
Description
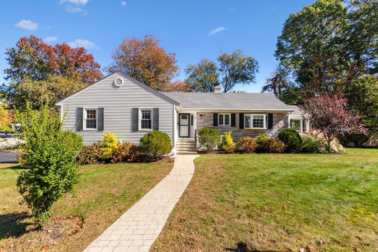
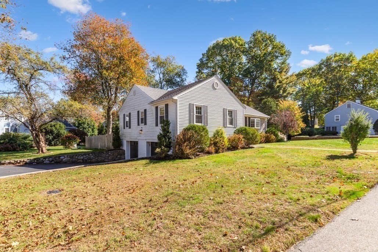
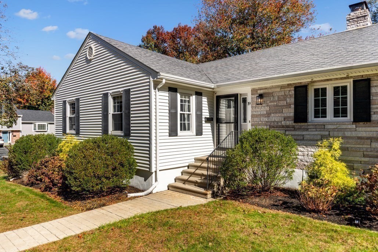
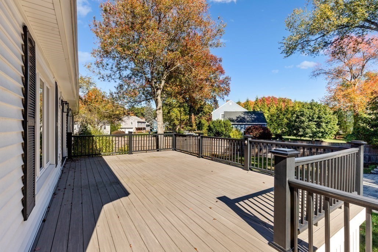
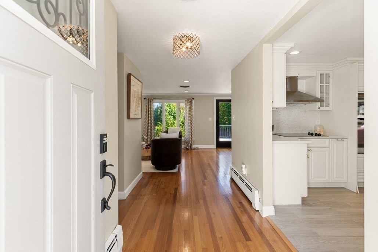
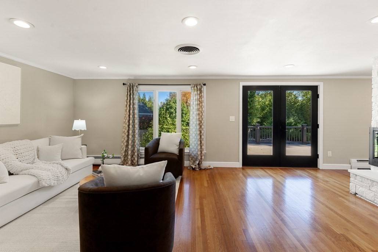
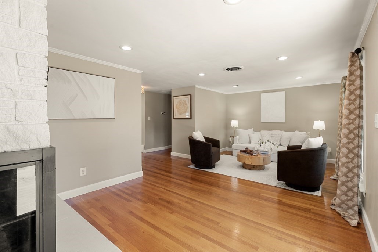
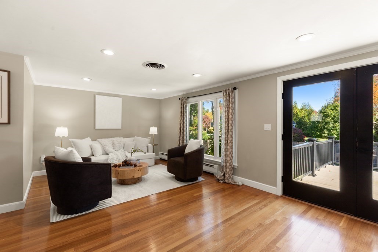
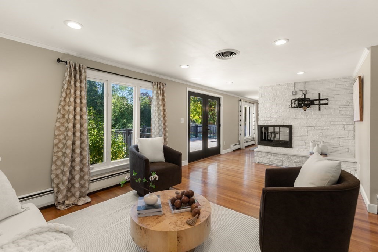
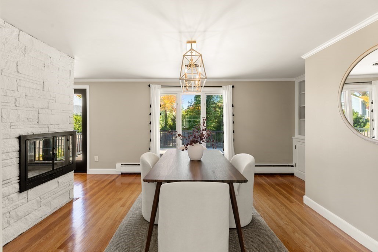
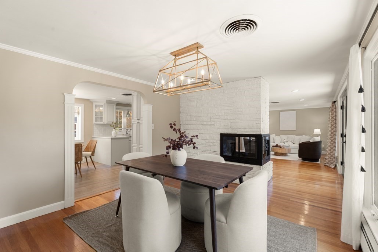
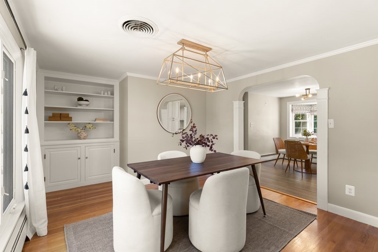
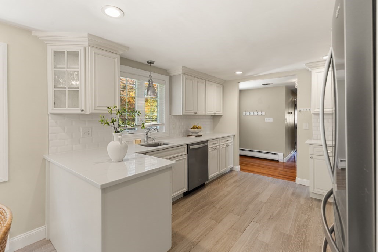
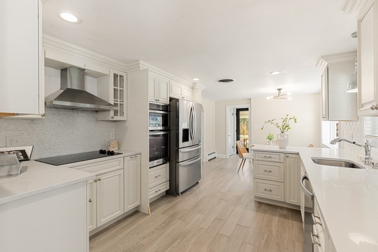
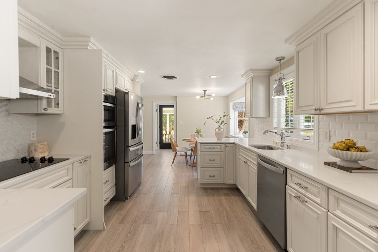
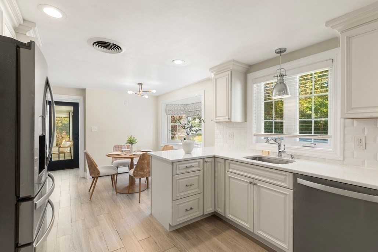
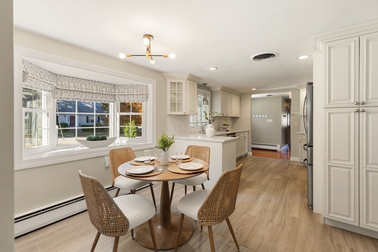
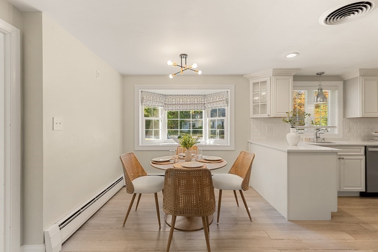
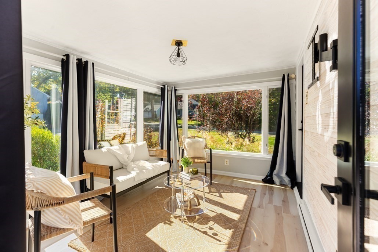
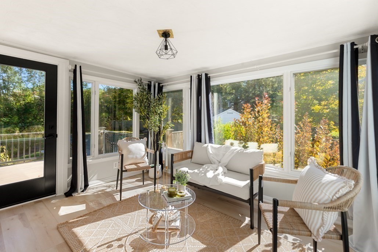
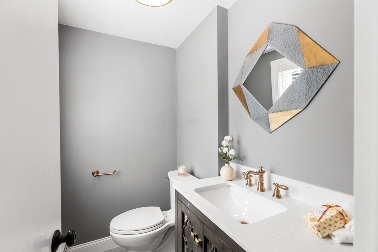
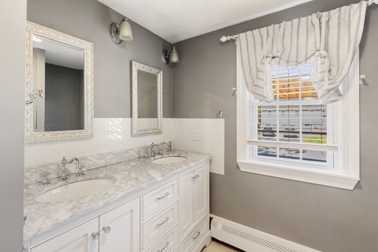
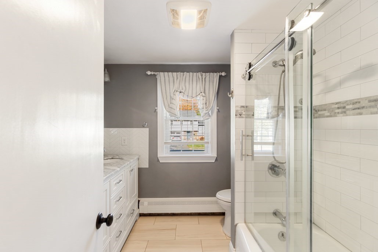
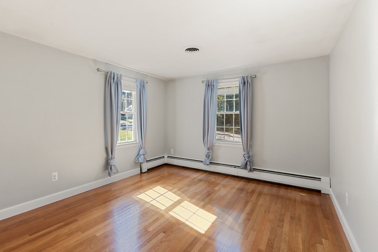
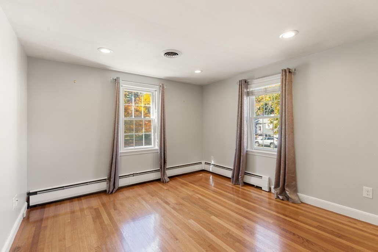
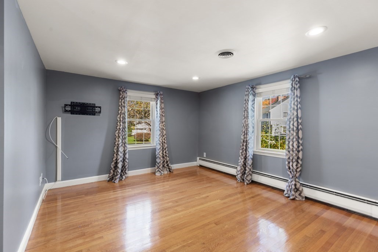
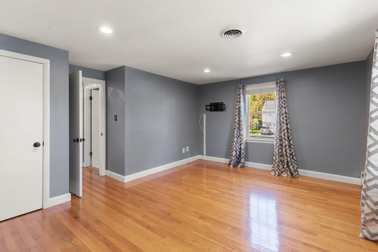
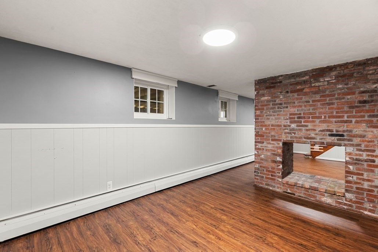
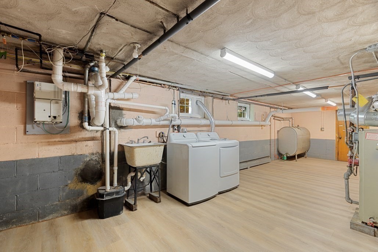
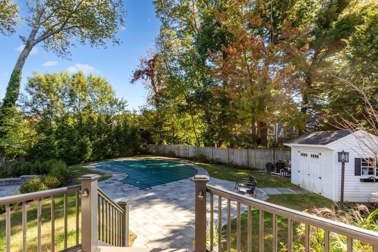
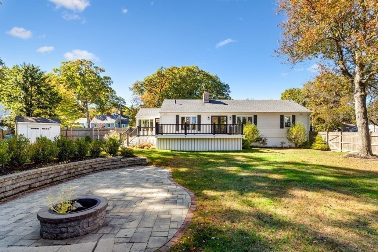
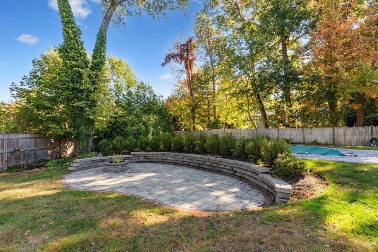
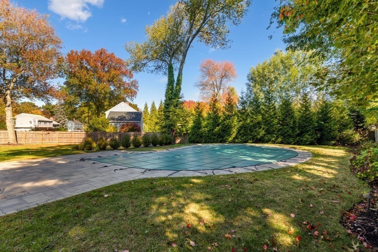
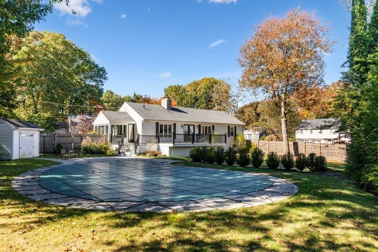
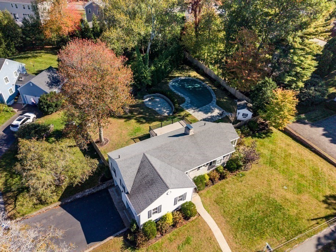
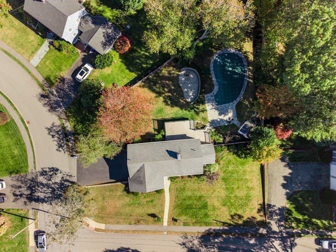
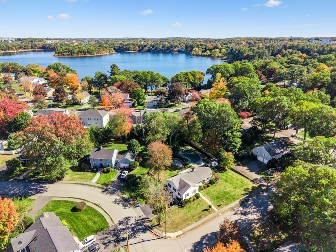
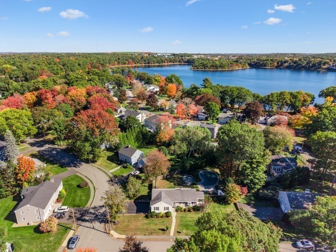
Welcome to 19 Longbow Road, a beautifully maintained 3-bedroom, 1.5-bath home offering 1950 square feet of living space on a desirable corner lot. Step inside to a bright and inviting floor plan featuring hardwood floors, abundant natural light and two fireplaces that add warmth and character throughout the home. The updated kitchen offers granite countertops, stainless steel appliances and plenty of cabinet space, opening easily to the surrounding living areas. A charming sunroom provides the perfect spot to relax while overlooking the backyard.The finished lower level offers additional flexible space for a family room, home office, gym or playroom. Outside, the private backyard is made for summer enjoyment with a sparkling pool and spacious patio, perfect for entertaining, barbecues or simply relaxing at home. Conveniently located near major routes, shopping, dining and MarketStreet Lynnfield. A wonderful opportunity to enjoy comfortable living, great outdoor space and a convenient Lynnfield location.
Details
| MLS # | 73591834 |
|---|---|
| Listing Type | For Sale |
| Style | House |
| Sub-Type | Resale |
| Status | Pending |
| Year | 1959 |
| Days On Site | 27 |
| Listing Provided By | Coldwell Banker Realty - Lynnfield | Louise Touchette Team |
Features
| Bed(s) | 3 |
|---|---|
| Bath(s) | 2 Total |
| SQ Feet | 1,950 |
| Garage | 2 |
| Basement | Y |
| Pool | Yes |
| Zoning | RA |
| Acreage | 0.45 |
| Golf Course | Yes |
Interior
| Rooms Total | 6 |
|---|---|
| Cooling Yes / No | Yes |
| Cooling | Central Air |
| Heating Yes / No | Yes |
| Heating | Forced Air, Electric Baseboard, Oil |
| Interior Features | Sun Room, Home Office, Play Room |
| Window Features | Window(s) - Picture |
| Appliances | Water Heater, Range, Oven, Dishwasher, Microwave, Refrigerator |
| Fireplace Features | Dining Room, Living Room |
| Fireplaces Total | 2 |
| Fireplace Yes / No | Yes |
| Flooring | Tile, Laminate, Hardwood |
Exterior
| Exterior Features | Deck - Vinyl, Patio, Pool - Inground Heated, Storage, Professional Landscaping, Sprinkler System, Decorative Lighting |
|---|---|
| Roof | Shingle |
| Security Features | Security System |
| Construction Materials | Frame |
| Foundation Details | Concrete Perimeter |
| Lot Features | Corner Lot, Wooded |
Parking
| Garage Yes / No | Yes |
|---|---|
| Attached Garage Yes / No | Yes |
| Parking Features | Attached, Paved Drive, Paved |
| Open Parking Yes / No | Yes |
Utilities
| Utilities | for Electric Range, for Electric Oven, for Electric Dryer, Washer Hookup |
|---|---|
| Sewer | Private Sewer |
| Electric | 200+ Amp Service |
Taxes
| Tax Annual Amount | 10309 |
|---|---|
| Tax Assessed Value | 899600 |
| Tax Year | 2026 |
Location
| Community Features | Shopping, Park, Golf, Medical Facility, Laundromat, Conservation Area, Highway Access, Private School, Public School |
|---|---|
| Senior Community Yes / No | No |
Area Information
| State | MA |
|---|---|
| County | Essex |
| City | Lynnfield |
| Zip Code | 01940 |
| Area | South Lynnfield |
| Community Name | Sherwood Forest |
| School District | Lhs |
| Elementary School | Huckleberry |
| High School | Lhs |
| Listing VS Median (in Sherwood Forest) | |
Price: $999,000 low | high Med: $824,500 sqft: 1,950 low | high Med: 2,303 $ / sqft: $512 low | high Med: $377 On site: 27 low | high Med: 67.5 | |
Market Activity 01940
Request a showing
Request a showing
Contact
Learn More About This Property

| State | MA |
|---|---|
| County | Essex |
| City | Lynnfield |
| Zip Code | 01940 |
| Area | South Lynnfield |
| Community Name | Sherwood Forest |
| School District | Lhs |
| Elementary School | Huckleberry |
| High School | Lhs |
| Listing VS Median (in Sherwood Forest) | |
Price: $999,000 low | high Med: $824,500 sqft: 1,950 low | high Med: 2,303 $ / sqft: $512 low | high Med: $377 On site: 27 low | high Med: 67.5 | |