

Description
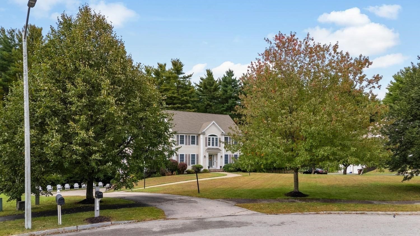
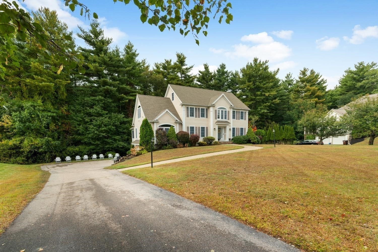
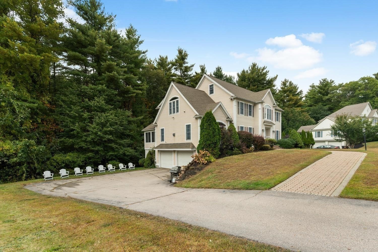
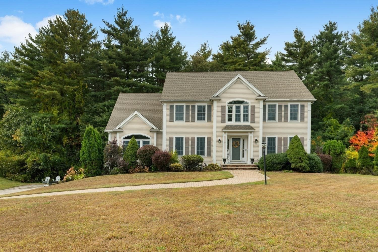
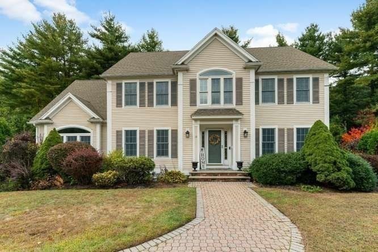
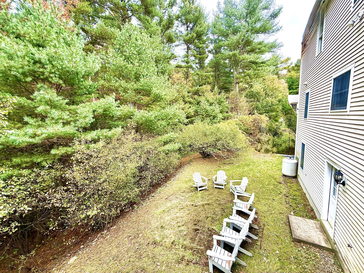
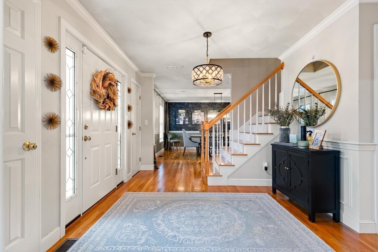
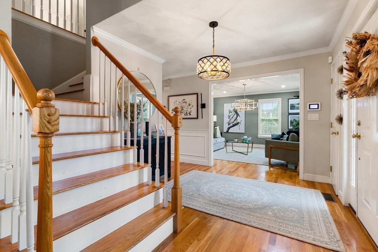
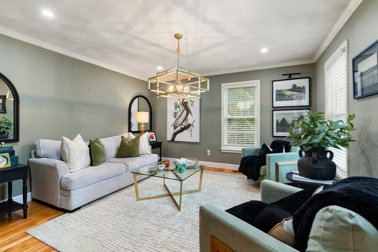
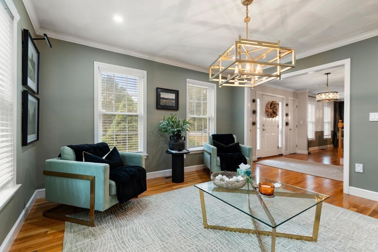
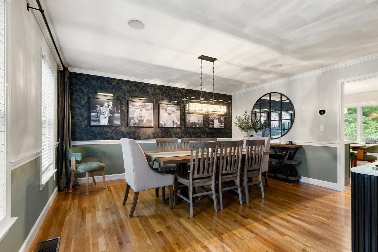
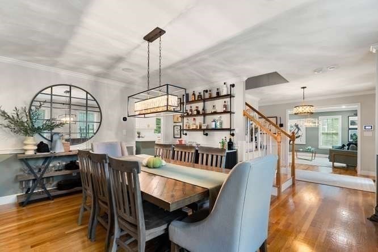
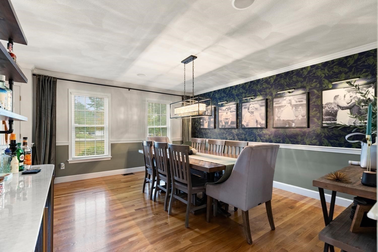
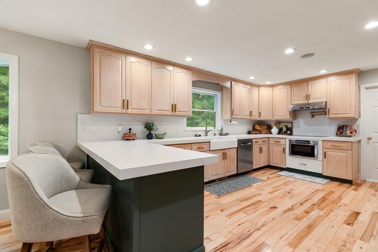
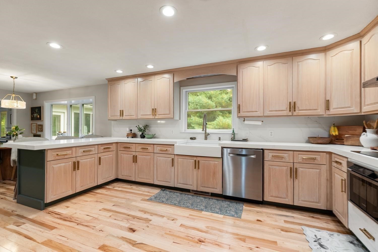
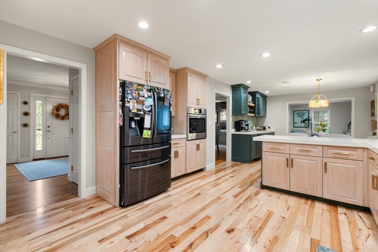
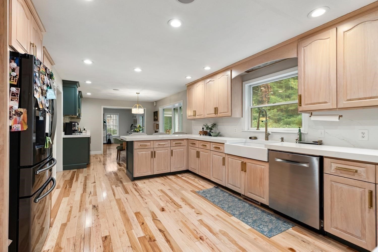
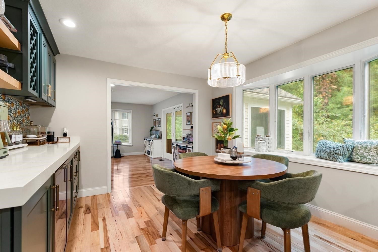
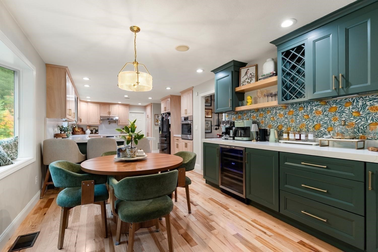
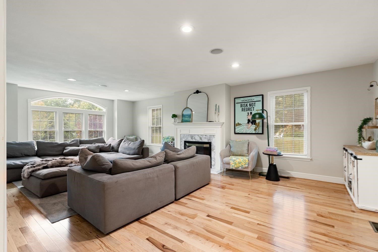
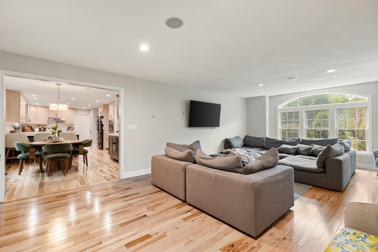
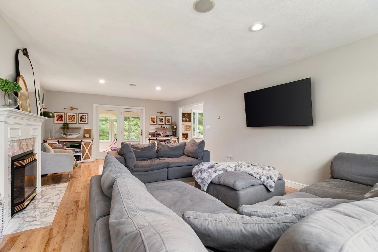
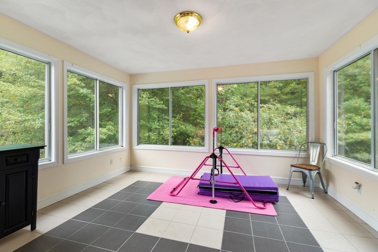
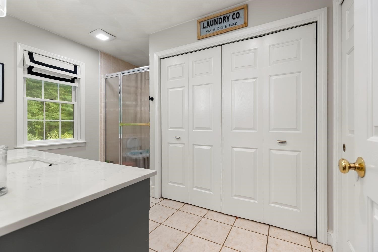
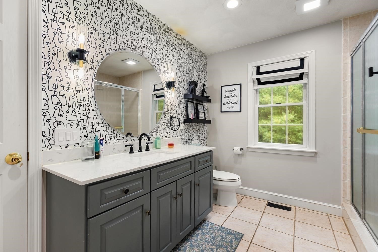
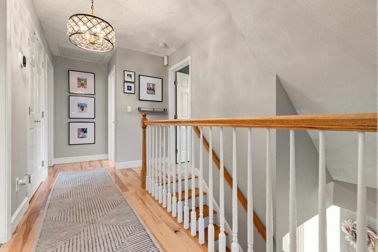
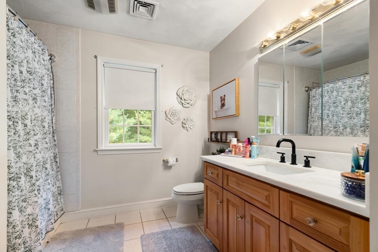
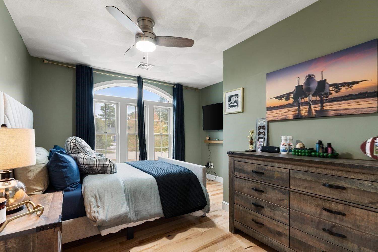
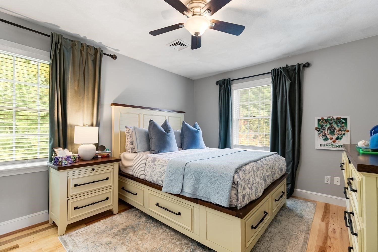
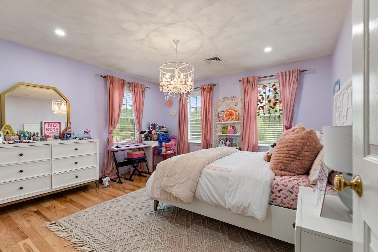
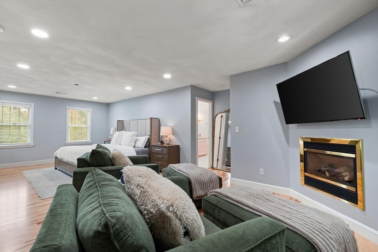
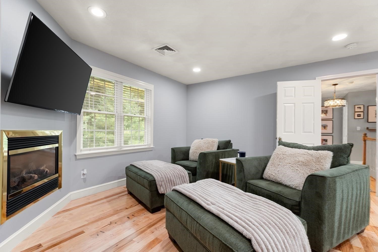
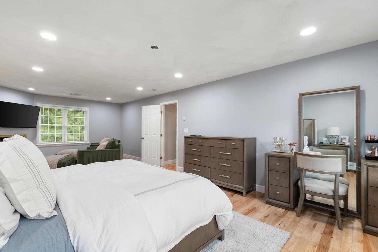
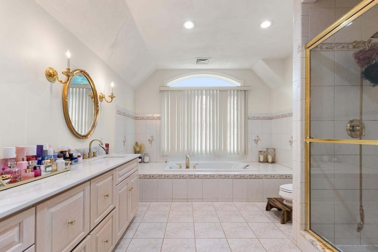
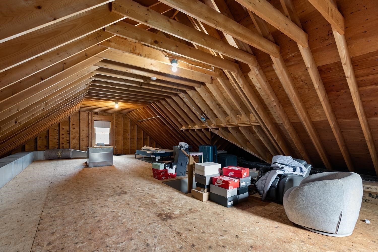
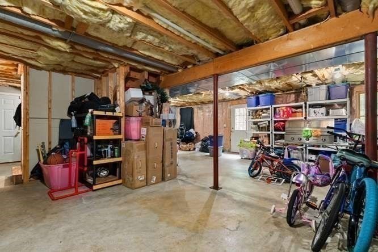
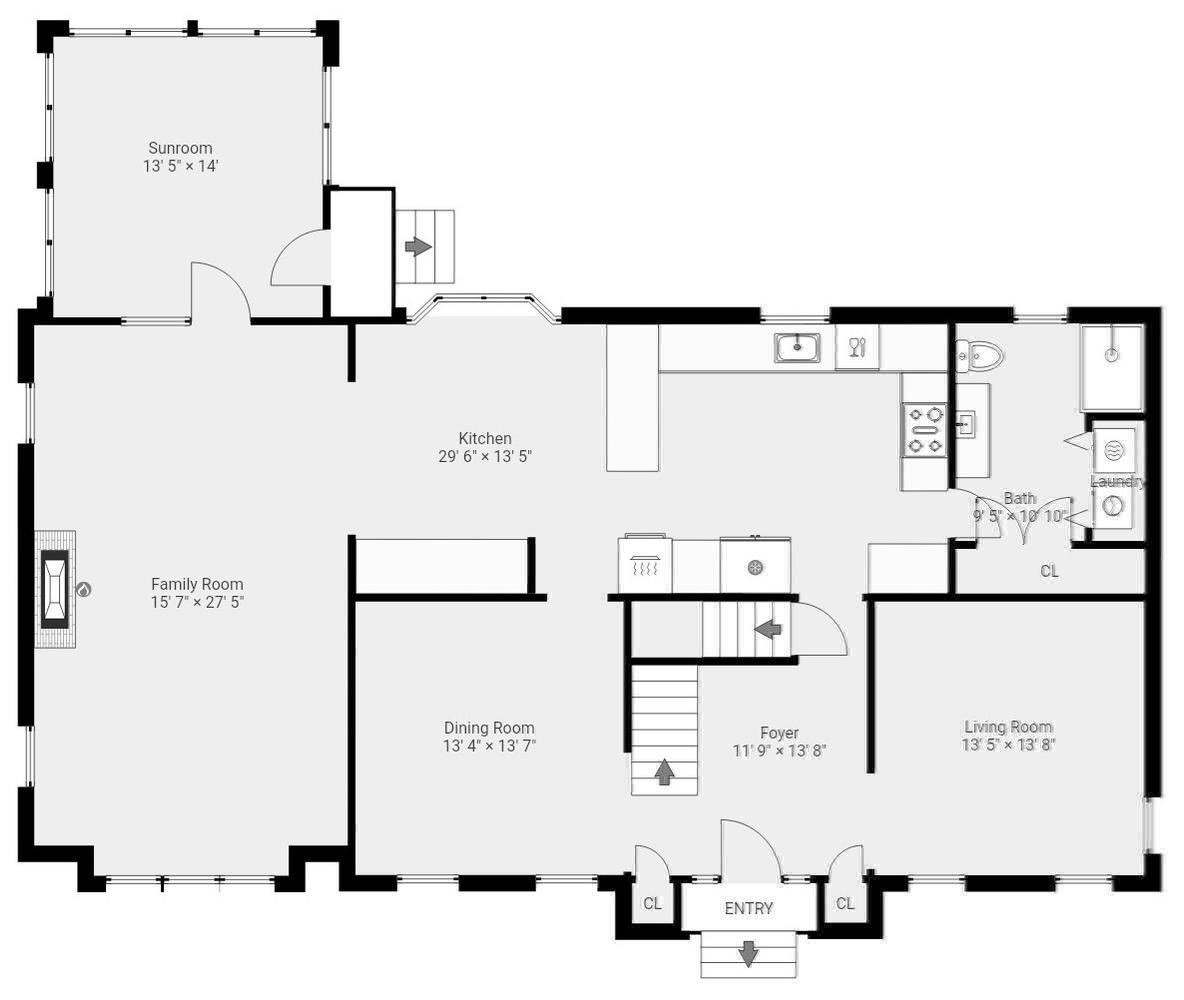
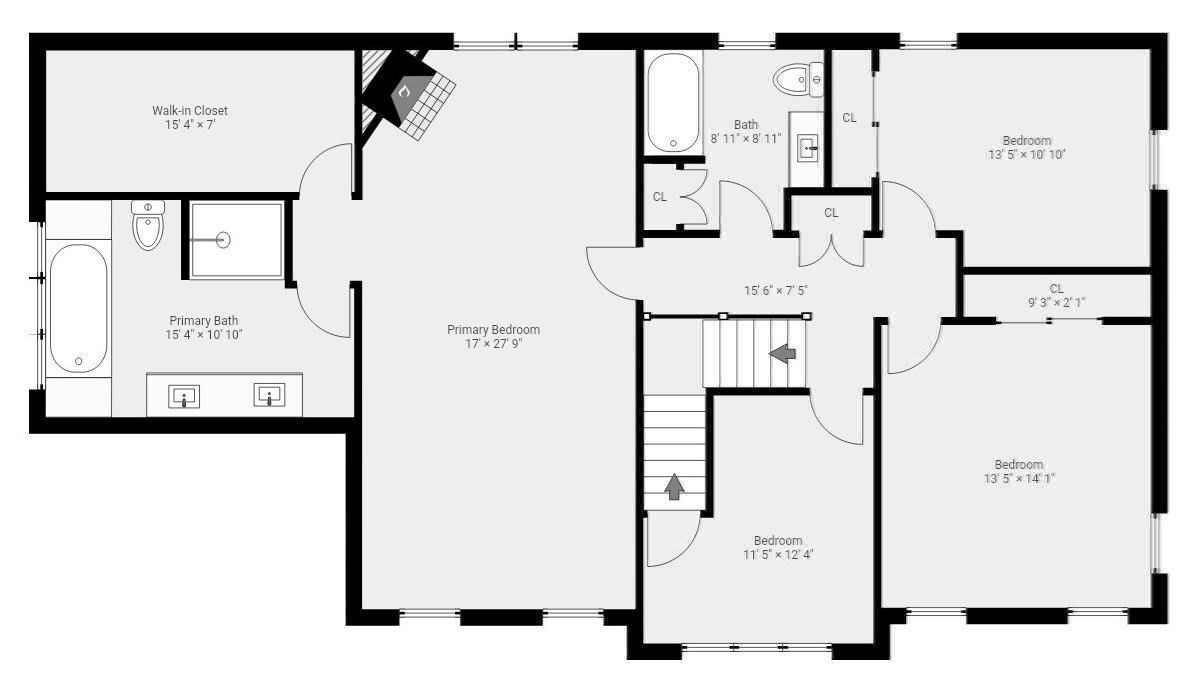
This Beautiful Colonial was Built in 2001 & is Nestled on a Quiet Cul-de-sac! This home has been updated with thoughtful detail throughout! Upon entering this home, you are greeted in a Spacious Foyer. With a Cozy formal Living Room & Large Dining Room for Entertaining. Dining room has a built-in buffet & cocktail space. Entering the Updated Kitchen, you have plenty of cabinet space & ding area with a bay window. Updated appliances, updated counter tops, a peninsula, & a built in coffer bar with wine fridge. Family room has vaulted ceilings, is wired for surround sound, & has a gas fireplace place for chilly evenings. There is a tiled sun porch off the Family room with access to the backyard. First floor has a 3/4 bath with Laundry. Second floor offers three good size bedrooms with closets. First bedroom has access to the walk-up attic space. Large En- suite Master bedroom with walk in closet, full bath with shower, Jacuzzi tub, double sinks. Basement is a walk out & has potential for added living space. Large two car garage has basement access. Fireplaces are gas by propane. Hardwood floors throughout & Central Air. Close to Shopping, Schools, Beaches & Highway!
Details
| MLS # | 73585473 |
|---|---|
| Listing Type | For Sale |
| Style | House |
| Sub-Type | Resale |
| Status | Active |
| Year | 2001 |
| Days On Site | 46 |
| Listing Provided By | Toner Real Estate, LLC | Melissa Jeffery |
Features
| Bed(s) | 4 |
|---|---|
| Bath(s) | 3 Total |
| SQ Feet | 3,072 |
| Garage | 2 |
| Basement | Y |
| Zoning | Res |
| Acreage | 2.93 |
| Golf Course | Yes |
| Water Front | Yes |
Interior
| Rooms Total | 8 |
|---|---|
| Cooling Yes / No | Yes |
| Cooling | Central Air |
| Heating Yes / No | Yes |
| Heating | Forced Air |
| Interior Features | Closet, Entrance Foyer, Sun Room, Central Vacuum, Walk-up Attic, Wired for Sound |
| Window Features | Insulated Windows |
| Appliances | Water Heater, Oven, Microwave, Range, Refrigerator |
| Fireplace Features | Family Room, Master Bedroom |
| Fireplaces Total | 2 |
| Fireplace Yes / No | Yes |
| Flooring | Tile, Hardwood, Flooring - Hardwood, Flooring - Stone/Ceramic Tile |
Exterior
| Roof | Shingle |
|---|---|
| Security Features | Security System |
| Construction Materials | Frame |
| Foundation Details | Concrete Perimeter |
| Lot Features | Wooded, Level |
Parking
| Garage Yes / No | Yes |
|---|---|
| Attached Garage Yes / No | Yes |
| Parking Features | Under, Paved Drive, Off Street, Paved |
| Open Parking Yes / No | Yes |
Utilities
| Utilities | for Electric Range, for Electric Oven, for Electric Dryer, Washer Hookup |
|---|---|
| Sewer | Private Sewer |
| Electric | 200+ Amp Service |
Taxes
| Tax Annual Amount | 12407 |
|---|---|
| Tax Assessed Value | 1026200 |
| Tax Year | 2026 |
Location
| Community Features | Shopping, Park, Walk/Jog Trails, Golf, Medical Facility, Conservation Area, Highway Access, House of Worship, Marina, Private School, Public School |
|---|---|
| Senior Community Yes / No | No |
Area Information
| State | MA |
|---|---|
| County | Essex |
| City | Rowley |
| Zip Code | 01969 |
| Area | Essex |
| School District | Triton Regional High School |
| Elementary School | Pine Grove Elementary School |
| High School | Triton Regional High School |
| Listing VS Median (in 01969) | |
Price: $1,199,900 low | high Med: $789,000 sqft: 3,072 low | high Med: 1,762 $ / sqft: $391 low | high Med: $448 On site: 46 low | high Med: 14 | |
Market Activity 01969
Request a showing
Request a showing
Contact
Learn More About This Property

| State | MA |
|---|---|
| County | Essex |
| City | Rowley |
| Zip Code | 01969 |
| Area | Essex |
| School District | Triton Regional High School |
| Elementary School | Pine Grove Elementary School |
| High School | Triton Regional High School |
| Listing VS Median (in 01969) | |
Price: $1,199,900 low | high Med: $789,000 sqft: 3,072 low | high Med: 1,762 $ / sqft: $391 low | high Med: $448 On site: 46 low | high Med: 14 | |