

Description
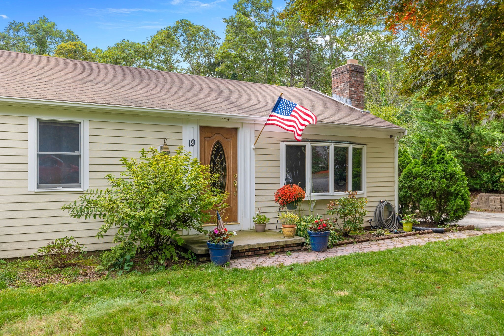
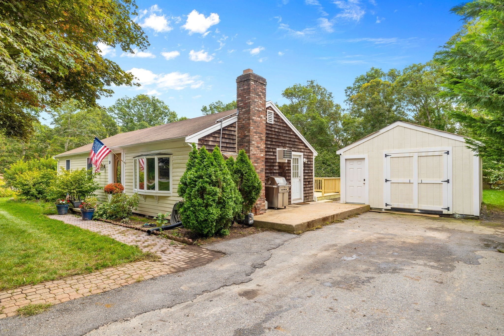
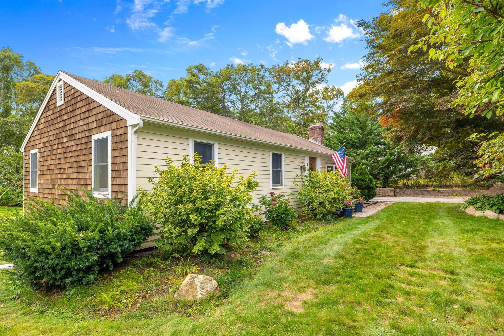
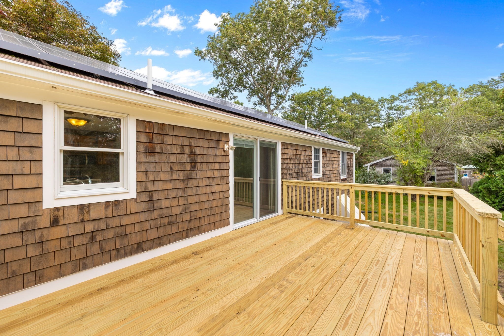
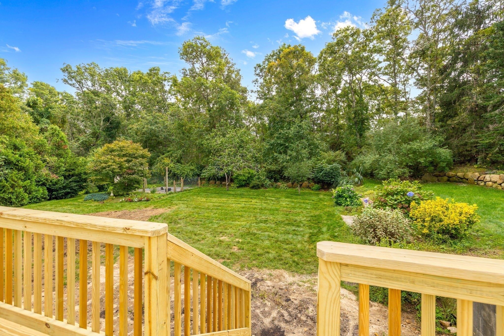
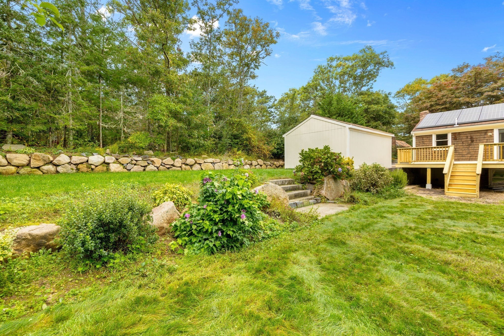
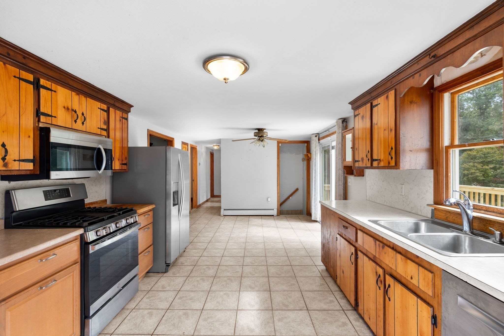
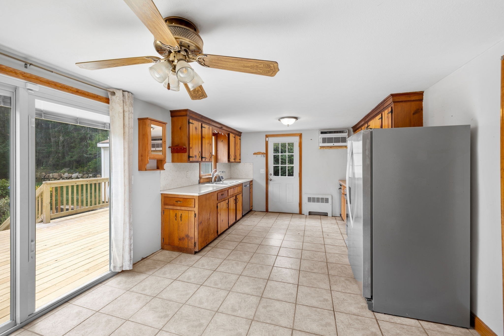
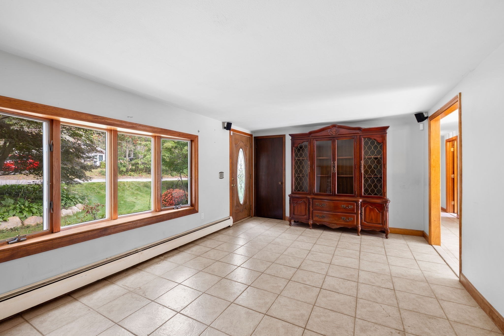
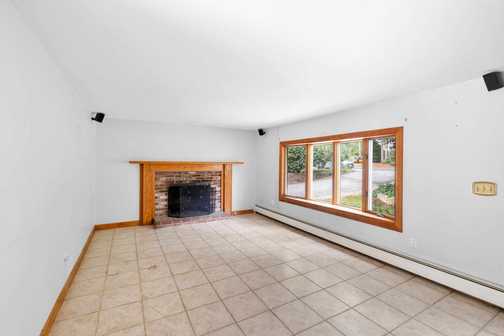
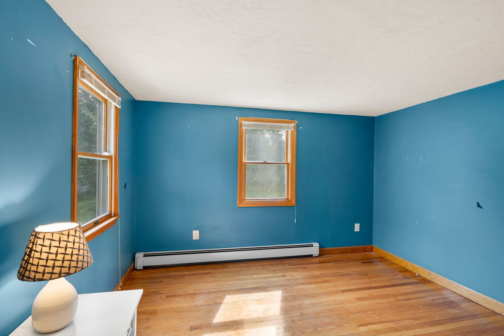
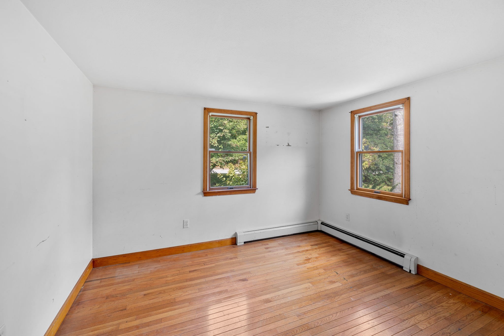
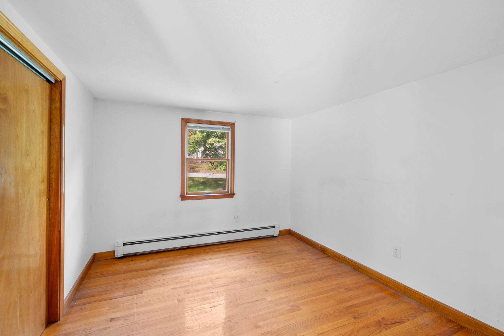
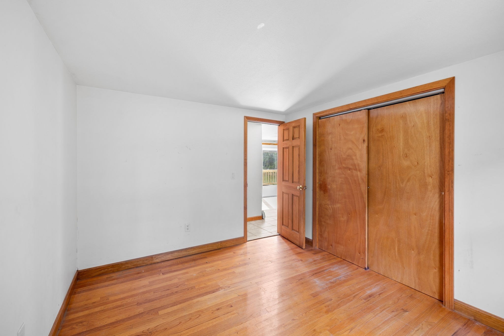
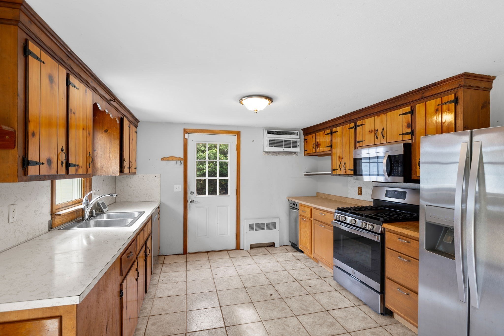
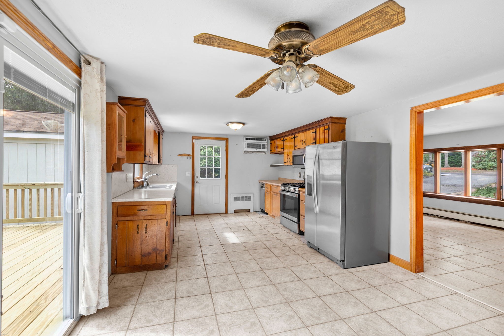
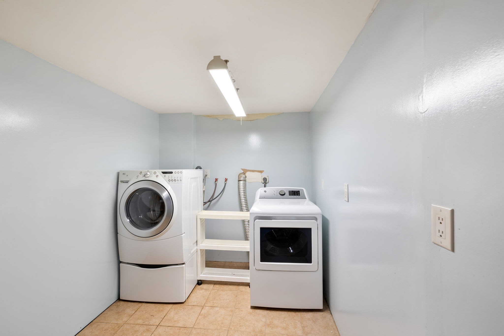
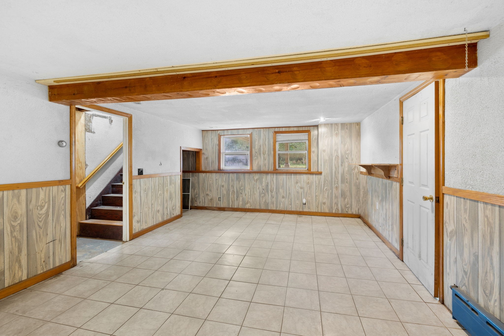
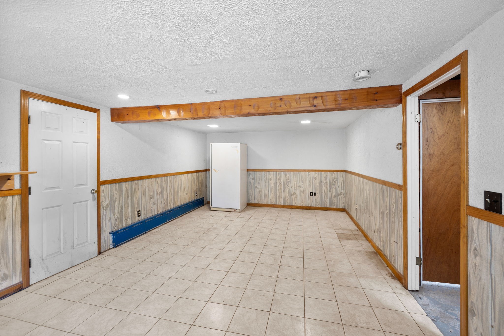
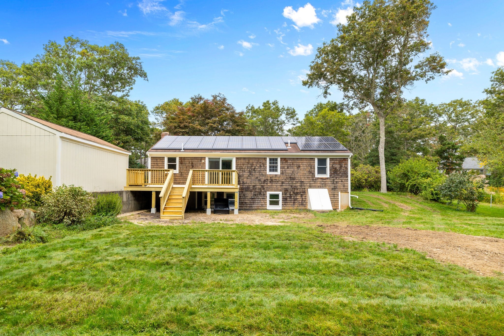
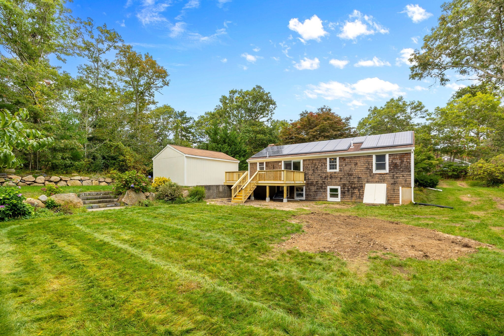
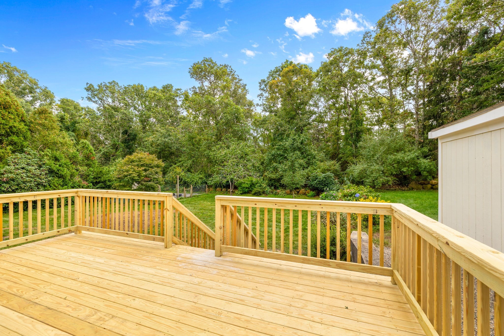
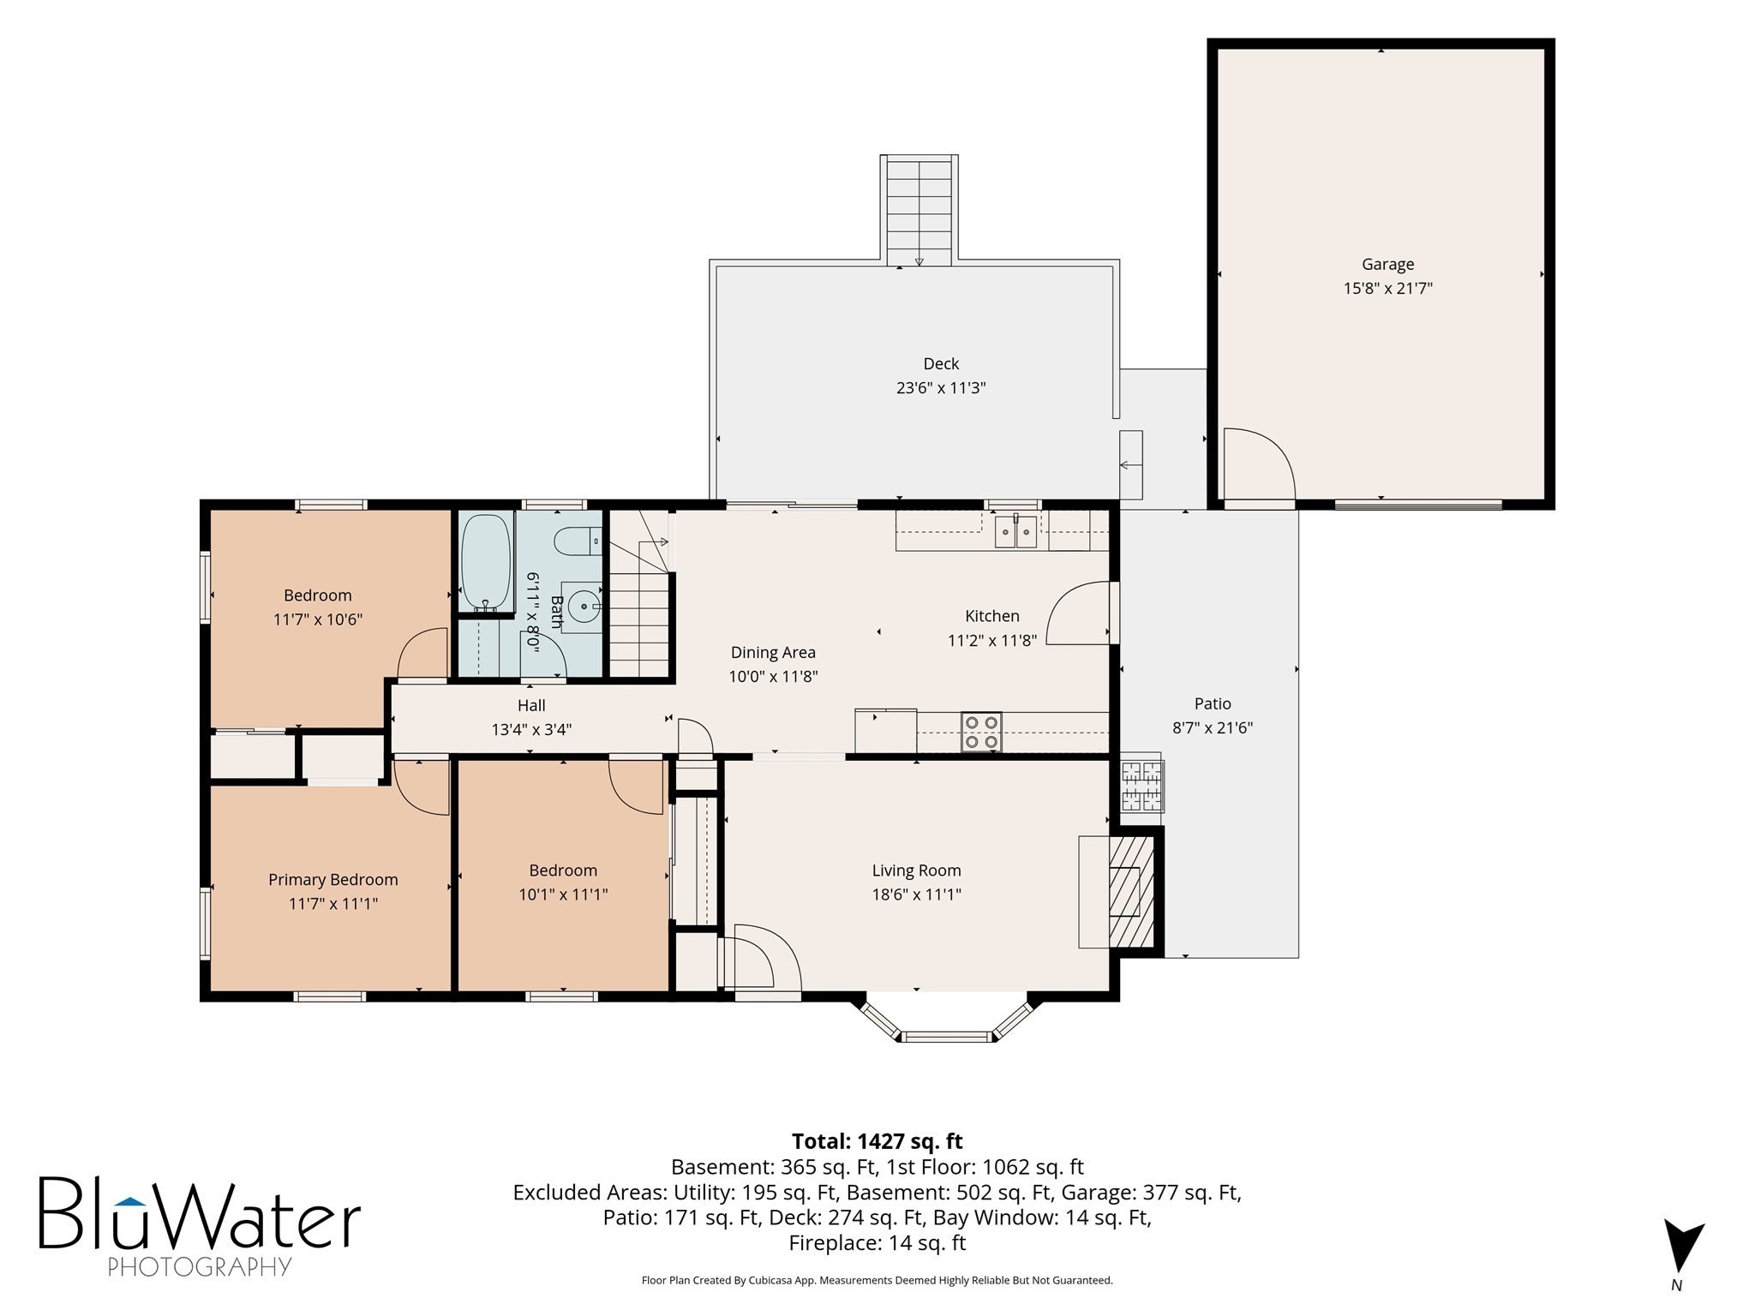
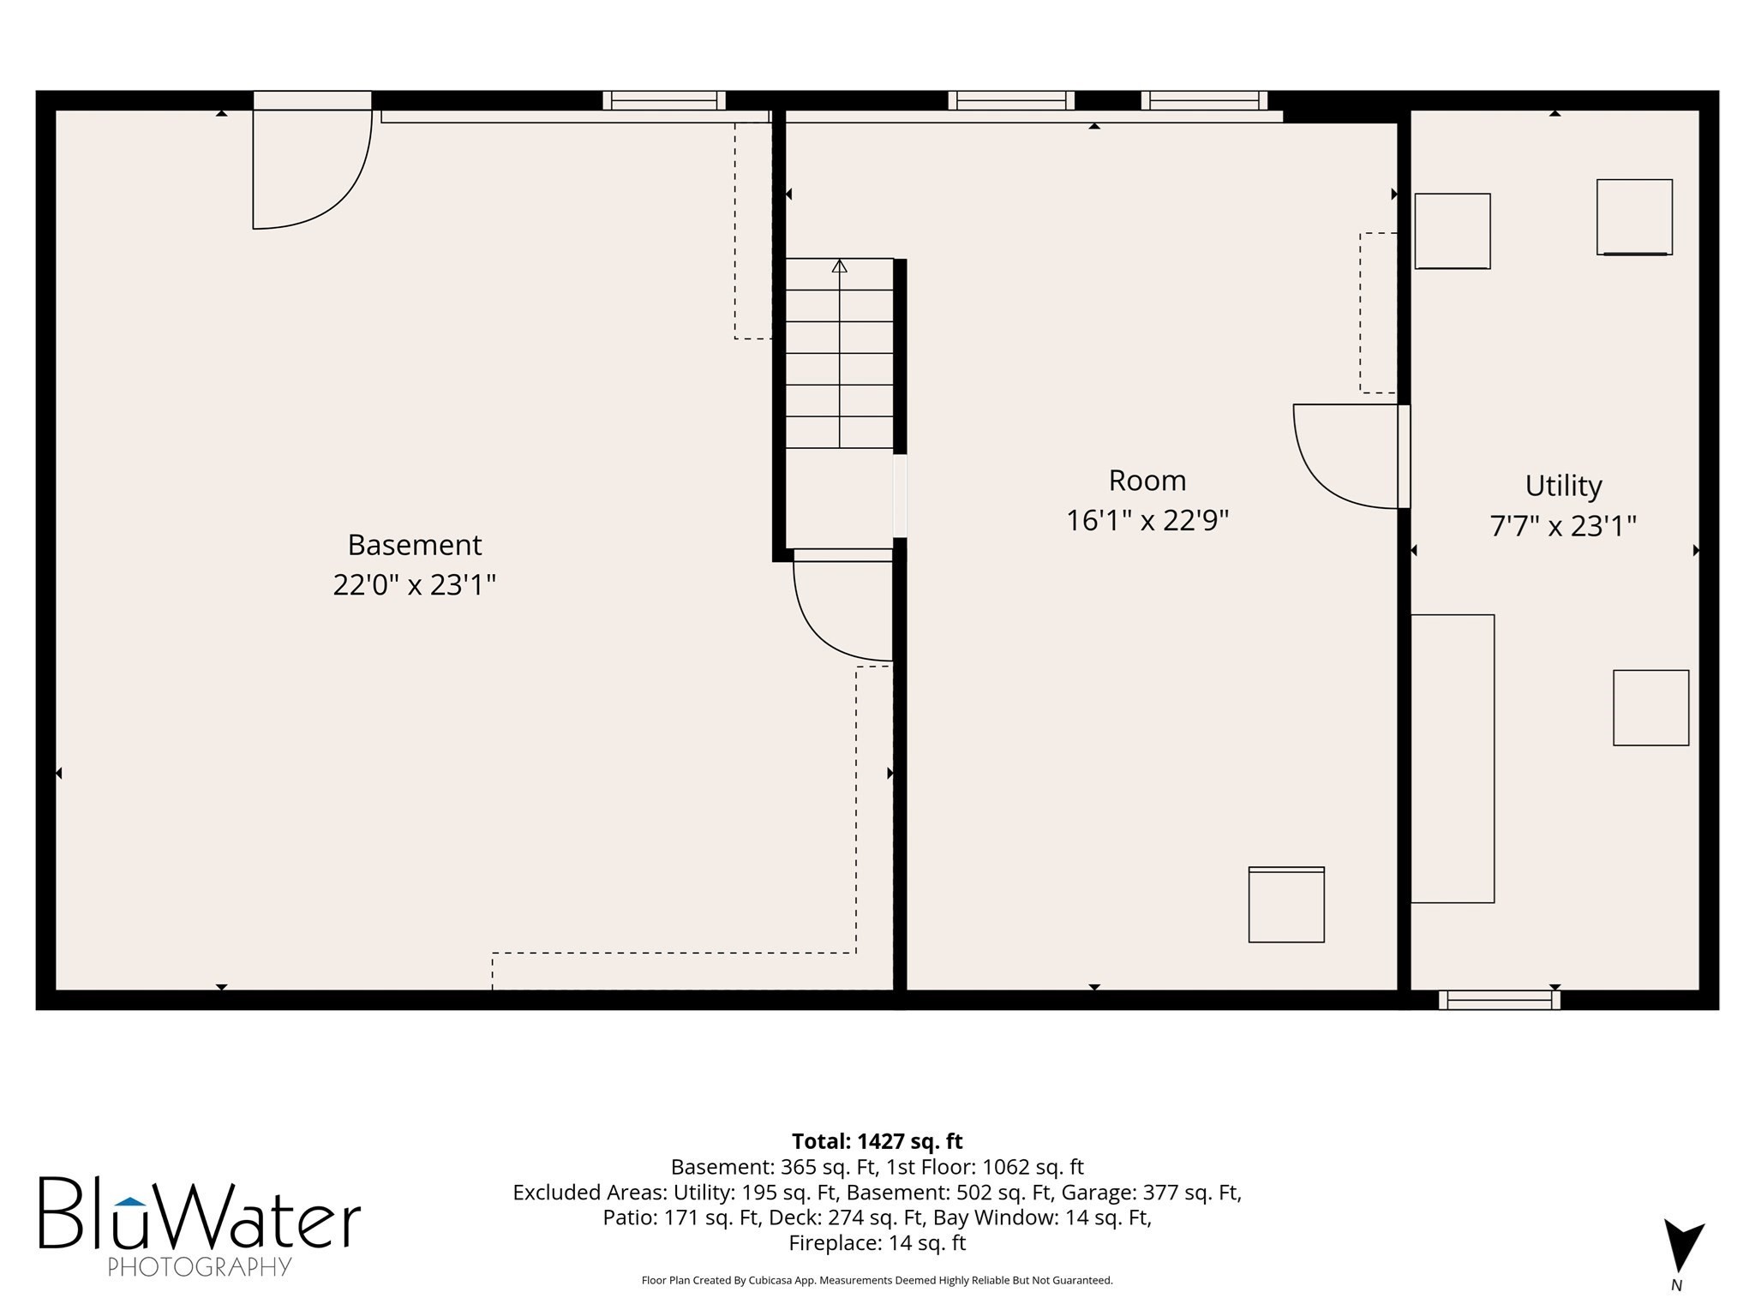
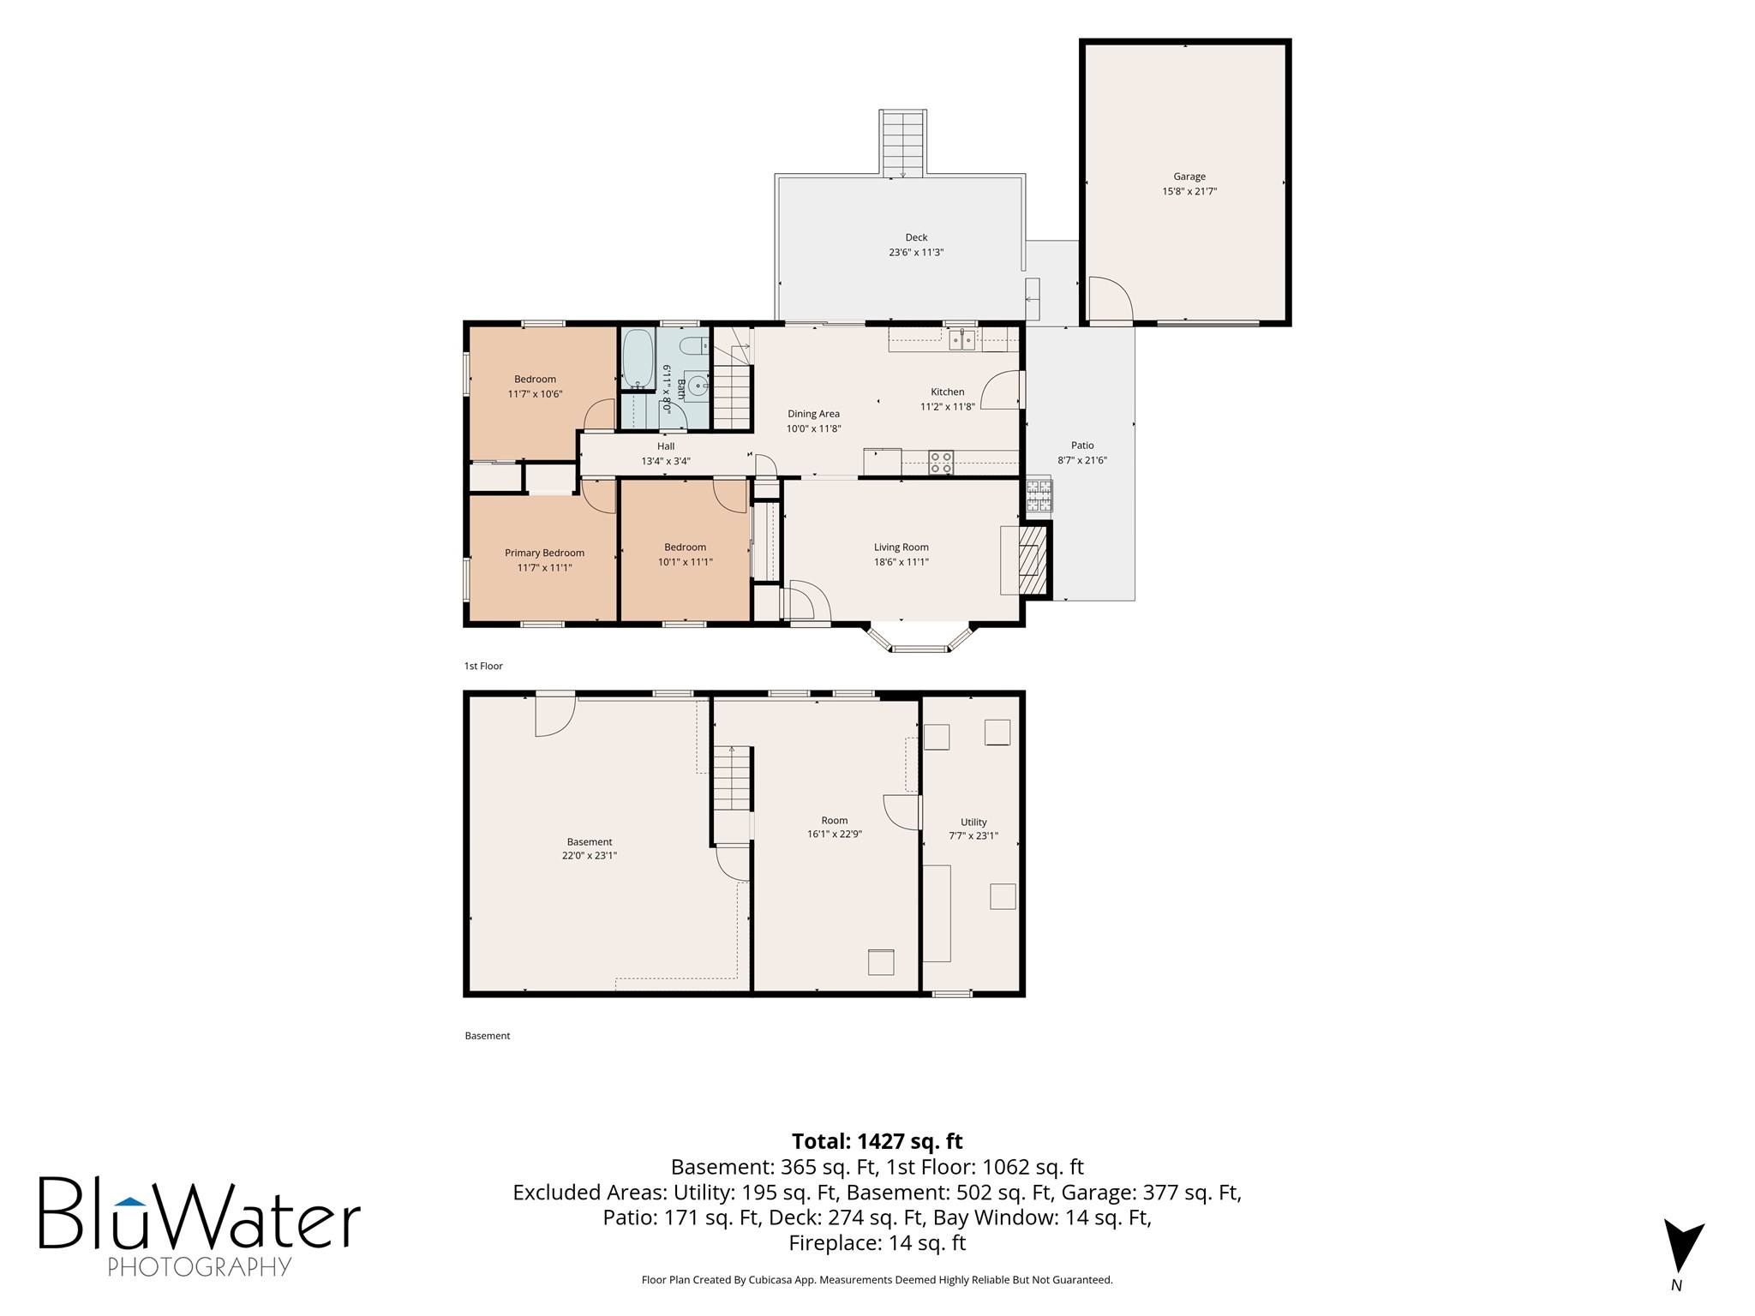
Enjoyed by the same family since new, this 3-bedroom ranch offers an incredible opportunity for its next chapter. Situated on a quiet dead-end street, the main level features three comfortable bedrooms, hardwood floors, a tiled kitchen, and natural gas heating and cooking. Bring your creative vision to make it your own! Additional highlights include a full basement with bonus space, natural gas utilities, and ample storage for beach toys, yard equipment, and seasonal gear. Step outside to a new deck overlooking a nicely sized yard complete with mature plantings and classic stone walls. Ideally located, you are moments away from Santuit Pond, Wakeby Pond at Ryder Conservation Land, and local walking trails. Enjoy the ultimate convenience with local shopping, dining, and entertainment just minutes away at the popular Mashpee Commons. Don't miss this well-priced property ready for a fresh start! Town sewer on the street. Town of Mashpee states the tie-in schedule to start in January of 2028. This house is on the list for a grinder. Any tie-in or related sewer expense is the buyer's responsibility.
Details
| MLS # | 73576617 |
|---|---|
| Listing Type | For Sale |
| Style | House |
| Sub-Type | Resale |
| Status | Pending |
| Year | 1974 |
| Days On Site | 56 |
| Listing Provided By | Keller Williams Realty | Jason Landers |
Features
| Bed(s) | 3 |
|---|---|
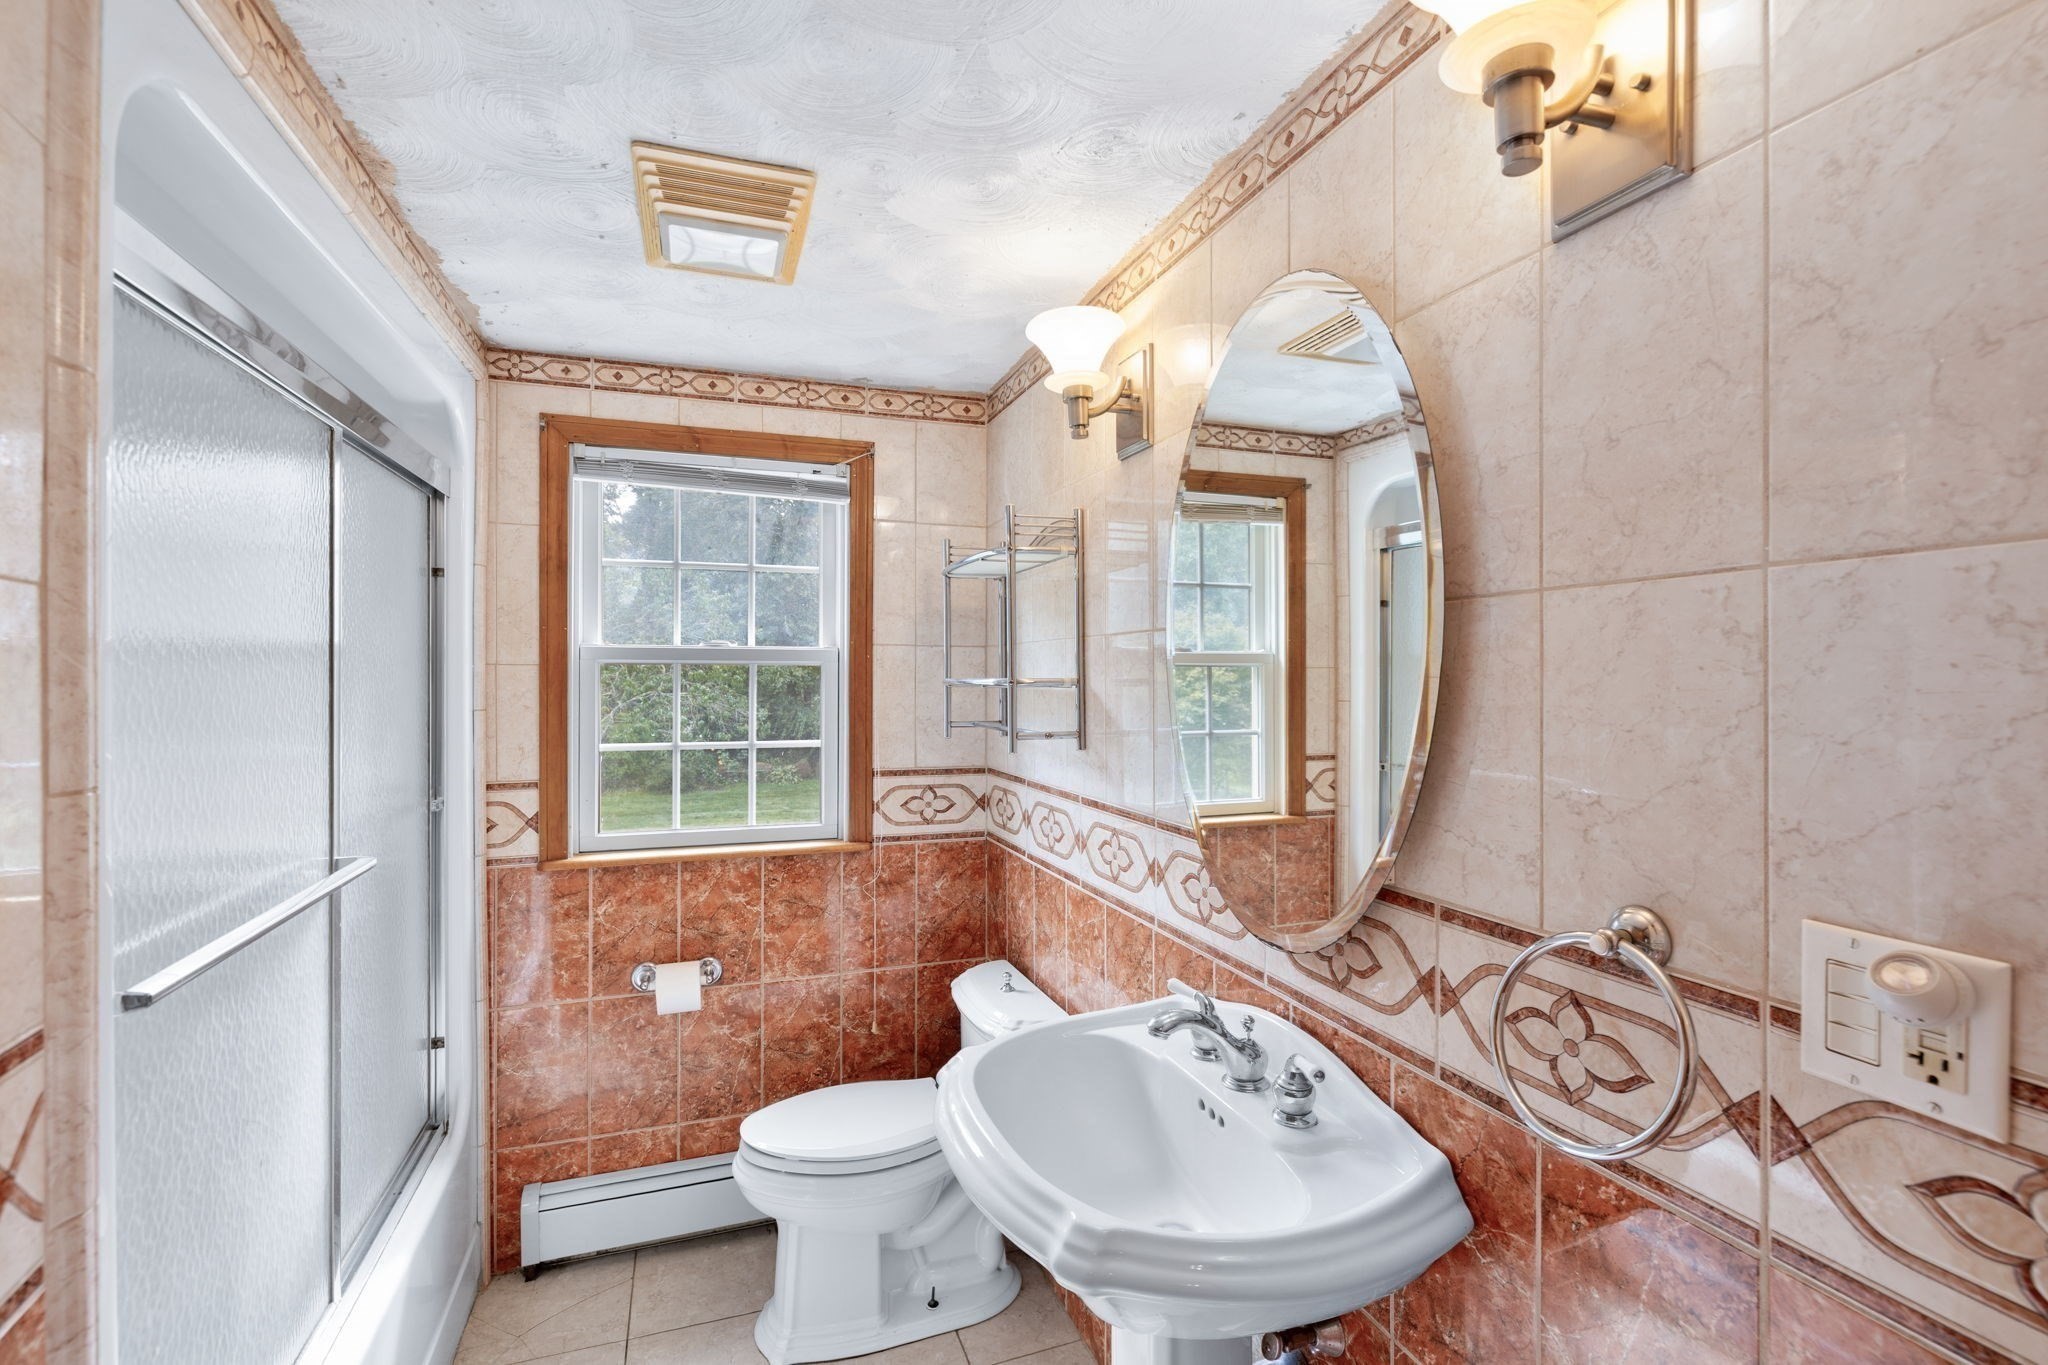
| Bath(s) | 1 Total |
| SQ Feet | 1,056 |
| Basement | Y |
| Zoning | R5 |
| Acreage | 0.33 |
| Water Front | Yes |
Interior
| Rooms Total | 6 |
|---|---|
| Cooling Yes / No | No |
| Cooling | None |
| Heating Yes / No | Yes |
| Heating | Baseboard, Natural Gas |
| Appliances | Gas Water Heater, Dishwasher, Microwave, Range, Refrigerator |
| Fireplace Features | Living Room |
| Fireplaces Total | 1 |
| Fireplace Yes / No | Yes |
| Flooring | Tile, Vinyl, Hardwood |
Exterior
| Exterior Features | Deck - Wood, Rain Gutters, Storage, Professional Landscaping |
|---|---|
| Roof | Shingle |
| Construction Materials | Conventional (2x4-2x6) |
| Foundation Details | Concrete Perimeter |
| Lot Features | Level |
Parking
| Garage Yes / No | No |
|---|---|
| Parking Features | Paved Drive, Off Street, Paved |
| Open Parking Yes / No | Yes |
Utilities
| Sewer | Private Sewer |
|---|---|
| Electric | 110 Volts |
Taxes
| Tax Annual Amount | 2978 |
|---|---|
| Tax Assessed Value | 447100 |
| Tax Year | 2026 |
Location
| Community Features | Shopping, Walk/Jog Trails, Conservation Area, Public School |
|---|---|
| Senior Community Yes / No | No |
Area Information
| State | MA |
|---|---|
| County | Barnstable |
| City | Mashpee |
| Zip Code | 02649 |
| Area | Barnstable |
| School District | Mashpee High |
| High School | Mashpee High |
| Listing VS Median (in 02649) | |
Price: $475,000 low | high Med: $734,900 sqft: 1,056 low | high Med: 3,060 $ / sqft: $450 low | high Med: $240 On site: 56 low | high Med: 13 | |
Market Activity 02649
Request a showing
Request a showing
Contact
Learn More About This Property

| State | MA |
|---|---|
| County | Barnstable |
| City | Mashpee |
| Zip Code | 02649 |
| Area | Barnstable |
| School District | Mashpee High |
| High School | Mashpee High |
| Listing VS Median (in 02649) | |
Price: $475,000 low | high Med: $734,900 sqft: 1,056 low | high Med: 3,060 $ / sqft: $450 low | high Med: $240 On site: 56 low | high Med: 13 | |