

Description
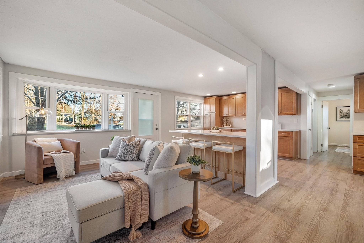
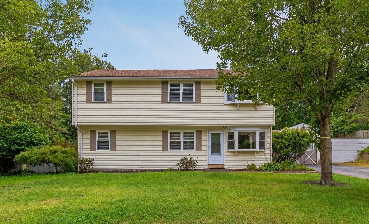
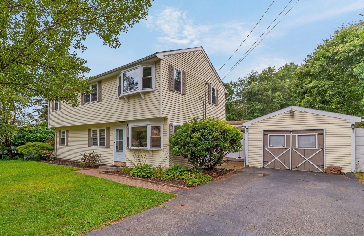
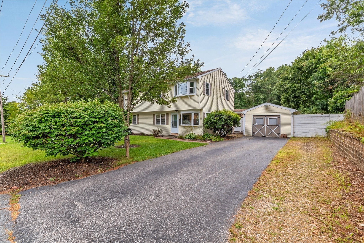
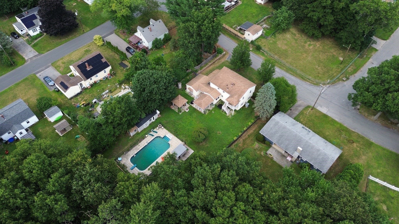
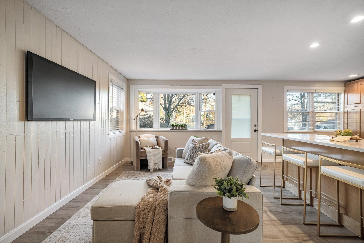
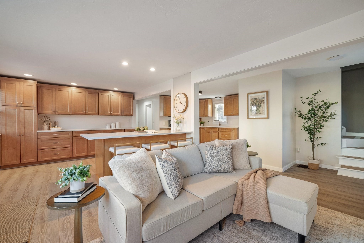
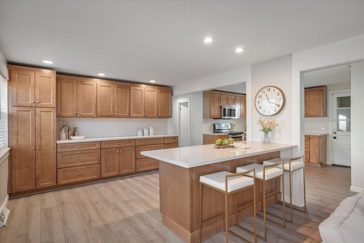
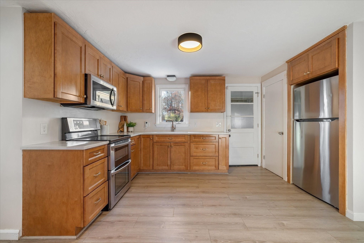
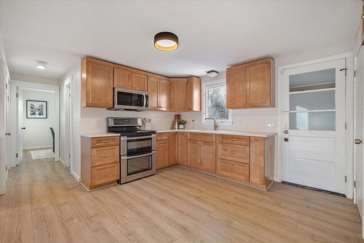
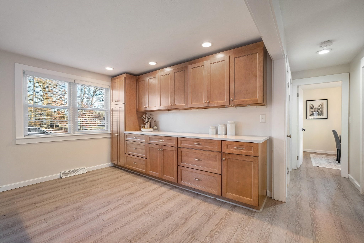
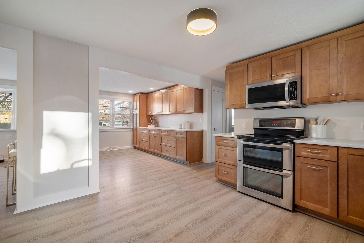
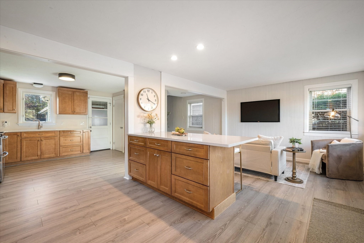
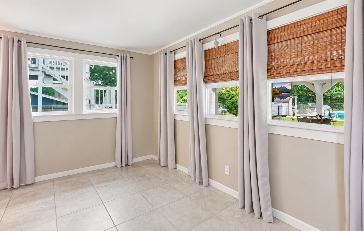
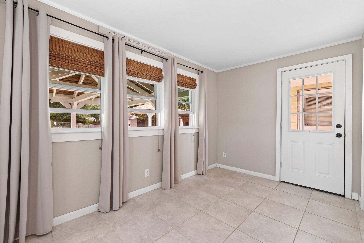
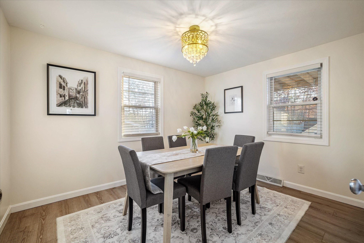
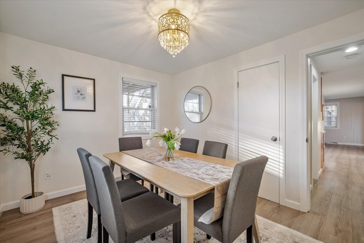
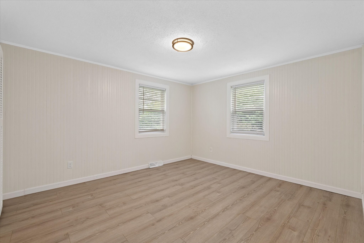
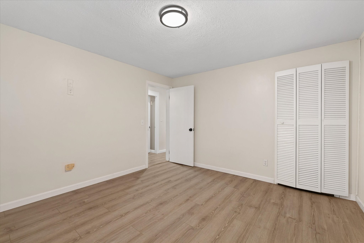
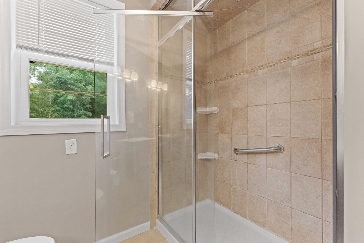
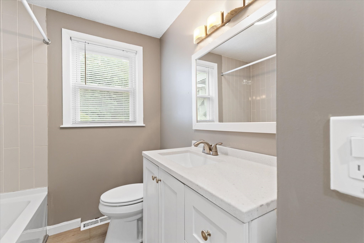
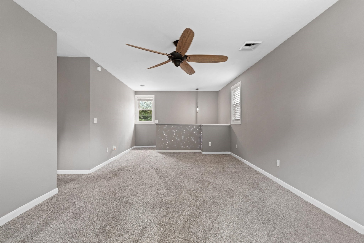
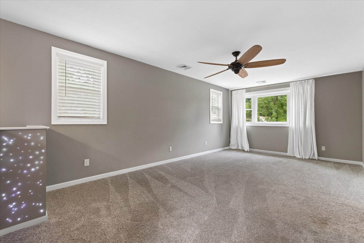
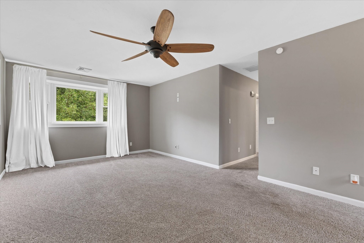
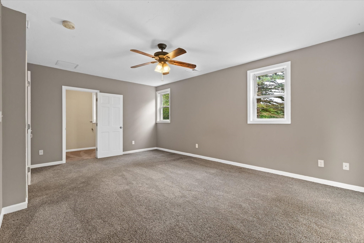
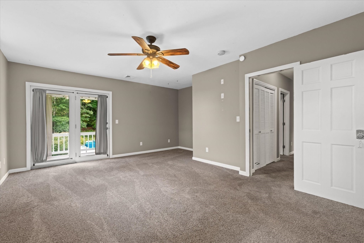
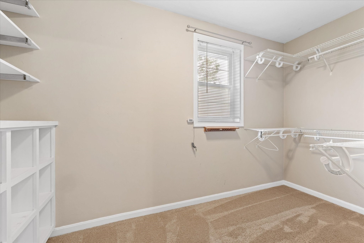
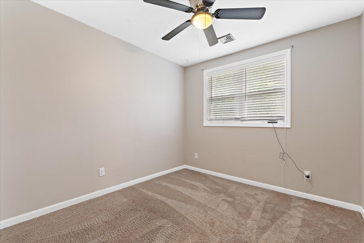
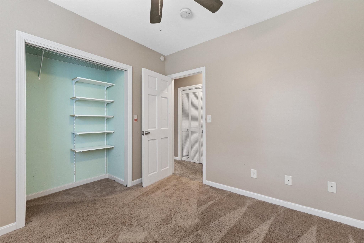
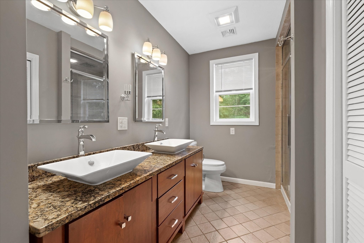
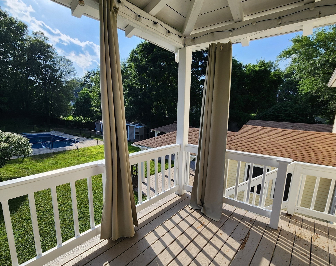
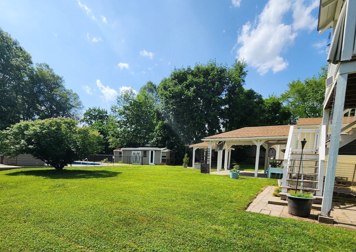
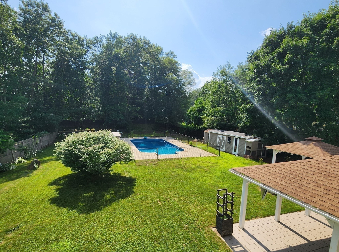
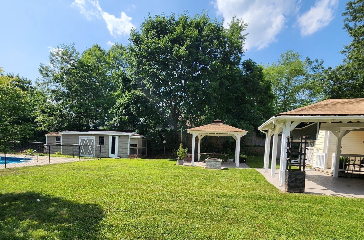
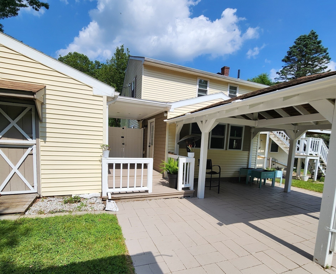
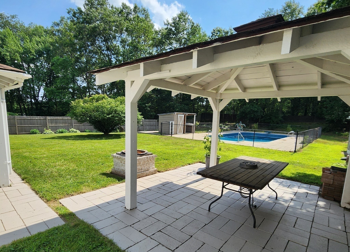
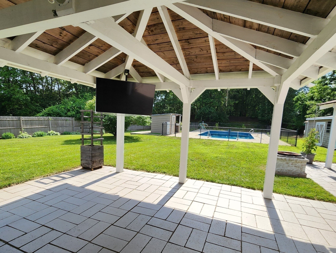
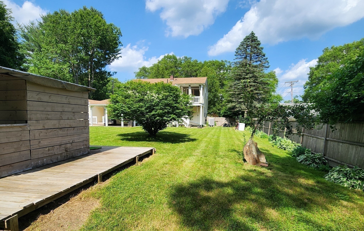
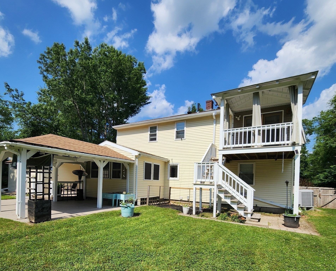
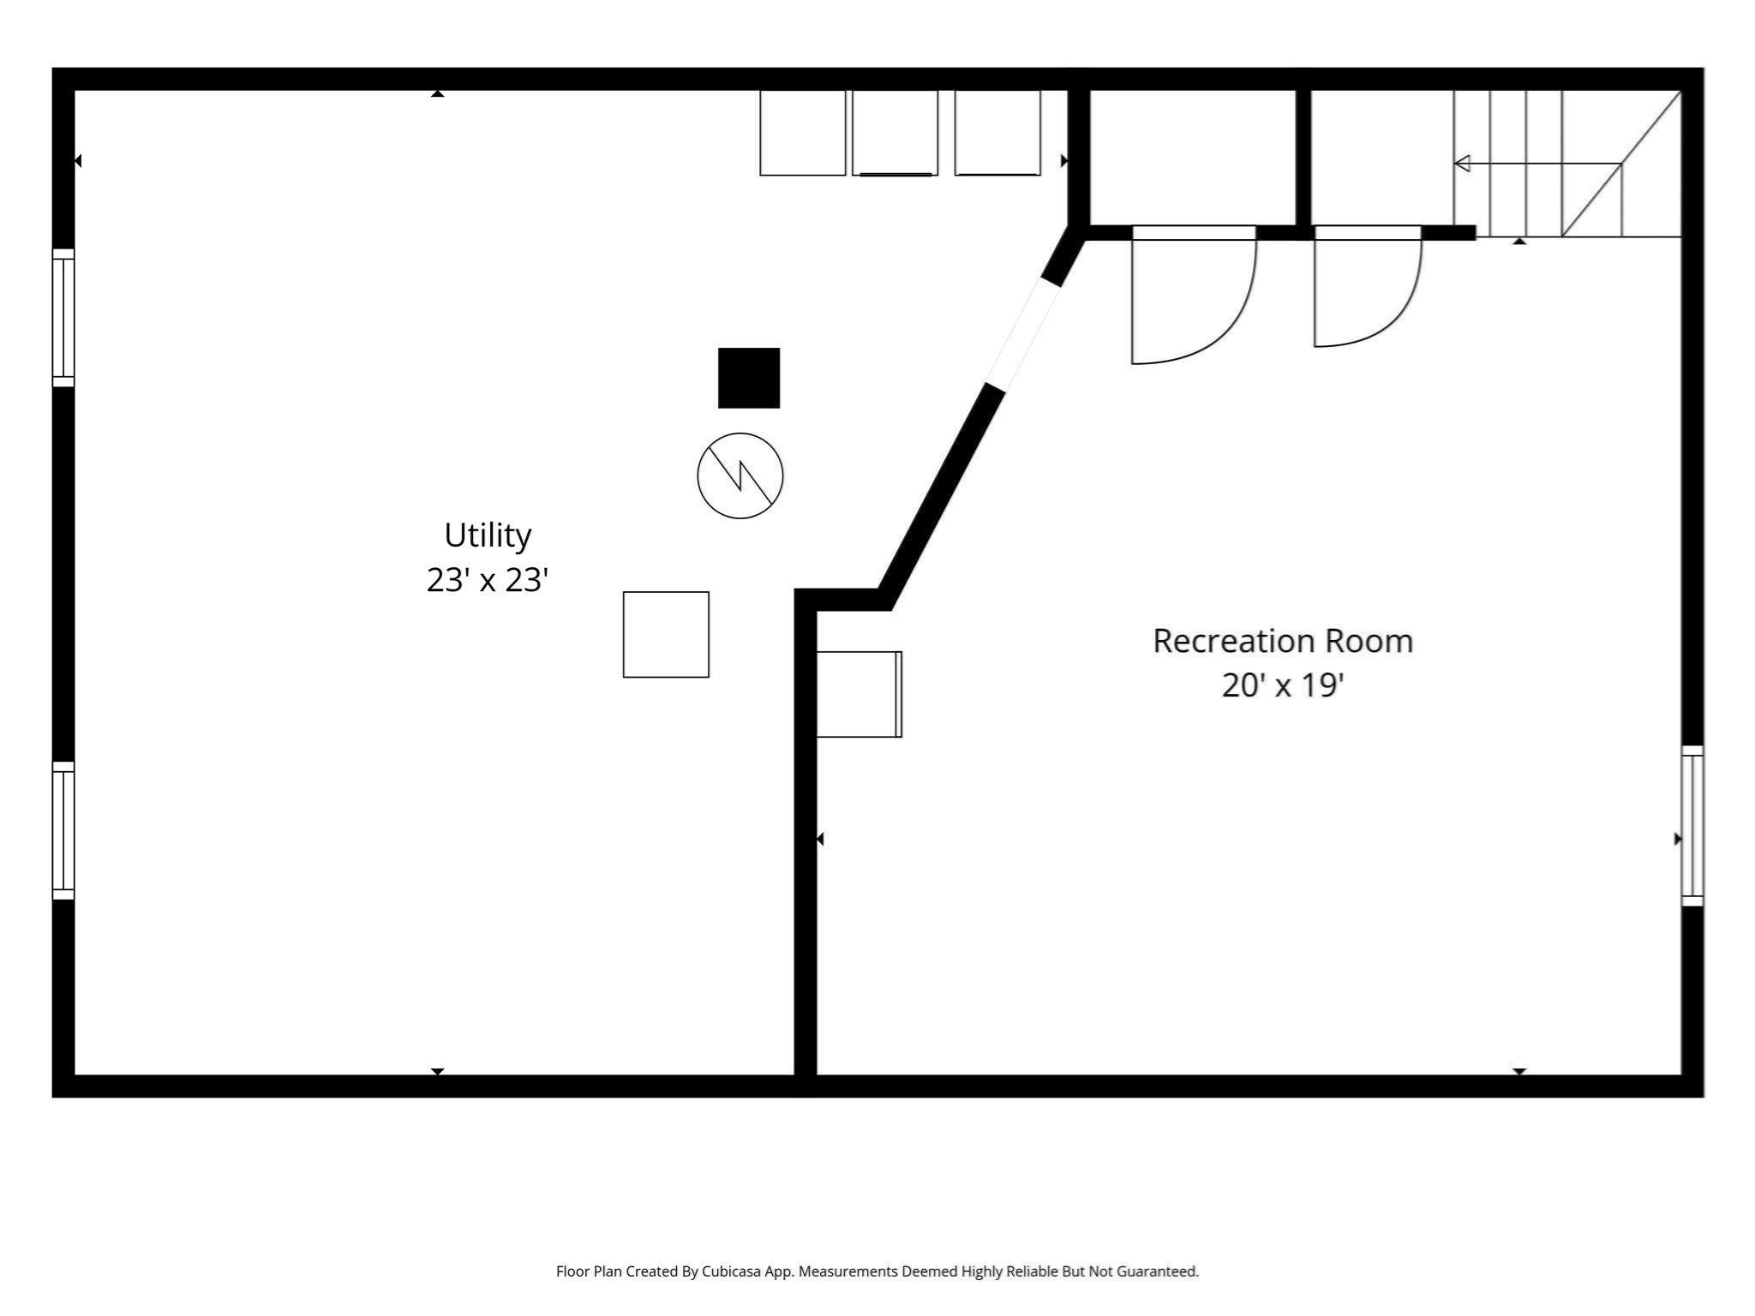
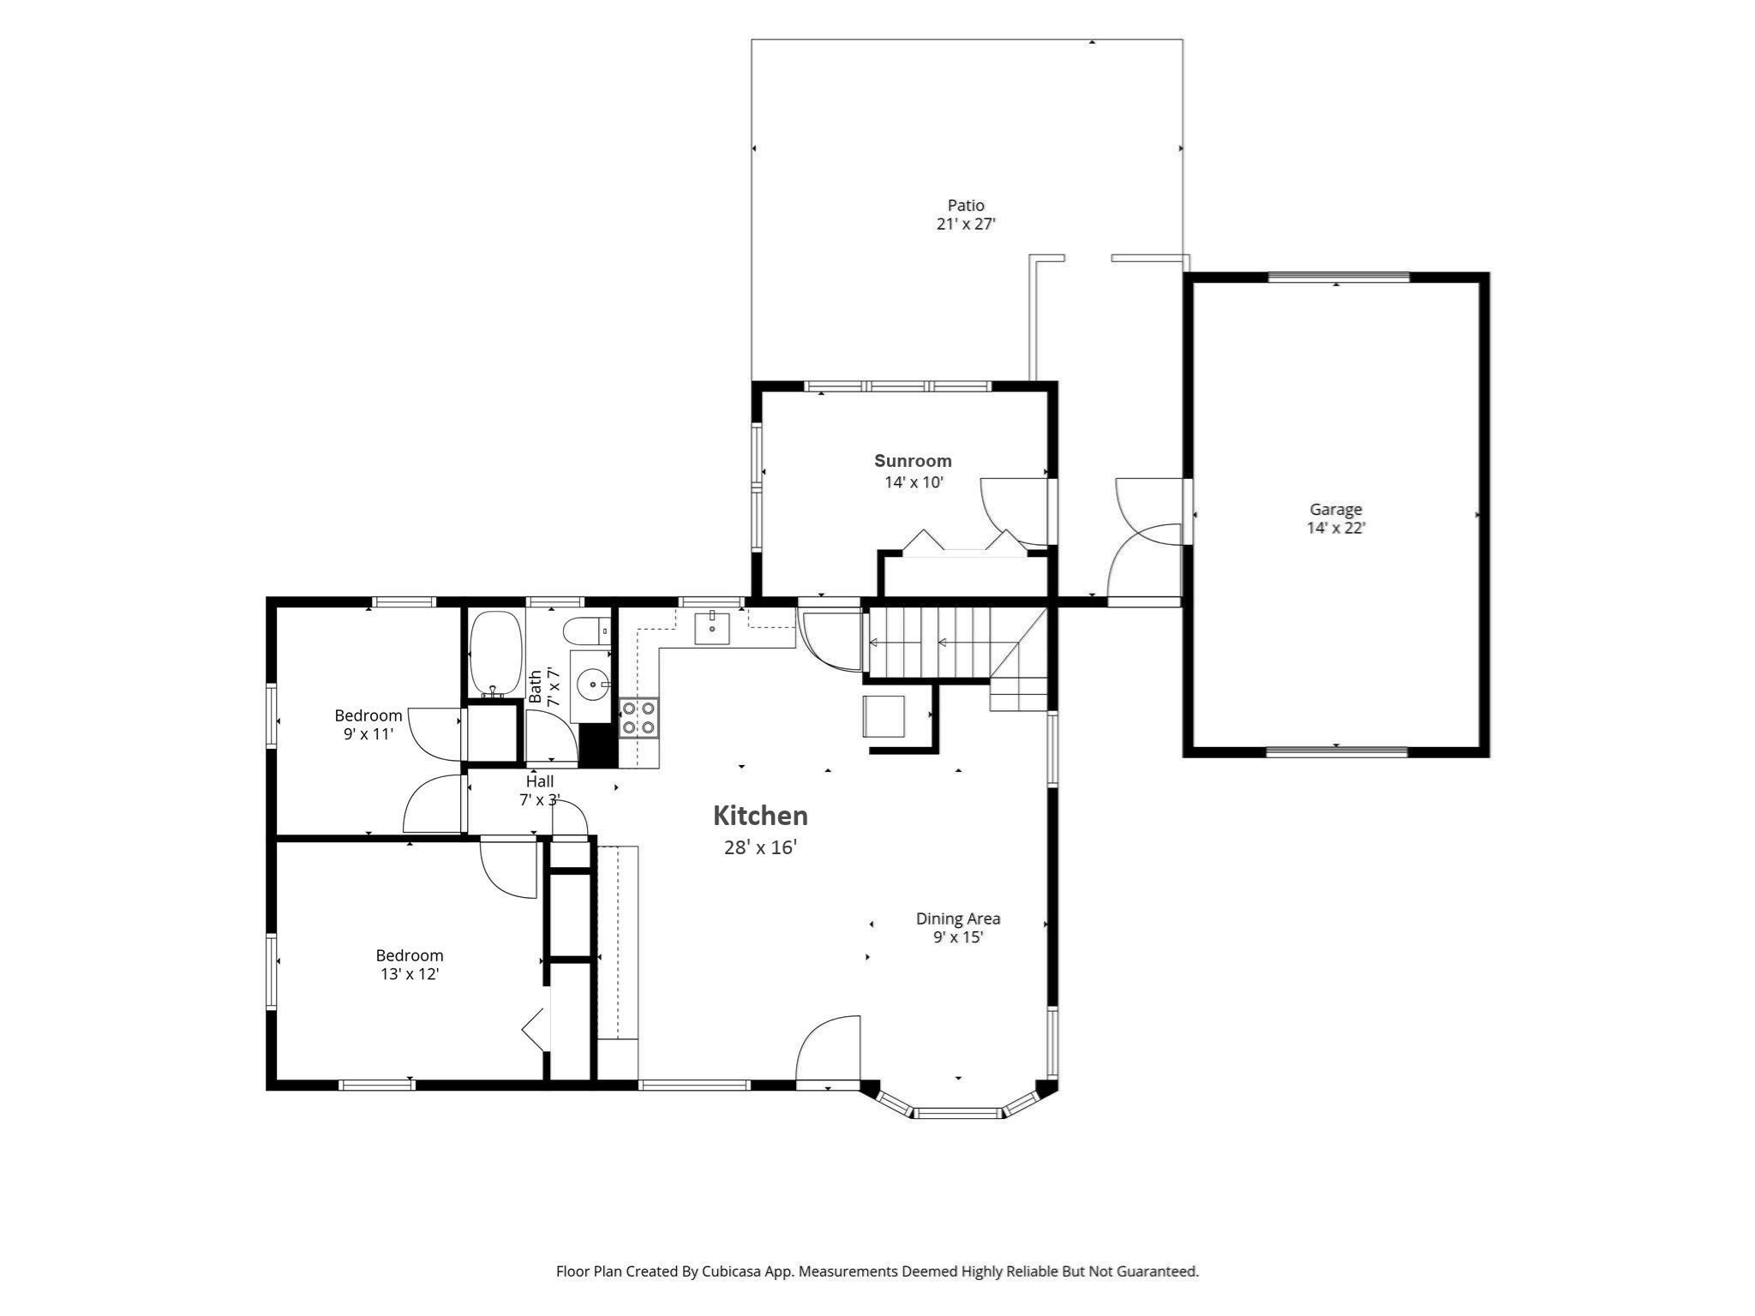
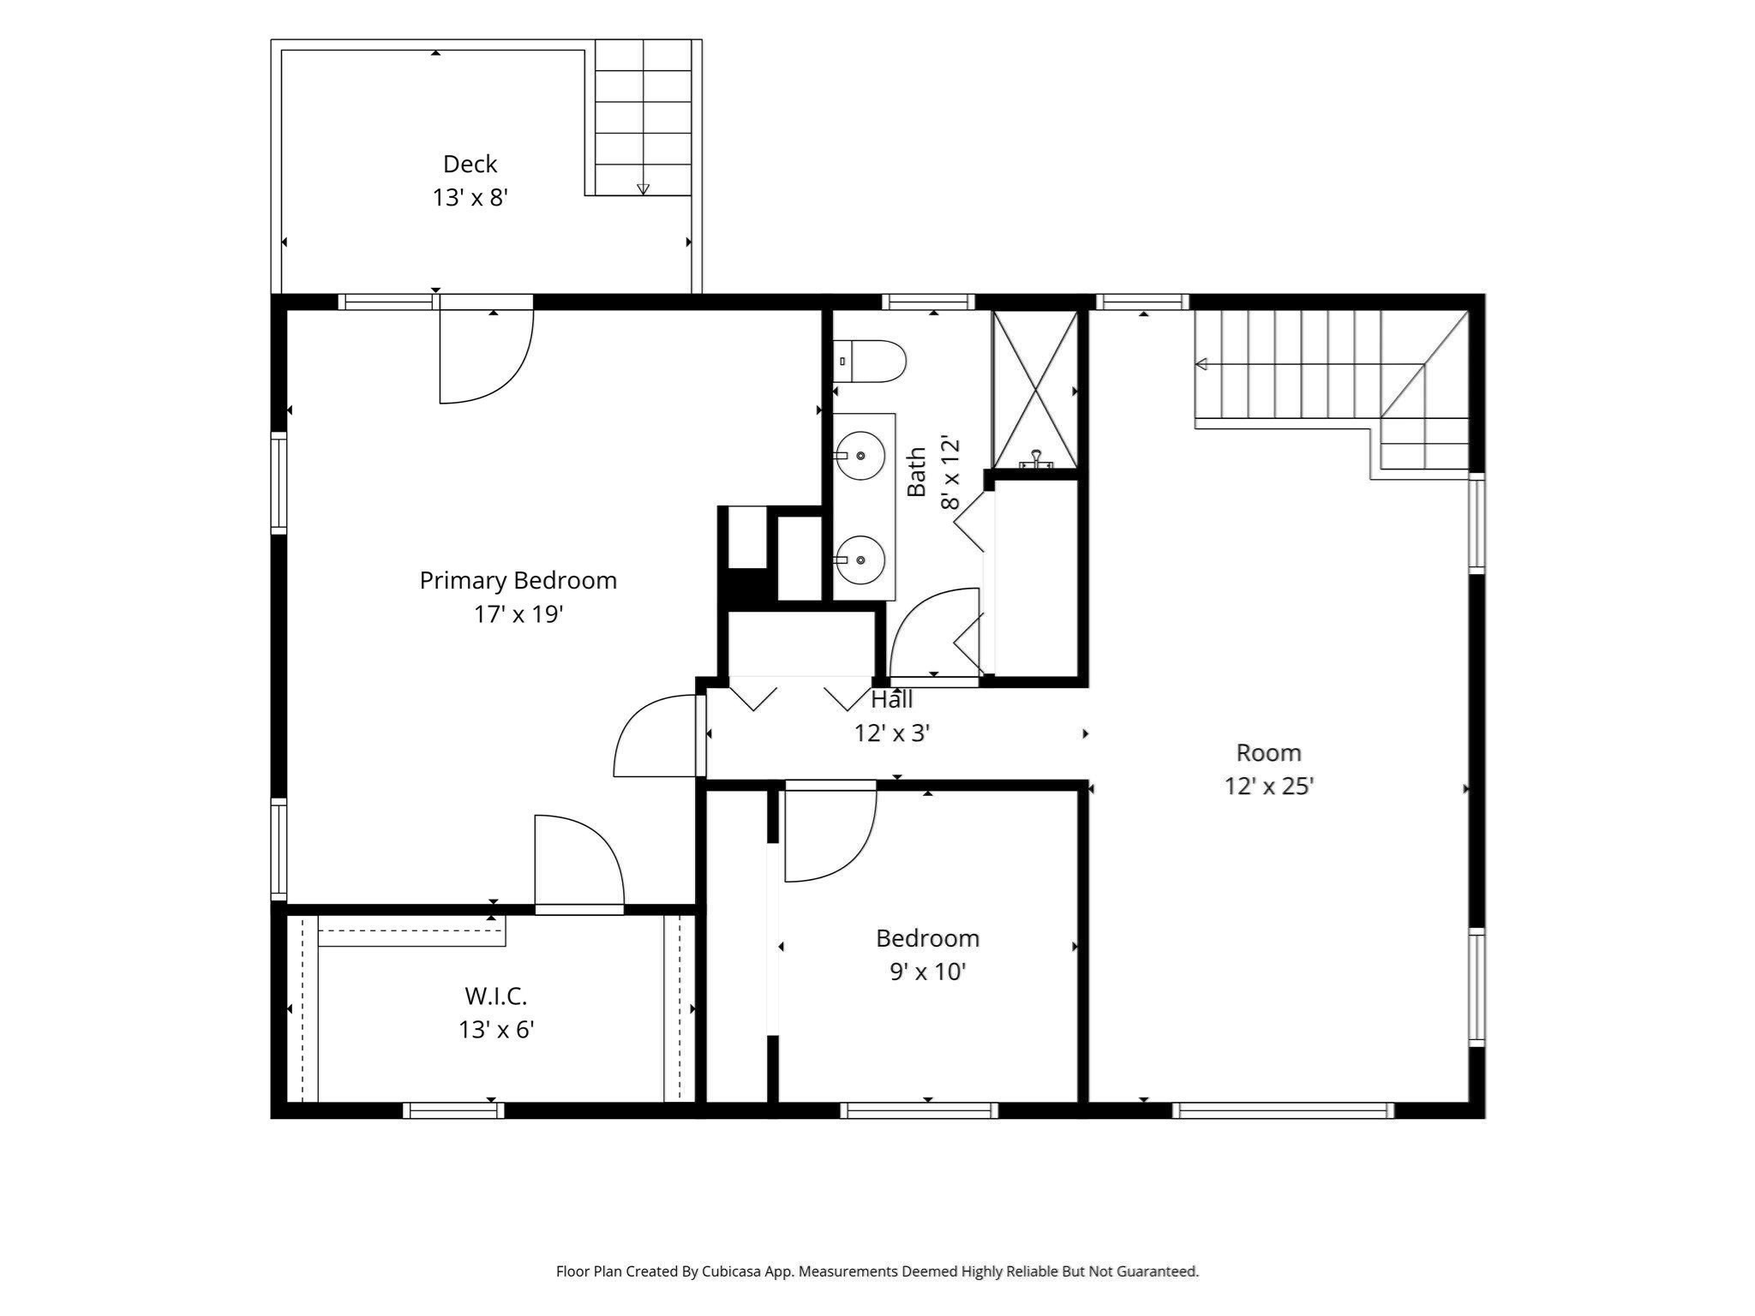
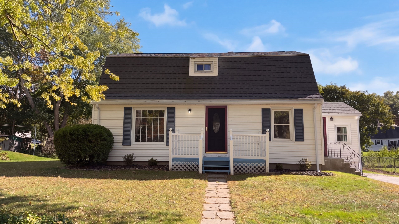
ONE HOME, MULTIPLE WAYS TO LIVE! Discover over 2,400 sq. ft. of versatile living space in this 4-bedroom, 2-bath Oxford home, offering the flexibility of a 3-bedroom layout with TWO separate living areas! Perfect for multigenerational living, extended households, or anyone seeking a home office or flexible floor plan. The first floor features two bedrooms, including a spacious room previously used as a family room, and a full bathroom. Upstairs offers the main living room, primary bedroom with private balcony, an additional bedroom, full bathroom, and laundry hookups on both the second floor and in the basement. Enjoy an updated kitchen with quartz countertops and farmhouse sink, updated flooring, central air, and a partially finished basement. The backyard features an in-ground pool with newer liner, pool house, covered deck, and cedar fencing. Conveniently located in Oxford, MA, with quick access to major routes and local amenities. A flexible home offering room to live, work, and gather!
Details
| MLS # | 73571708 |
|---|---|
| Listing Type | For Sale |
| Style | House |
| Sub-Type | Resale |
| Status | Active |
| Year | 1958 |
| Days On Site | 78 |
| Listing Provided By | Real Broker MA, LLC | Jim Black Group |
Features
| Bed(s) | 4 |
|---|---|
| Bath(s) | 2 Total |
| SQ Feet | 2,415 |
| Garage | 1 |
| Basement | Y |
| Pool | Yes |
| Zoning | R3 |
| Acreage | 0.47 |
| Golf Course | Yes |
Interior
| Rooms Total | 9 |
|---|---|
| Cooling Yes / No | Yes |
| Cooling | Central Air |
| Heating Yes / No | Yes |
| Heating | Central, Oil |
| Interior Features | Closet, Sun Room, Bonus Room |
| Window Features | Insulated Windows |
| Appliances | Water Heater, Range, Microwave, Refrigerator, Dryer |
| Fireplaces Total | 0 |
| Fireplace Yes / No | No |
| Flooring | Tile, Vinyl / VCT, Carpet, Flooring - Stone/Ceramic Tile, Concrete |
Exterior
| Exterior Features | Deck - Wood, Covered Patio/Deck, Pool - Inground, Storage, Fenced Yard |
|---|---|
| Roof | Shingle |
| Construction Materials | Frame |
| Foundation Details | Concrete Perimeter |
| Lot Features | Cleared, Level |
| Fencing | Fenced/Enclosed, Fenced |
Parking
| Garage Yes / No | Yes |
|---|---|
| Attached Garage Yes / No | No |
| Parking Features | Detached, Storage, Garage Faces Side, Paved Drive, Off Street, Paved |
| Open Parking Yes / No | Yes |
Utilities
| Utilities | for Electric Dryer, Washer Hookup |
|---|---|
| Sewer | Private Sewer |
| Electric | Circuit Breakers, 200+ Amp Service |
Taxes
| Tax Annual Amount | 5730 |
|---|---|
| Tax Assessed Value | 468500 |
| Tax Year | 2026 |
Location
| Community Features | Shopping, Park, Golf, Bike Path, Highway Access, Public School, T-Station |
|---|---|
| Senior Community Yes / No | No |
Area Information
| State | MA |
|---|---|
| County | Worcester |
| City | Oxford |
| Zip Code | 01540 |
| Area | Worcester |
| School District | Oxford Hs |
| Elementary School | Chaffee |
| High School | Oxford Hs |
| Listing VS Median (in 01540) | |
Price: $524,900 low | high Med: $430,000 sqft: 2,415 low | high Med: 1,530 $ / sqft: $217 low | high Med: $281 On site: 78 low | high Med: 29 | |
Market Activity 01540
Request a showing
Request a showing
Contact
Learn More About This Property

| State | MA |
|---|---|
| County | Worcester |
| City | Oxford |
| Zip Code | 01540 |
| Area | Worcester |
| School District | Oxford Hs |
| Elementary School | Chaffee |
| High School | Oxford Hs |
| Listing VS Median (in 01540) | |
Price: $524,900 low | high Med: $430,000 sqft: 2,415 low | high Med: 1,530 $ / sqft: $217 low | high Med: $281 On site: 78 low | high Med: 29 | |
 | $430,00015 Linden StOxford, MA 01540 |