
Description
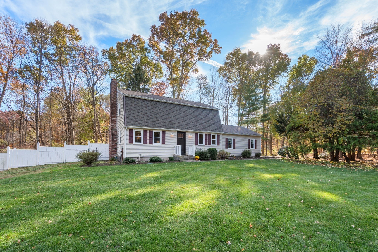
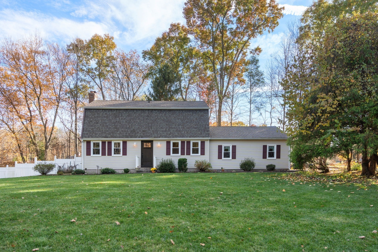
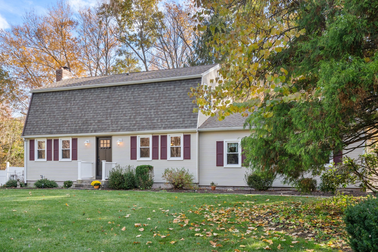
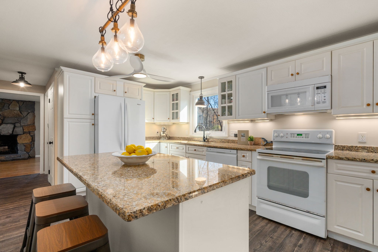
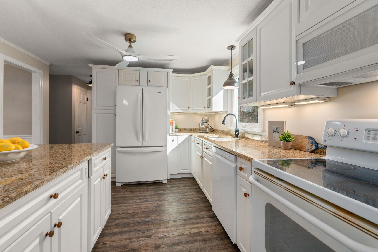
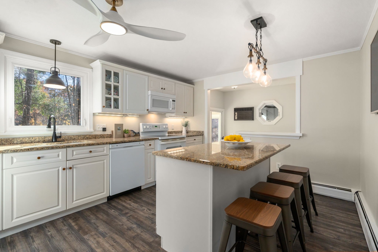
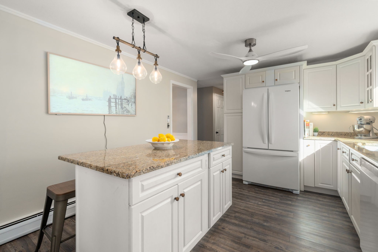
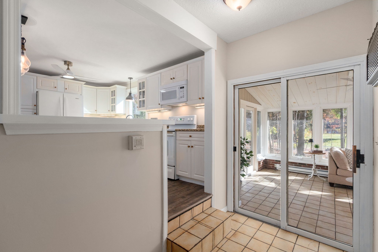
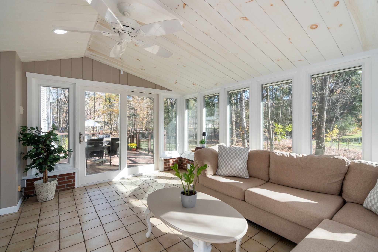
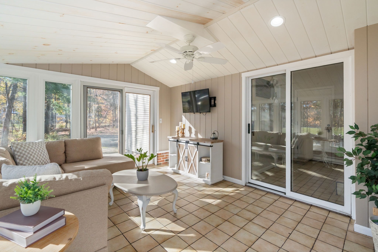
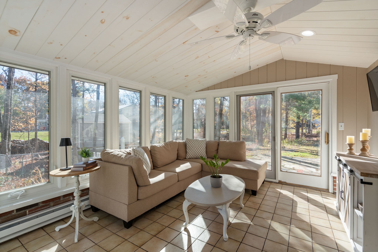
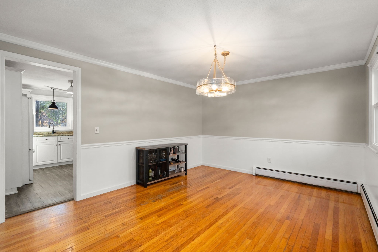
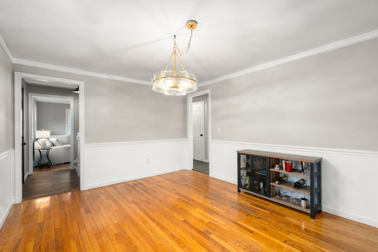
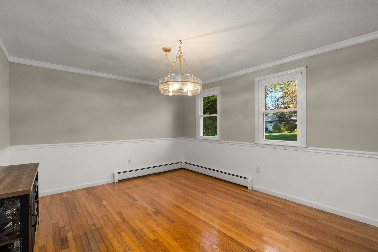
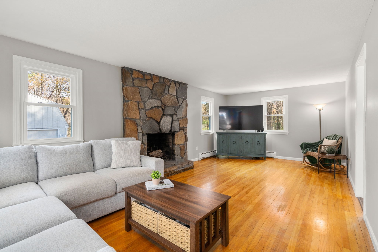
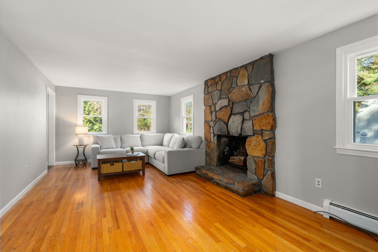
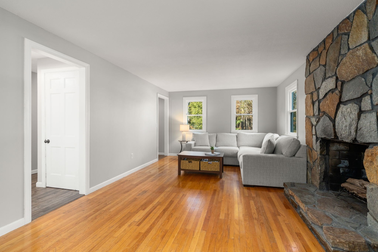
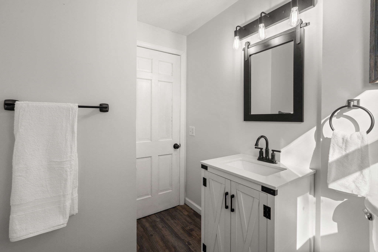
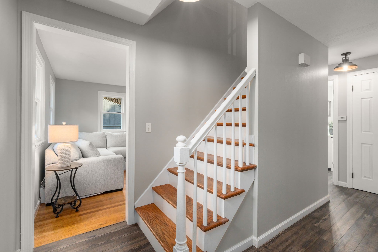
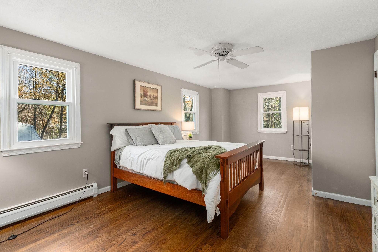
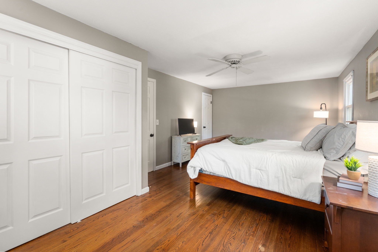
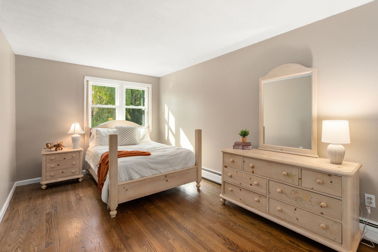
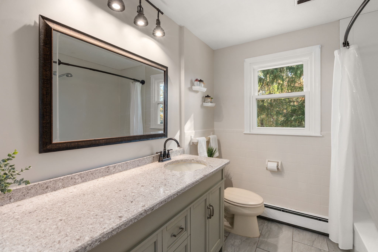
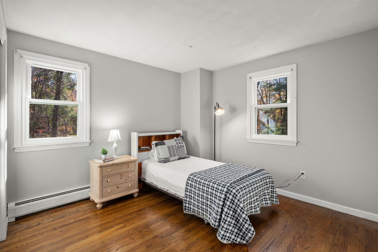
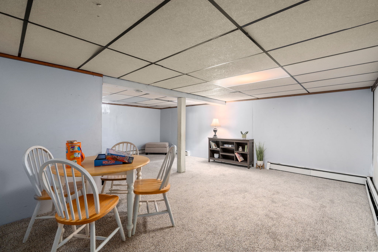
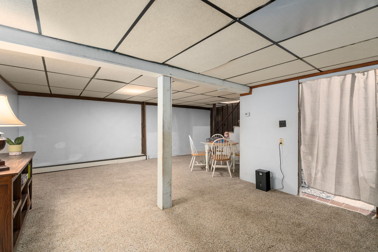
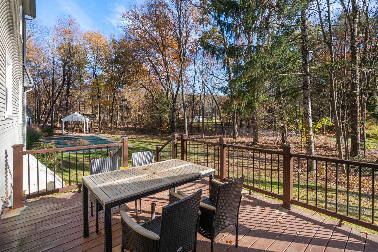
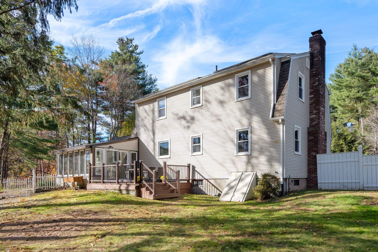
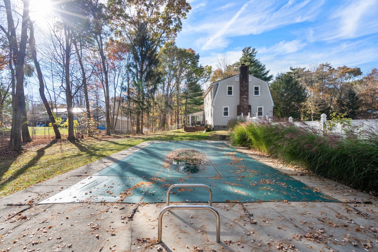
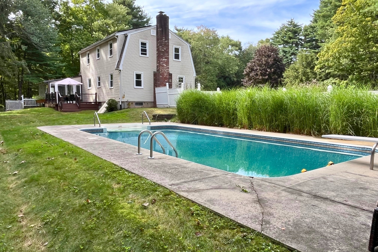
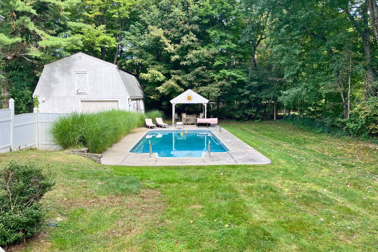
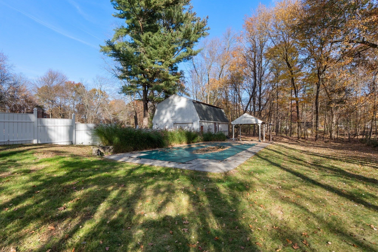
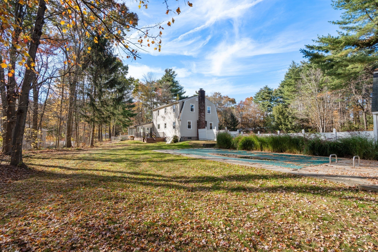
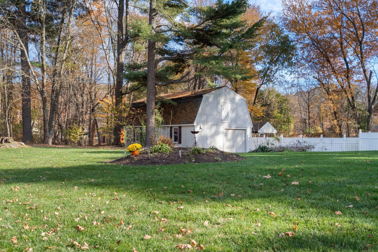
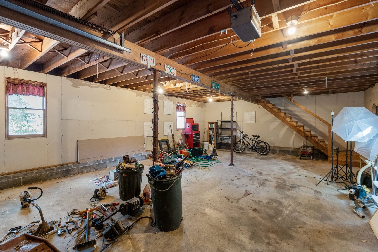
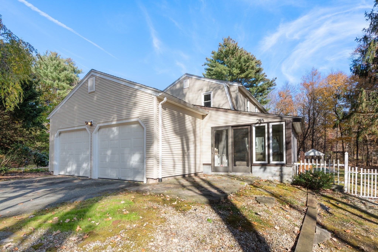
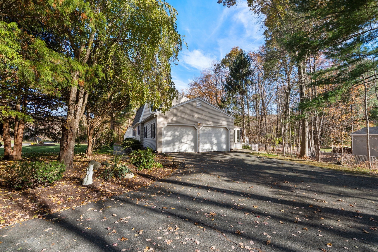
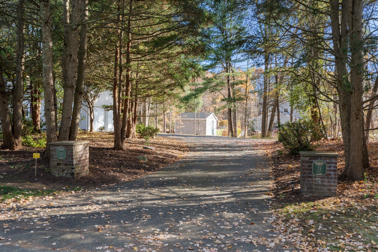
Welcome to 19 Bayberry Road, a charming Dutch Colonial tucked on just under an acre in Hampden, MA. Brick pillars mark the entrance, and the long paved driveway winds past mature trees to a home that has been thoughtfully updated throughout. Inside, gleaming hardwood floors carry through the main living spaces. The living room is anchored by a floor-to-ceiling stone wood-burning fireplace, the perfect spot to gather on cool New England evenings. The dining room features crown molding with easy flow into the beautifully renovated kitchen, where you will find crisp white cabinetry, granite countertops, and a large center island with seating for casual meals. The heated four-season sunroom is a true highlight, with vaulted pine ceilings, a ceiling fan, and walls of windows that bring the outdoors in all year long, plus sliders out to the spacious back deck. A tastefully renovated half bath completes the first floor. Upstairs, three bedrooms offer hardwood floors and plenty of natural light, including a generous primary bedroom with double closets. The renovated full bath showcases a long vanity with a granite countertop, tile flooring, and modern fixtures. The partially finished basement adds flexible space for a playroom, home gym, media area, or office. Step outside and the property truly shines with its outdoor oasis. Entertain on the expansive back deck, enjoy the in-ground pool with its recently replaced liner, and appreciate the privacy of the wooded setting and vinyl fencing. A barn with an overhead door is ready for your hobbies, workshop, or extra storage, and the two-car attached garage adds everyday convenience. Other features include an updated roof, newer tankless natural gas heating system, newer windows, a front yard irrigation system, and a generator hookup. Schedule your showing today and come see everything 19 Bayberry Road has to offer!
Details
| MLS # | 73596947 |
|---|---|
| Listing Type | For Sale |
| Style | House |
| Sub-Type | Resale |
| Status | Active |
| Year | 1968 |
| Days On Site | 17 |
| Listing Provided By | Coldwell Banker Realty | Stephanie Salerno |
Features
| Bed(s) | 3 |
|---|---|
| Bath(s) | 2 Total |
| SQ Feet | 1,829 |
| Garage | 2 |
| Basement | Y |
| Pool | Yes |
| Zoning | R4 |
| Acreage | 0.99 |
Interior
| Rooms Total | 6 |
|---|---|
| Cooling Yes / No | No |
| Cooling | None |
| Heating Yes / No | Yes |
| Heating | Natural Gas, Active Solar |
| Interior Features | Ceiling Fan(s), Slider, Sun Room |
| Window Features | Insulated Windows |
| Appliances | Gas Water Heater, Tankless Water Heater, Range, Dishwasher, Microwave, Refrigerator, Washer, Dryer |
| Fireplace Features | Living Room |
| Fireplaces Total | 1 |
| Fireplace Yes / No | Yes |
| Flooring | Tile, Vinyl, Hardwood, Flooring - Stone/Ceramic Tile |
Exterior
| Exterior Features | Deck, Pool - Inground, Cabana, Barn/Stable, Sprinkler System, Fenced Yard |
|---|---|
| Roof | Shingle |
| Construction Materials | Frame |
| Foundation Details | Concrete Perimeter |
| Lot Features | Level |
| Fencing | Fenced/Enclosed, Fenced |
Parking
| Garage Yes / No | Yes |
|---|---|
| Attached Garage Yes / No | Yes |
| Parking Features | Attached, Paved Drive, Off Street, Paved |
| Open Parking Yes / No | Yes |
Utilities
| Sewer | Private Sewer |
|---|---|
| Electric | 100 Amp Service |
Taxes
| Tax Annual Amount | 6167 |
|---|---|
| Tax Assessed Value | 390800 |
| Tax Year | 2026 |
Location
| Senior Community Yes / No | No |
|---|
Area Information
| State | MA |
|---|---|
| County | Hampden |
| City | Hampden |
| Zip Code | 01036 |
| Area | Hampden |
| Listing VS Median (in 01036) | |
Price: $450,000 low | high Med: $450,000 sqft: 1,829 low | high Med: 1,829 $ / sqft: $246 low | high Med: $246 On site: 17 low | high Med: 17 | |
Market Activity 01036
Request a showing
Request a showing
Contact
Learn More About This Property

| State | MA |
|---|---|
| County | Hampden |
| City | Hampden |
| Zip Code | 01036 |
| Area | Hampden |
| Listing VS Median (in 01036) | |
Price: $450,000 low | high Med: $450,000 sqft: 1,829 low | high Med: 1,829 $ / sqft: $246 low | high Med: $246 On site: 17 low | high Med: 17 | |