

Description
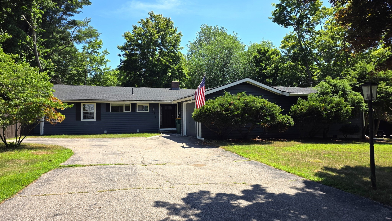
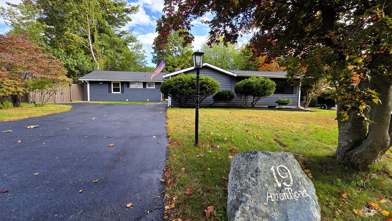
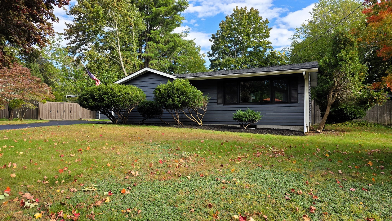
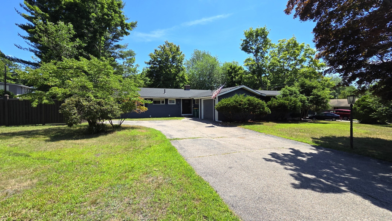
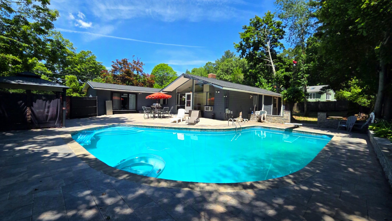
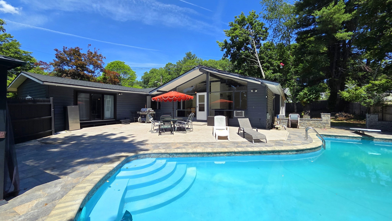
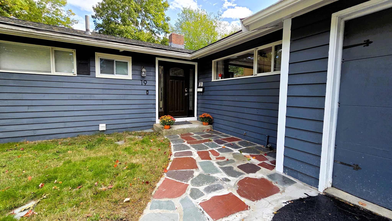
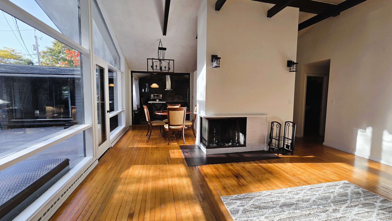
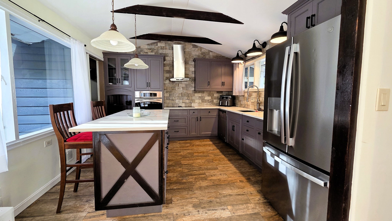
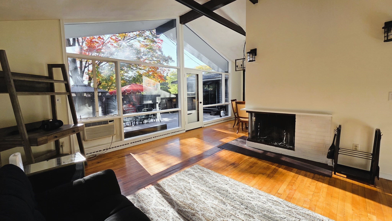
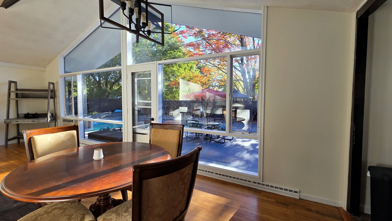
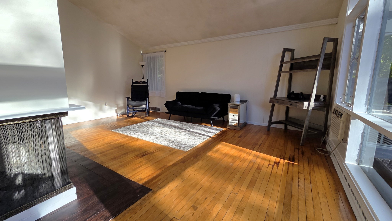
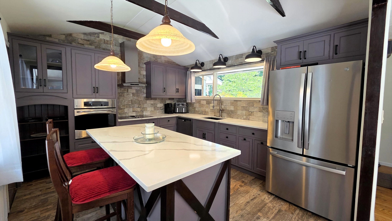
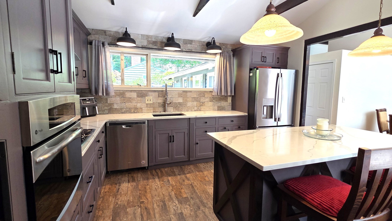
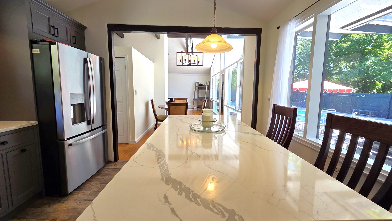
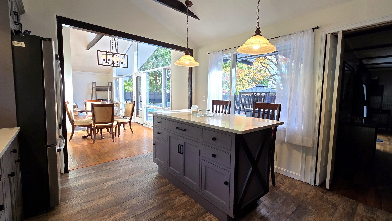
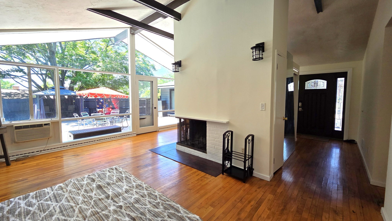
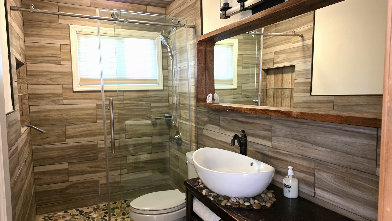
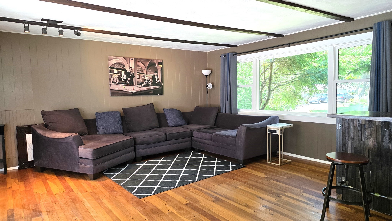
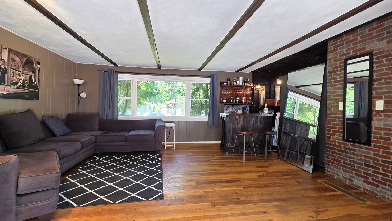
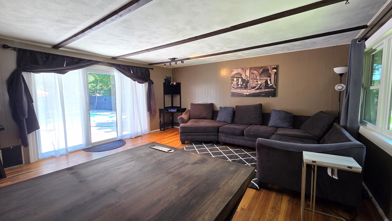
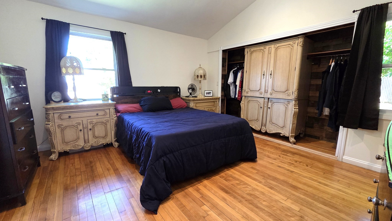
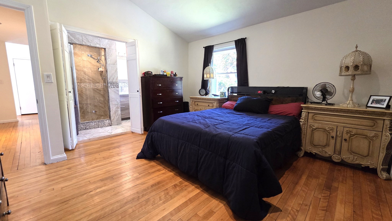
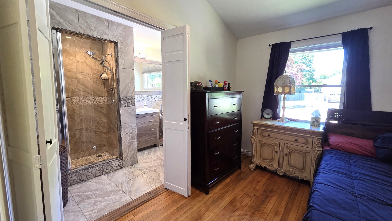
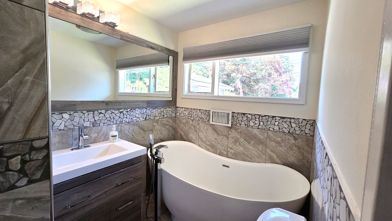
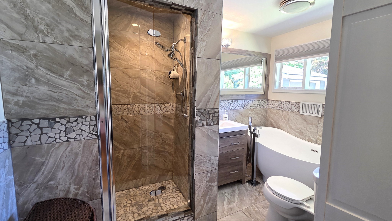
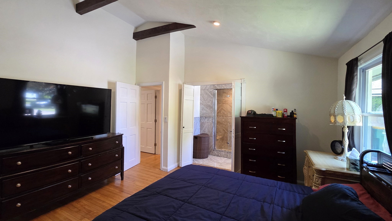
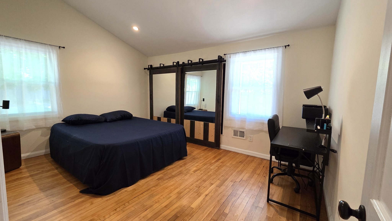
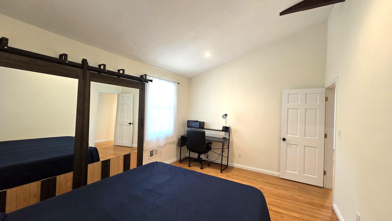
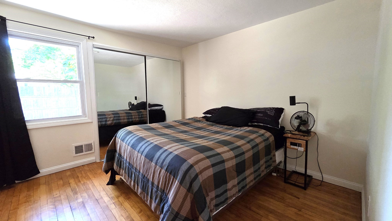
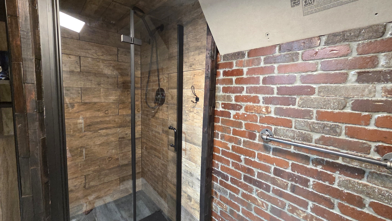
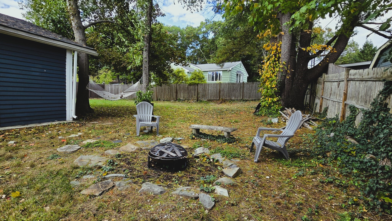
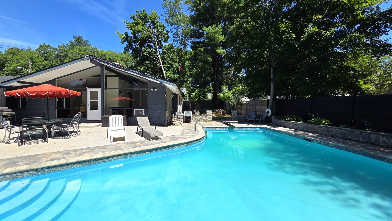
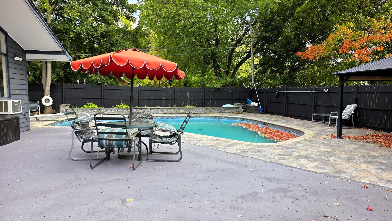
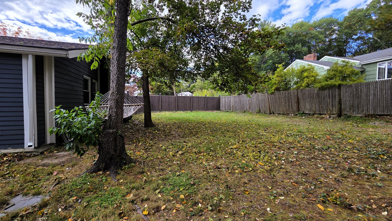
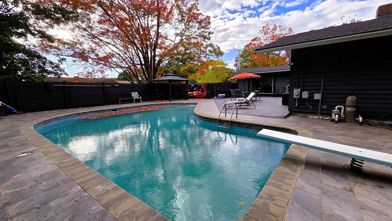
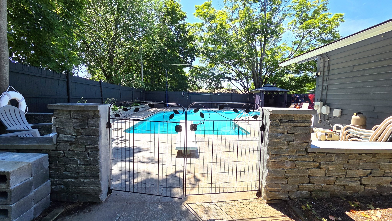
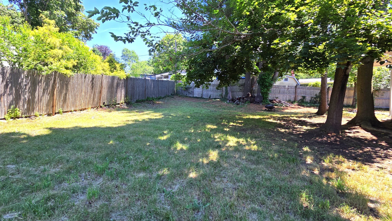
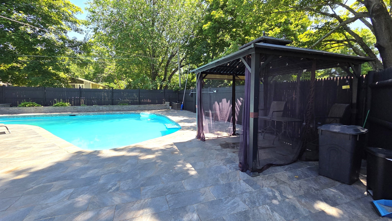
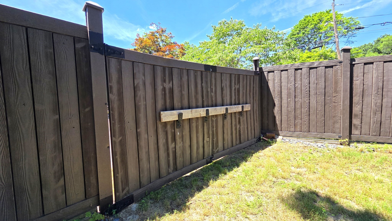
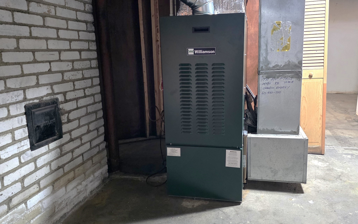
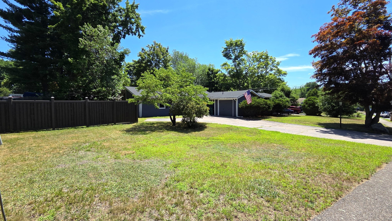
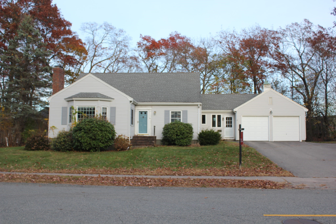
New Price plus Seller is willing to review reasonable Offers! This spacious L-shaped ranch offers instant equity because while you can update a home, you can't change its location. The seller has already tackled the heavy lifting, including a brand-new furnace, freshly painted interior, electrical tune-ups, a sealed driveway, a new family room window and slider, a refreshed patio, and replacement fence panels. Featuring an outstanding layout with vaulted/cathedral ceilings, an updated granite kitchen, and 3 modern full baths. The flexible family room can easily serve as a 4th bedroom. Outdoors, enjoy a kidney-shaped Gunite in-ground pool surrounded by a spacious refurbished patio, beautiful stone walls, and a fully fenced yard with plenty of room left for relaxing or play. The full basement offers massive potential to expand your living space (featuring a 3rd tiled bathroom already in place). Complete with a younger roof, attached garage, and incredible proximity to schools, parks, and the commuter rail. Priced to reflect overall property condition and ready for your finishing touches-bring your vision and unlock instant equity in a location you will love forever! Quick close possible.
Details
| MLS # | 73551455 |
|---|---|
| Listing Type | For Sale |
| Style | House |
| Sub-Type | Resale |
| Status | Active |
| Year | 1956 |
| Days On Site | 124 |
| Listing Provided By | ERA Key Realty Services | Susan Dicks |
Features
| Bed(s) | 4 |
|---|---|
| Bath(s) | 3 Total |
| SQ Feet | 1,730 |
| Garage | 1 |
| Basement | Y |
| Pool | Yes |
| Zoning | S2 |
| Acreage | 0.35 |
Interior
| Rooms Total | 7 |
|---|---|
| Cooling Yes / No | Yes |
| Cooling | Central Air |
| Heating Yes / No | Yes |
| Heating | Forced Air, Oil |
| Window Features | Insulated Windows |
| Appliances | Water Heater, Oven, Dishwasher, Range, Refrigerator, Range Hood |
| Fireplace Features | Living Room |
| Fireplaces Total | 1 |
| Fireplace Yes / No | Yes |
| Flooring | Wood, Tile, Hardwood |
Exterior
| Exterior Features | Patio, Pool - Inground, Rain Gutters, Fenced Yard, Horses Permitted |
|---|---|
| Roof | Shingle |
| Construction Materials | Frame |
| Foundation Details | Concrete Perimeter, Irregular |
| Lot Features | Level |
| Fencing | Fenced/Enclosed, Fenced |
Parking
| Garage Yes / No | Yes |
|---|---|
| Attached Garage Yes / No | Yes |
| Parking Features | Attached, Garage Faces Side, Paved Drive, Off Street, Paved |
| Open Parking Yes / No | Yes |
Utilities
| Utilities | for Electric Range, for Electric Oven, for Electric Dryer, Washer Hookup |
|---|---|
| Sewer | Public Sewer |
| Electric | Circuit Breakers, 200+ Amp Service |
Taxes
| Tax Annual Amount | 7306 |
|---|---|
| Tax Assessed Value | 744000 |
| Tax Block | 5 |
| Tax Lot | 34 |
| Tax Year | 2026 |
| Tax Map Number | 12 |
Location
| Community Features | Public Transportation, Shopping, Park, Highway Access, Public School, T-Station, Sidewalks |
|---|---|
| Senior Community Yes / No | No |
Area Information
| State | MA |
|---|---|
| County | Norfolk |
| City | Norwood |
| Zip Code | 02062 |
| Area | Norfolk |
| School District | Norwood High |
| Elementary School | Fa Cleveland Elementary |
| High School | Norwood High |
| Listing VS Median (in 02062) | |
Price: $725,000 low | high Med: $648,500 sqft: 1,730 low | high Med: 1,152 $ / sqft: $419 low | high Med: $563 On site: 124 low | high Med: 24 | |
Market Activity 02062
Request a showing
Request a showing
Contact
Learn More About This Property

| State | MA |
|---|---|
| County | Norfolk |
| City | Norwood |
| Zip Code | 02062 |
| Area | Norfolk |
| School District | Norwood High |
| Elementary School | Fa Cleveland Elementary |
| High School | Norwood High |
| Listing VS Median (in 02062) | |
Price: $725,000 low | high Med: $648,500 sqft: 1,730 low | high Med: 1,152 $ / sqft: $419 low | high Med: $563 On site: 124 low | high Med: 24 | |
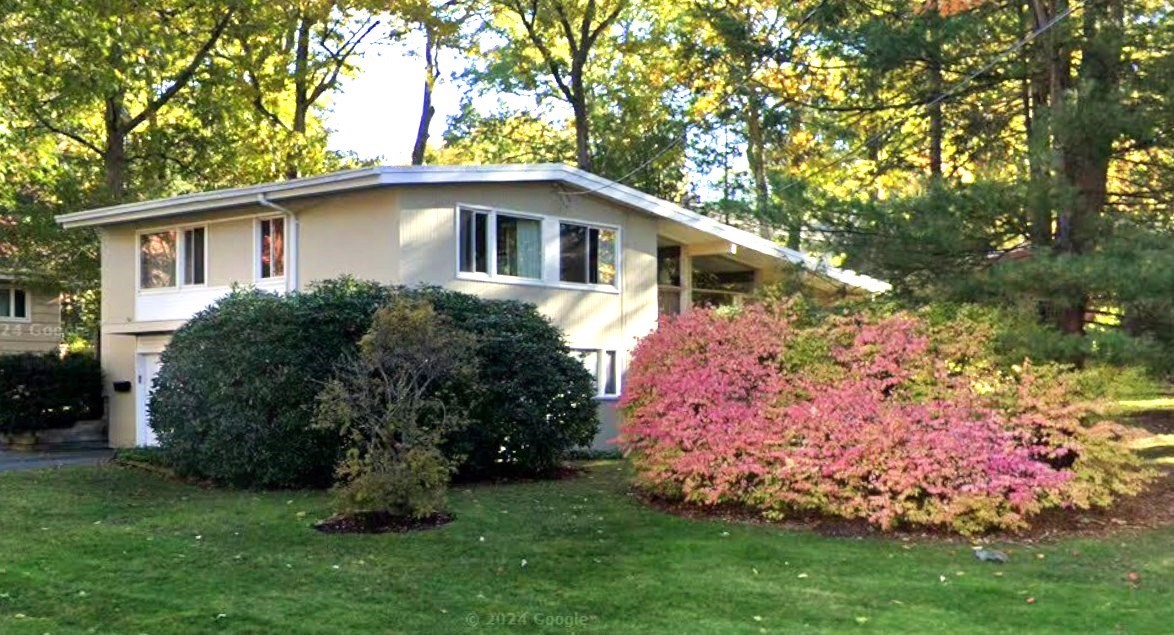 | $700,00045 Churchill DrNorwood, MA 02062 |
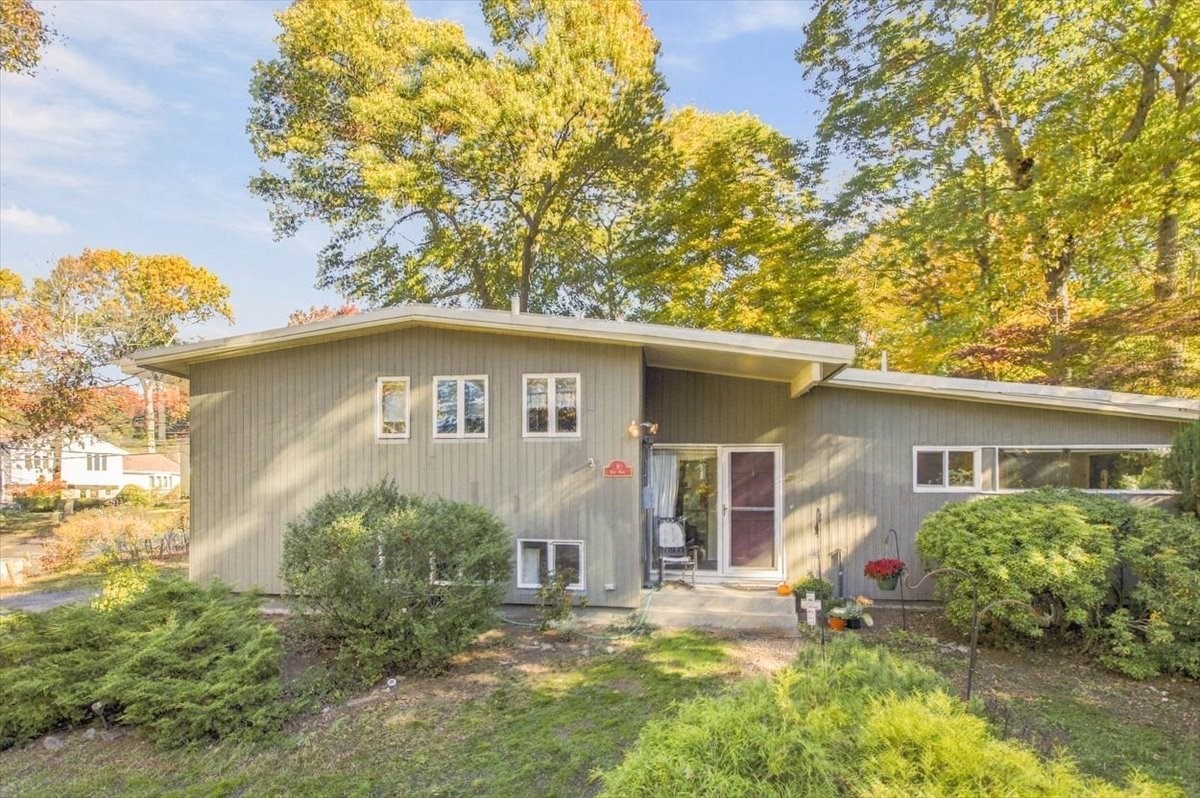 | $739,0009 Kent RdNorwood, MA 02062 |
 | $789,90055 Berwick PlaceNorwood, MA 02062 |