
 In-Person: 11/21 2:00 PM - 3:00 PM

Description
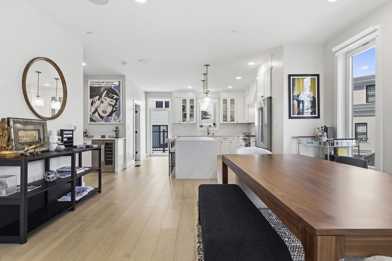
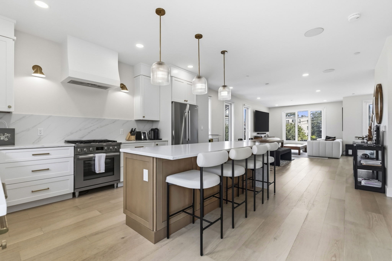
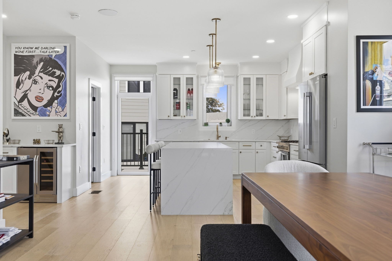
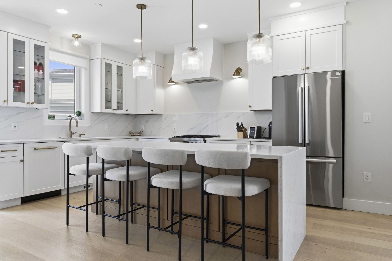
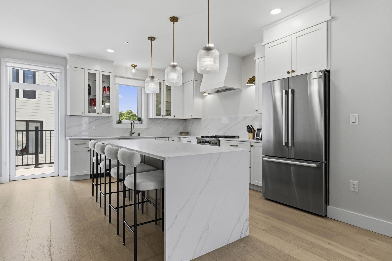
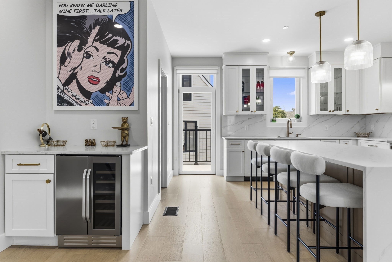
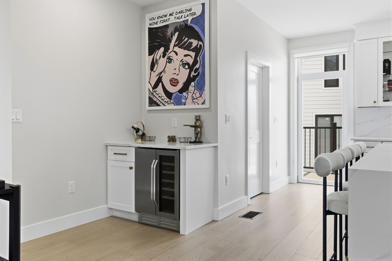
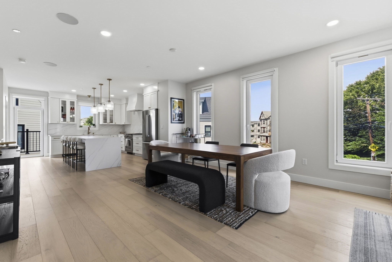
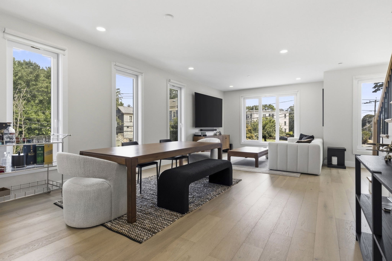
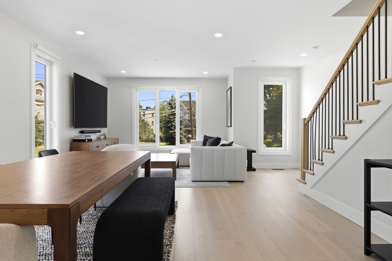
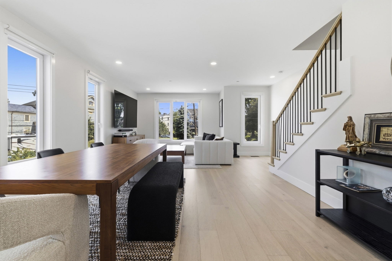
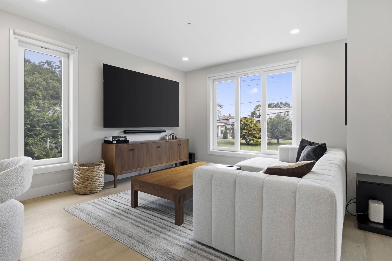
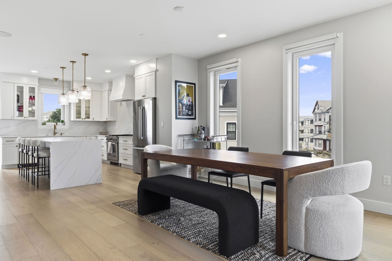
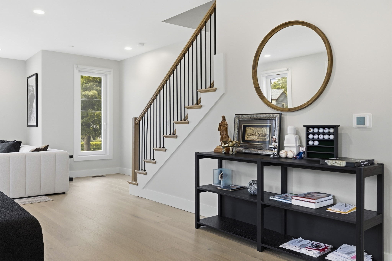
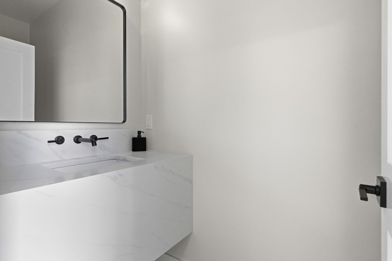
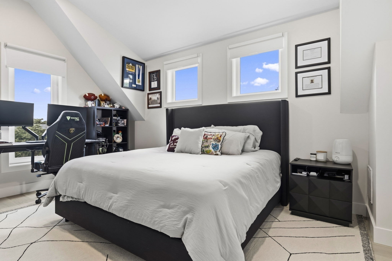
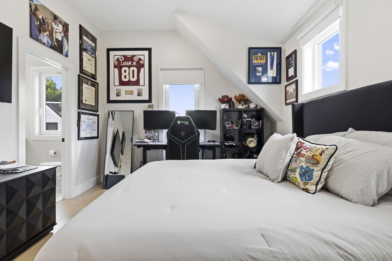
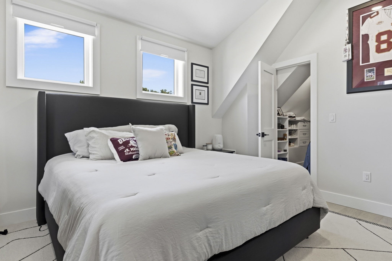
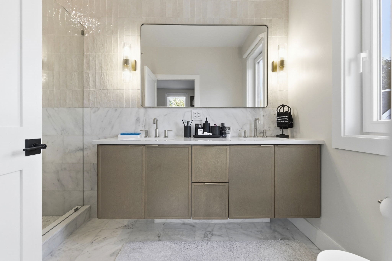
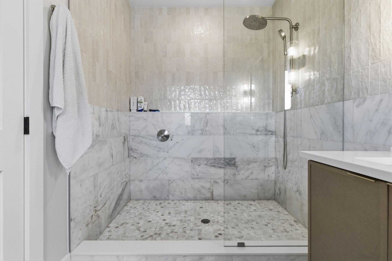
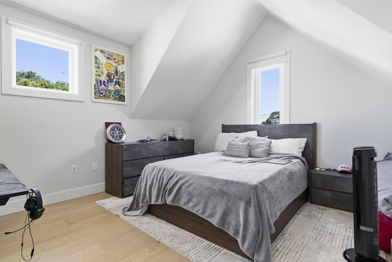
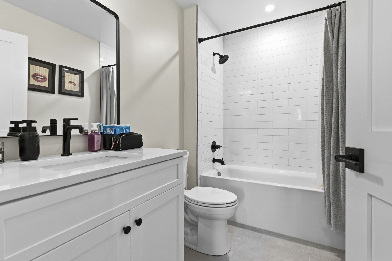
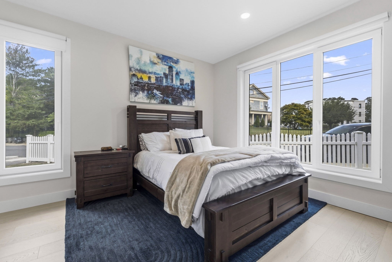
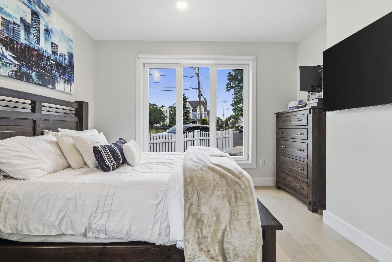
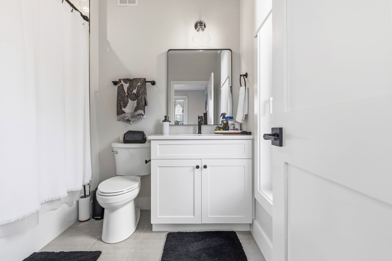
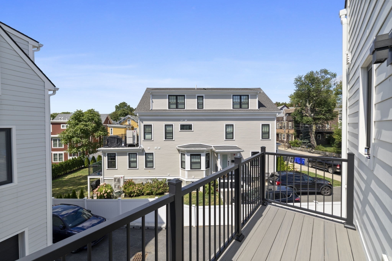
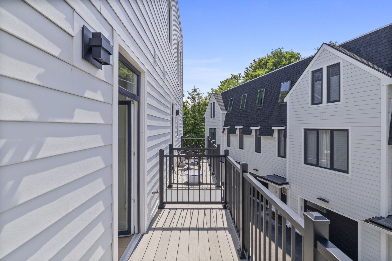
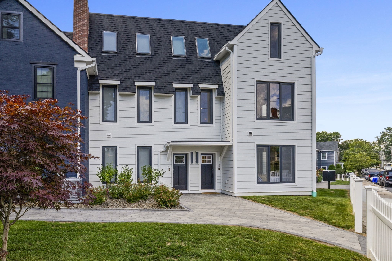
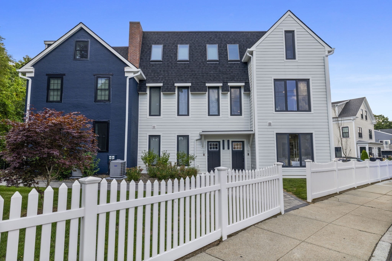
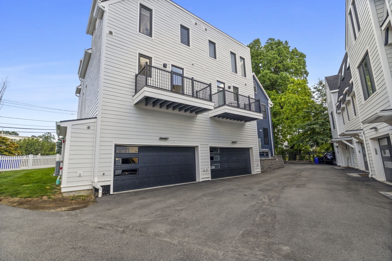
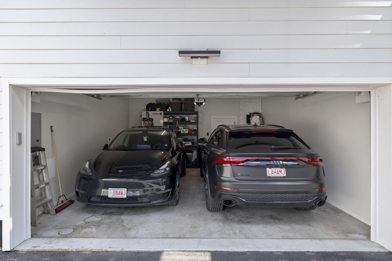
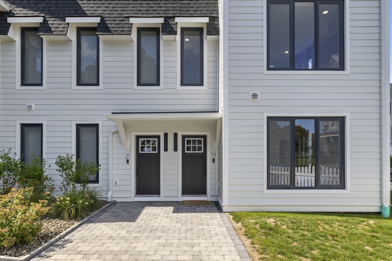
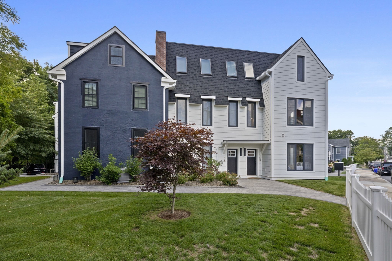
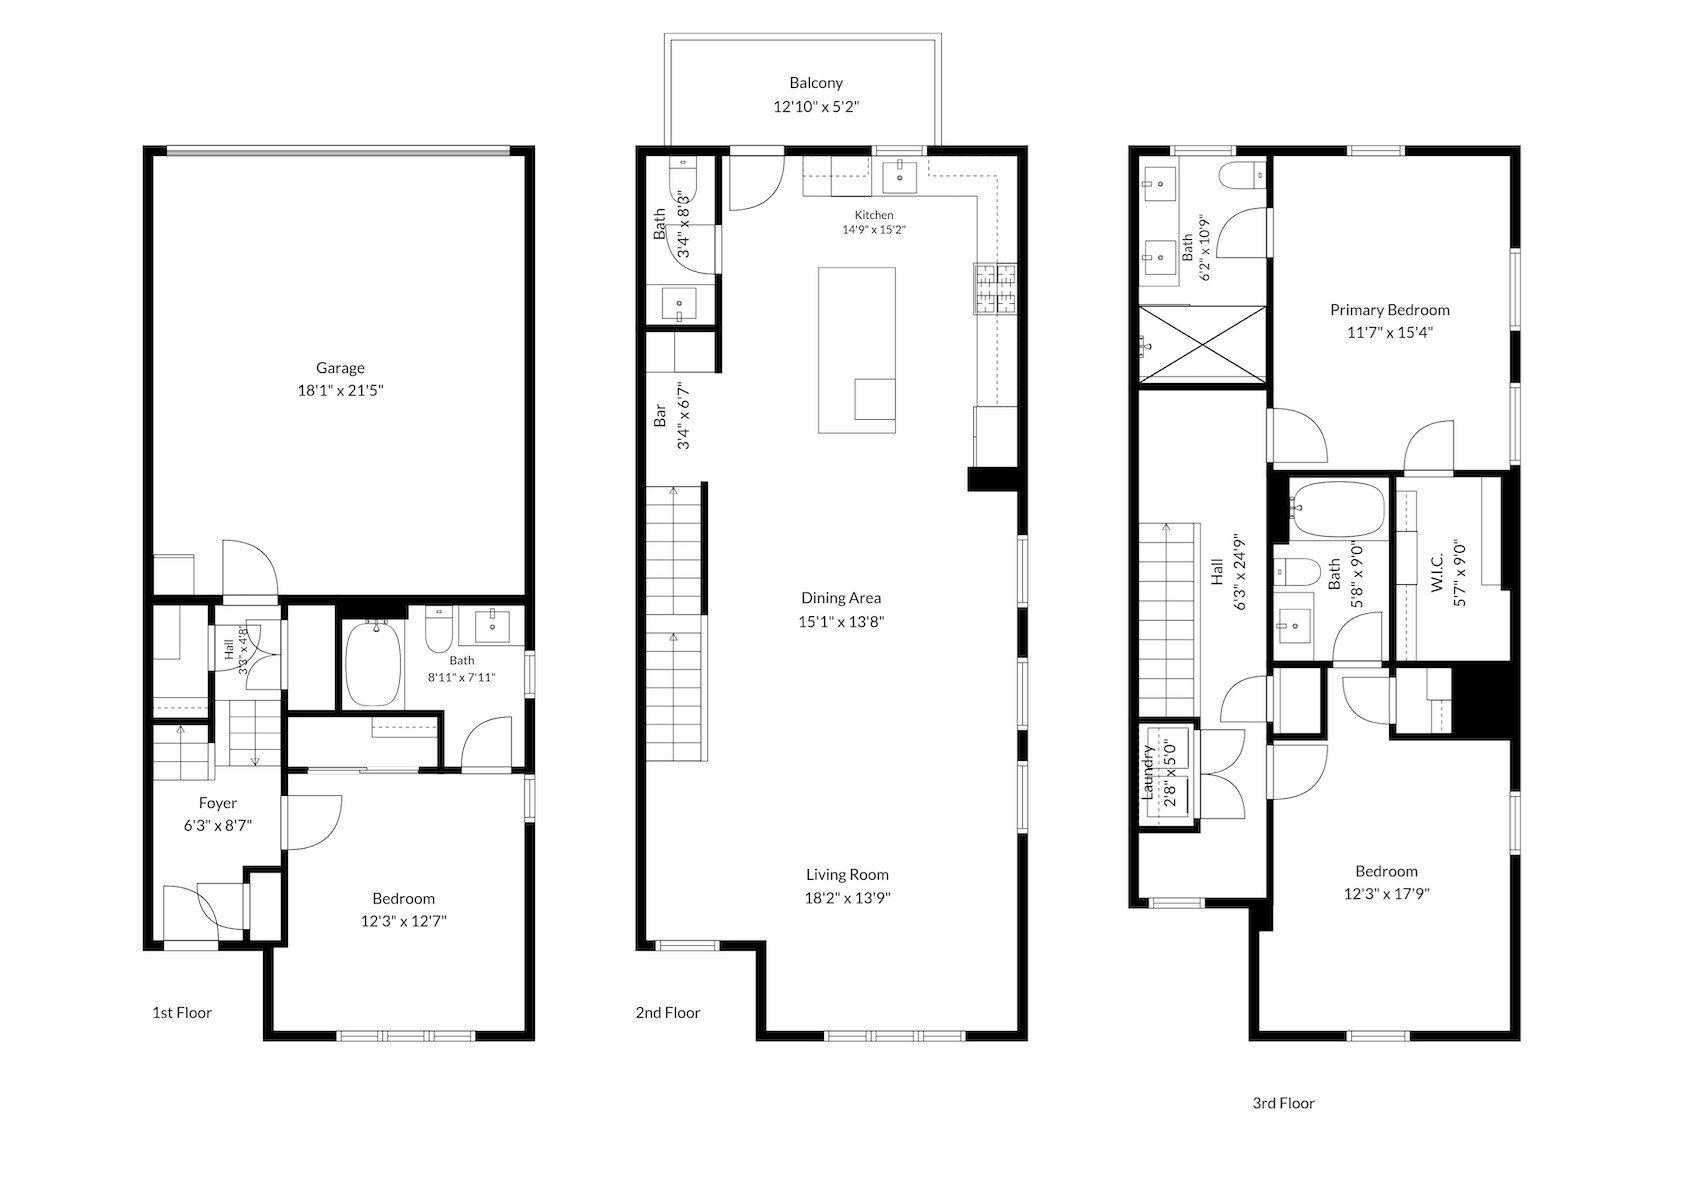
Welcome to 19 Ashland St, a sophisticated 3-bedroom, 3.5-bathroom townhome offering 2,036 square feet of thoughtfully designed living space and a private two-car garage. Each of the three bedrooms features its own en-suite bathroom, offering exceptional privacy and comfort throughout the home. The open-concept main level is centered around a beautifully appointed chef's kitchen with shaker-style cabinetry, high-end stainless-steel appliances, quartz countertops and backsplash, a beverage cooler, and an oversized breakfast-bar island. Wide-plank hardwood floors flow throughout the living spaces, while abundant natural sunlight fills the home, creating a bright and inviting atmosphere. Custom roller shades are installed throughout, including textured woven shades in a warm beige finish on the main living level and in the primary bathroom, complementing the home's modern, neutral aesthetic. Integrated Bang & Olufsen speakers, seamlessly connected through Sonos technology, provide a premium whole-home audio experience. The primary suite offers a private retreat with a walk-in closet featuring a custom-fitted closet system and a luxurious en-suite bath. Each bedroom is outfitted with custom blackout roller shades for added privacy and comfort, while the additional bedrooms are equally well appointed with their own en-suite bathrooms and generous closet space. Ideally situated in Dorchester's desirable Clam Point neighborhood, 19 Ashland St offers a rare blend of privacy and convenience, with easy access to local restaurants, shops, parks, transportation, and the amenities of Boston. A refined new-construction townhome designed for those who value space, quality, and effortless city living.
Details
| MLS # | 73577177 |
|---|---|
| Listing Type | For Sale |
| Style | Condominium |
| HOA Dues | $548 |
| Sub-Type | Resale |
| Status | Active |
| Year | 2024 |
| Days On Site | 67 |
| Listing Provided By | Douglas Elliman Real Estate - The Sarkis Team | The Sarkis Team |
Features
| Bed(s) | 3 |
|---|---|
| Bath(s) | 4 Total |
| SQ Feet | 2,036 |
| Garage | 2 |
| Story(s) | 3 |
| Units | 7 |
| Zoning | R2 |
| Water Front | Yes |
Interior
| Rooms Total | 7 |
|---|---|
| Cooling Yes / No | Yes |
| Cooling | Central Air |
| Heating Yes / No | Yes |
| Heating | Forced Air |
| Appliances | Range, Dishwasher, Disposal, Microwave, Refrigerator, Freezer, Washer, Dryer |
| Fireplaces Total | 0 |
| Fireplace Yes / No | No |
| Flooring | Wood |
Exterior
| Exterior Features | Deck |
|---|---|
| Roof | Shingle |
| Security Features | Security System |
| Construction Materials | Frame, Brick, Stone |
Parking
| Garage Yes / No | Yes |
|---|---|
| Attached Garage Yes / No | Yes |
| Parking Features | Attached, Under, Heated Garage |
Utilities
| Sewer | Public Sewer |
|---|---|
| Electric | 220 Volts |
Taxes
| Tax Annual Amount | 14000 |
|---|---|
| Tax Assessed Value | 0 |
| Tax Year | 2026 |
Location
| Senior Community Yes / No | No |
|---|
Area Information
| State | MA |
|---|---|
| County | Suffolk |
| City | Boston |
| Zip Code | 02122 |
| Area | Dorchester |
| Listing VS Median (in 02122) | |
Price: $1,309,000 low | high Med: $3,550 sqft: 2,036 low | high Med: 1,282 $ / sqft: $643 low | high Med: $3 On site: 67 low | high Med: 106 | |
Market Activity 02122
Request a showing
Request a showing
Contact
Learn More About This Property

| Open House |
|---|
| In-Person 11/21 2:00 PM - 3:00 PM |
| State | MA |
|---|---|
| County | Suffolk |
| City | Boston |
| Zip Code | 02122 |
| Area | Dorchester |
| Listing VS Median (in 02122) | |
Price: $1,309,000 low | high Med: $3,550 sqft: 2,036 low | high Med: 1,282 $ / sqft: $643 low | high Med: $3 On site: 67 low | high Med: 106 | |