

Description
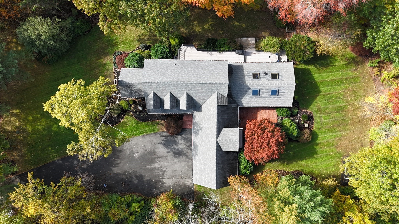
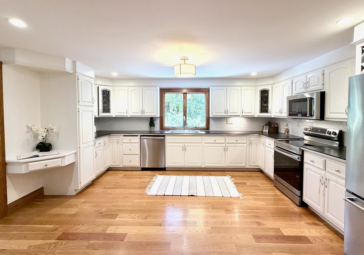
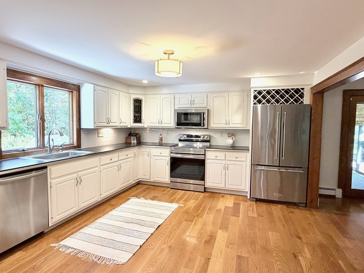
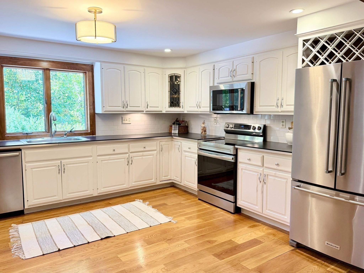
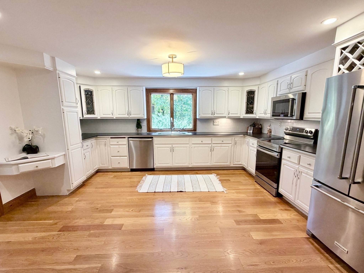
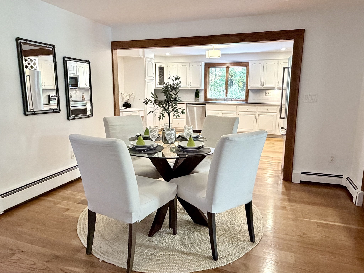
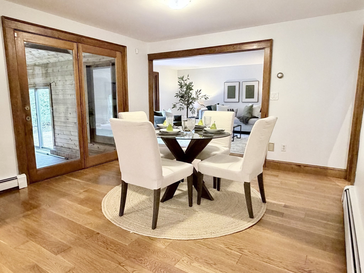
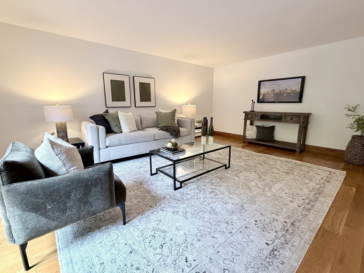
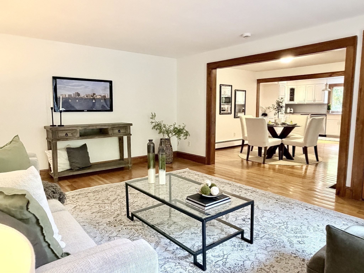
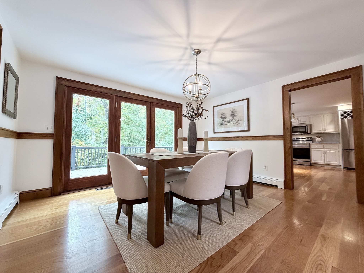
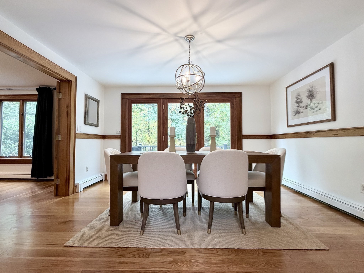
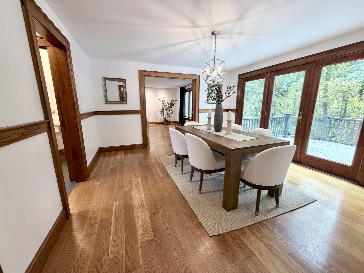
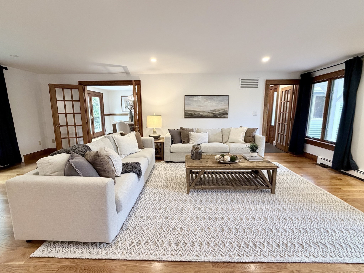
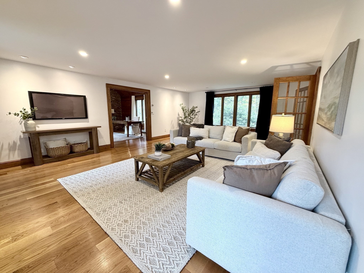
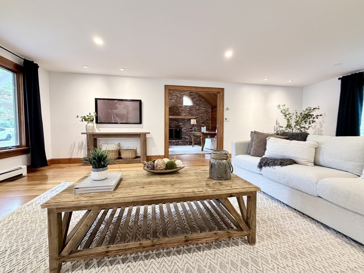
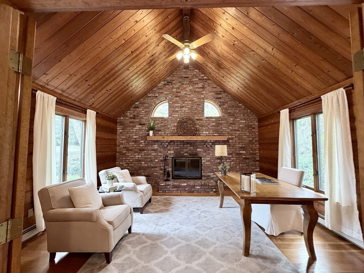
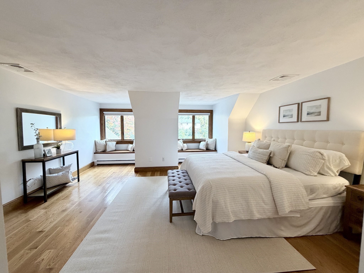
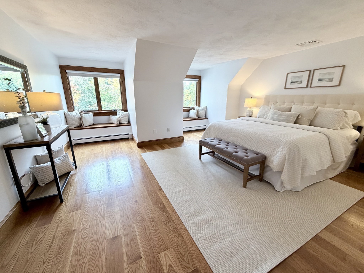
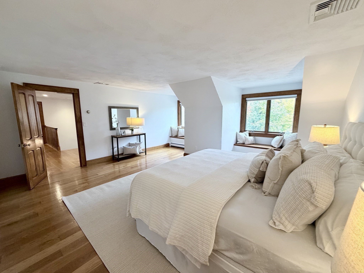
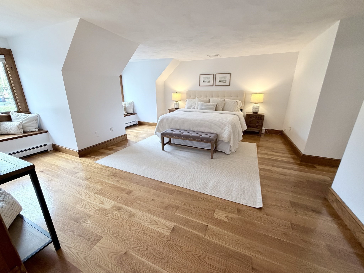
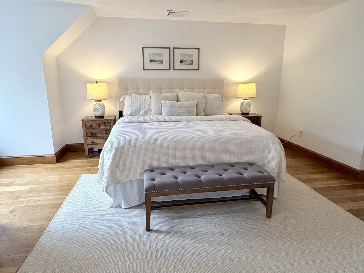
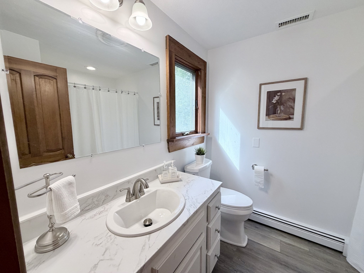
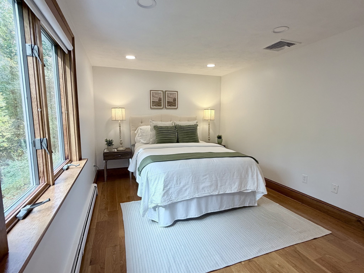
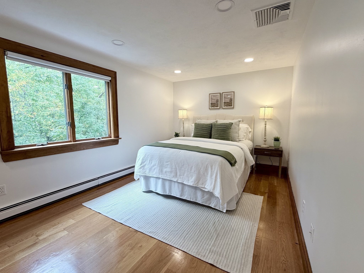
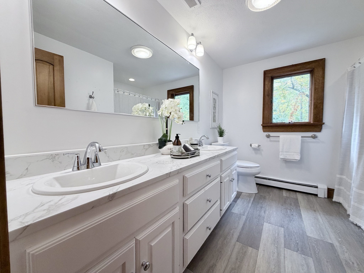
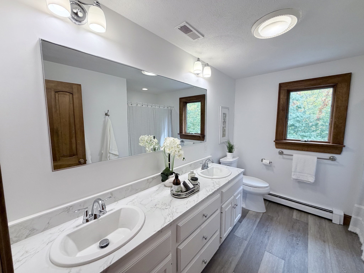
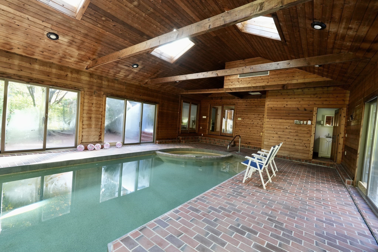
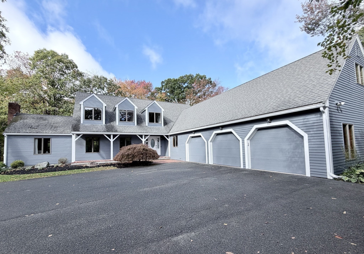
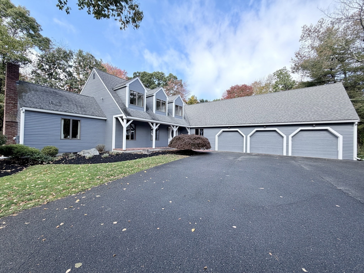
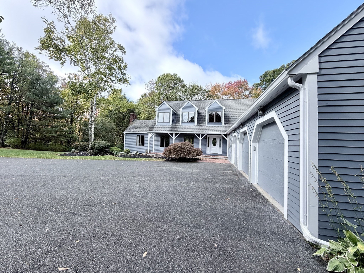
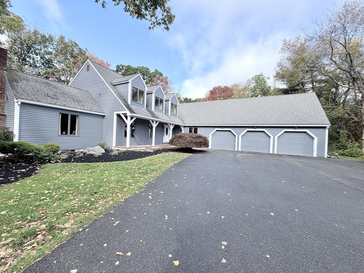
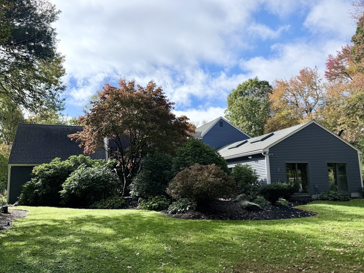
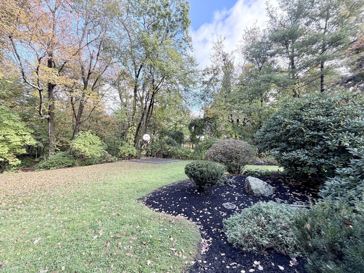
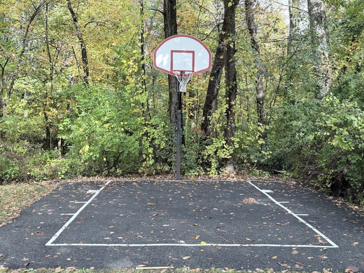
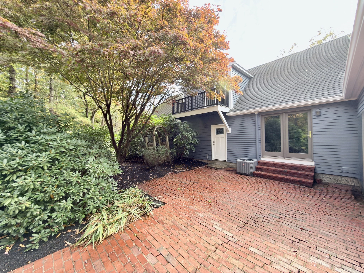
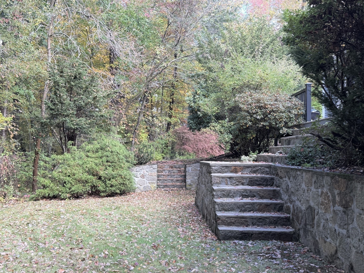
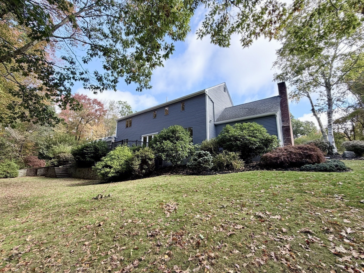
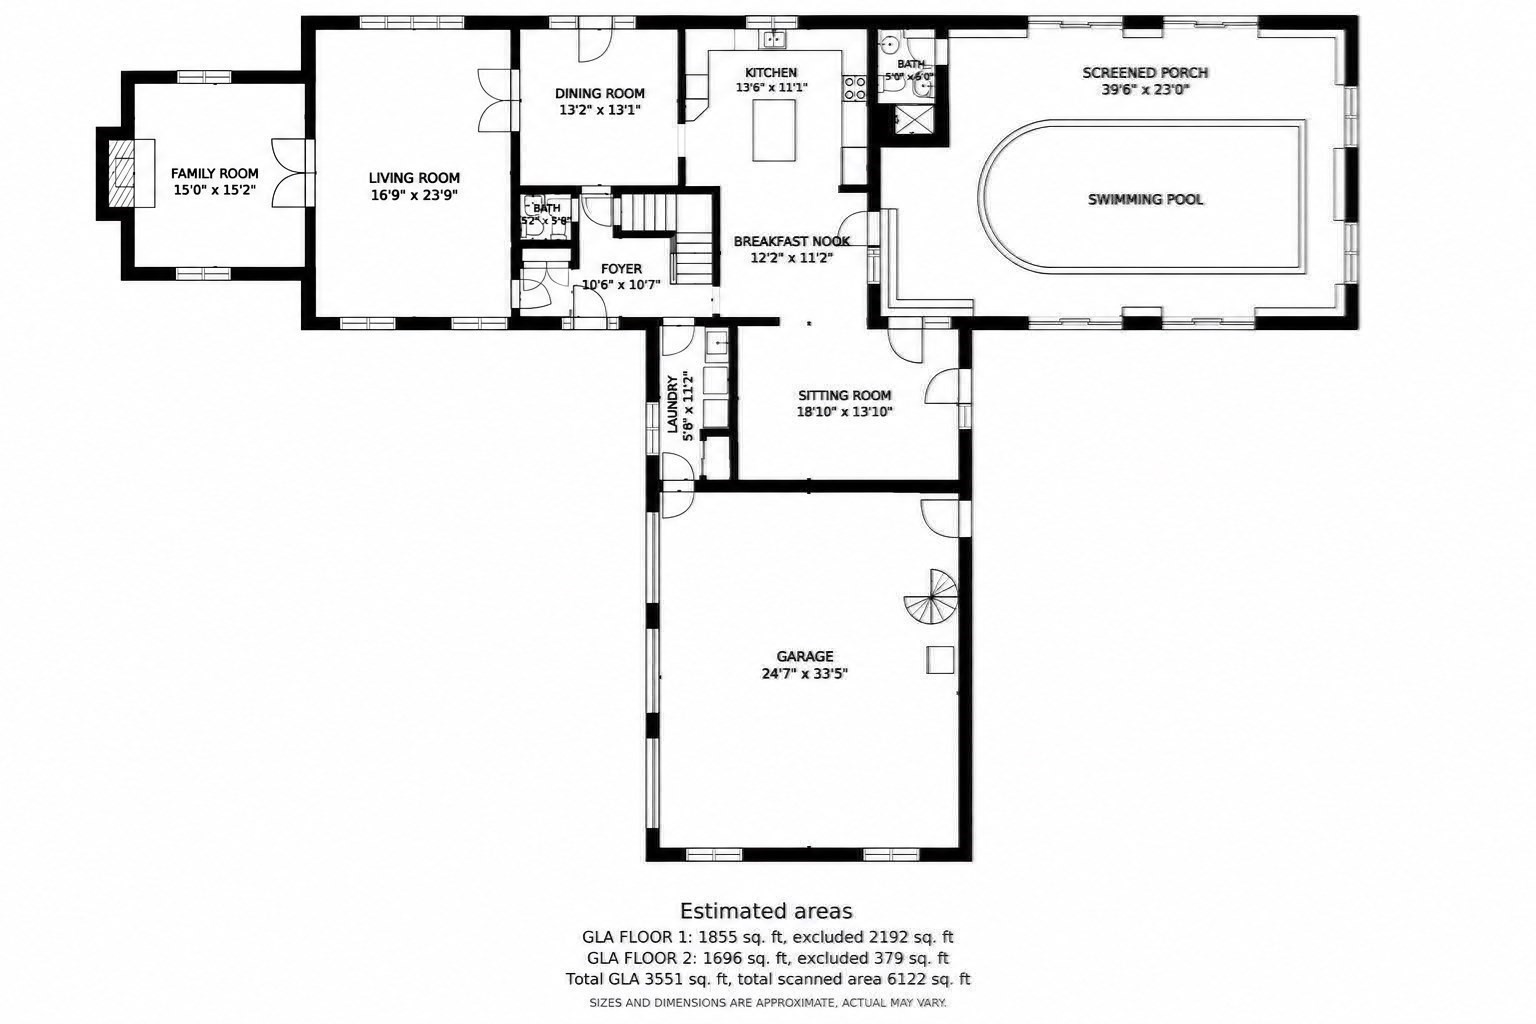
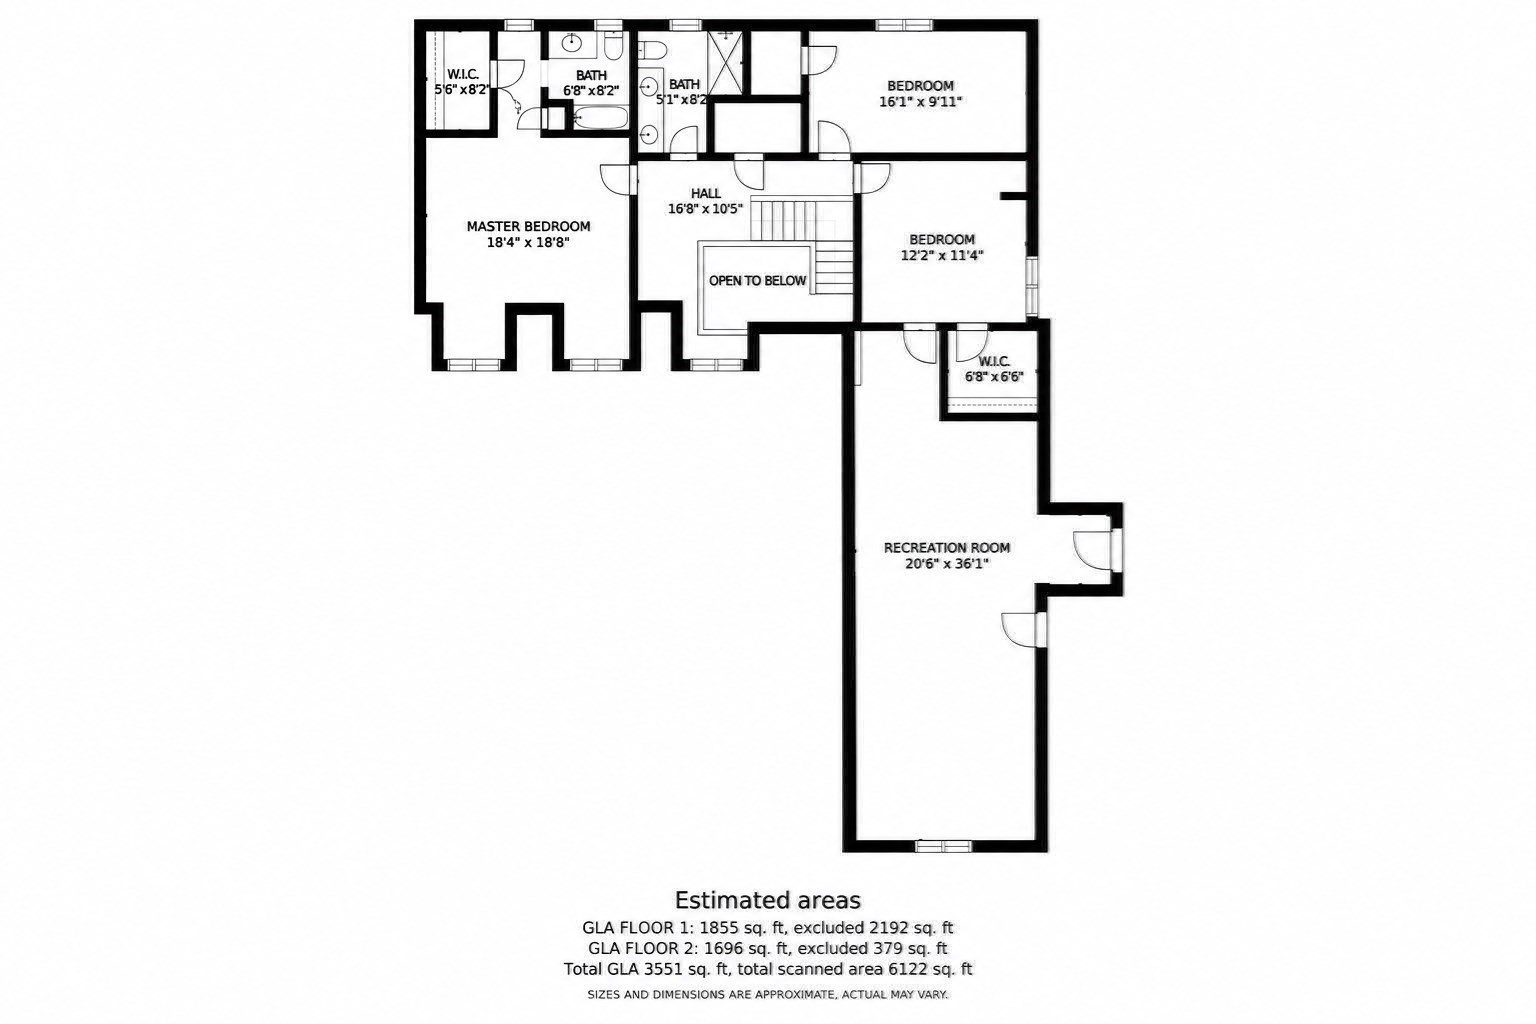
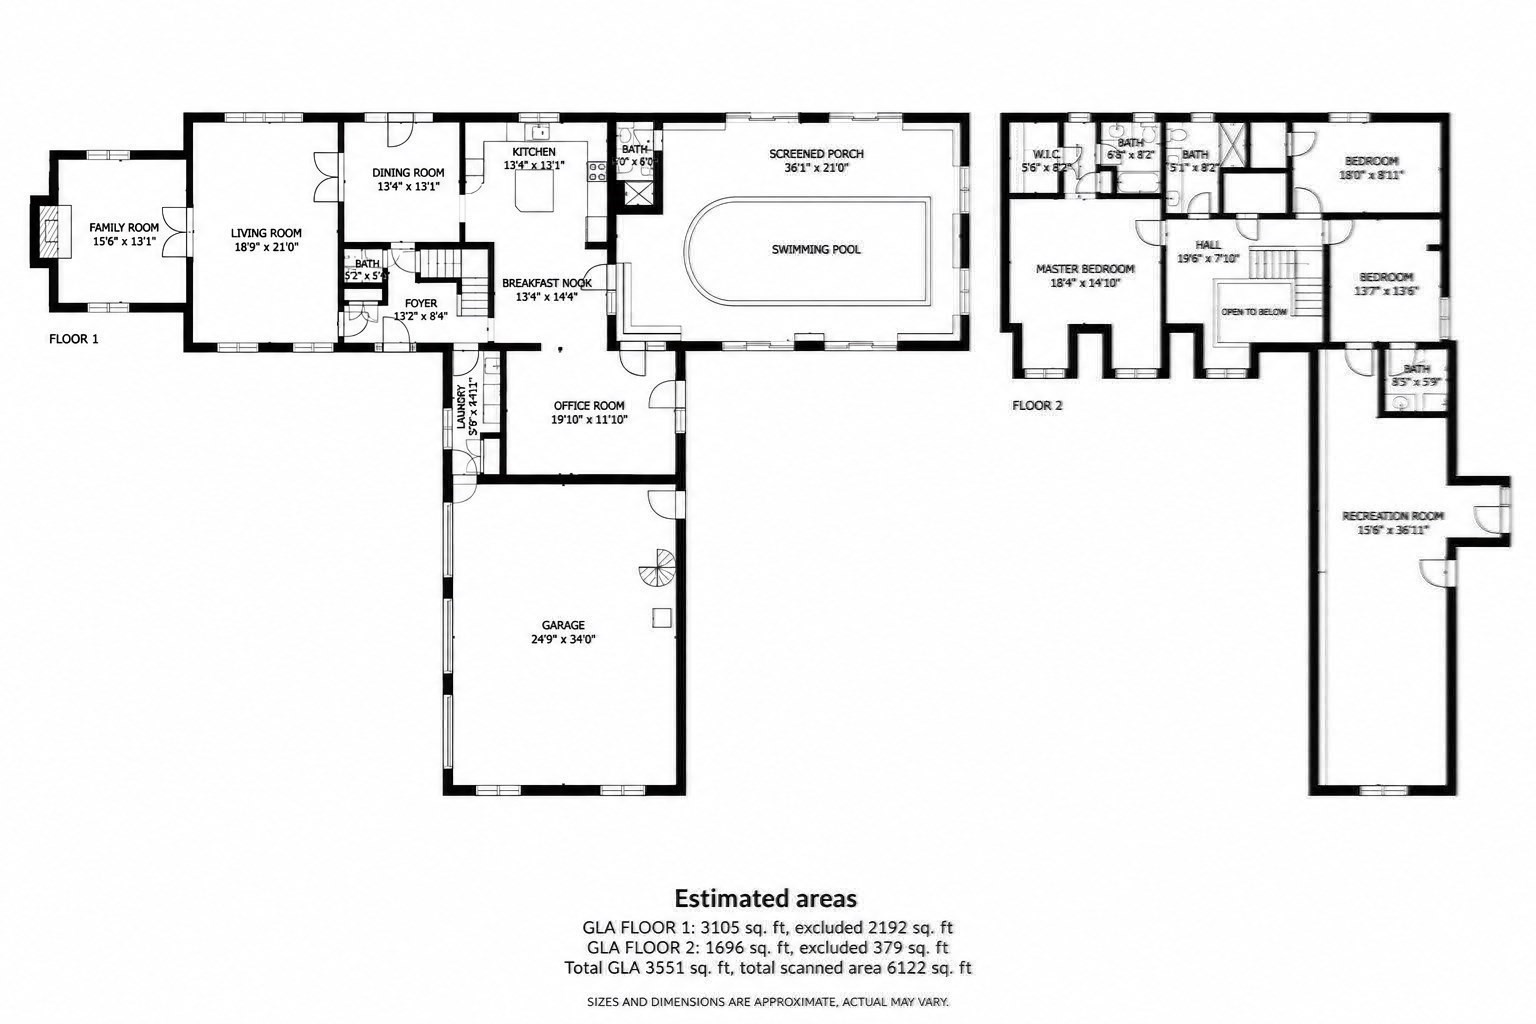
Set well back on a long private drive, 186 Dayton Street is a secluded Danvers retreat where the street disappears and the grounds take over. Freshly painted inside and out, the home opens into a generous, light-filled main level: an eat-in kitchen, dining room, formal living room, and family room, with casement windows pulling daylight through the rooms. The office is a standout, with a vaulted ceiling and fireplace. From the main living area, a door opens onto an expansive composite deck and a private brick courtyard built for quiet mornings and easy entertaining. The signature of the house is the indoor pool and spa, finished with its own bathroom, a rare year-round escape steps from the living space. Upstairs, the primary suite offers a large walk-in closet and a private en suite. An expansive three-car garage is topped by a fully finished room of its own, with a small deck overlooking the brick courtyard. Out back, a compact basketball court rounds out the grounds. Privacy, space, and a pool you never have to cover for winter. This is estate-style living with everyday Danvers convenience.
Details
| MLS # | 73590051 |
|---|---|
| Listing Type | For Sale |
| Style | House |
| Sub-Type | Resale |
| Status | Pending |
| Year | 1987 |
| Days On Site | 28 |
| Listing Provided By | Real Broker MA, LLC | Christopher Blasczak |
Features
| Bed(s) | 3 |
|---|---|
| Bath(s) | 4 Total |
| SQ Feet | 3,518 |
| Garage | 3 |
| Basement | Y |
| Pool | Yes |
| Zoning | R3 |
| Acreage | 2.11 |
Interior
| Rooms Total | 10 |
|---|---|
| Cooling Yes / No | Yes |
| Cooling | Central Air |
| Heating Yes / No | Yes |
| Heating | Forced Air, Baseboard, Propane |
| Interior Features | Sitting Room, Bonus Room, Bathroom |
| Window Features | Insulated Windows |
| Appliances | Range, Dishwasher, Disposal, Microwave, Refrigerator, Washer, Dryer |
| Fireplace Features | Family Room |
| Fireplaces Total | 1 |
| Fireplace Yes / No | Yes |
| Flooring | Hardwood |
Exterior
| Exterior Features | Deck - Wood, Pool - Inground |
|---|---|
| Roof | Shingle |
| Foundation Details | Concrete Perimeter |
| Lot Features | Wooded |
Parking
| Garage Yes / No | Yes |
|---|---|
| Attached Garage Yes / No | Yes |
| Parking Features | Attached, Paved Drive, Paved |
| Open Parking Yes / No | Yes |
Utilities
| Utilities | for Gas Range, for Gas Dryer |
|---|---|
| Sewer | Public Sewer |
Taxes
| Tax Annual Amount | 11540 |
|---|---|
| Tax Assessed Value | 1050000 |
| Tax Year | 2025 |
Location
| Community Features | Shopping, Walk/Jog Trails, Highway Access, Private School, Public School |
|---|---|
| Senior Community Yes / No | No |
Area Information
| State | MA |
|---|---|
| County | Essex |
| City | Danvers |
| Zip Code | 01923 |
| Area | Essex |
| School District | Danvers High |
| Elementary School | Highlands |
| High School | Danvers High |
| Listing VS Median (in 01923) | |
Price: $1,149,900 low | high Med: $594,500 sqft: 3,518 low | high Med: 1,206 $ / sqft: $327 low | high Med: $501 On site: 28 low | high Med: 44.5 | |
Market Activity 01923
Request a showing
Request a showing
Contact
Learn More About This Property

| State | MA |
|---|---|
| County | Essex |
| City | Danvers |
| Zip Code | 01923 |
| Area | Essex |
| School District | Danvers High |
| Elementary School | Highlands |
| High School | Danvers High |
| Listing VS Median (in 01923) | |
Price: $1,149,900 low | high Med: $594,500 sqft: 3,518 low | high Med: 1,206 $ / sqft: $327 low | high Med: $501 On site: 28 low | high Med: 44.5 | |