
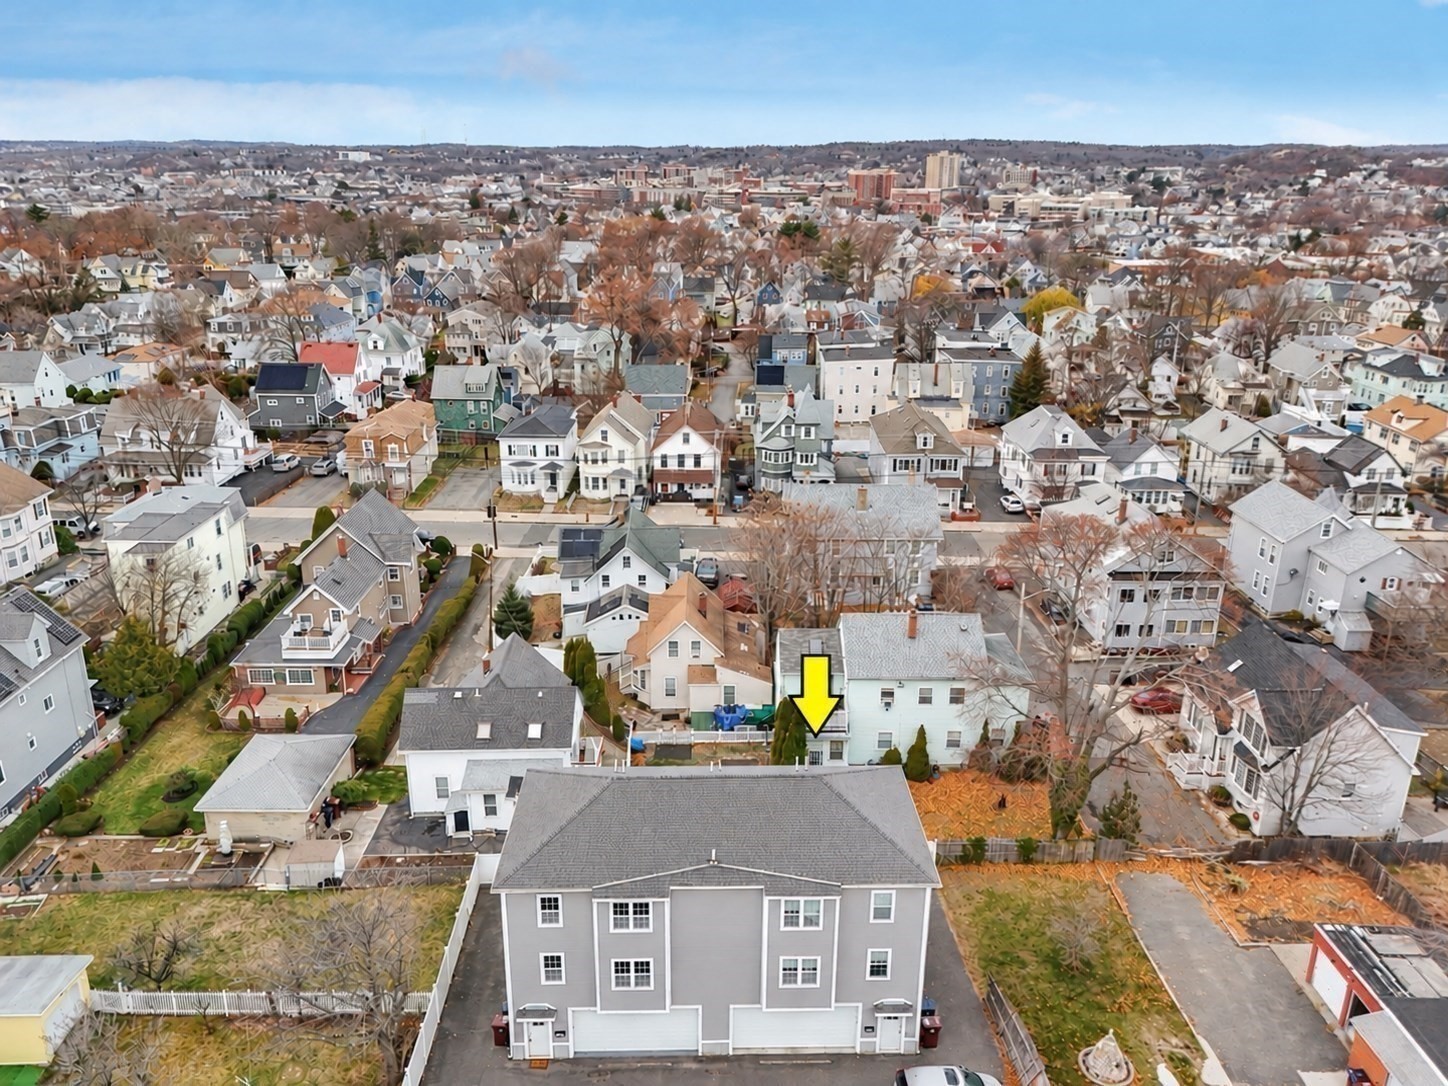

Description
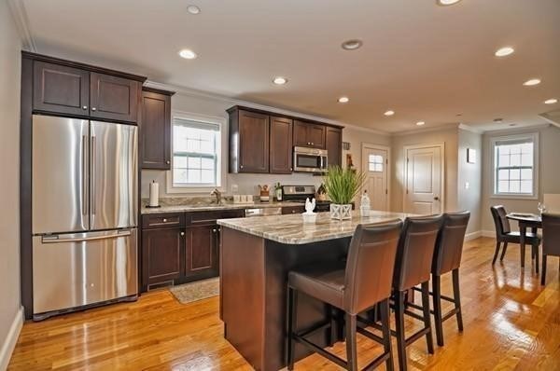
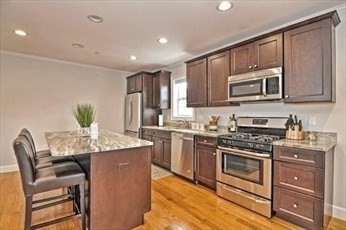
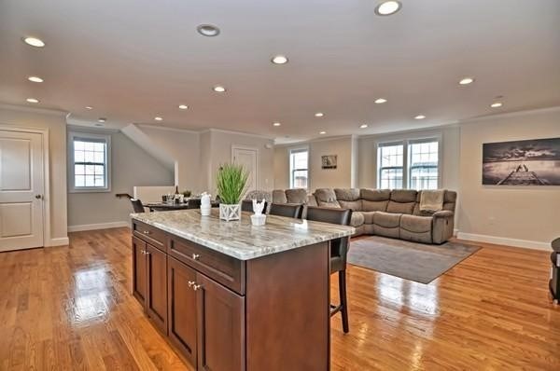
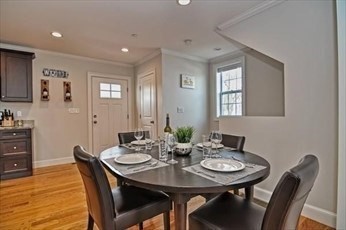
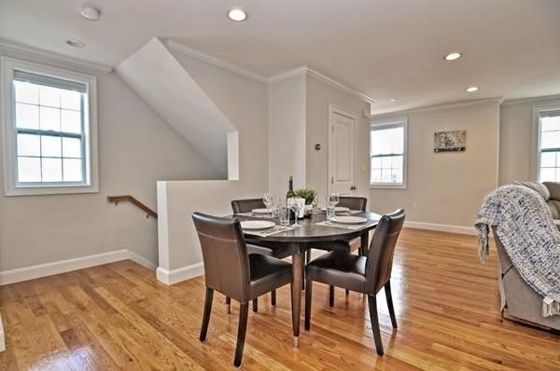
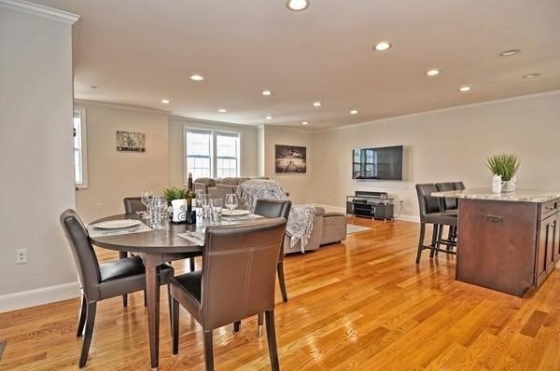
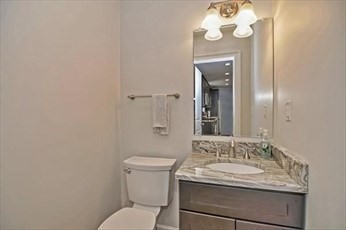
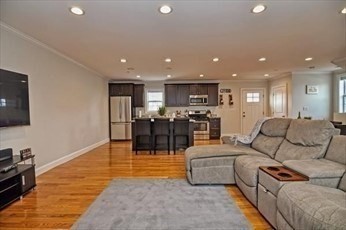
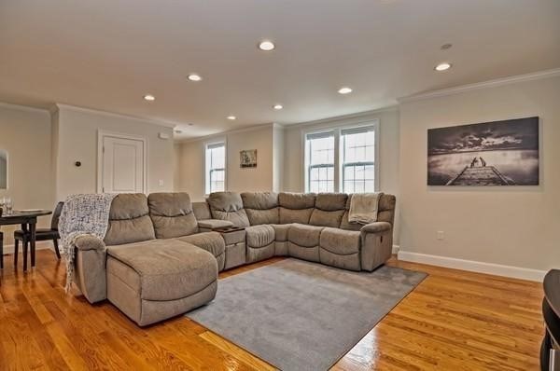
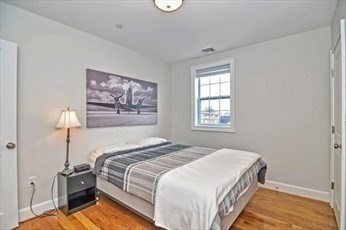
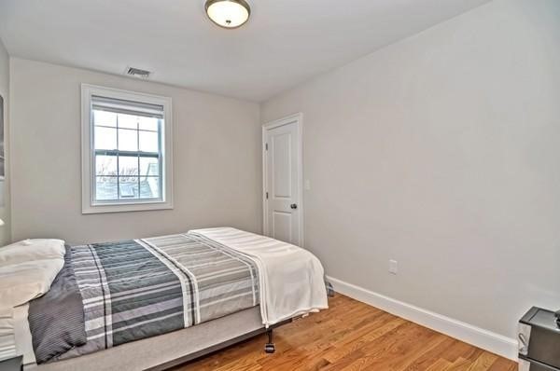
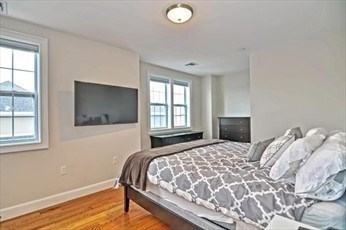
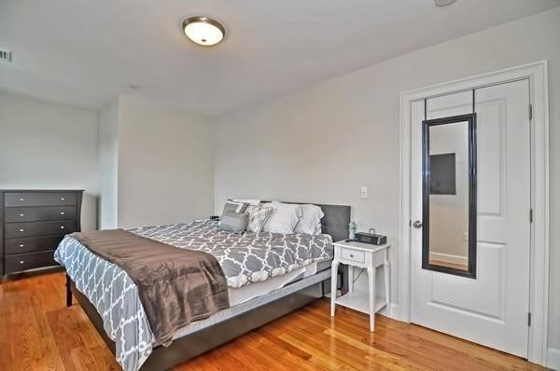
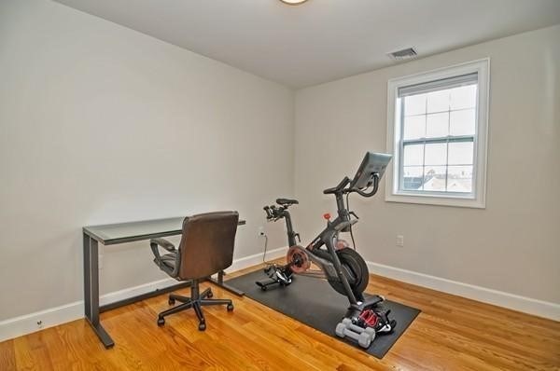
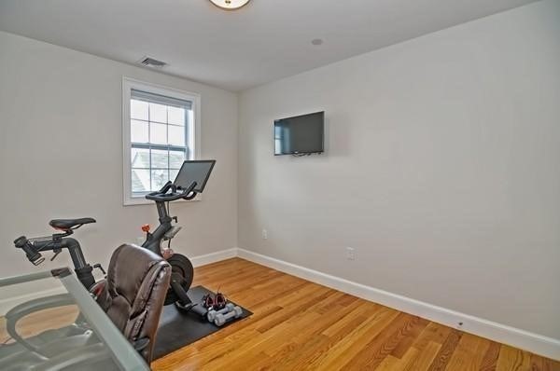
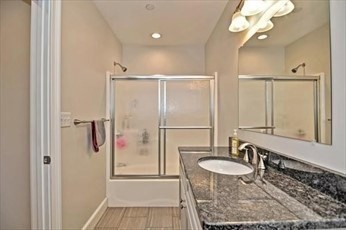
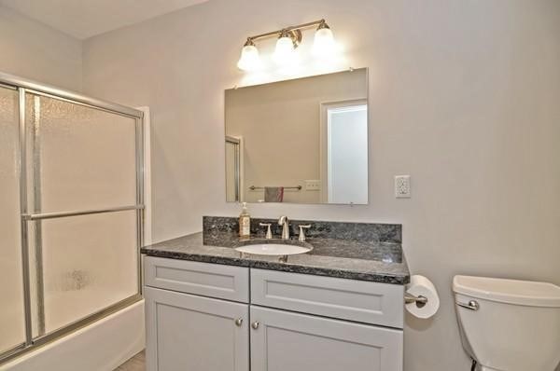
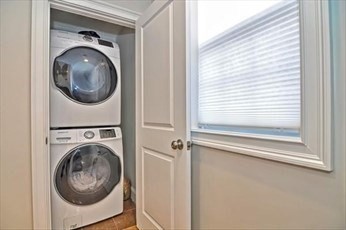
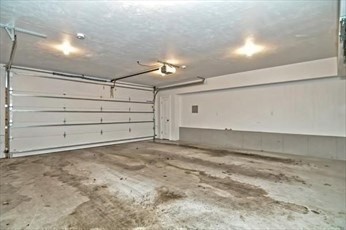
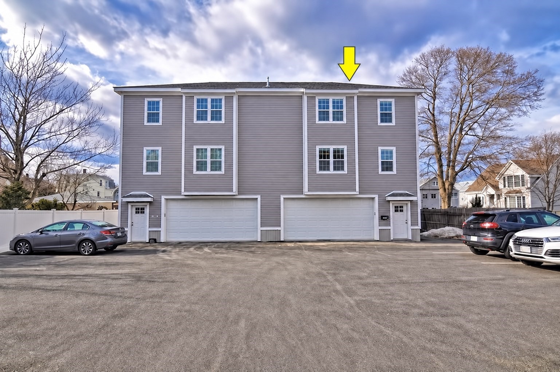
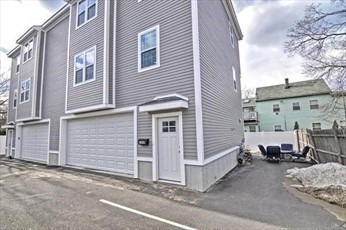
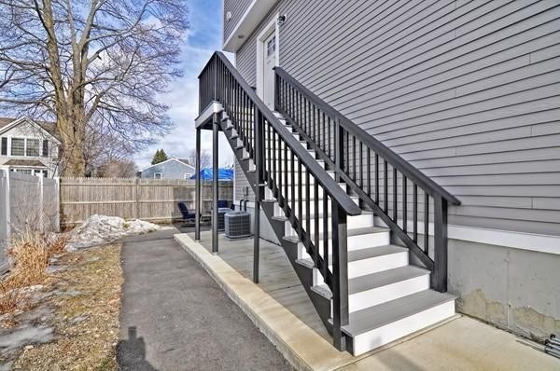
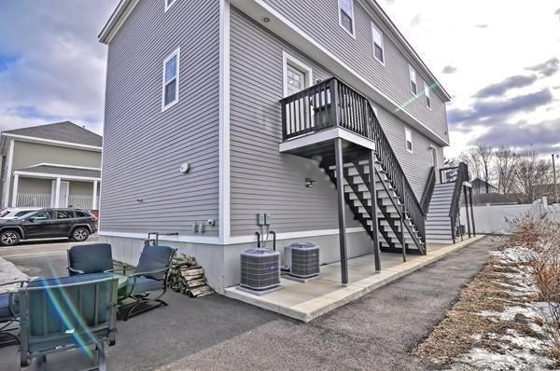
Built in 2016, this spacious and beautifully maintained townhome offers a bright, open concept layout designed for comfortable everyday living and effortless entertaining. The inviting first level features a well appointed kitchen with granite countertops and stainless steel appliances, seamlessly flowing into the dining and living areas. A conveniently located half bath completes the main level.Upstairs, you'll find three generously sized bedrooms, a full bathroom, and a dedicated laundry area for added convenience. Recent improvements include beautifully refinished hardwood floors, fresh interior paint, and a brand new hot water tank, making this home truly move in ready. An oversized two car heated garage provides ample parking and additional storage space. Nestled in a residential neighborhood, this townhome offers the perfect combination of comfort, convenience, and low maintenance living, with easy access to public transportation, shopping, restaurants, Encore Casino, and nearby parks. Showings begin Friday, October 30th. Easy to show with lockbox access.
Details
| MLS # | 73596468 |
|---|---|
| Listing Type | For Sale |
| Style | Condominium |
| Building Name | Bradford Place Condominium |
| HOA Dues | $349 |
| Sub-Type | Resale |
| Status | Active |
| Year | 2016 |
| Days On Site | 10 |
| Listing Provided By | Coldwell Banker Realty - Lexington | Kimberly Gonsalves |
Features
| Bed(s) | 3 |
|---|---|
| Bath(s) | 2 Total |
| SQ Feet | 1,517 |
| Garage | 2 |
| Story(s) | 2 |
| Units | 6 |
| Zoning | RES |
Interior
| Rooms Total | 6 |
|---|---|
| Cooling Yes / No | Yes |
| Cooling | Central Air |
| Heating Yes / No | Yes |
| Heating | Forced Air |
| Appliances | Range, Dishwasher, Microwave, Refrigerator, Washer, Dryer |
| Fireplaces Total | 0 |
| Fireplace Yes / No | No |
| Flooring | Tile, Hardwood |
Exterior
| Exterior Features | Deck |
|---|---|
| Roof | Shingle |
| Construction Materials | Frame |
Parking
| Garage Yes / No | Yes |
|---|---|
| Attached Garage Yes / No | Yes |
| Parking Features | Attached, Off Street |
Utilities
| Utilities | for Gas Range, for Gas Dryer |
|---|---|
| Sewer | Public Sewer |
| Electric | 200+ Amp Service |
Taxes
| Tax Annual Amount | 6738 |
|---|---|
| Tax Assessed Value | 591600 |
| Tax Year | 2025 |
Location
| Community Features | Public Transportation, Shopping, Park, Medical Facility, Highway Access, House of Worship, Public School |
|---|---|
| Senior Community Yes / No | No |
Area Information
| State | MA |
|---|---|
| County | Middlesex |
| City | Everett |
| Zip Code | 02149 |
| Area | Middlesex |
| School District | Everett High |
| Elementary School | Lafayette |
| High School | Everett High |
| Listing VS Median (in 02149) | |
Price: $659,000 low | high Med: $4,800 sqft: 1,517 low | high Med: 2,360 $ / sqft: $434 low | high Med: $2 On site: 10 low | high Med: 16 | |
Market Activity 02149
Request a showing
Request a showing
Contact
Learn More About This Property

| State | MA |
|---|---|
| County | Middlesex |
| City | Everett |
| Zip Code | 02149 |
| Area | Middlesex |
| School District | Everett High |
| Elementary School | Lafayette |
| High School | Everett High |
| Listing VS Median (in 02149) | |
Price: $659,000 low | high Med: $4,800 sqft: 1,517 low | high Med: 2,360 $ / sqft: $434 low | high Med: $2 On site: 10 low | high Med: 16 | |
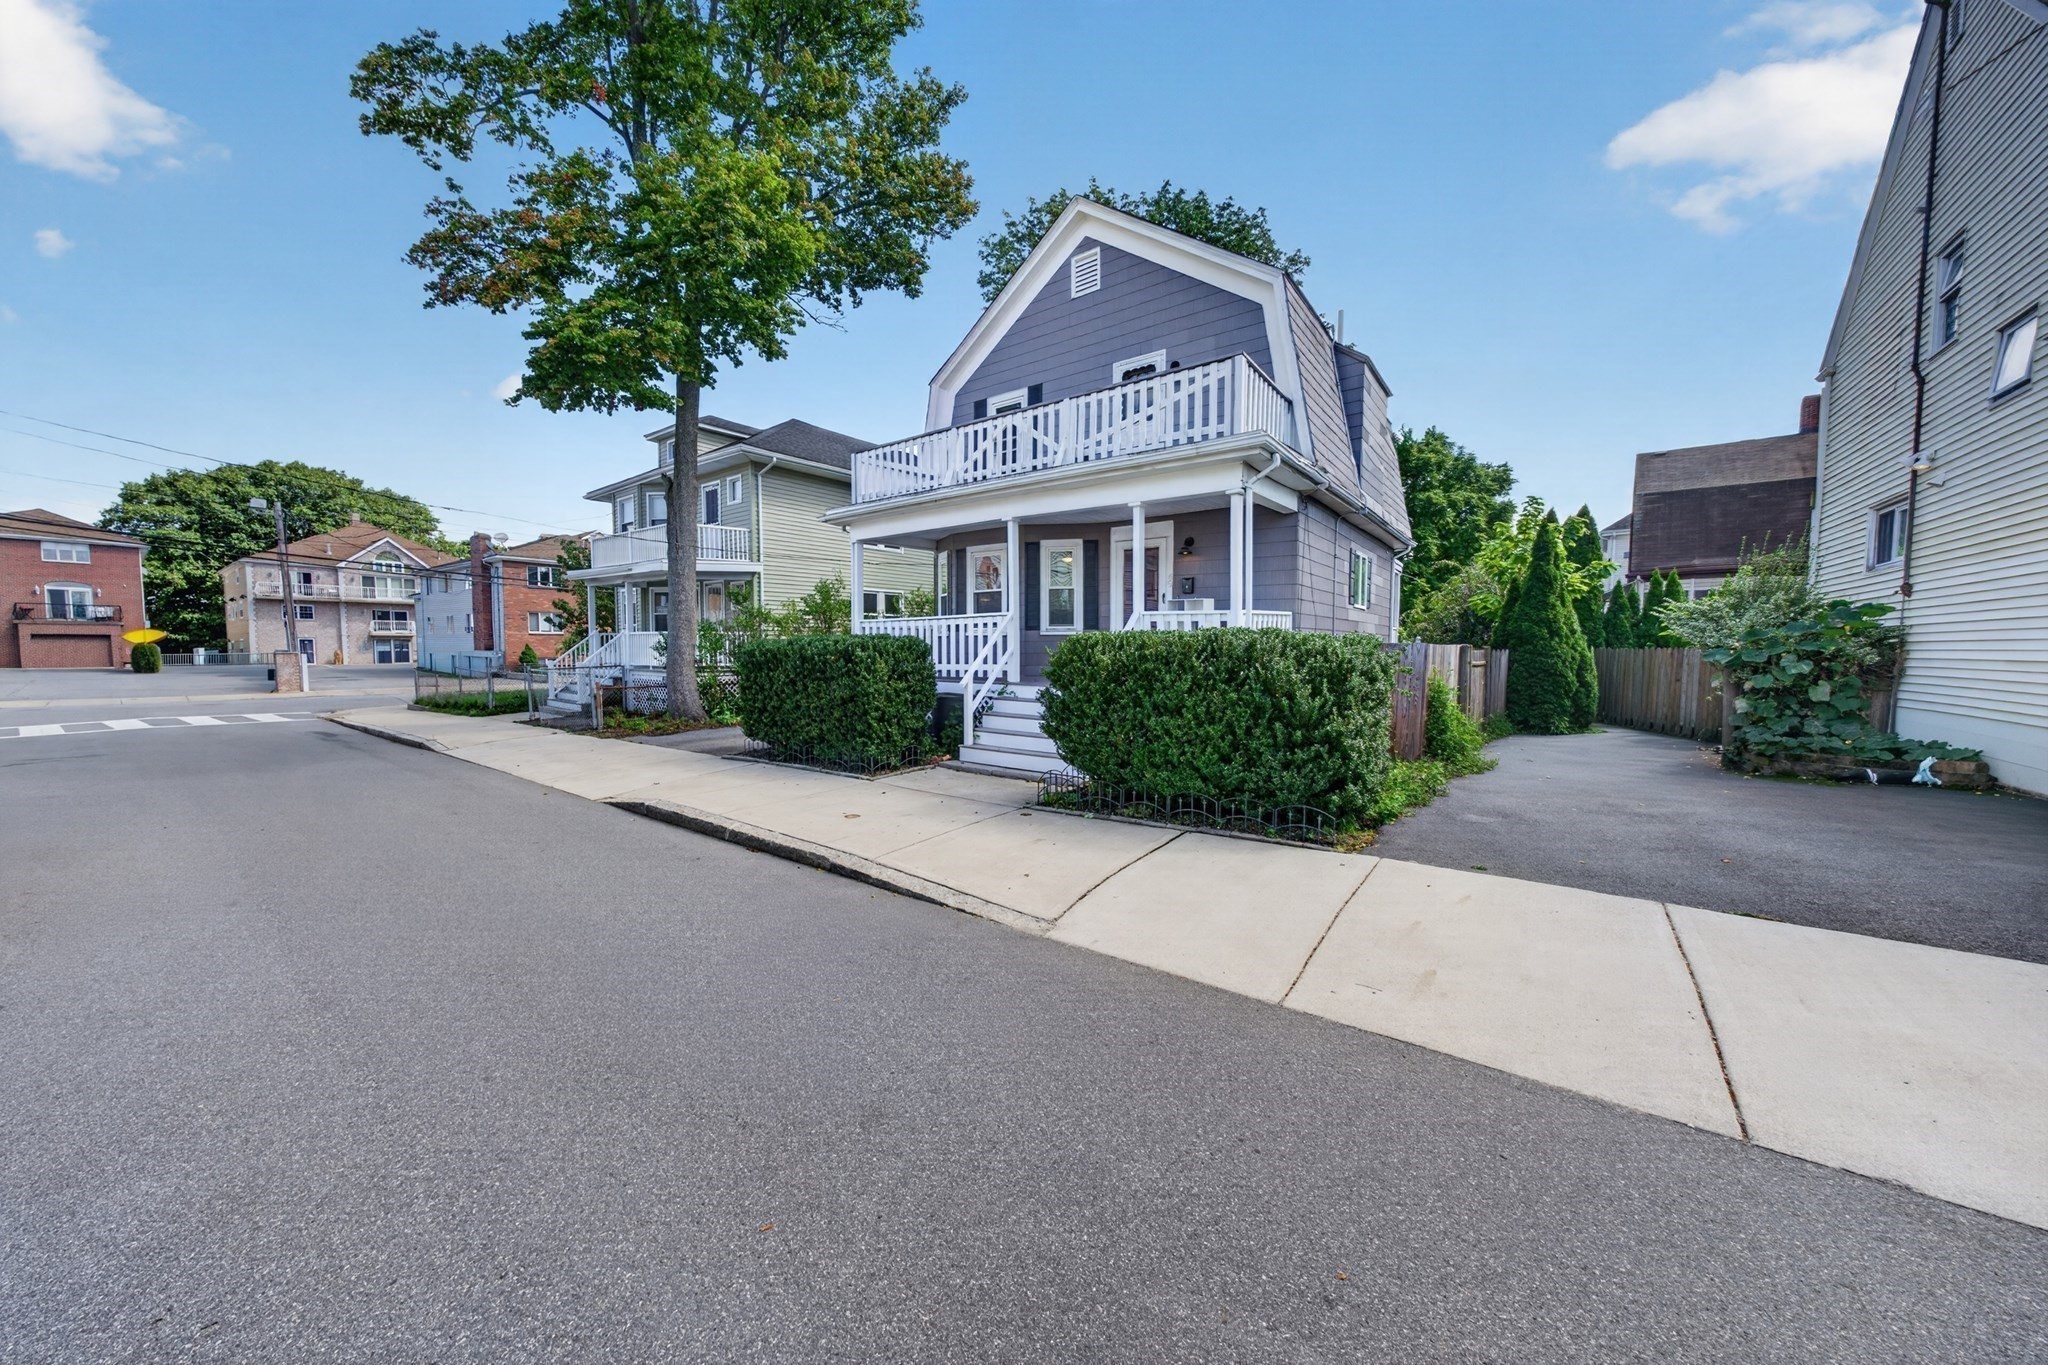 | $624,90069 Highland AveEverett, MA 02149 |
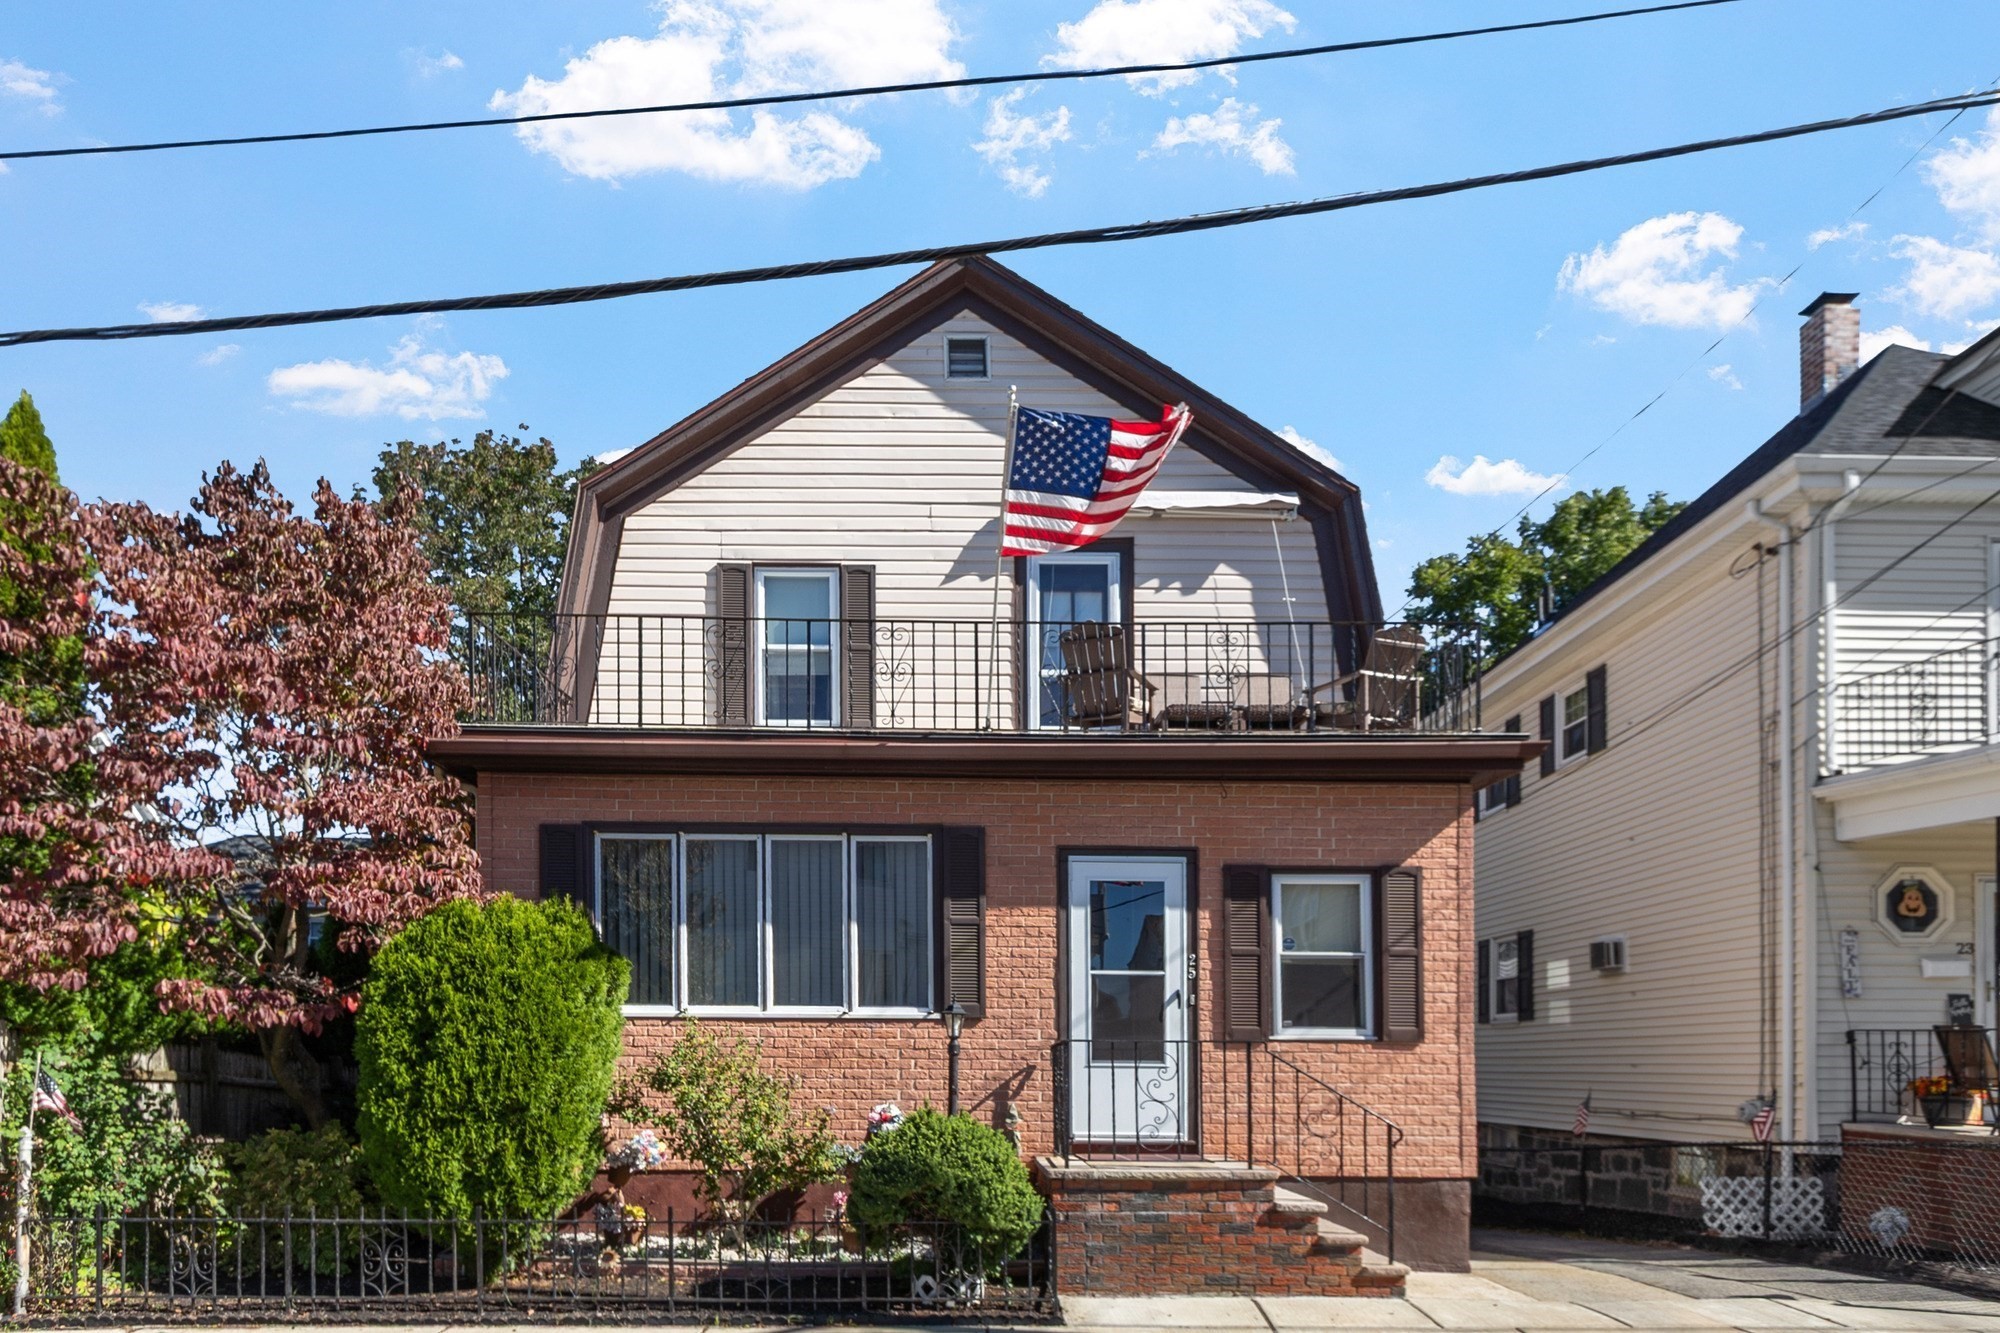 | $569,88825 Herbert StEverett, MA 02149 |