
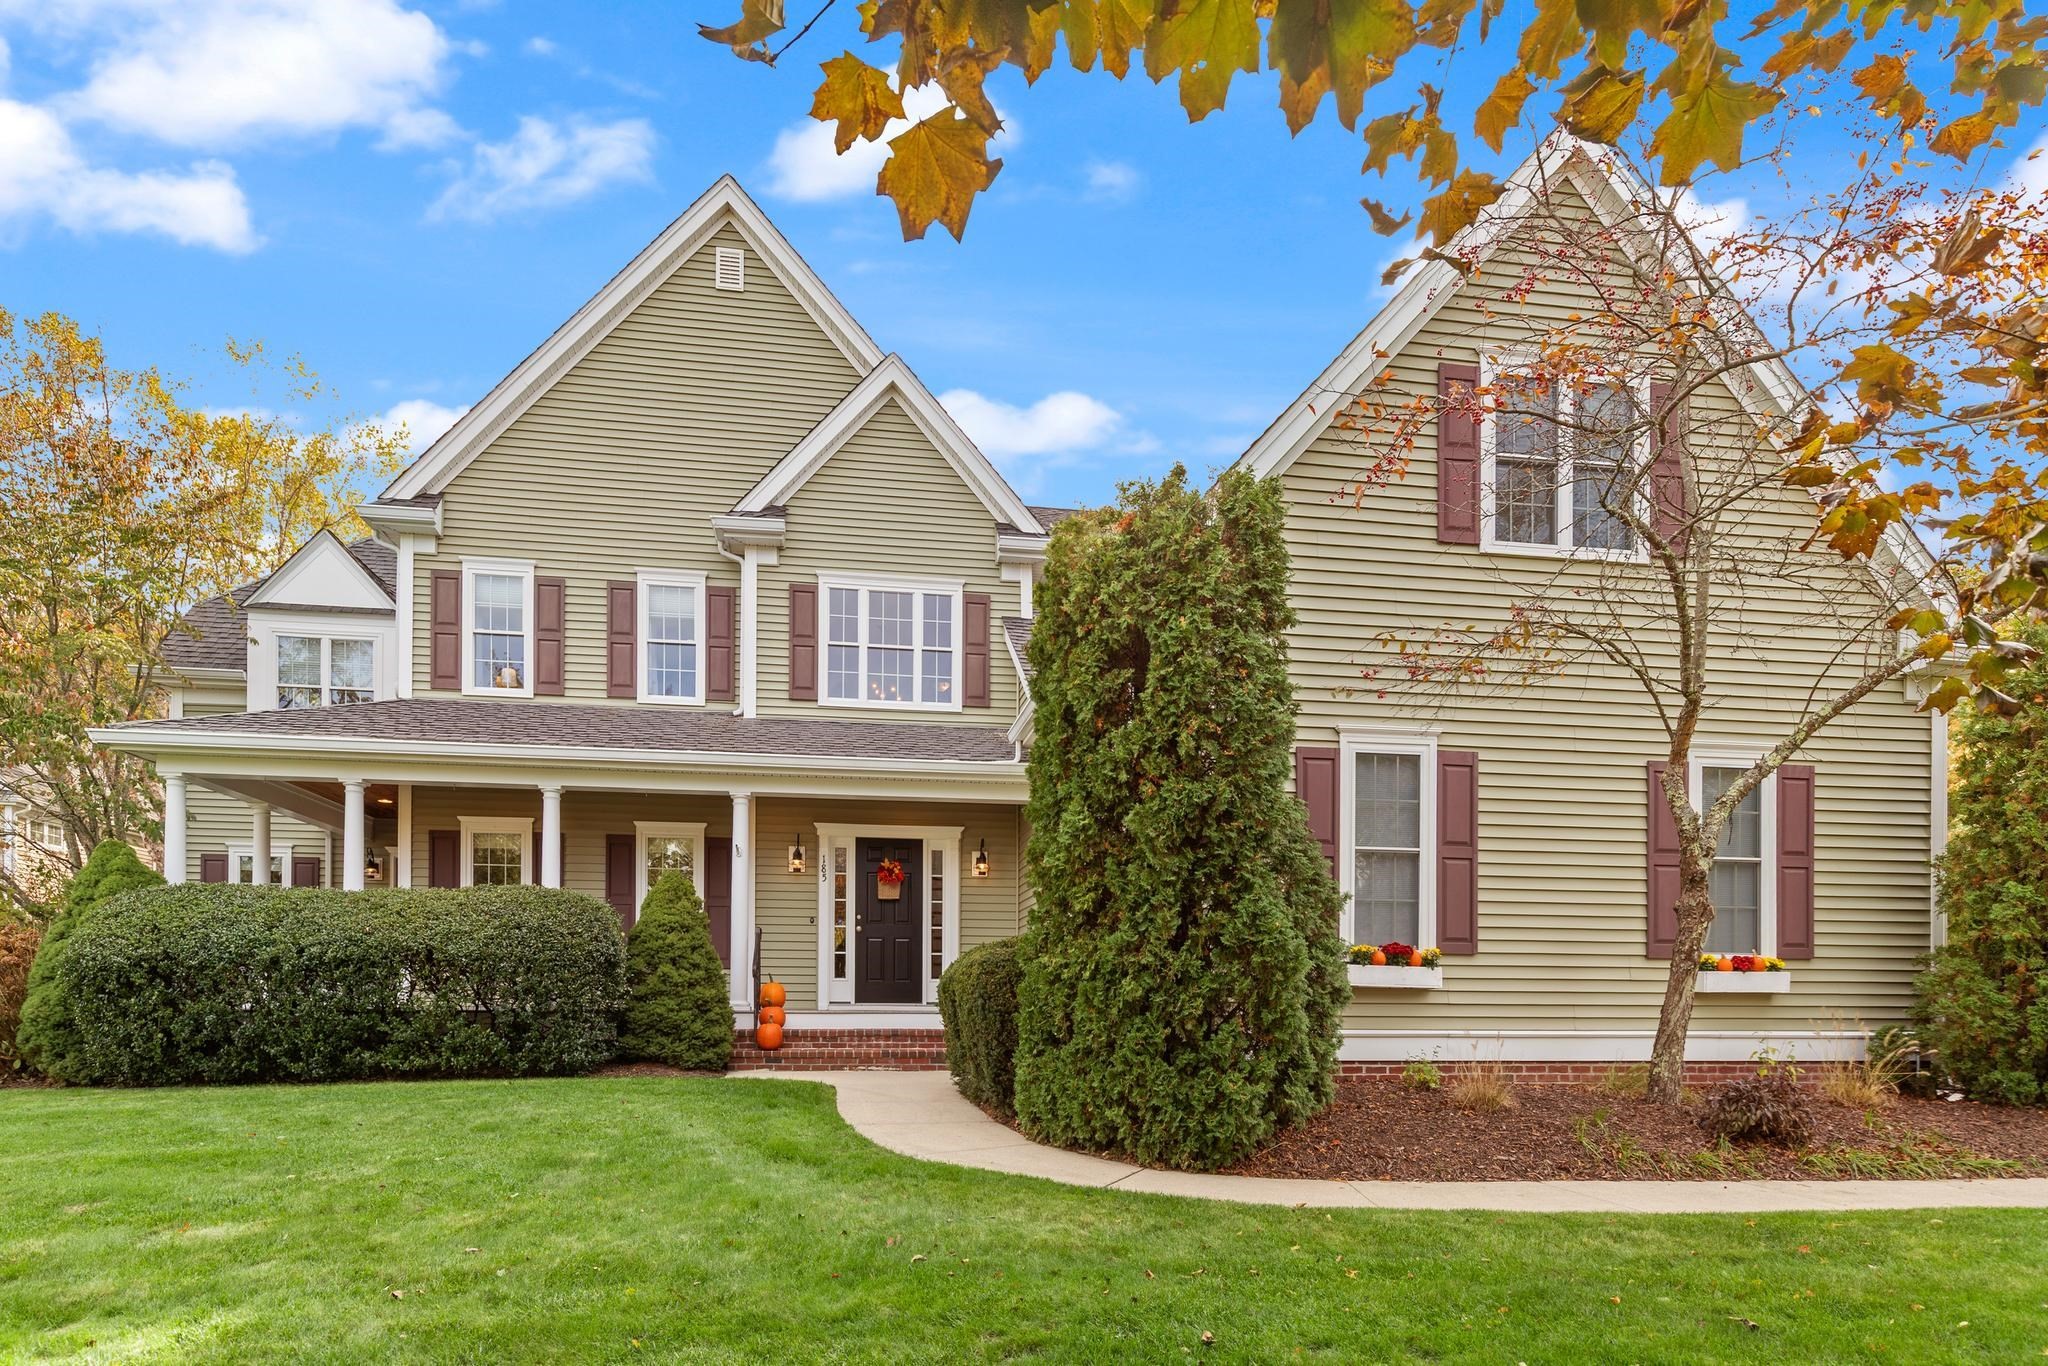
185 Riverside Dr,Wrentham, MA 02093
Wrentham, MA 02093

Description
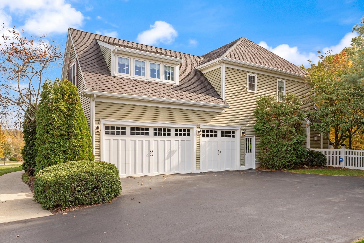
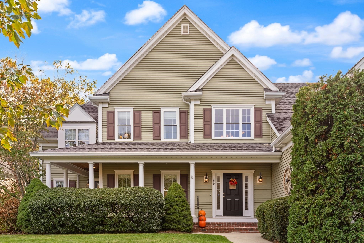
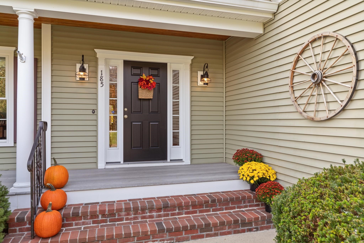
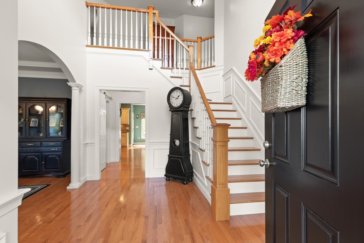
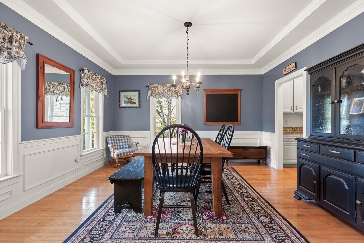
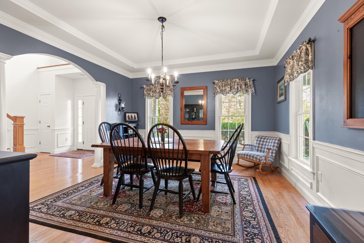
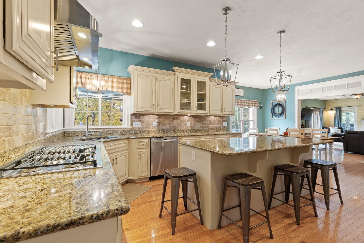
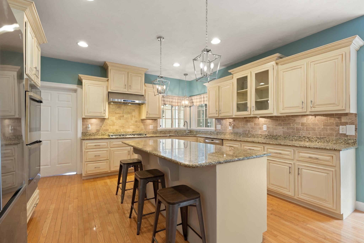
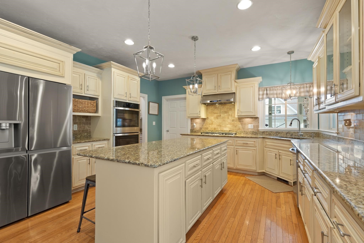
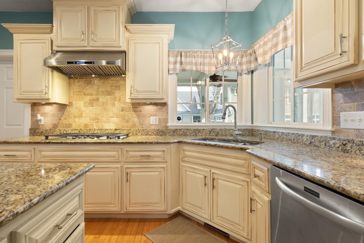
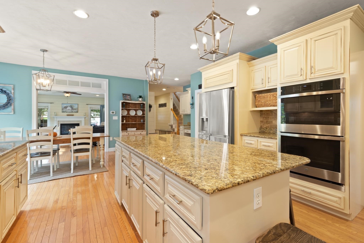
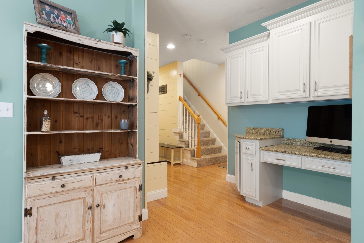
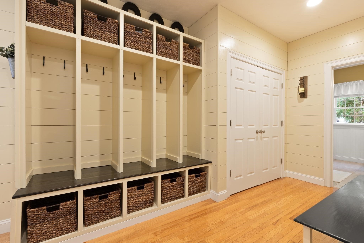
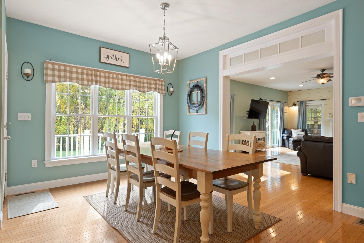
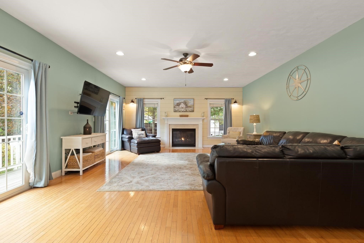
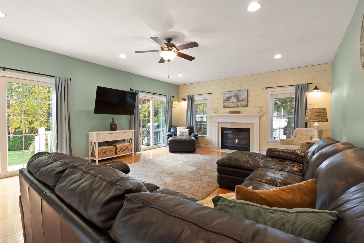
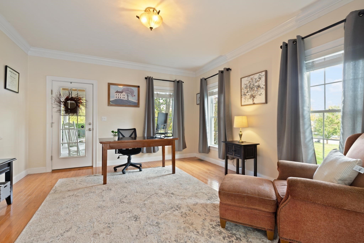
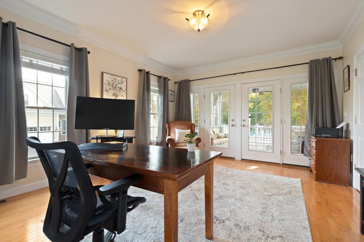
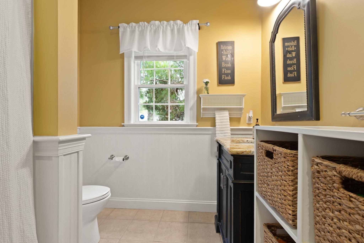
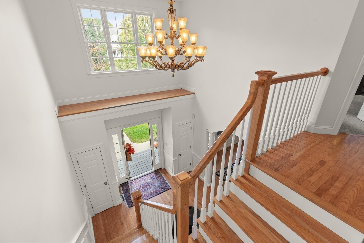
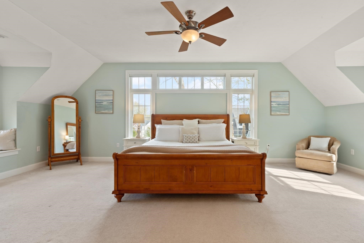
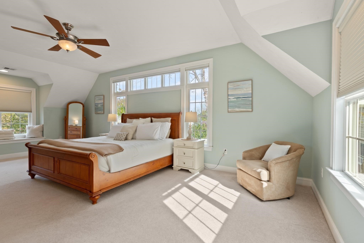
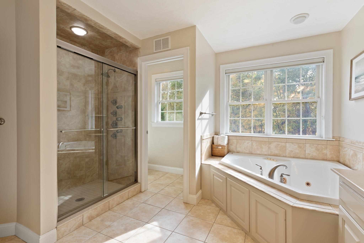
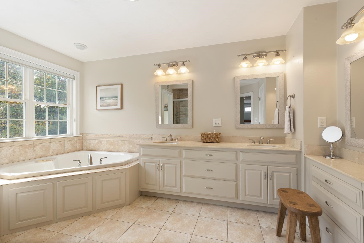
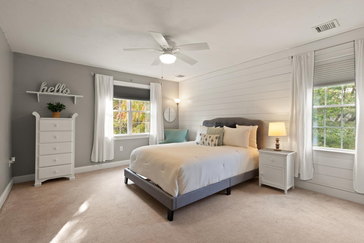
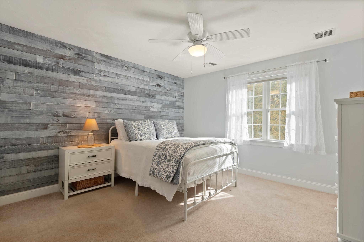
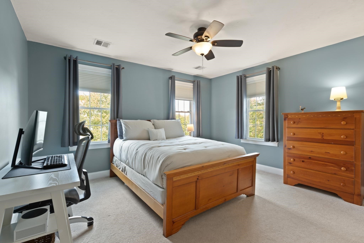
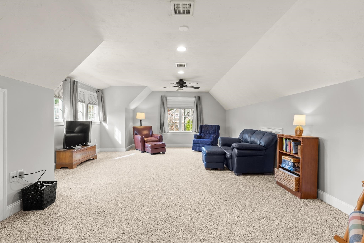
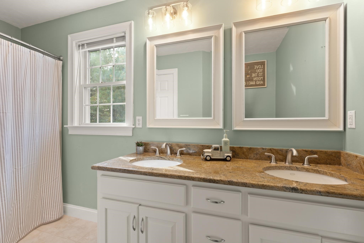
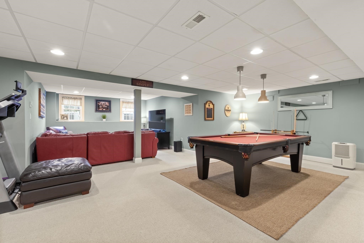
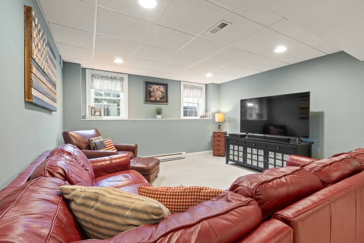
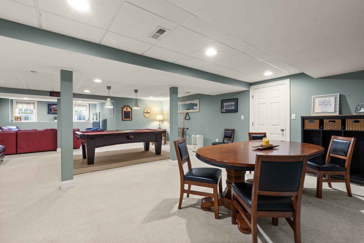
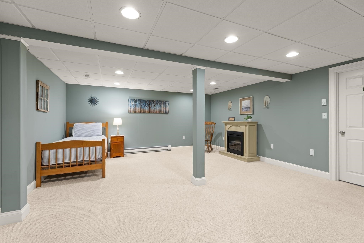
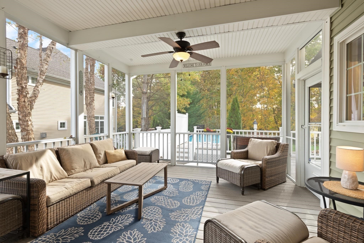
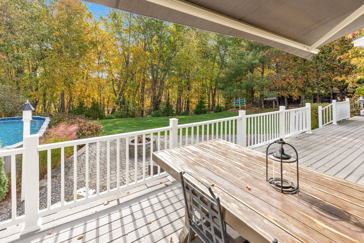
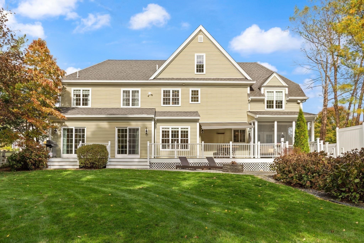
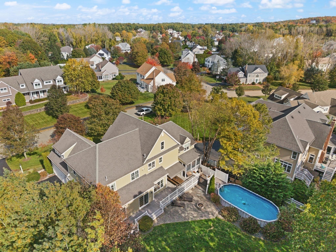
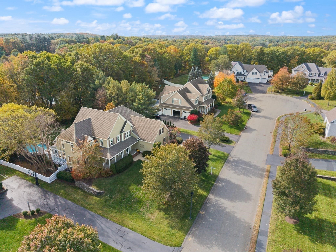
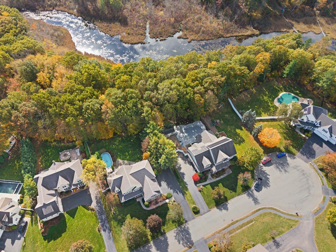
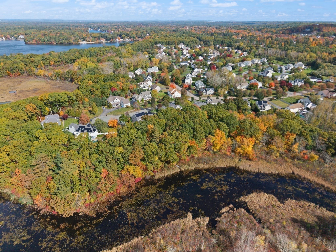
Welcome to Wampanoag Estates, one of Wrentham's most sought-after neighborhoods! Tucked near the end of a charming cul-de-sac, this expansive 4-bedroom, 3-full-bath Colonial offers approximately 5,200 square feet of living space, including the finished lower level. Enjoy the best of both worlds-an inviting, community-rich neighborhood of beautiful homes, paired with the peace, privacy, and natural beauty of conservation land right in your backyard. A private wooded path leads to a tranquil, wildlife-rich wetland cove connected to Lake Pearl, where lily pads, nesting swans, and picturesque scenery create a serene escape. It's the perfect launching point for kayaks, canoes, and paddleboards, with waterway access to the open waters of the lake! Back inside this spectacular home, hardwood floors flow throughout the first level. An expansive kitchen features a large center island, brand-new appliances, double wall ovens, gas cooktop, and sun-filled dining area overlooking the backyard. The kitchen opens seamlessly to an impressive family room lined with windows and anchored by a cozy gas fireplace, creating an incredible space for gathering and entertaining. A private first-floor home office offers its own entrance from the front porch, plus French doors leading to a wonderful screened-in porch. Sure to become a favorite gathering spot for much of the year, this inviting outdoor retreat is perfect for morning coffee, leisurely dinners, or simply unwinding while enjoying peaceful views of the backyard. Just beyond, an above-ground pool provides the perfect place to cool off on warm summer days, creating a backyard designed for both relaxation and fun. Upstairs, the sun-drenched primary suite features a generous walk-in closet and private bath, complemented by three additional spacious bedrooms and a full bath. An oversized bonus room above the garage, complete with a closet, offers wonderful flexibility as a media room, playroom, or guest retreat. Need even more space? The incredible 1,200-square-foot finished lower level features an expansive media and recreation area, plus a separate enclosed room ideal for a home gym, hobby space, or additional office. With an abundance of flexible living space, exceptional entertaining areas, a coveted neighborhood setting, and a unique opportunity to enjoy the natural beauty of Lake Pearl, this home offers the best of both comfort and lifestyle!
Details
| MLS # | 73593883 |
|---|---|
| Listing Type | For Sale |
| Style | House |
| HOA Dues | $300 |
| Sub-Type | Resale |
| Status | Active |
| Year | 2005 |
| Days On Site | 20 |
| Listing Provided By | Berkshire Hathaway HomeServices Evolution Properties | Lisa Bailey |
Features
| Bed(s) | 4 |
|---|---|
| Bath(s) | 3 Total |
| SQ Feet | 5,200 |
| Garage | 3 |
| Basement | Y |
| Pool | Yes |
| Zoning | 01 |
| Acreage | 0.51 |
| Golf Course | Yes |
| Water Front | Yes |
Interior
| Rooms Total | 9 |
|---|---|
| Cooling Yes / No | Yes |
| Cooling | Central Air |
| Heating Yes / No | Yes |
| Heating | Forced Air, Electric Baseboard, Natural Gas, Electric |
| Interior Features | Ceiling Fan(s), Closet, Recessed Lighting, Bonus Room, Home Office-Separate Entry, Sun Room, Central Vacuum |
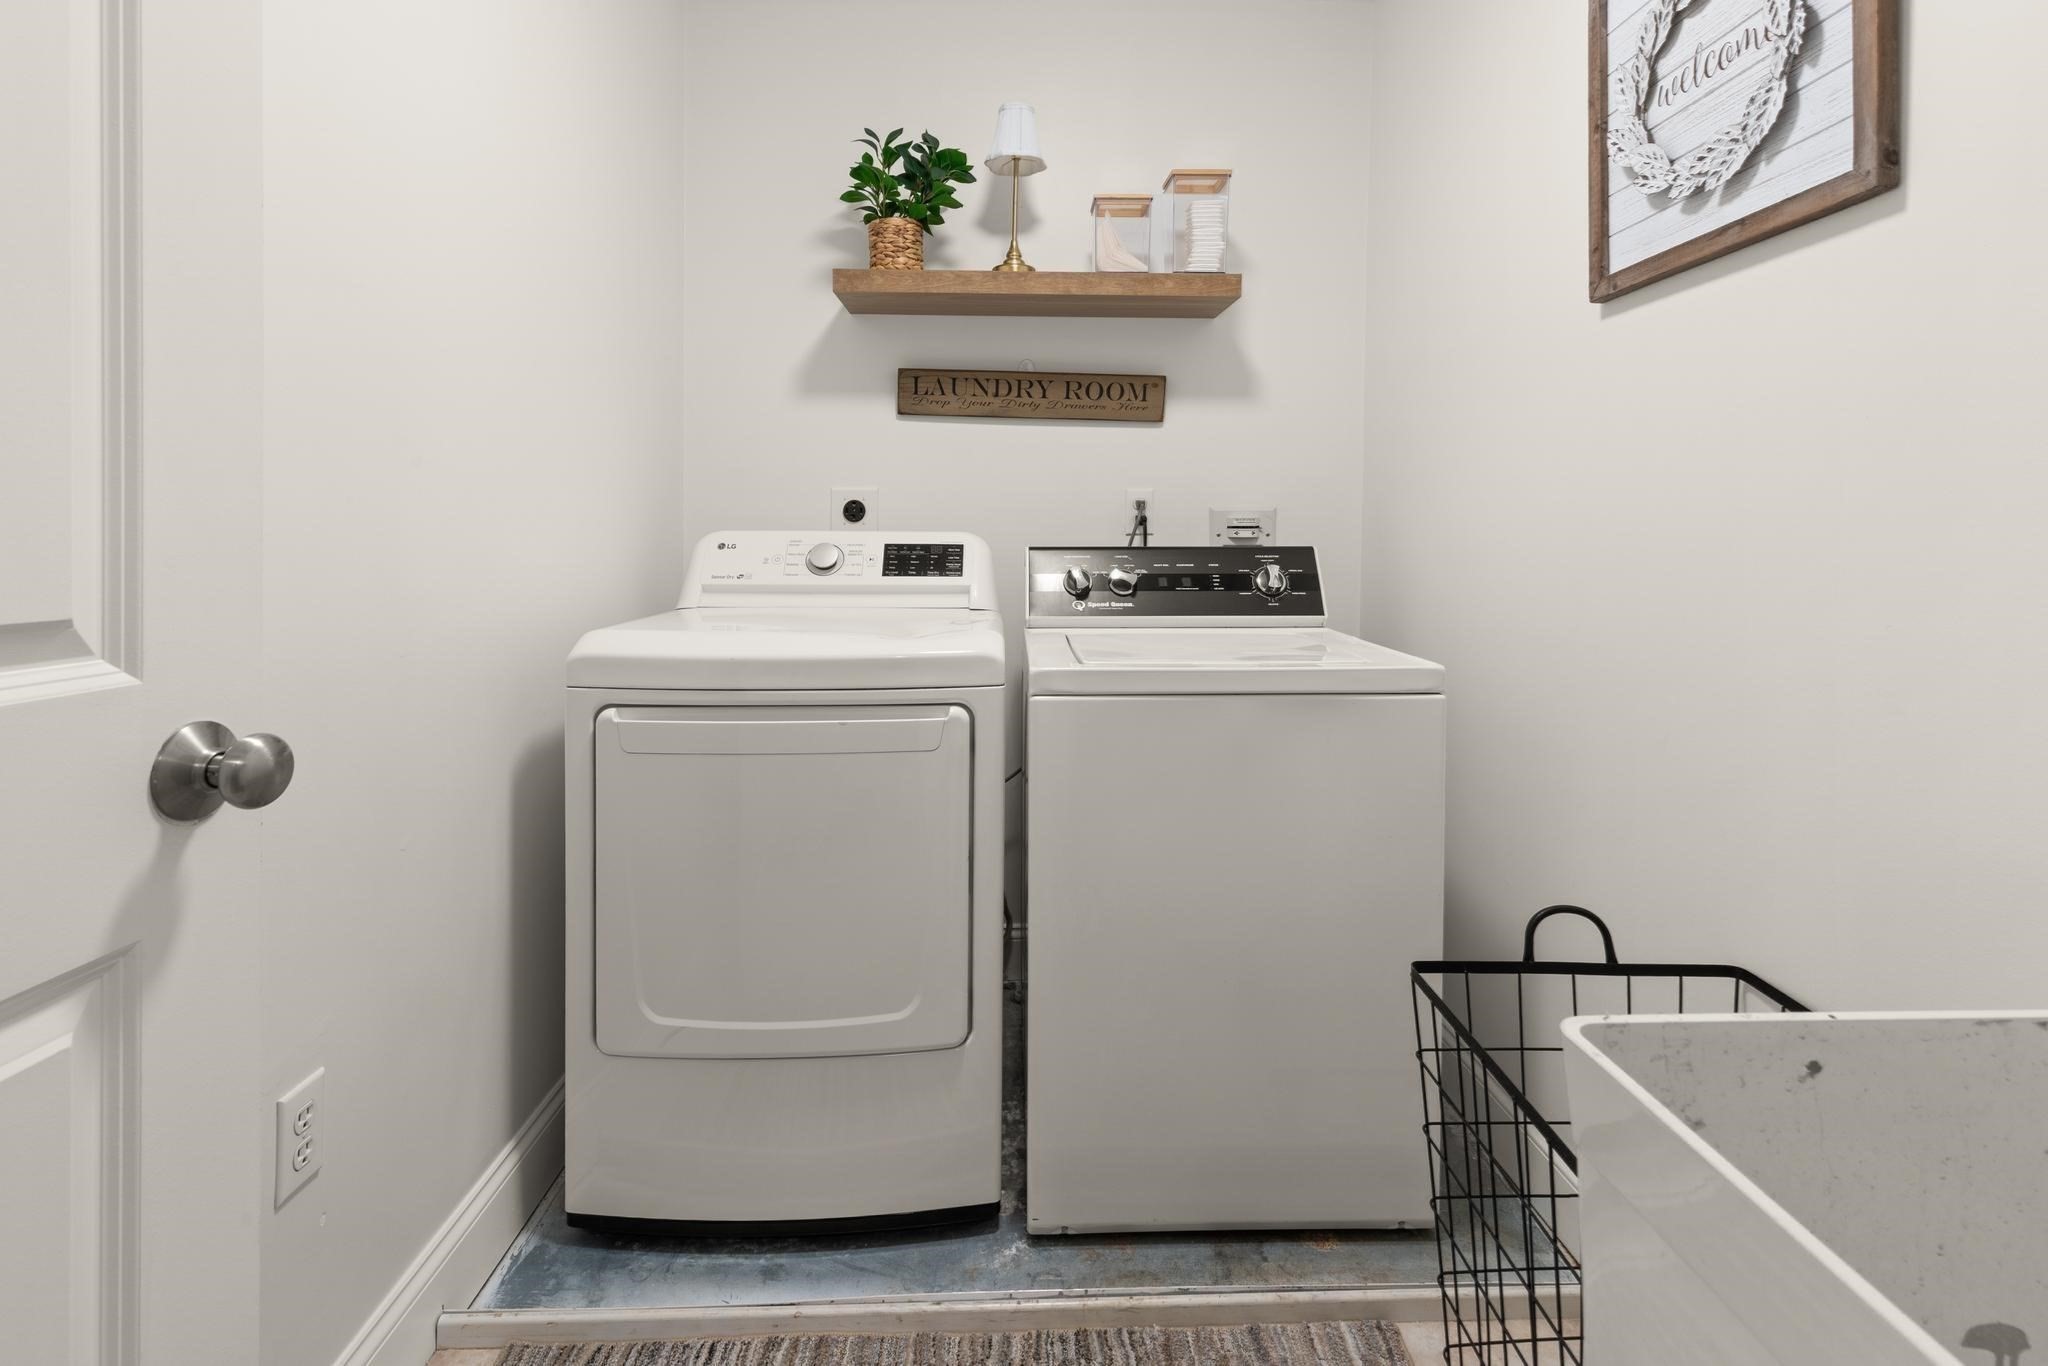
| Appliances | Gas Water Heater, Water Heater, Oven, Dishwasher, Microwave, Refrigerator, Washer, Dryer, Wine Refrigerator, Range Hood, Plumbed For Ice Maker |
| Fireplace Features | Living Room |
| Fireplaces Total | 1 |
| Fireplace Yes / No | Yes |
| Flooring | Tile, Carpet, Hardwood, Flooring - Wall to Wall Carpet, Flooring - Hardwood |
Exterior
| Exterior Features | Porch, Deck, Deck - Composite, Patio, Pool - Above Ground, Rain Gutters, Sprinkler System, Fenced Yard |
|---|---|
| Roof | Shingle |
| Construction Materials | Frame |
| Foundation Details | Concrete Perimeter |
| Lot Features | Cul-De-Sac |
| Fencing | Fenced |
Parking
| Garage Yes / No | Yes |
|---|---|
| Attached Garage Yes / No | Yes |
| Parking Features | Attached, Garage Door Opener, Garage Faces Side, Paved Drive, Off Street, Paved |
| Open Parking Yes / No | Yes |
Utilities
| Utilities | for Gas Range, for Gas Oven, for Gas Dryer, Washer Hookup, Icemaker Connection |
|---|---|
| Sewer | Private Sewer |
Taxes
| Tax Annual Amount | 14027 |
|---|---|
| Tax Assessed Value | 1202000 |
| Tax Year | 2026 |
Location
| Community Features | Public Transportation, Shopping, Tennis Court(s), Park, Walk/Jog Trails, Golf, Medical Facility, Laundromat, Conservation Area, Highway Access, House of Worship, Public School, Sidewalks |
|---|---|
| Senior Community Yes / No | No |
Area Information
| State | MA |
|---|---|
| County | Norfolk |
| City | Wrentham |
| Zip Code | 02093 |
| Area | Norfolk |
| Community Name | Wampanoag Estates |
| School District | King Philip |
| Elementary School | Wrentham |
| High School | King Philip |
| Listing VS Median (in Wampanoag Estates) | |
Price: $1,379,000 low | high Med: $1,379,000 sqft: 5,200 low | high Med: 5,200 $ / sqft: $265 low | high Med: $265 On site: 20 low | high Med: 20 | |
Market Activity 02093
Request a showing
Request a showing
Contact
Learn More About This Property

| State | MA |
|---|---|
| County | Norfolk |
| City | Wrentham |
| Zip Code | 02093 |
| Area | Norfolk |
| Community Name | Wampanoag Estates |
| School District | King Philip |
| Elementary School | Wrentham |
| High School | King Philip |
| Listing VS Median (in Wampanoag Estates) | |
Price: $1,379,000 low | high Med: $1,379,000 sqft: 5,200 low | high Med: 5,200 $ / sqft: $265 low | high Med: $265 On site: 20 low | high Med: 20 | |