

Description
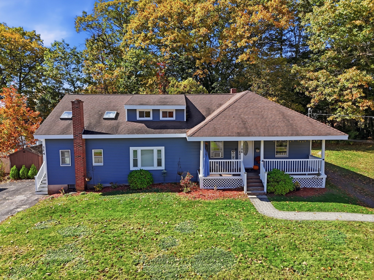
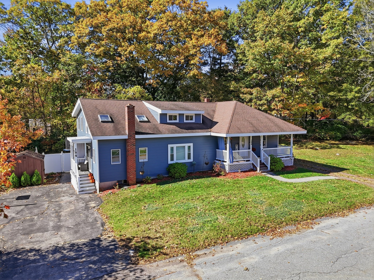
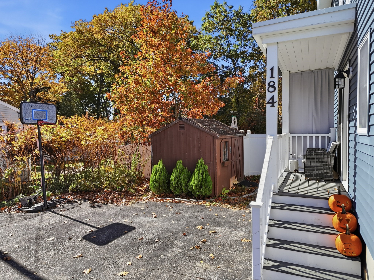
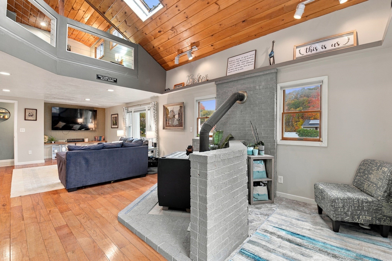
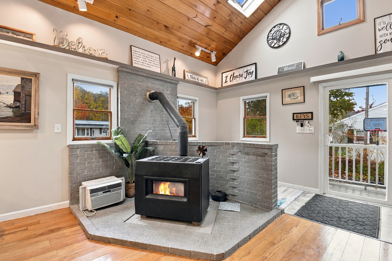
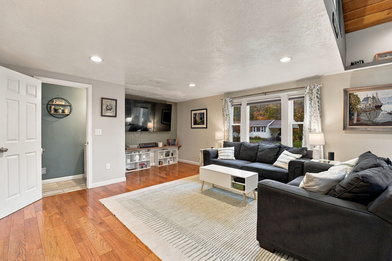
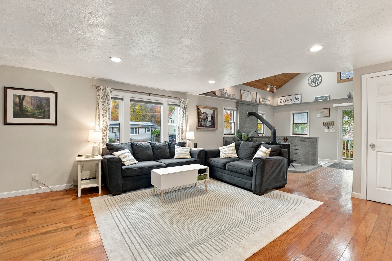
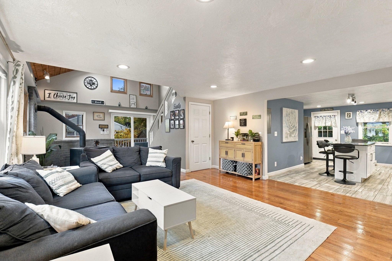
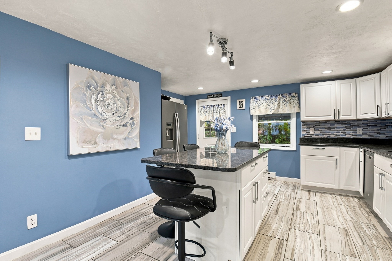
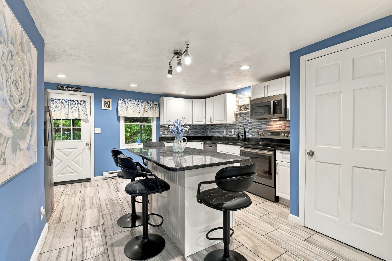
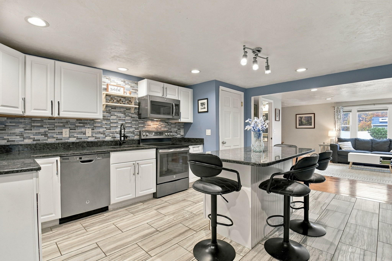
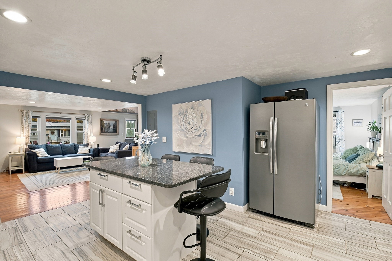
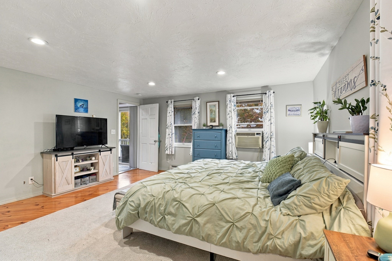
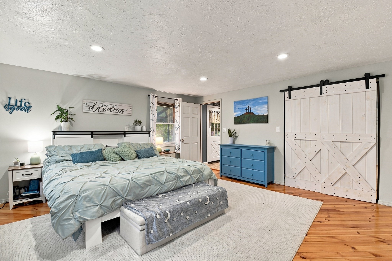
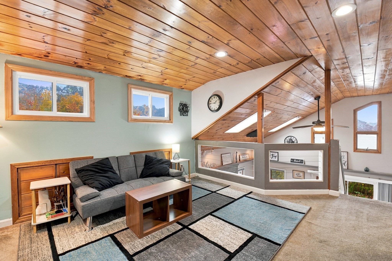
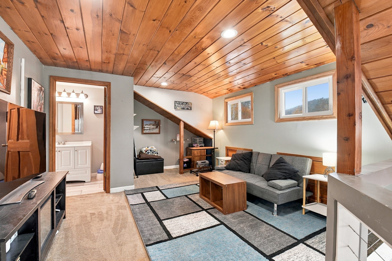
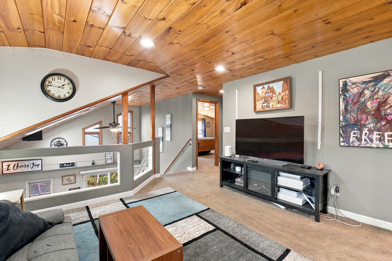
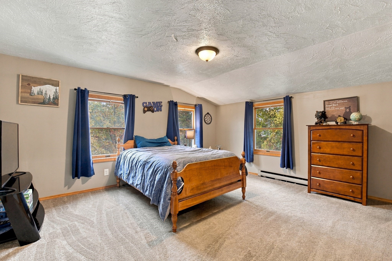
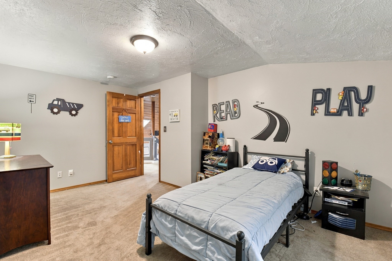
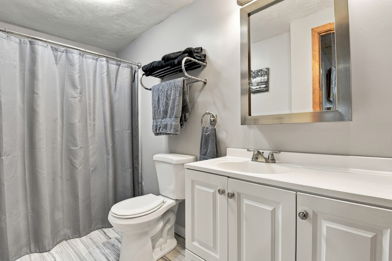
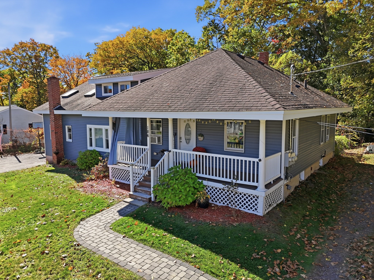
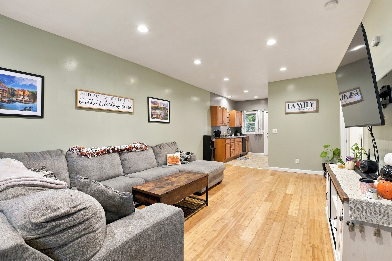
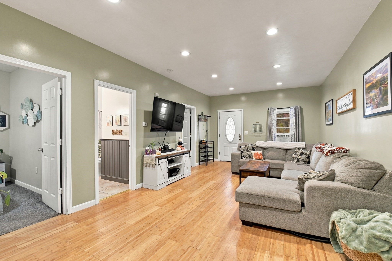
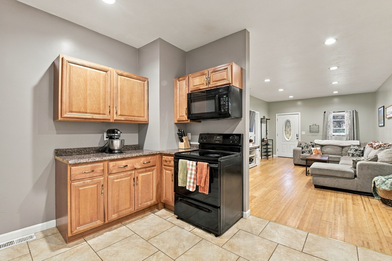
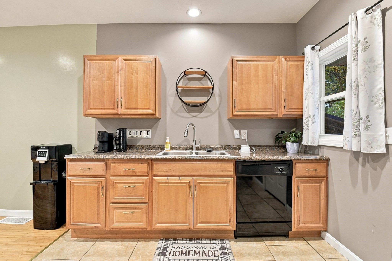
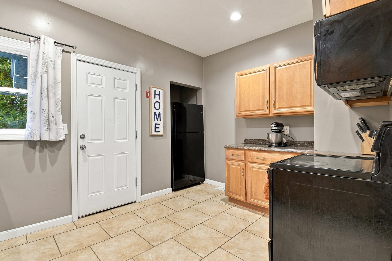
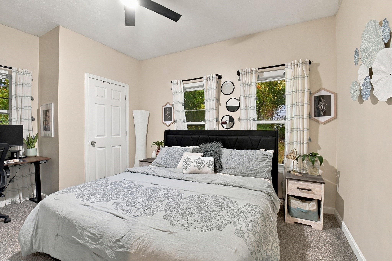
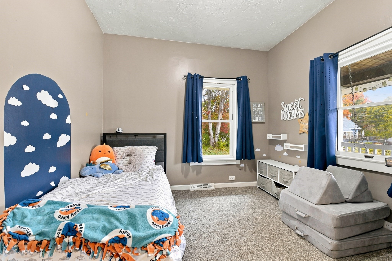
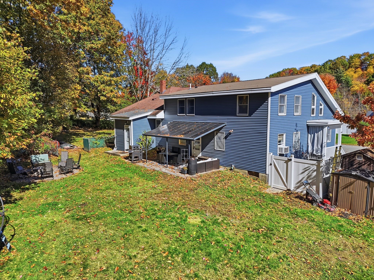
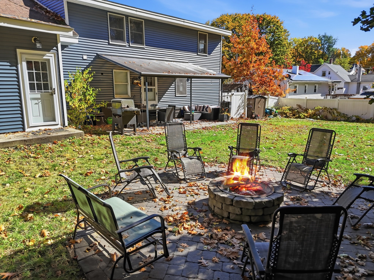
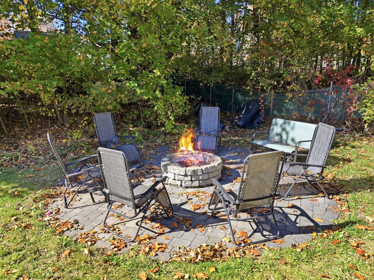
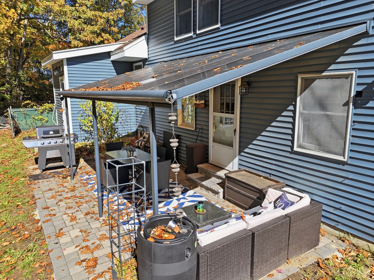
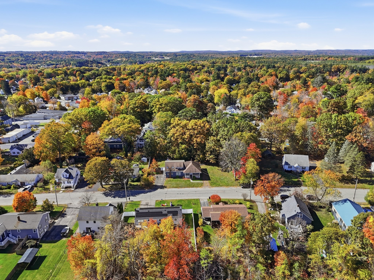
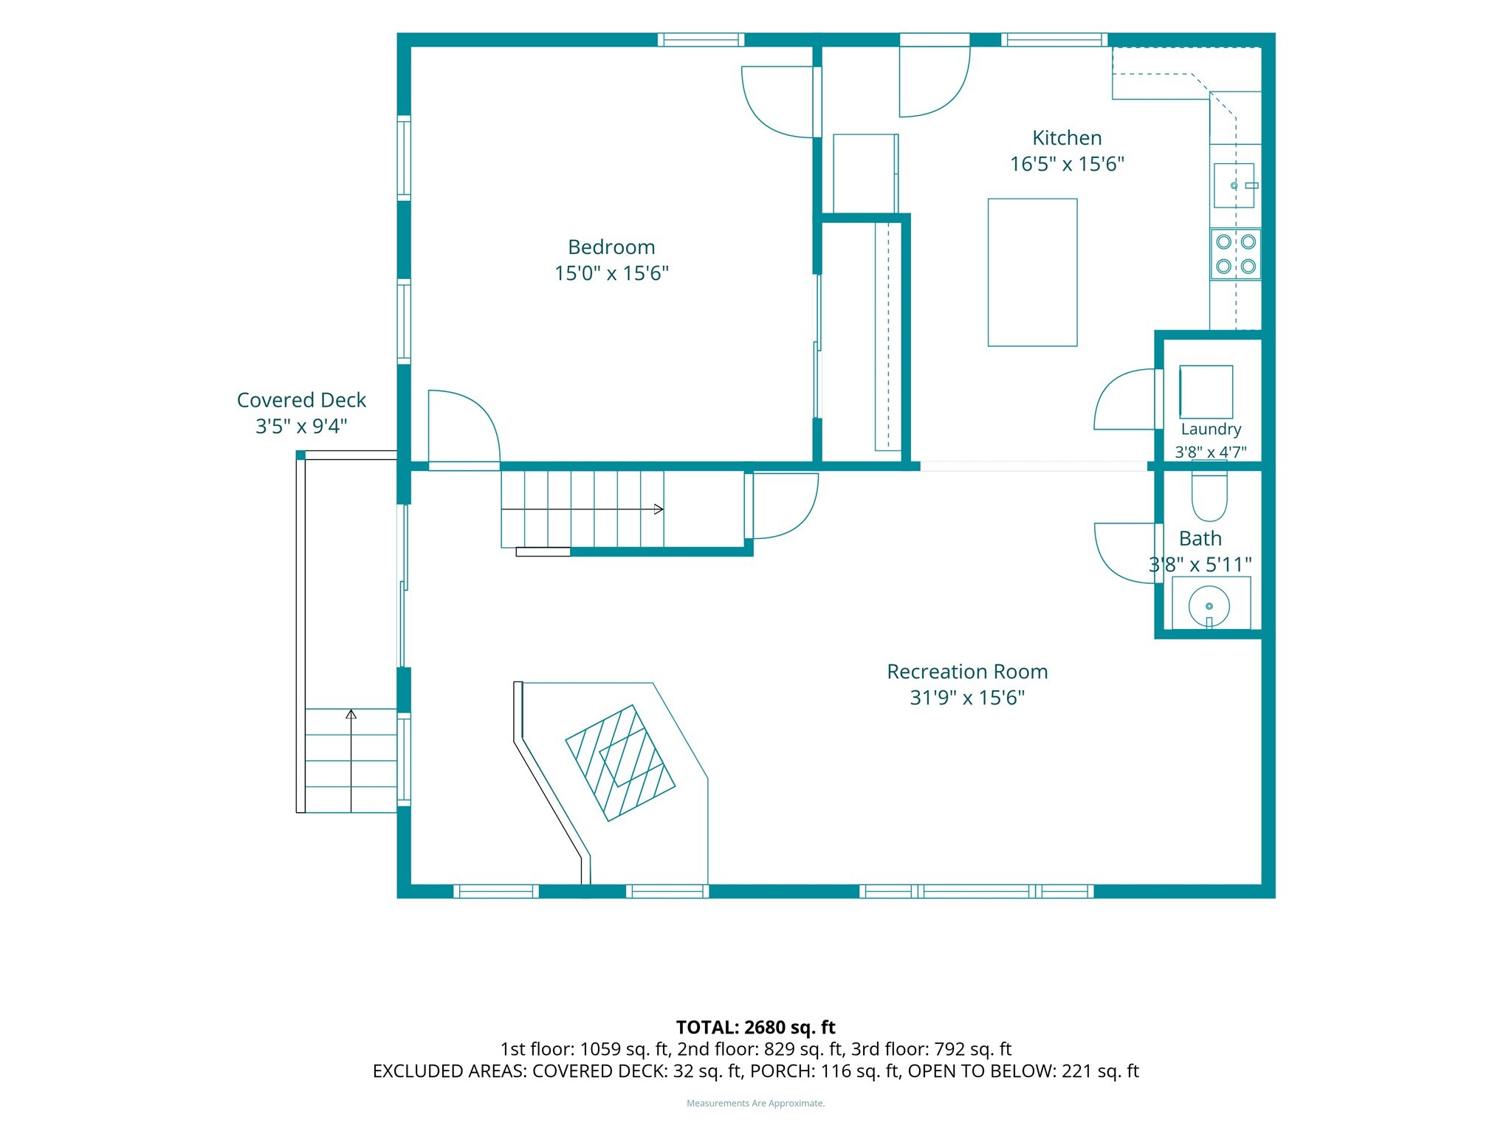
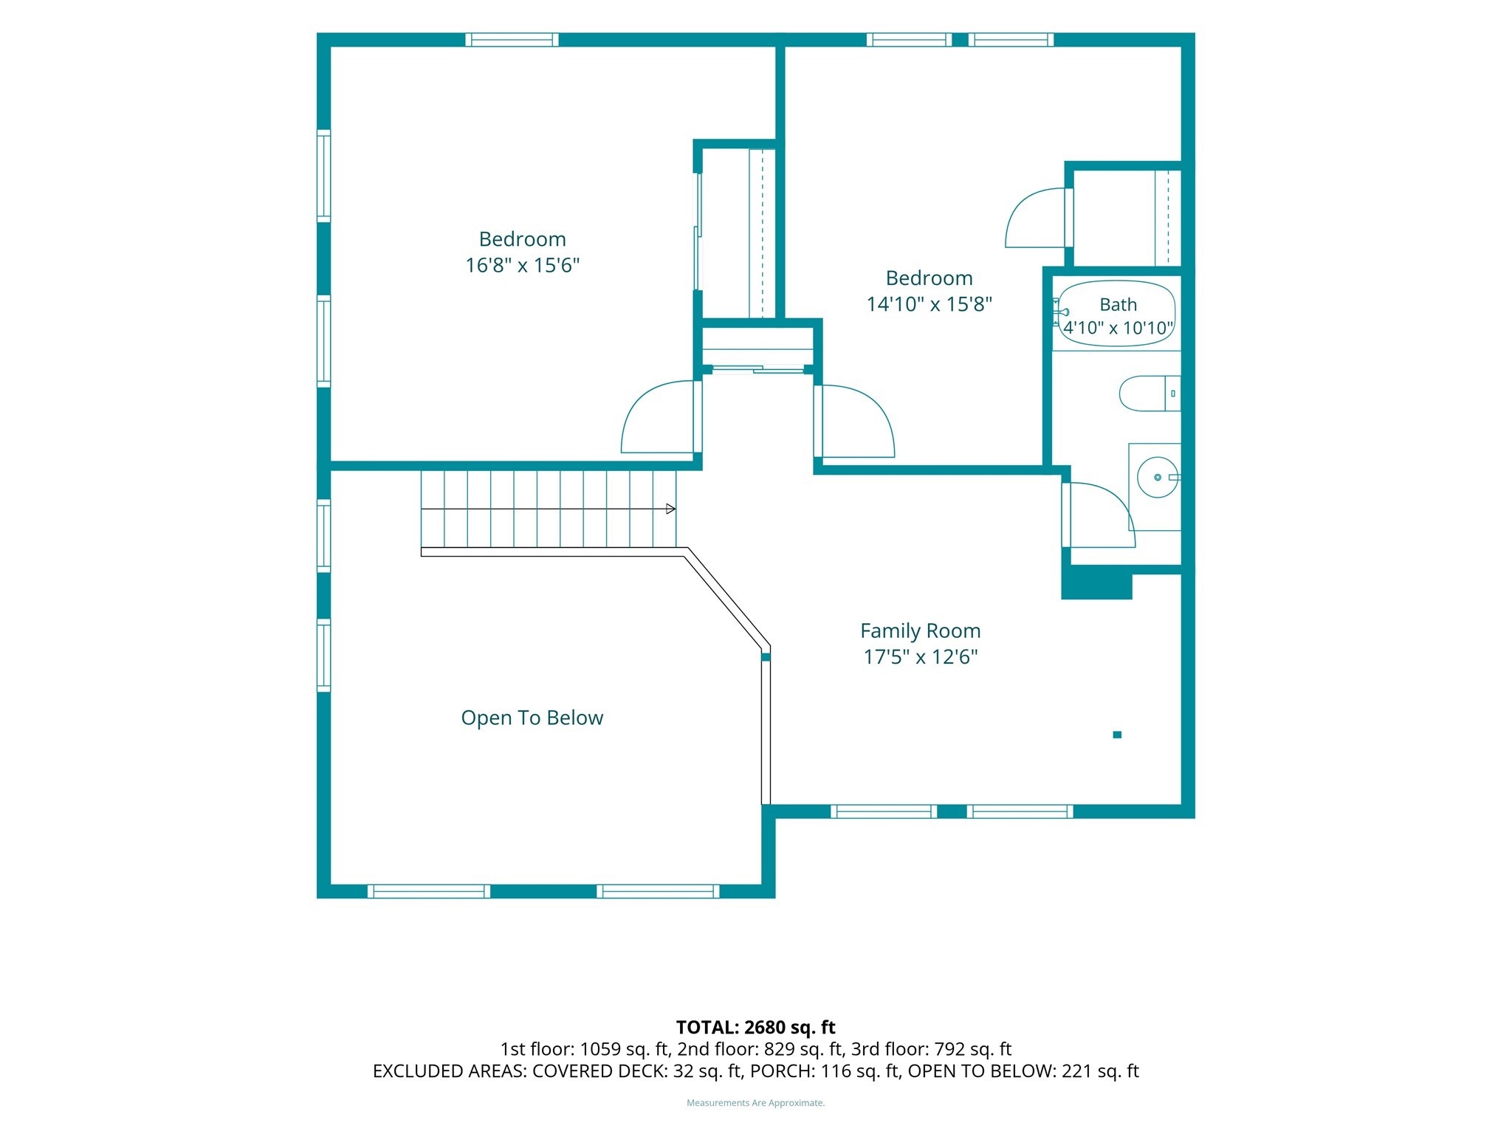
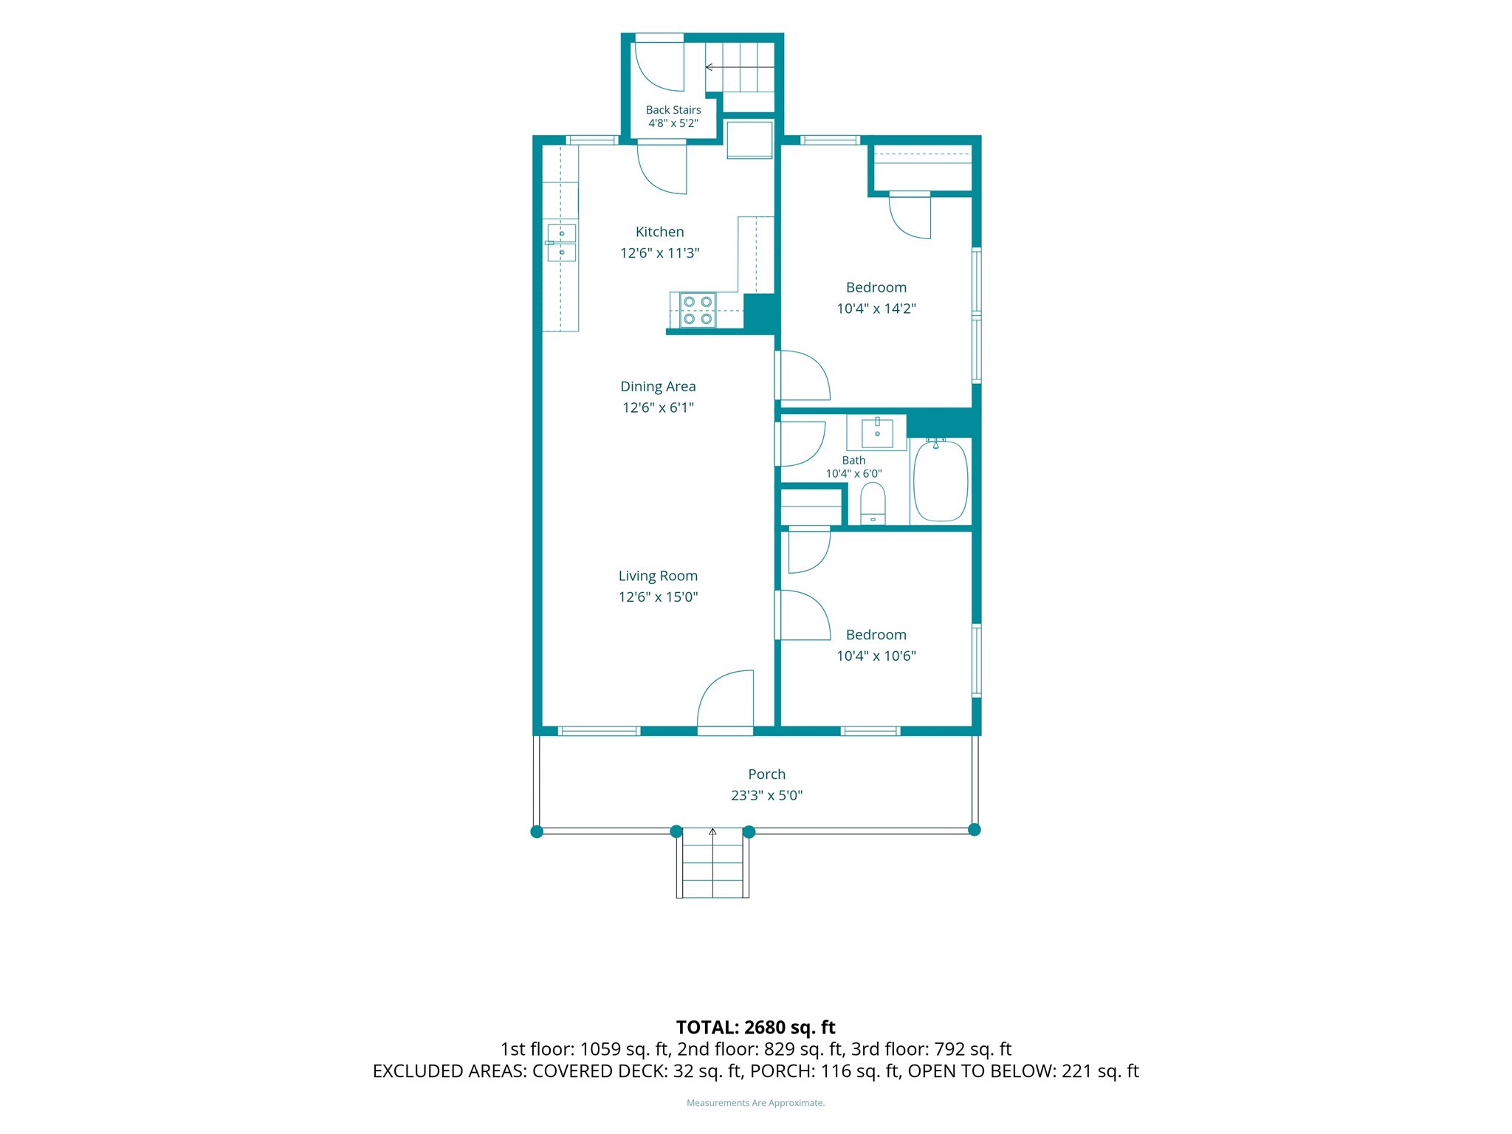
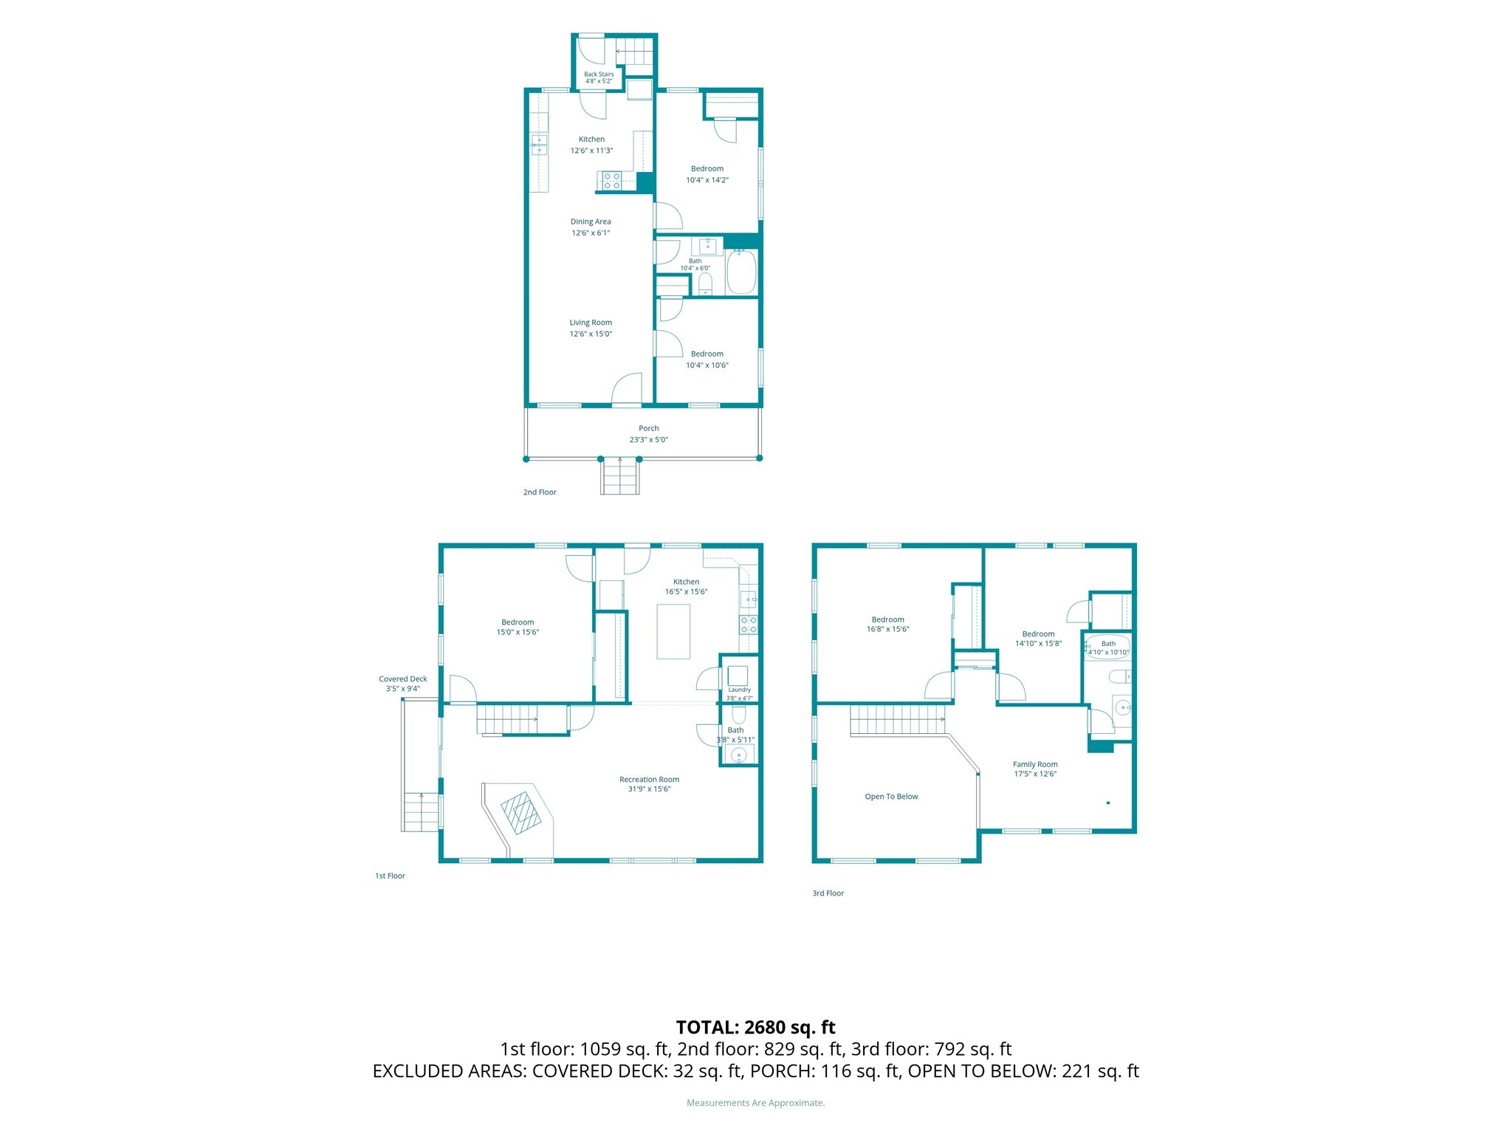
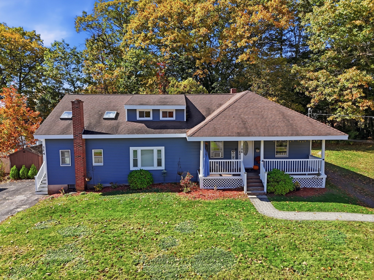
Whether you're looking for a spacious home with separate living areas for multi-generational living or an income-producing property to help offset your mortgage, this beautifully updated home delivers! The main unit offers 3 bedrooms, 1.5 baths, gleaming hardwood floors, an impressive vaulted great room with skylights, and an updated open-concept kitchen featuring an island and breakfast bar. The second unit offers 2 bedrooms, modern updates, beautiful bamboo hardwood flooring, and an open kitchen and living room layout. Separate utilities add convenience and flexibility, while new vinyl siding enhances curb appeal and minimizes maintenance. Step outside to your spacious, level, fenced-in backyard featuring a covered patio with paving stones and a stone fire pit-an ideal setting for summer barbecues, entertaining friends, or simply relaxing outdoors! With flexible living arrangements, income potential, and inviting indoor and outdoor spaces, this is a property that truly offers the best of both worlds! COMES WITH A FREE ONE YEAR HOME WARRANTY FOR ADDED PEACE OF MIND!
Details
| MLS # | 73593213 |
|---|---|
| Listing Type | For Sale |
| Style | House |
| Sub-Type | Resale |
| Status | Active Under Contract |
| Year | 1920 |
| Days On Site | 25 |
| Listing Provided By | EXIT New Options Real Estate | Kevin Cormier |
Features
| Bed(s) | 5 |
|---|---|
| Bath(s) | 3 Total |
| SQ Feet | 2,368 |
| Basement | Y |
| Zoning | R1 |
| Acreage | 0.53 |
Interior
| Rooms Total | 10 |
|---|---|
| Cooling Yes / No | No |
| Cooling | None |
| Heating Yes / No | Yes |
| Heating | Forced Air, Baseboard, Oil, Electric, Propane |
| Appliances | Water Heater, Electric Water Heater, Range, Dishwasher, Microwave, Refrigerator |
| Fireplaces Total | 1 |
| Fireplace Yes / No | Yes |
| Flooring | Wood, Tile, Carpet, Particle Board |
Exterior
| Exterior Features | Porch, Covered Patio/Deck, Storage, Fenced Yard |
|---|---|
| Foundation Details | Concrete Perimeter, Stone |
| Lot Features | Level |
| Fencing | Fenced/Enclosed, Fenced |
Parking
| Garage Yes / No | No |
|---|---|
| Parking Features | Paved Drive, Paved |
| Open Parking Yes / No | Yes |
Utilities
| Utilities | for Electric Dryer, Washer Hookup |
|---|---|
| Sewer | Public Sewer |
| Electric | Circuit Breakers |
Taxes
| Tax Annual Amount | 7644 |
|---|---|
| Tax Assessed Value | 555100 |
| Tax Year | 2026 |
Location
| Community Features | Public Transportation, Shopping, Park, Walk/Jog Trails, Medical Facility, Bike Path, Highway Access, House of Worship, Private School, Public School, University |
|---|---|
| Senior Community Yes / No | No |
Area Information
| State | MA |
|---|---|
| County | Worcester |
| City | Gardner |
| Zip Code | 01440 |
| Area | Worcester |
| Listing VS Median (in 01440) | |
Price: $575,000 low | high Med: $371,250 sqft: 2,368 low | high Med: 1,107 $ / sqft: $243 low | high Med: $337 On site: 25 low | high Med: 33 | |
Market Activity 01440
Request a showing
Request a showing
Contact
Learn More About This Property

| State | MA |
|---|---|
| County | Worcester |
| City | Gardner |
| Zip Code | 01440 |
| Area | Worcester |
| Listing VS Median (in 01440) | |
Price: $575,000 low | high Med: $371,250 sqft: 2,368 low | high Med: 1,107 $ / sqft: $243 low | high Med: $337 On site: 25 low | high Med: 33 | |
 | $575,000184-186 Ash StGardner, MA 01440 |