
182 Fort Fairfield Road,Caribou, ME 04736
Caribou, ME 04736

Description
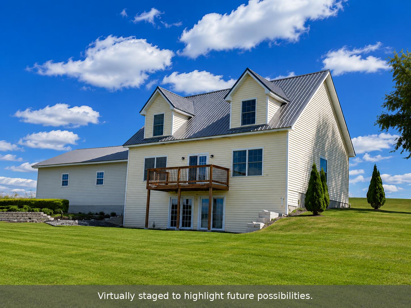
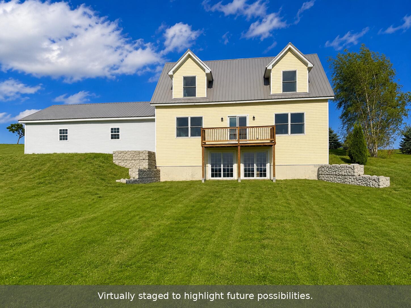
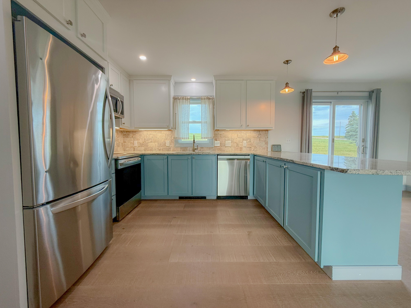
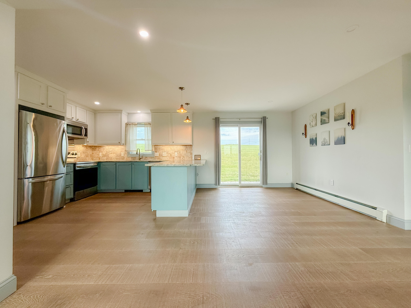
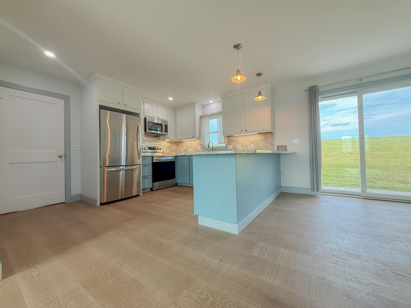
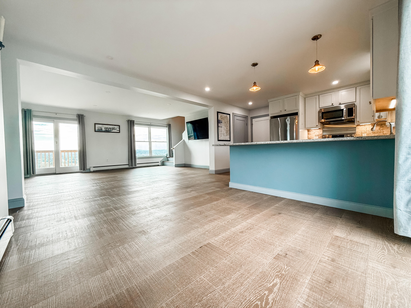
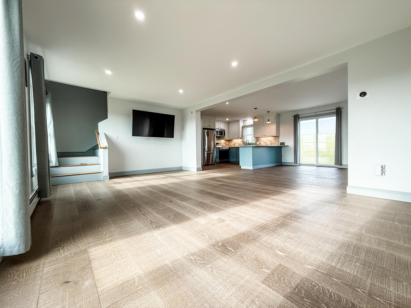
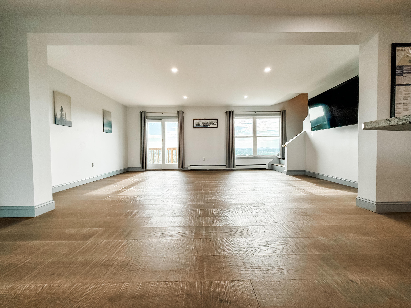
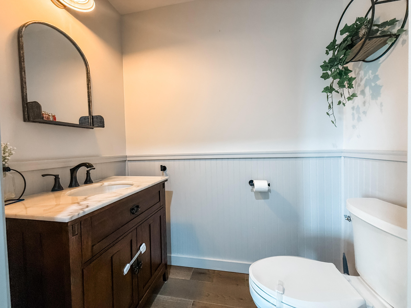
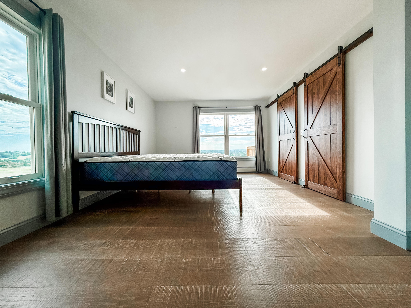
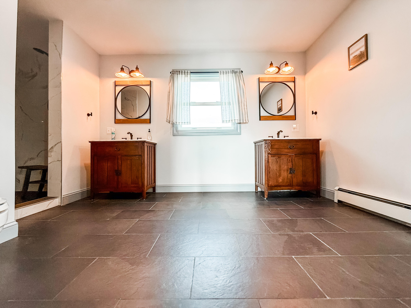
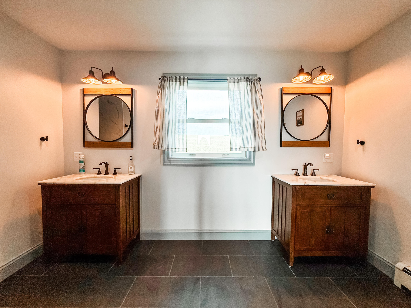
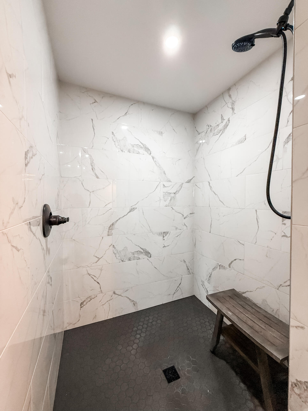
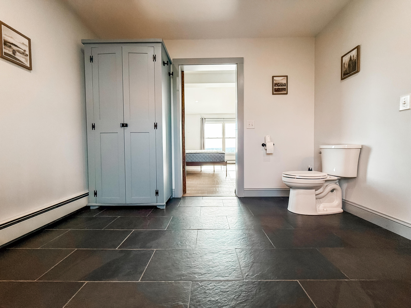
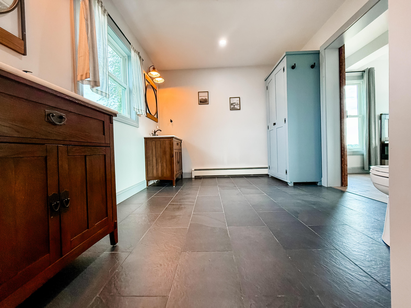
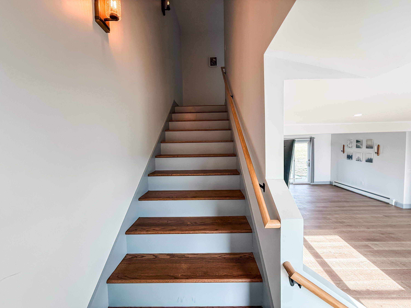
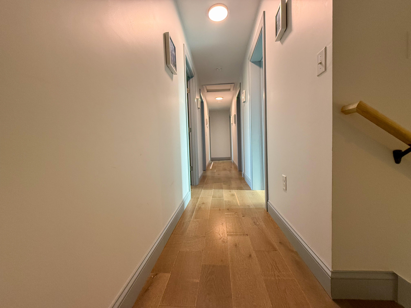
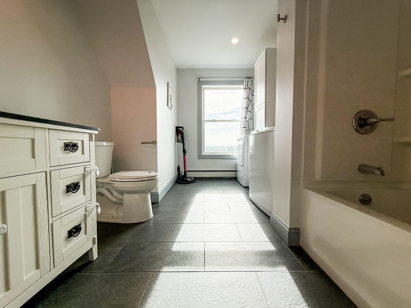
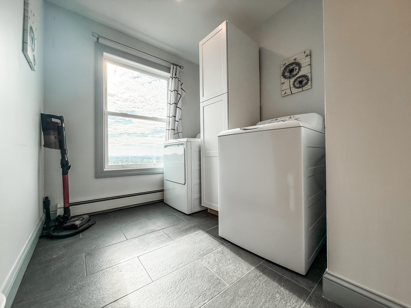
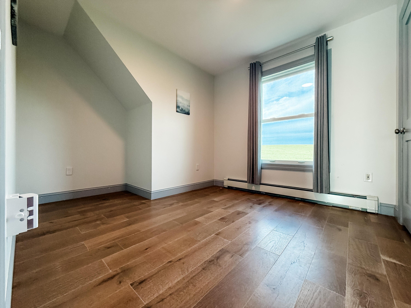
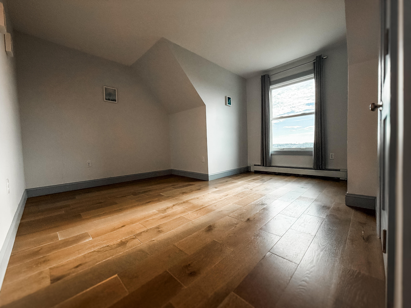
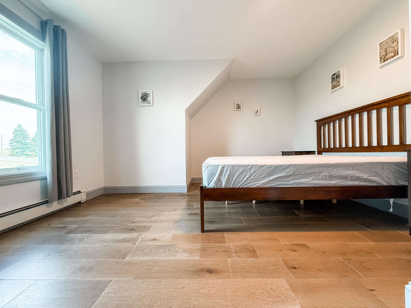
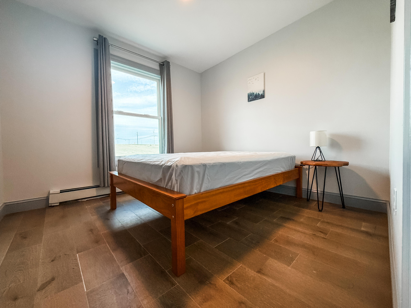
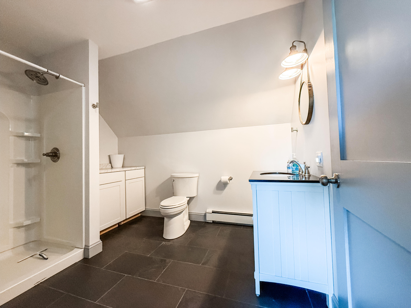
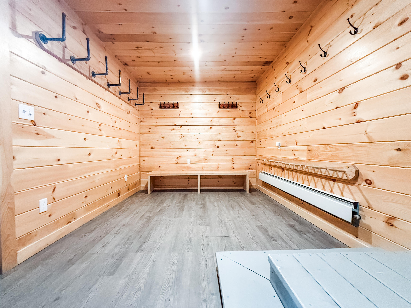
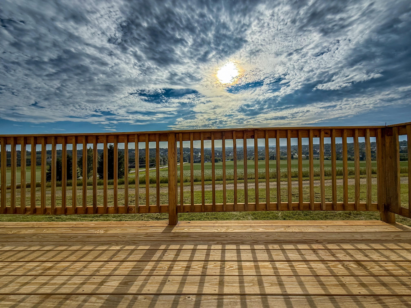
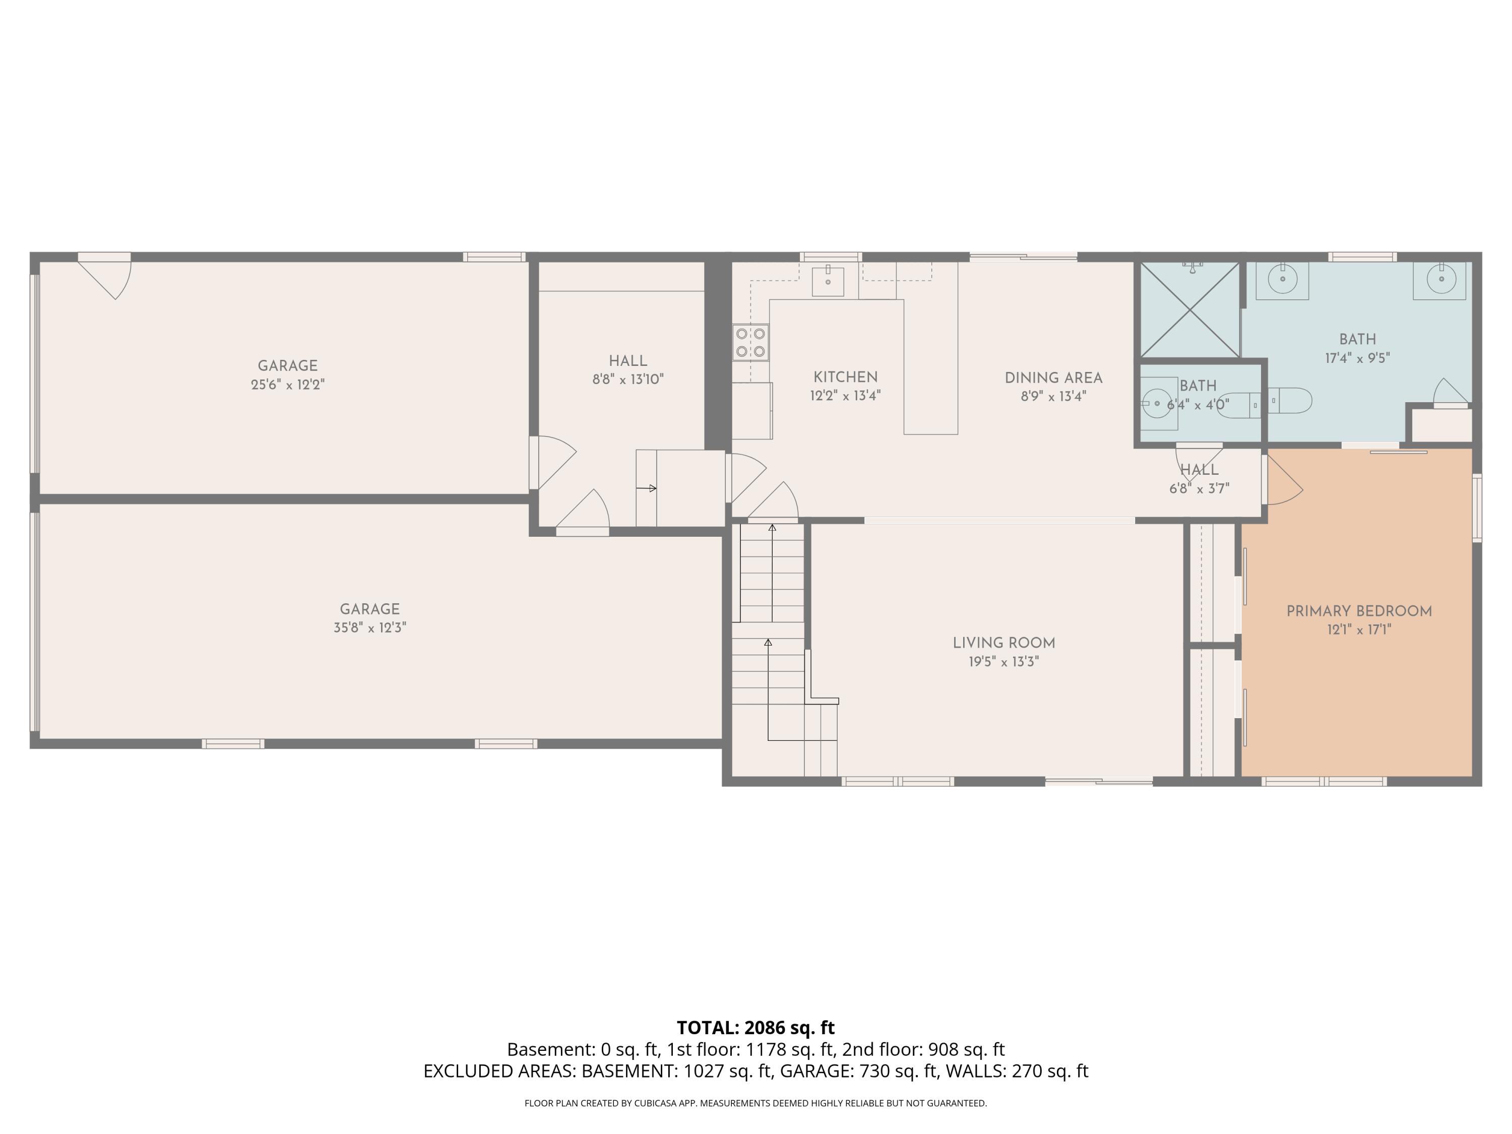
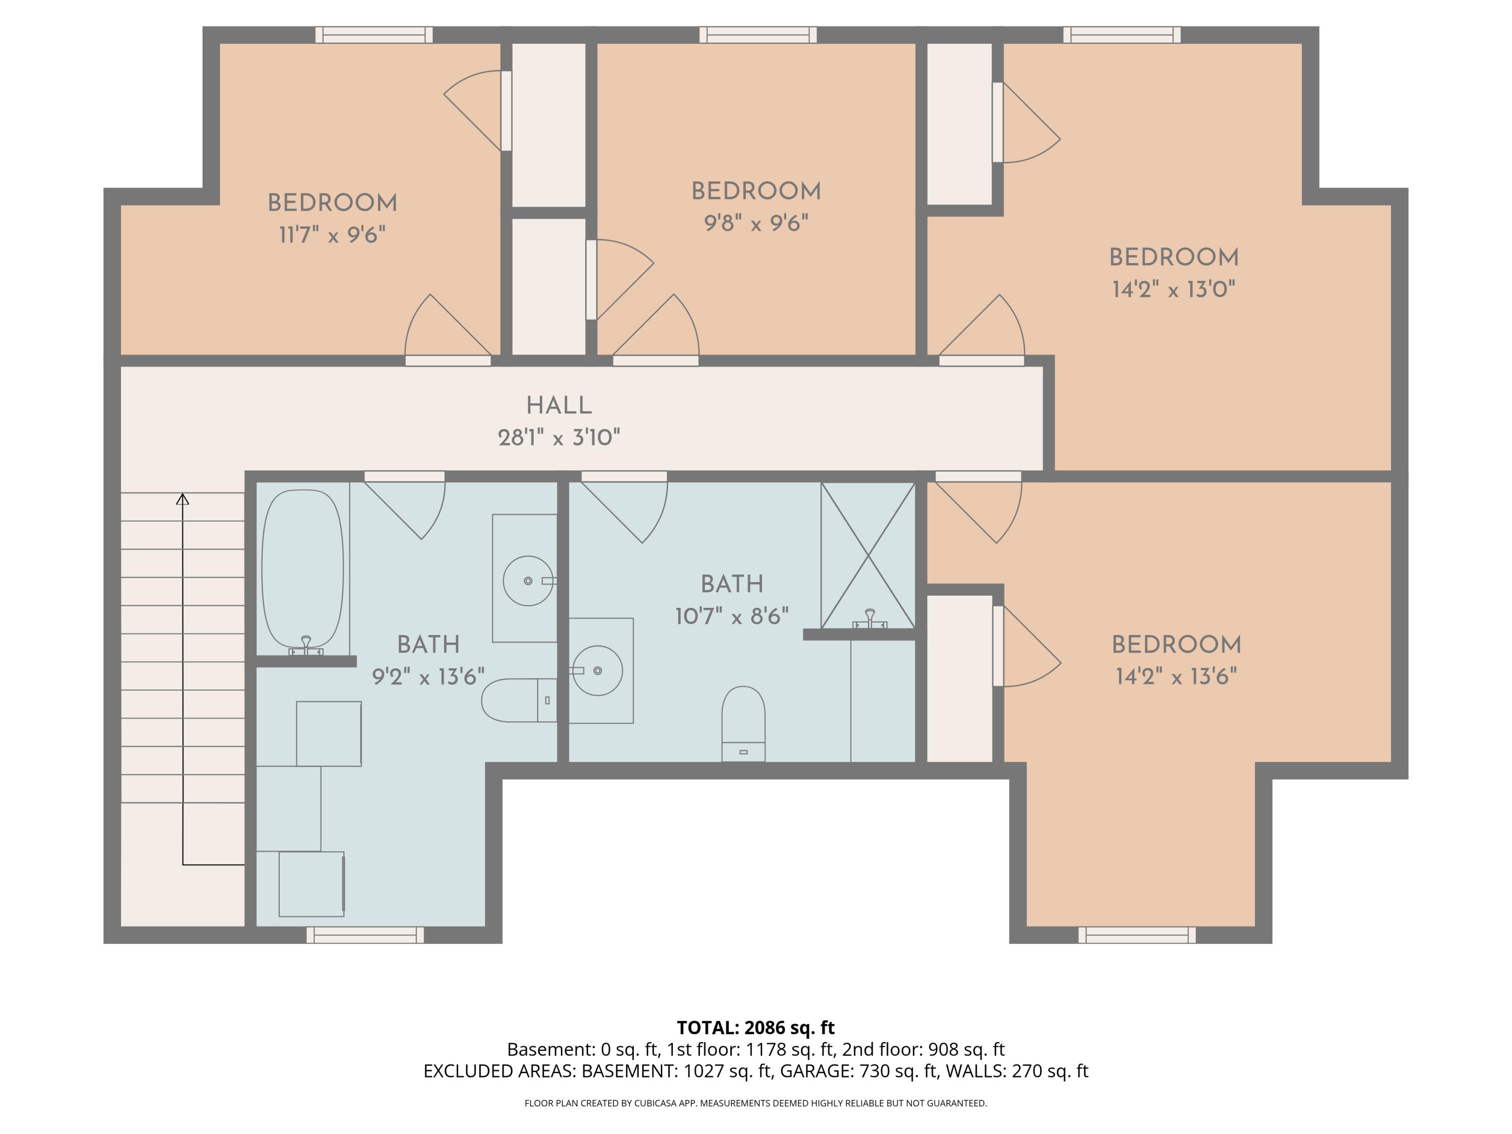
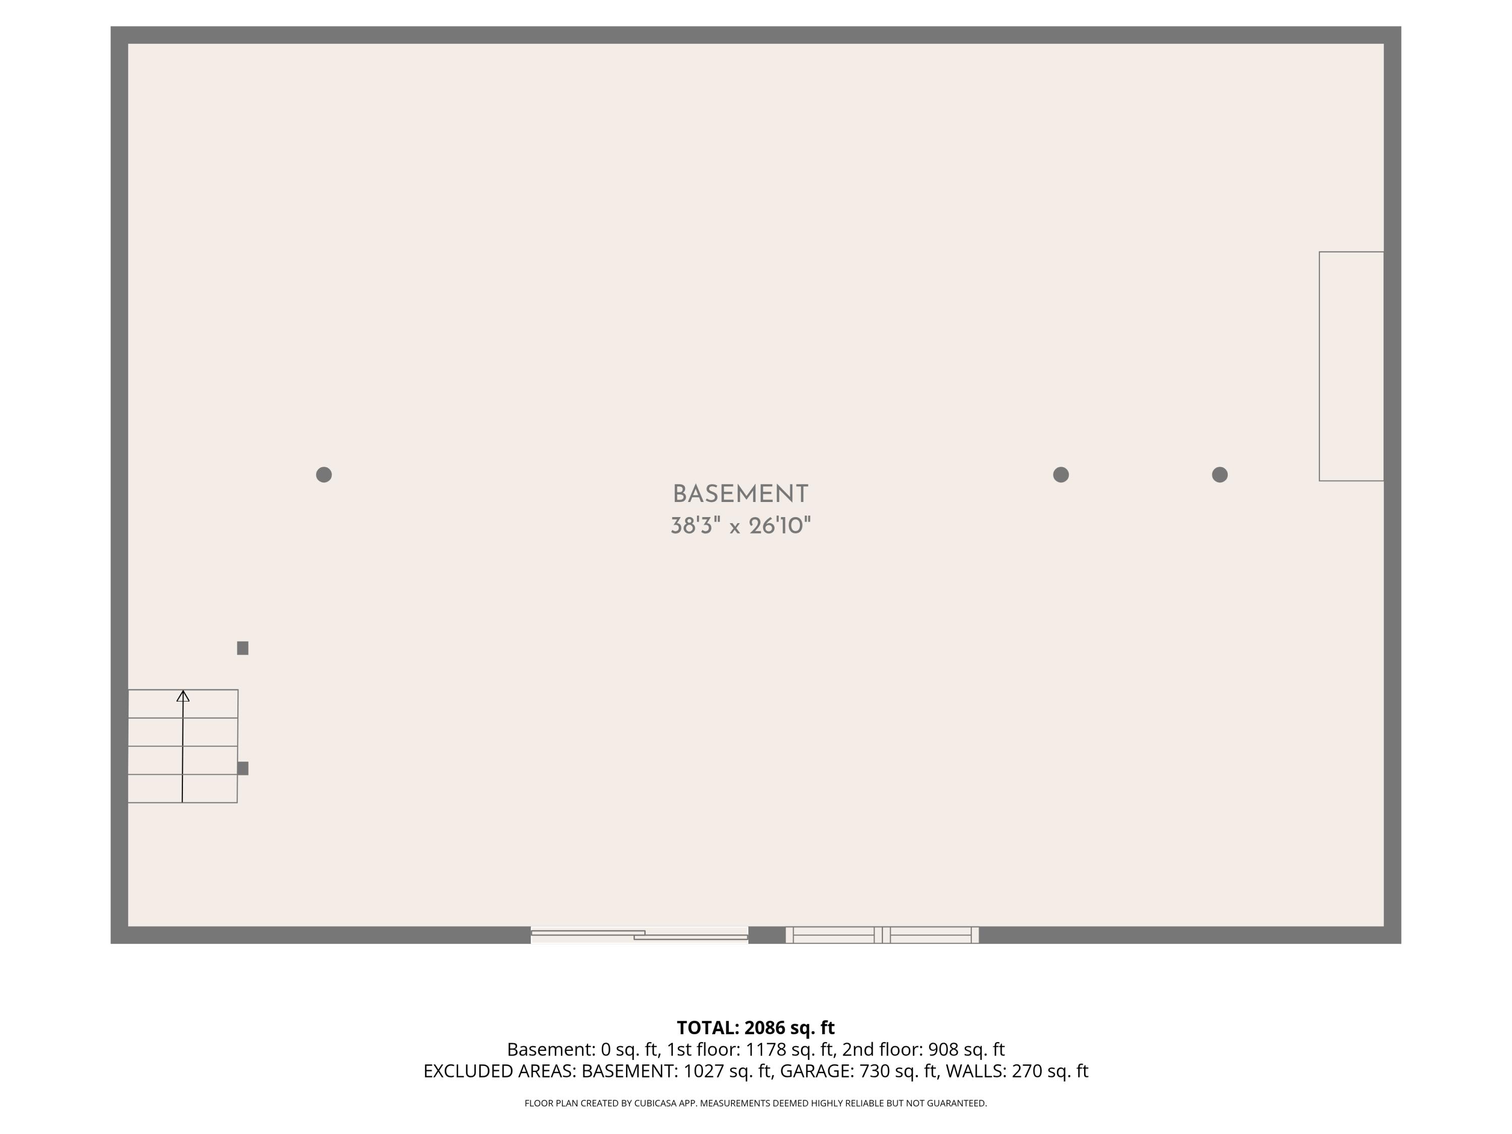
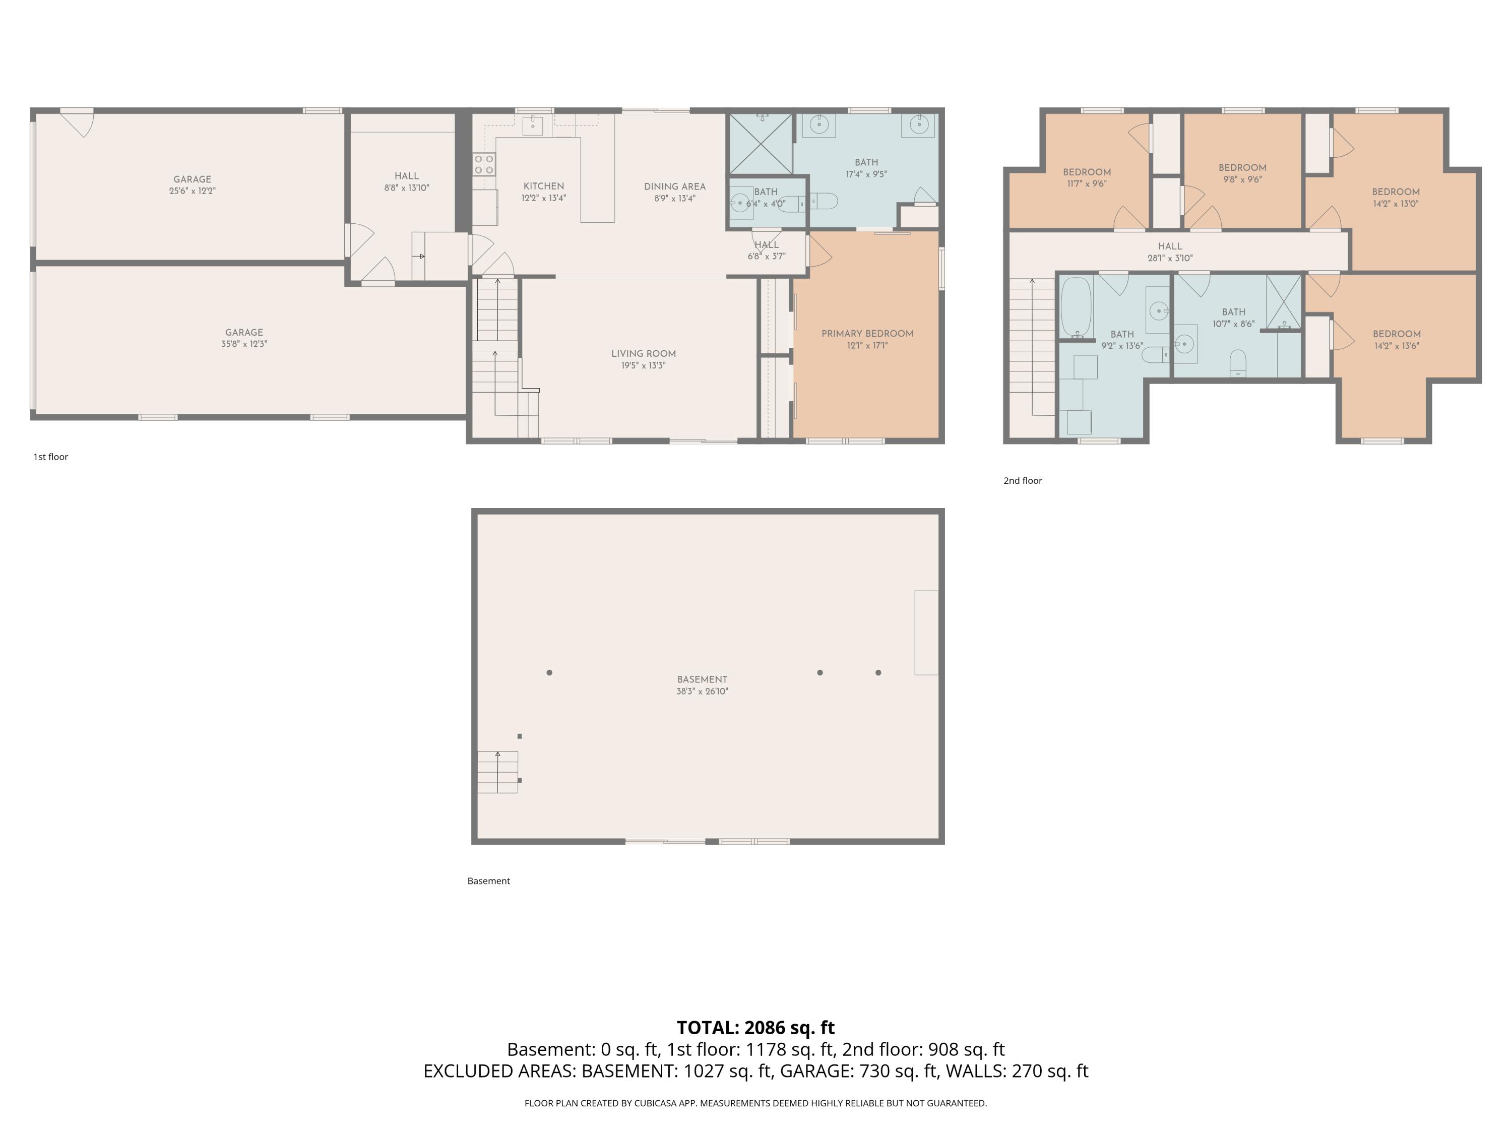
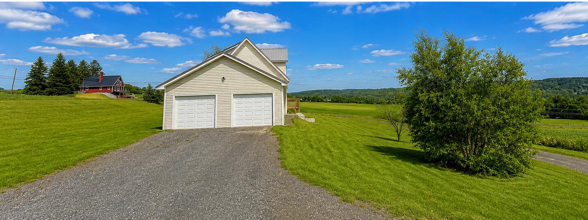
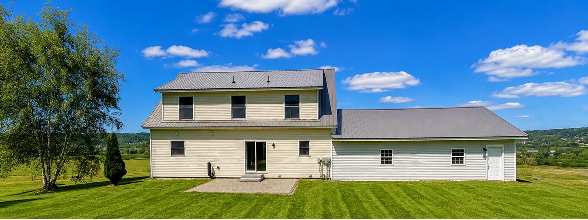
Completely transformed from top to bottom, this move-in ready home offers the rare opportunity to own a beautifully renovated property where every major project has already been completed. Set on a one-acre lot just minutes from downtown Caribou, you'll enjoy the convenience of town with the privacy, space, and sweeping views of a country setting. Inside, the open-concept living, dining, and kitchen area is filled with natural light and designed for everyday living and entertaining. The stunning kitchen features granite countertops, stainless steel appliances, a center island, and modern finishes that flow seamlessly into the spacious living area with access to the balcony overlooking the surrounding landscape. The first-floor primary suite offers the comfort of one-level living with a beautifully tiled walk-in shower, double vanity, and generous closet space. Upstairs you'll find four additional bedrooms, two full bathrooms, and conveniently located second-floor laundry--providing plenty of room for family, guests, or a home office. Over the past three years, this home has undergone extensive renovations, including new siding, a metal roof, Andersen windows, garage doors with automatic openers, a retaining wall, drilled well with new pump and pressure tank, water softener system, patio, granite kitchen, updated bathrooms, flooring, fixtures, and more. The full walkout basement offers endless possibilities for future finished living space, a home gym, workshop, or additional storage. With an attached two-car garage, quality upgrades throughout, and virtually every major improvement already completed, this is a home you can simply move into and enjoy. Opportunities like this don't come along often in Caribou.
Details
| MLS # | 1660063 |
|---|---|
| Listing Type | For Sale |
| Style | House |
| Sub-Type | Resale |
| Status | Active |
| Year | 2004 |
| Days On Site | 178 |
| Listing Provided By | Progressive Realty | Sara Hochradel |
Features
| Bed(s) | 5 |
|---|---|
| Bath(s) | 4 Total |
| SQ Feet | 1,960 |
| Garage | 2 |
| Basement | Y |
| Zoning | R3 |
| Acreage | 1.00 |
| Property View | Scenic |
Interior
| Interior Features | 1st Floor Primary Bedroom w/Bath, Bathtub |
|---|---|
| Heating Yes / No | Yes |
| Cooling Yes / No | No |
| Cooling | None |
| Fireplaces Total | 0 |
| Fireplace Yes / No | No |
| Laundry Features | Upper Level |
| Furnished | Partially |
| Rooms Total | 8 |
| Amenities Co Amenities | 1st Floor Primary Bedroom w/Bath, Bathtub, Upper Level |
Exterior
| Roof | Metal |
|---|---|
| Foundation Details | Poured Concrete |
| Lot Features | Near Town, Open Lot, Rolling Slope |
| Waterfront Features | Lake/Fresh Water, Nearby, Public, River/Brook/Stream |
| View | Scenic |
| Construction Materials | Other, Vinyl Siding |
| Exterior Co Exterior | Vinyl Siding |
| Patio And Porch Features | Patio |
| Window Features | Double Pane Windows |
Parking
| Attached Garage Yes / No | Yes |
|---|---|
| Garage Yes / No | Yes |
| Parking Features | Gravel, 1 - 4 Spaces, Garage Door Opener, Inside Entrance |
Utilities
| Sewer | Private Sewer, Septic Design Available |
|---|---|
| Electric | Circuit Breakers |
Taxes
| Tax Annual Amount | 5775 |
|---|---|
| Tax Book Number | 6614 |
| Tax Year | 2025 |
| Tax Lot | 46H |
| Tax Map Number | 11 |
Area Information
| State | ME |
|---|---|
| County | Aroostook |
| City | Caribou |
| Zip Code | 04736 |
| Area | Aroostook |
| School District | RSU 39 |
| Listing VS Median (in 04736) | |
Price: $370,000 low | high Med: $230,000 sqft: 1,960 low | high Med: 1,408 $ / sqft: $189 low | high Med: $178 On site: 178 low | high Med: 60 | |
Market Activity 04736
Request a showing
Request a showing


Contact
Learn More About This Property

| State | ME |
|---|---|
| County | Aroostook |
| City | Caribou |
| Zip Code | 04736 |
| Area | Aroostook |
| School District | RSU 39 |
| Listing VS Median (in 04736) | |
Price: $370,000 low | high Med: $230,000 sqft: 1,960 low | high Med: 1,408 $ / sqft: $189 low | high Med: $178 On site: 178 low | high Med: 60 | |