
Description
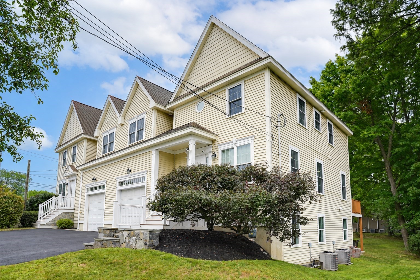
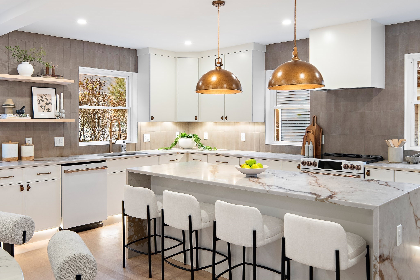
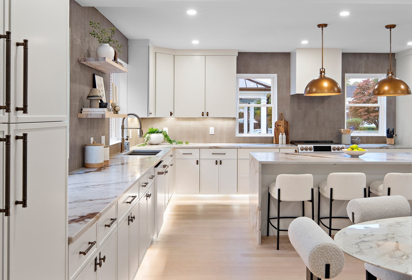
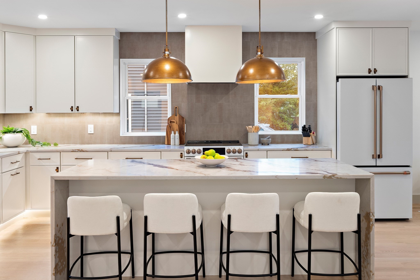
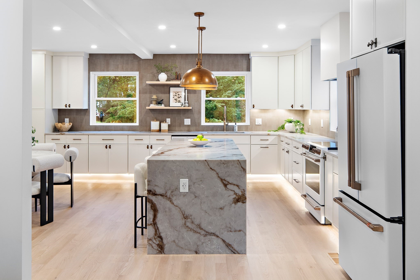
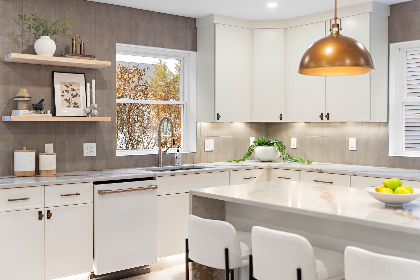
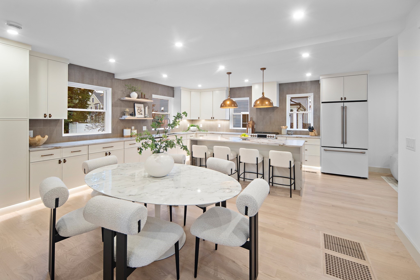
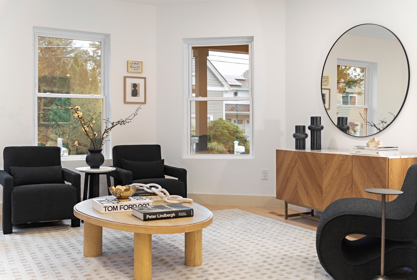
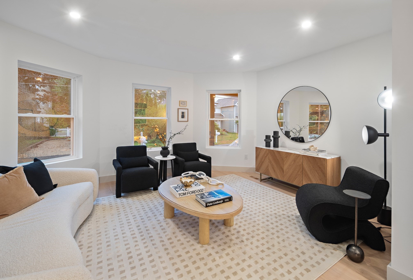
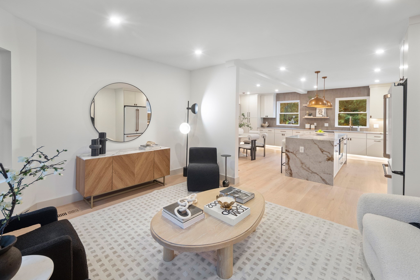
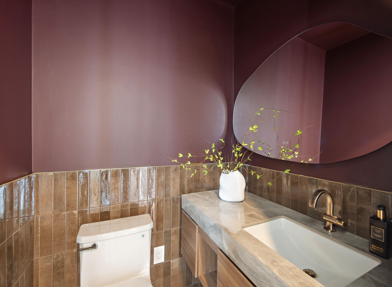
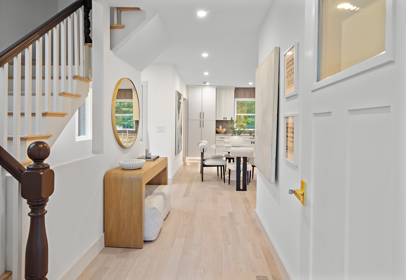
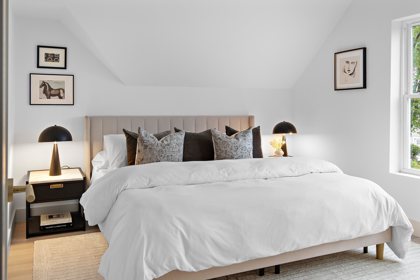
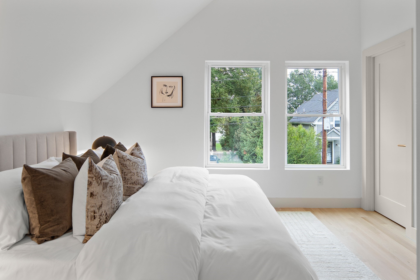
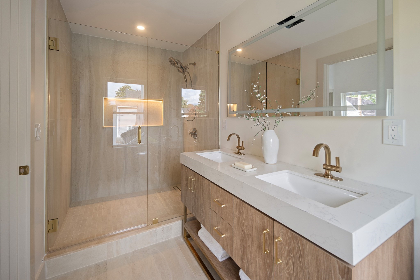
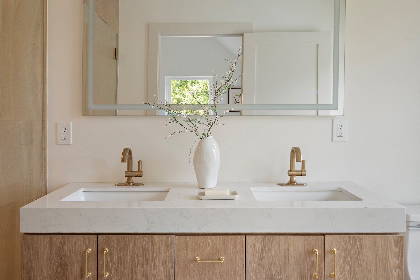
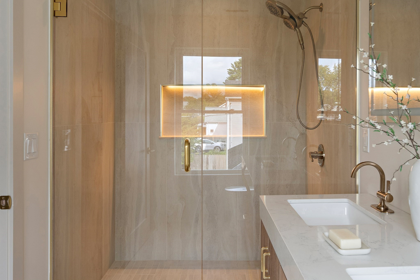
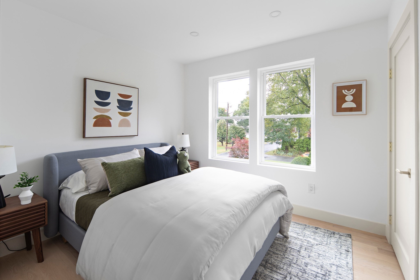
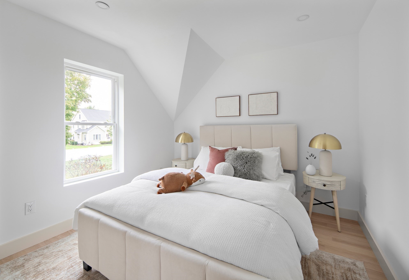
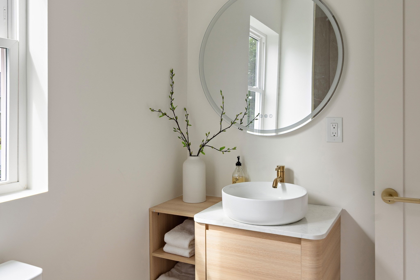
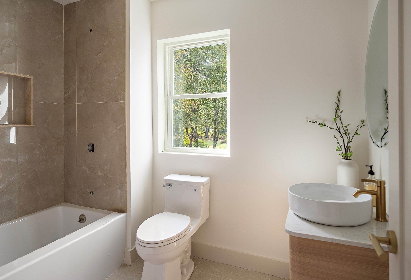
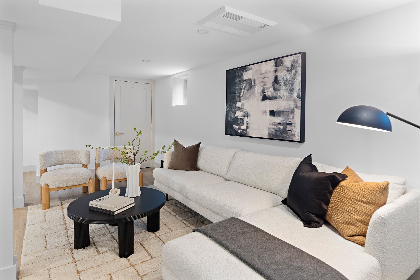
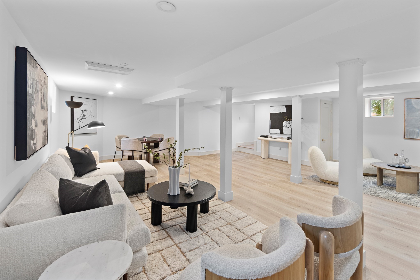
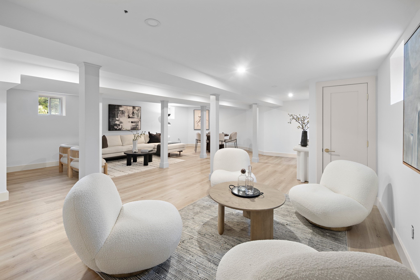
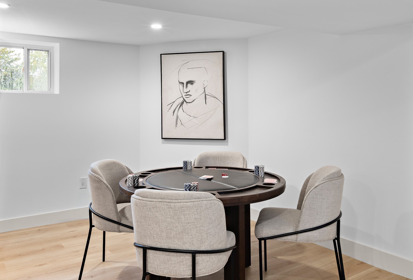
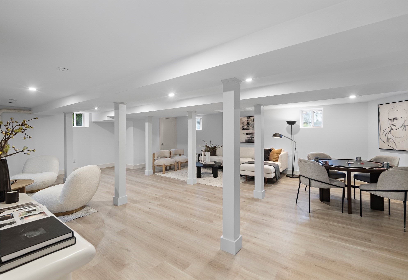
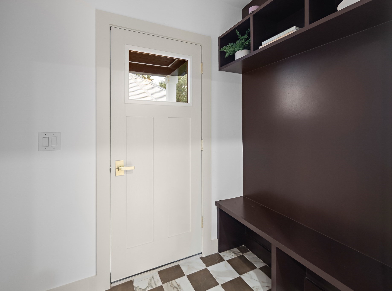
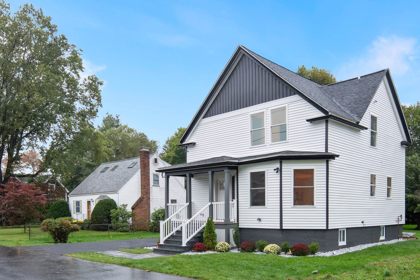
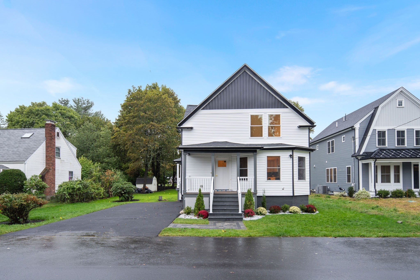
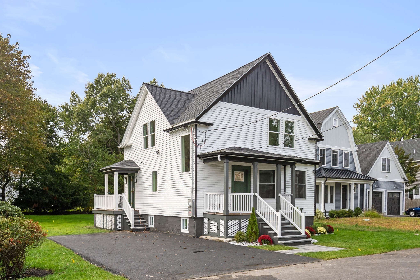
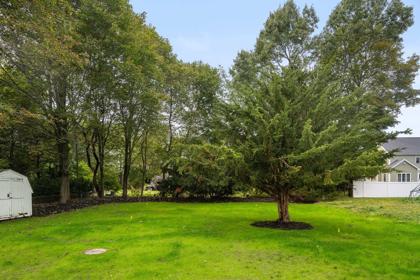
Thoughtfully gut renovated from top to bottom, this three-bedroom, two-and-a-half-bath home offers refined living across three finished floors. The completely redesigned main level centers on an oversized kitchen built for those who love to cook, with a GE Café appliance package, custom cabinetry, and abundant storage. The kitchen flows into inviting dining and living areas, with distinctive Calacatta Amethyst quartz stone adding character throughout. A dedicated mudroom and jewel-box powder room bring everyday convenience and style. Upstairs, the primary suite features vaulted ceilings, a private bath and walk-in closet. Two additional bedrooms, a full bath, and laundry complete the second floor. The finished lower level offers bonus space, while the generously sized backyard with a full irrigation system provides room to relax or entertain. Conveniently located in a quiet neighborhood with nearby access to the Cochituate Rail Trail offering a scenic route for walking and biking to Natick Center, the commuter rail, the Natick Mall area, and Saxonville, with connections to trails near Lake Cochituate.
Details
| MLS # | 73587338 |
|---|---|
| Listing Type | For Sale |
| Style | House |
| Sub-Type | Resale |
| Status | Active |
| Year | 1880 |
| Days On Site | 28 |
| Listing Provided By | Darwin Associates | Acone & Company Team |
Features
| Bed(s) | 3 |
|---|---|
| Bath(s) | 3 Total |
| SQ Feet | 2,193 |
| Basement | Y |
| Zoning | RSA |
| Acreage | 0.21 |
| Water Front | Yes |
Interior
| Rooms Total | 7 |
|---|---|
| Cooling Yes / No | Yes |
| Cooling | Central Air, Heat Pump |
| Heating Yes / No | Yes |
| Heating | Central, Heat Pump |
| Interior Features | Bonus Room |
| Appliances | Electric Water Heater, Water Heater, ENERGY STAR Qualified Refrigerator, ENERGY STAR Qualified Dishwasher, Range Hood, Range |
| Fireplaces Total | 0 |
| Fireplace Yes / No | No |
| Flooring | Tile, Hardwood |
Exterior
| Exterior Features | Porch, Storage, Sprinkler System |
|---|---|
| Roof | Shingle |
| Construction Materials | Frame |
| Foundation Details | Block |
Parking
| Garage Yes / No | No |
|---|---|
| Parking Features | Paved Drive, Off Street |
| Open Parking Yes / No | Yes |
Utilities
| Utilities | for Electric Range, Washer Hookup |
|---|---|
| Sewer | Private Sewer |
| Electric | 200+ Amp Service |
Taxes
| Tax Annual Amount | 0 |
|---|---|
| Tax Assessed Value | 0 |
| Tax Year | 0 |
Location
| Community Features | Public Transportation, Shopping, Tennis Court(s), Park, Walk/Jog Trails, Medical Facility, Highway Access, House of Worship, Public School, University |
|---|---|
| Senior Community Yes / No | No |
Area Information
| State | MA |
|---|---|
| County | Middlesex |
| City | Natick |
| Zip Code | 01760 |
| Area | Middlesex |
| School District | Natick High |
| Elementary School | Bennett-Hemenway Elementary |
| High School | Natick High |
| Listing VS Median (in 01760) | |
Price: $1,149,900 low | high Med: $675,000 sqft: 2,193 low | high Med: 1,135 $ / sqft: $524 low | high Med: $609 On site: 28 low | high Med: 30.5 | |
Market Activity 01760
Request a showing
Request a showing
Contact
Learn More About This Property

| State | MA |
|---|---|
| County | Middlesex |
| City | Natick |
| Zip Code | 01760 |
| Area | Middlesex |
| School District | Natick High |
| Elementary School | Bennett-Hemenway Elementary |
| High School | Natick High |
| Listing VS Median (in 01760) | |
Price: $1,149,900 low | high Med: $675,000 sqft: 2,193 low | high Med: 1,135 $ / sqft: $524 low | high Med: $609 On site: 28 low | high Med: 30.5 | |