



Description
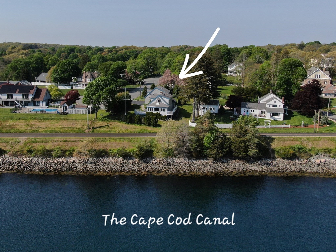
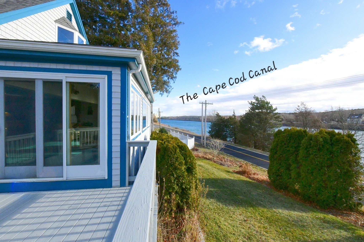
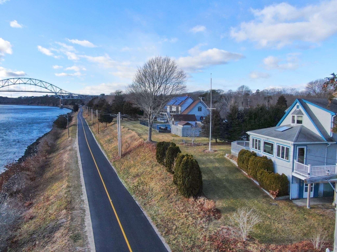
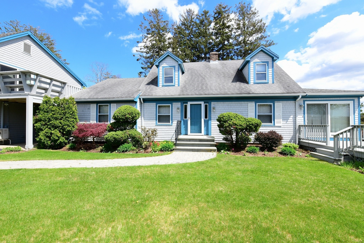
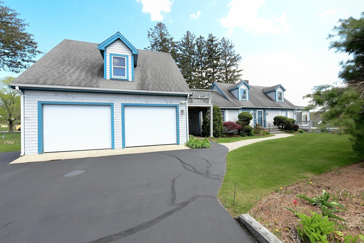
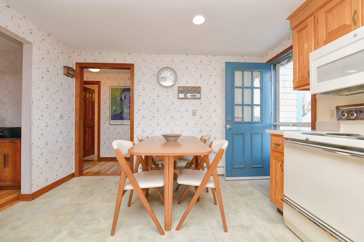
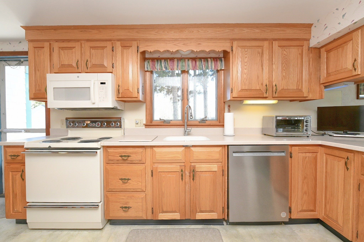
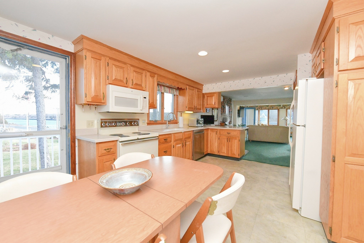
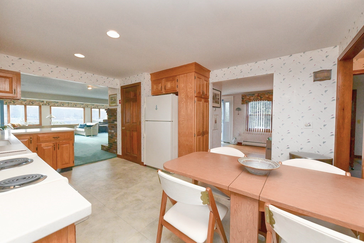
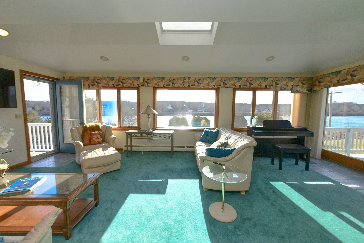
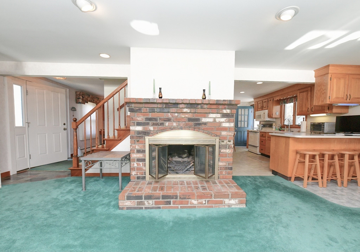
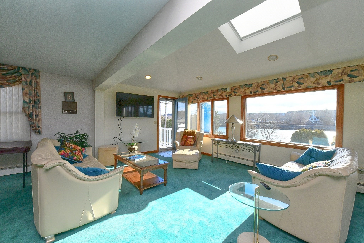
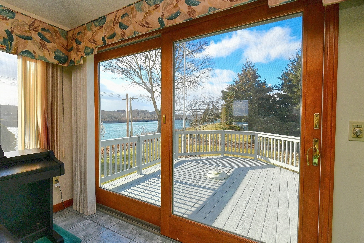
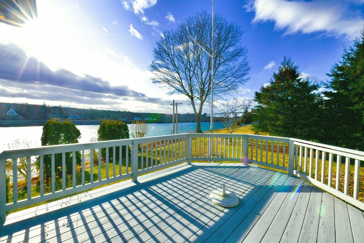
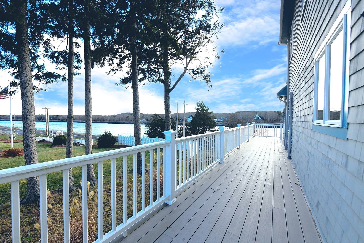
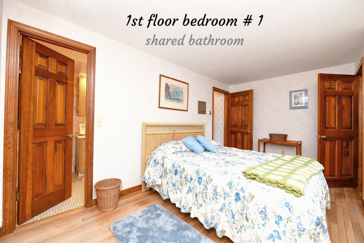
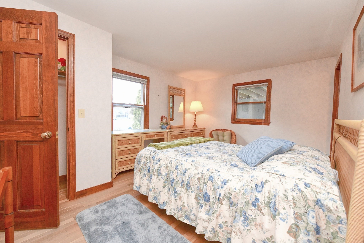
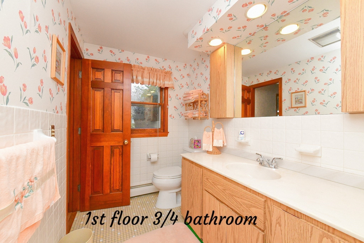
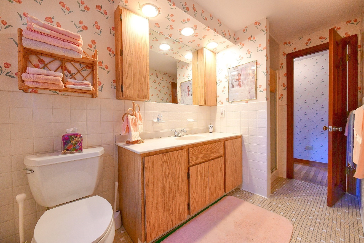
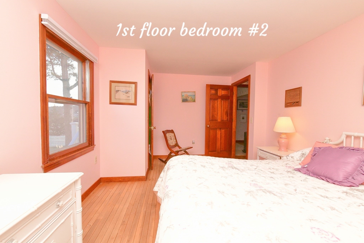
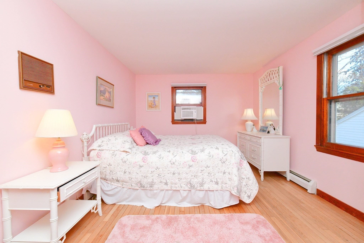
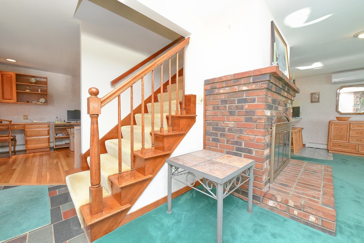
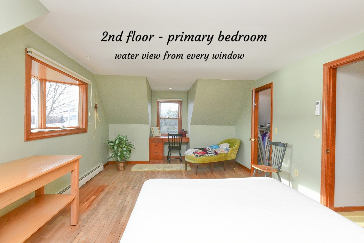
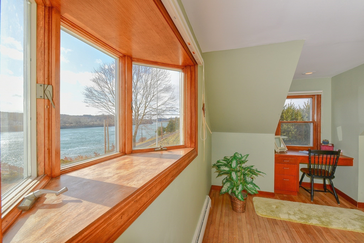
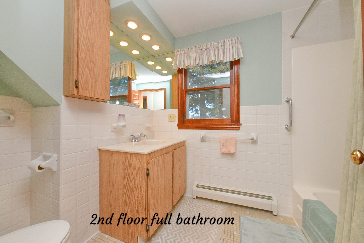
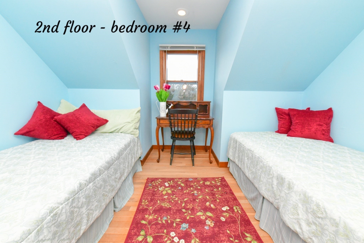
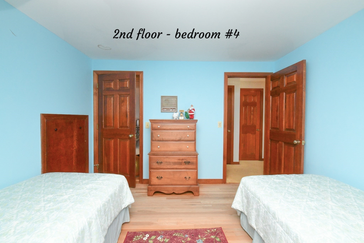
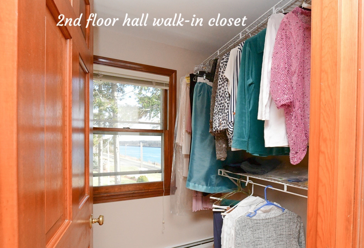
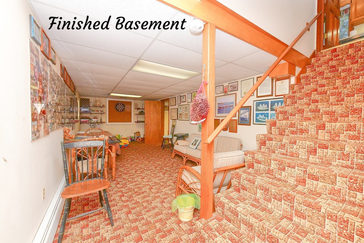
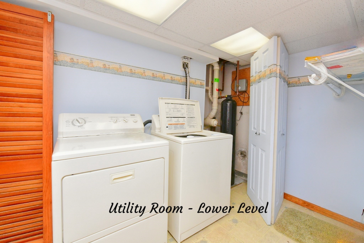
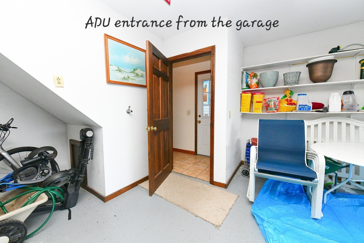
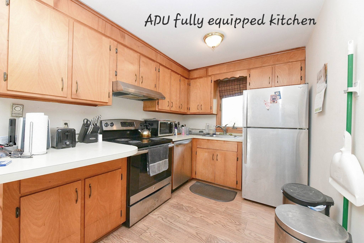
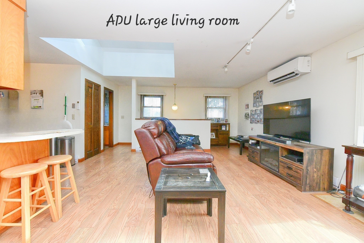
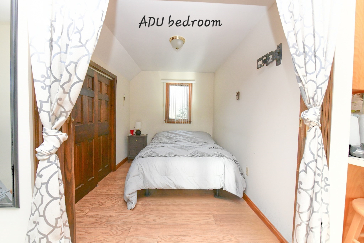
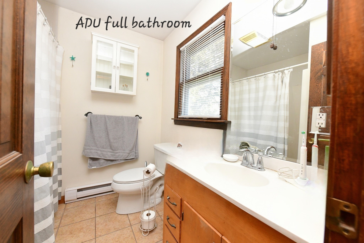
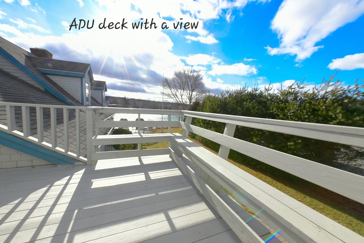
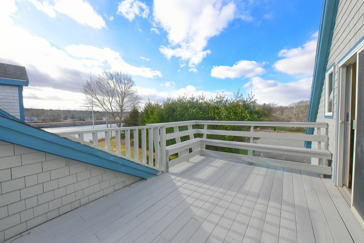
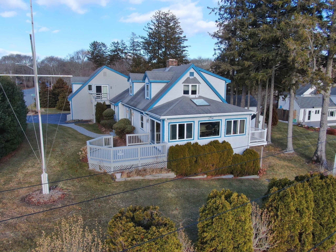
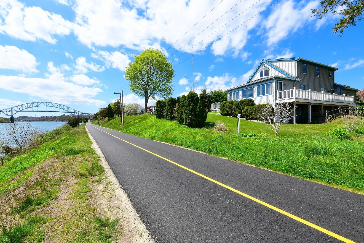
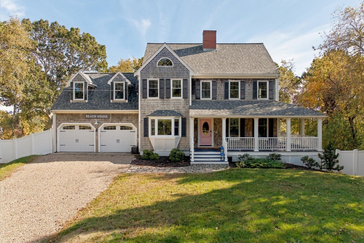
Imagine waking up everyday to the sights and sounds of the Cape Cod Canal! Views at every angle from sunrises to sunsets. First floor living is possible due to two bedrooms and a full bath on the first floor. Or enjoy two more bedrooms and a full bath on the 2nd level. There is also an Accessory Dwelling Unit (ADU) above the two car garage equipped with a full kitchen, living room, bedroom and full bath, also its own deck with a view. Need more space? A finished walk-out basement with a convenient utility / laundry room and an office. This home was proudly built by the owner and has been cherished over the years by family and friends. Make new memories this year and enjoy all that the Cape Cod Canal has to offer and the fun events of the Sagamore Beach community.
Details
| MLS # | 73465930 |
|---|---|
| Listing Type | For Sale |
| Style | House |
| Sub-Type | Resale |
| Status | Active |
| Year | 1978 |
| Days On Site | 300 |
| Listing Provided By | Lucido Real Estate, LLC | Sharon Lucido |
Features
| Bed(s) | 5 |
|---|---|
| Bath(s) | 3 Total |
| SQ Feet | 3,716 |
| Garage | 2 |
| Basement | Y |
| Zoning | R40 |
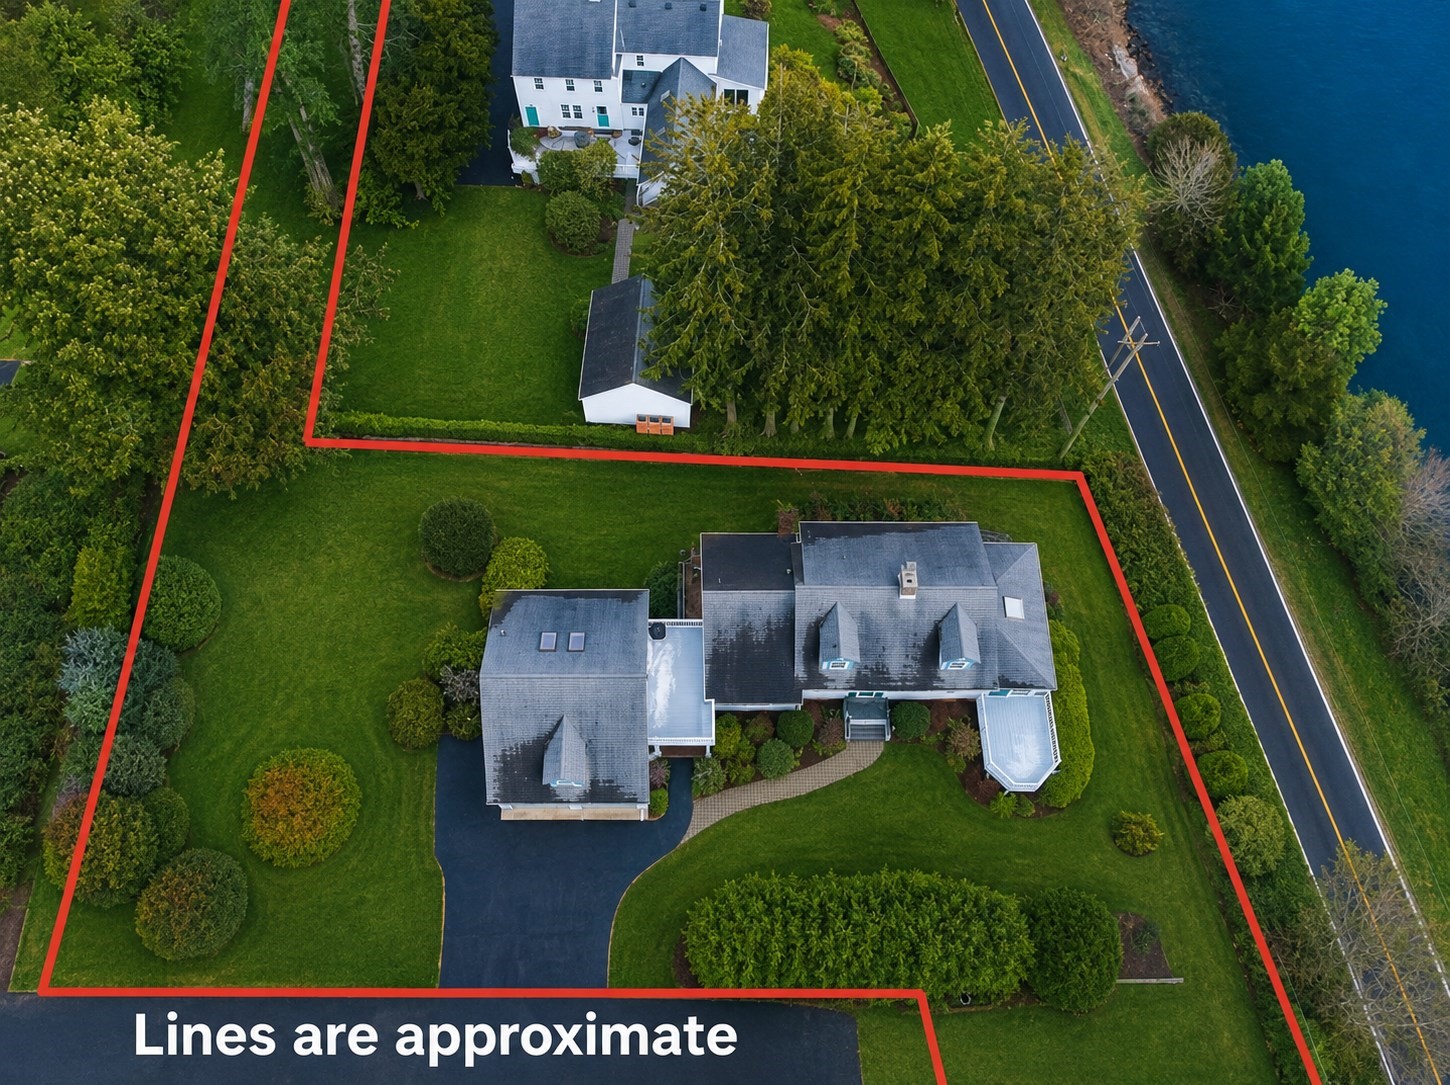
| Acreage | 0.59 |
| Water Front | Yes |
| Property View | Yes |
Interior
| Rooms Total | 10 |
|---|---|
| Cooling Yes / No | Yes |
| Cooling | Ductless |
| Heating Yes / No | Yes |
| Heating | Oil, Ductless |
| Interior Features | Closet, Home Office, Accessory Apt. |
| Appliances | Water Heater, Range, Dishwasher, Microwave, Refrigerator, Washer, Dryer, Water Treatment |
| Fireplaces Total | 1 |
| Fireplace Yes / No | Yes |
| Flooring | Tile, Carpet, Hardwood, Stone / Slate |
Exterior
| Exterior Features | Deck, Deck - Vinyl, Rain Gutters, Sprinkler System |
|---|---|
| Roof | Shingle |
| Security Features | Security System |
| Construction Materials | Frame |
| Foundation Details | Concrete Perimeter |
| Lot Features | Corner Lot, Cleared, Level |
Parking
| Garage Yes / No | Yes |
|---|---|
| Attached Garage Yes / No | No |
| Parking Features | Detached, Workshop in Garage, Garage Faces Side, Paved Drive, Off Street, Paved |
| Open Parking Yes / No | Yes |
Utilities
| Utilities | for Electric Oven, for Electric Dryer, Washer Hookup |
|---|---|
| Sewer | Private Sewer |
| Electric | 200+ Amp Service |
Taxes
| Tax Annual Amount | 6489 |
|---|---|
| Tax Assessed Value | 872500 |
| Tax Year | 2026 |
Location
| Community Features | Tennis Court(s), Park, Walk/Jog Trails, Bike Path, Conservation Area, Highway Access, House of Worship, Public School, Other |
|---|---|
| Senior Community Yes / No | No |
Area Information
| State | MA |
|---|---|
| County | Barnstable |
| City | Bourne |
| Zip Code | 02562 |
| Area | Sagamore Beach |
| School District | Bourne |
| Elementary School | Bourne |
| High School | Bourne |
| Listing VS Median (in 02562) | |
Price: $1,050,000 low | high Med: $852,000 sqft: 3,716 low | high Med: 3,131 $ / sqft: $283 low | high Med: $272 On site: 300 low | high Med: 44 | |
Market Activity 02562
Request a showing
Request a showing
Contact
Learn More About This Property

| State | MA |
|---|---|
| County | Barnstable |
| City | Bourne |
| Zip Code | 02562 |
| Area | Sagamore Beach |
| School District | Bourne |
| Elementary School | Bourne |
| High School | Bourne |
| Listing VS Median (in 02562) | |
Price: $1,050,000 low | high Med: $852,000 sqft: 3,716 low | high Med: 3,131 $ / sqft: $283 low | high Med: $272 On site: 300 low | high Med: 44 | |
 | $899,0006 Luigi AveBourne, MA 02562 |