

Description
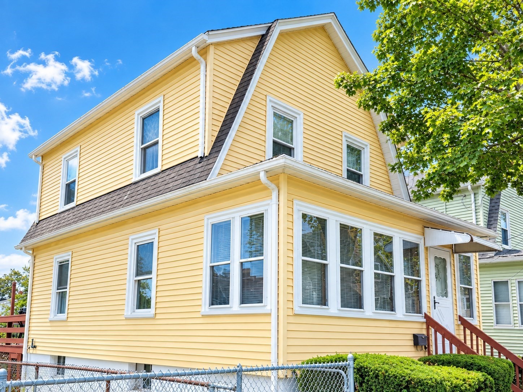
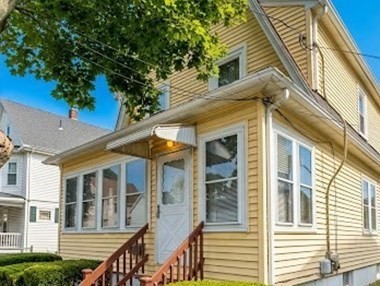
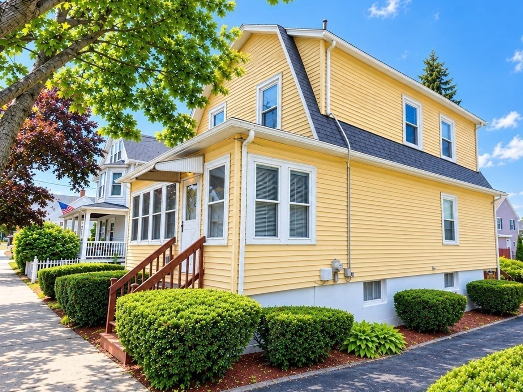
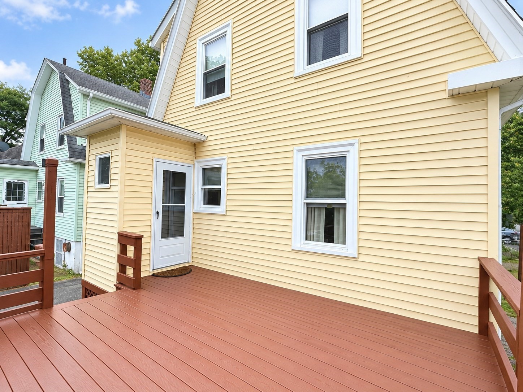
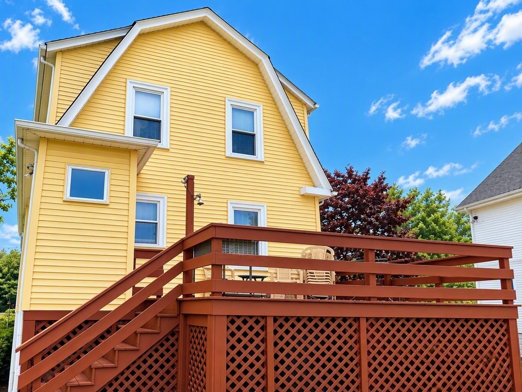
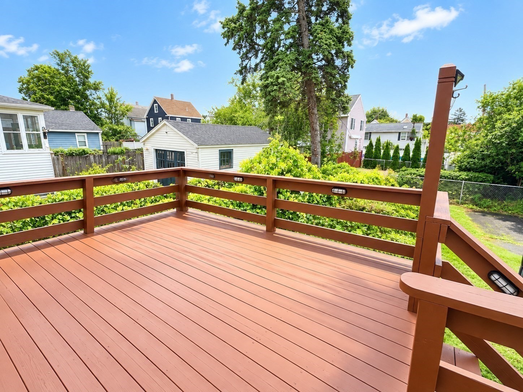
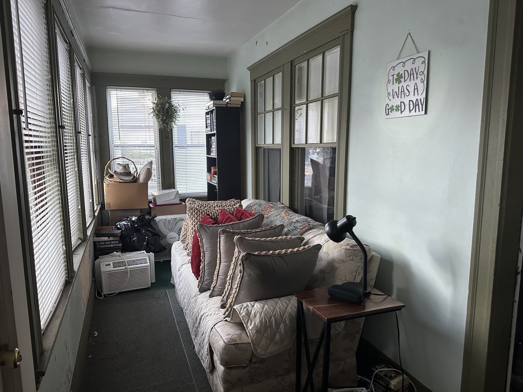
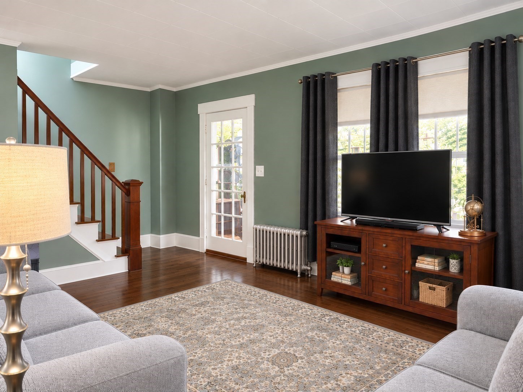
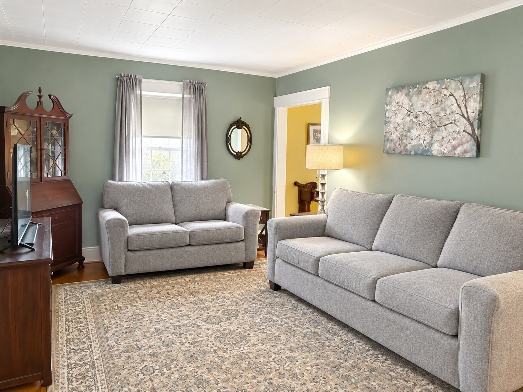
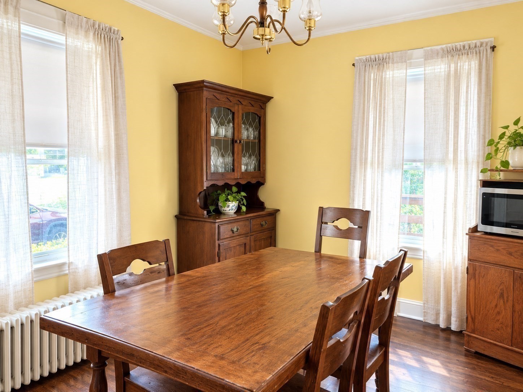
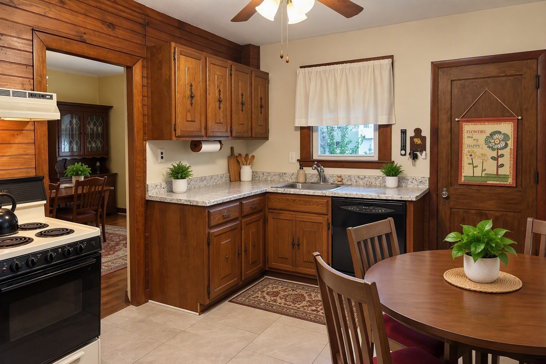
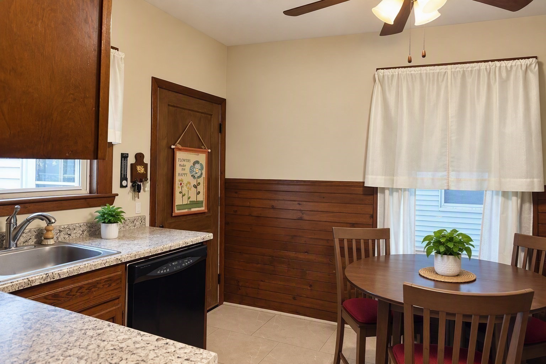
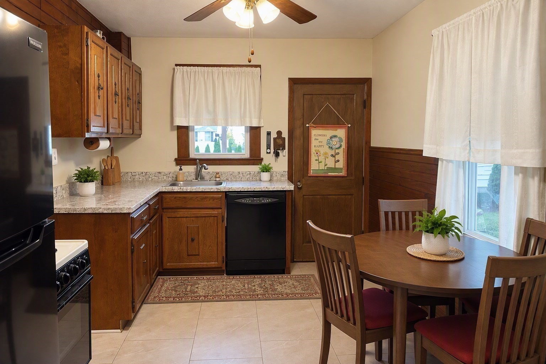
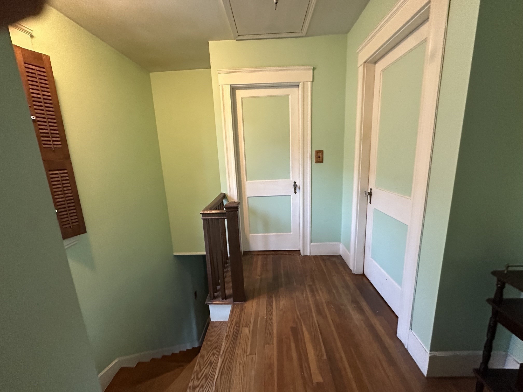
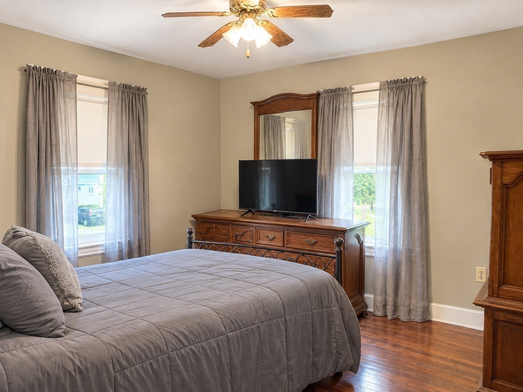
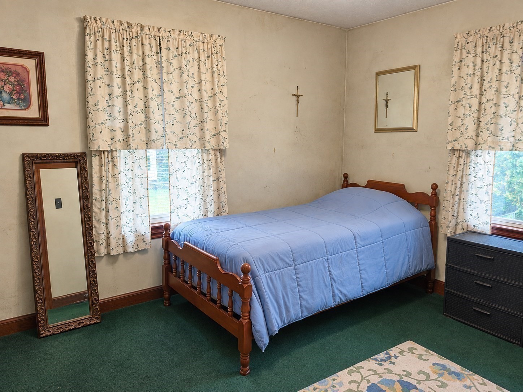
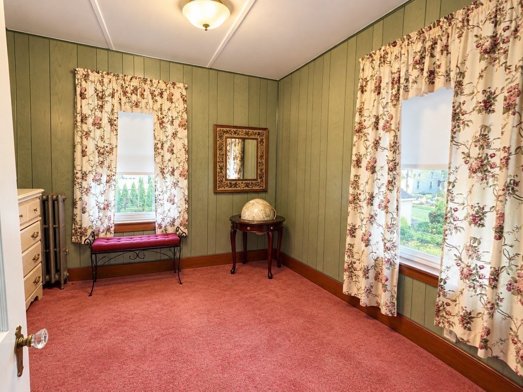
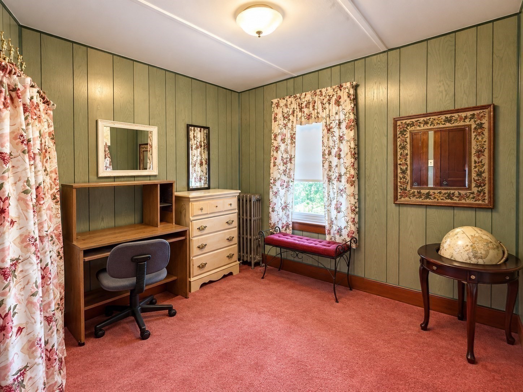
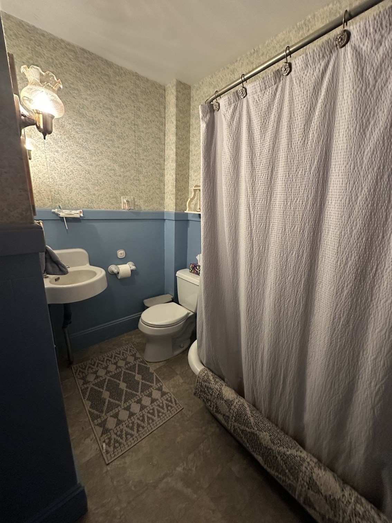
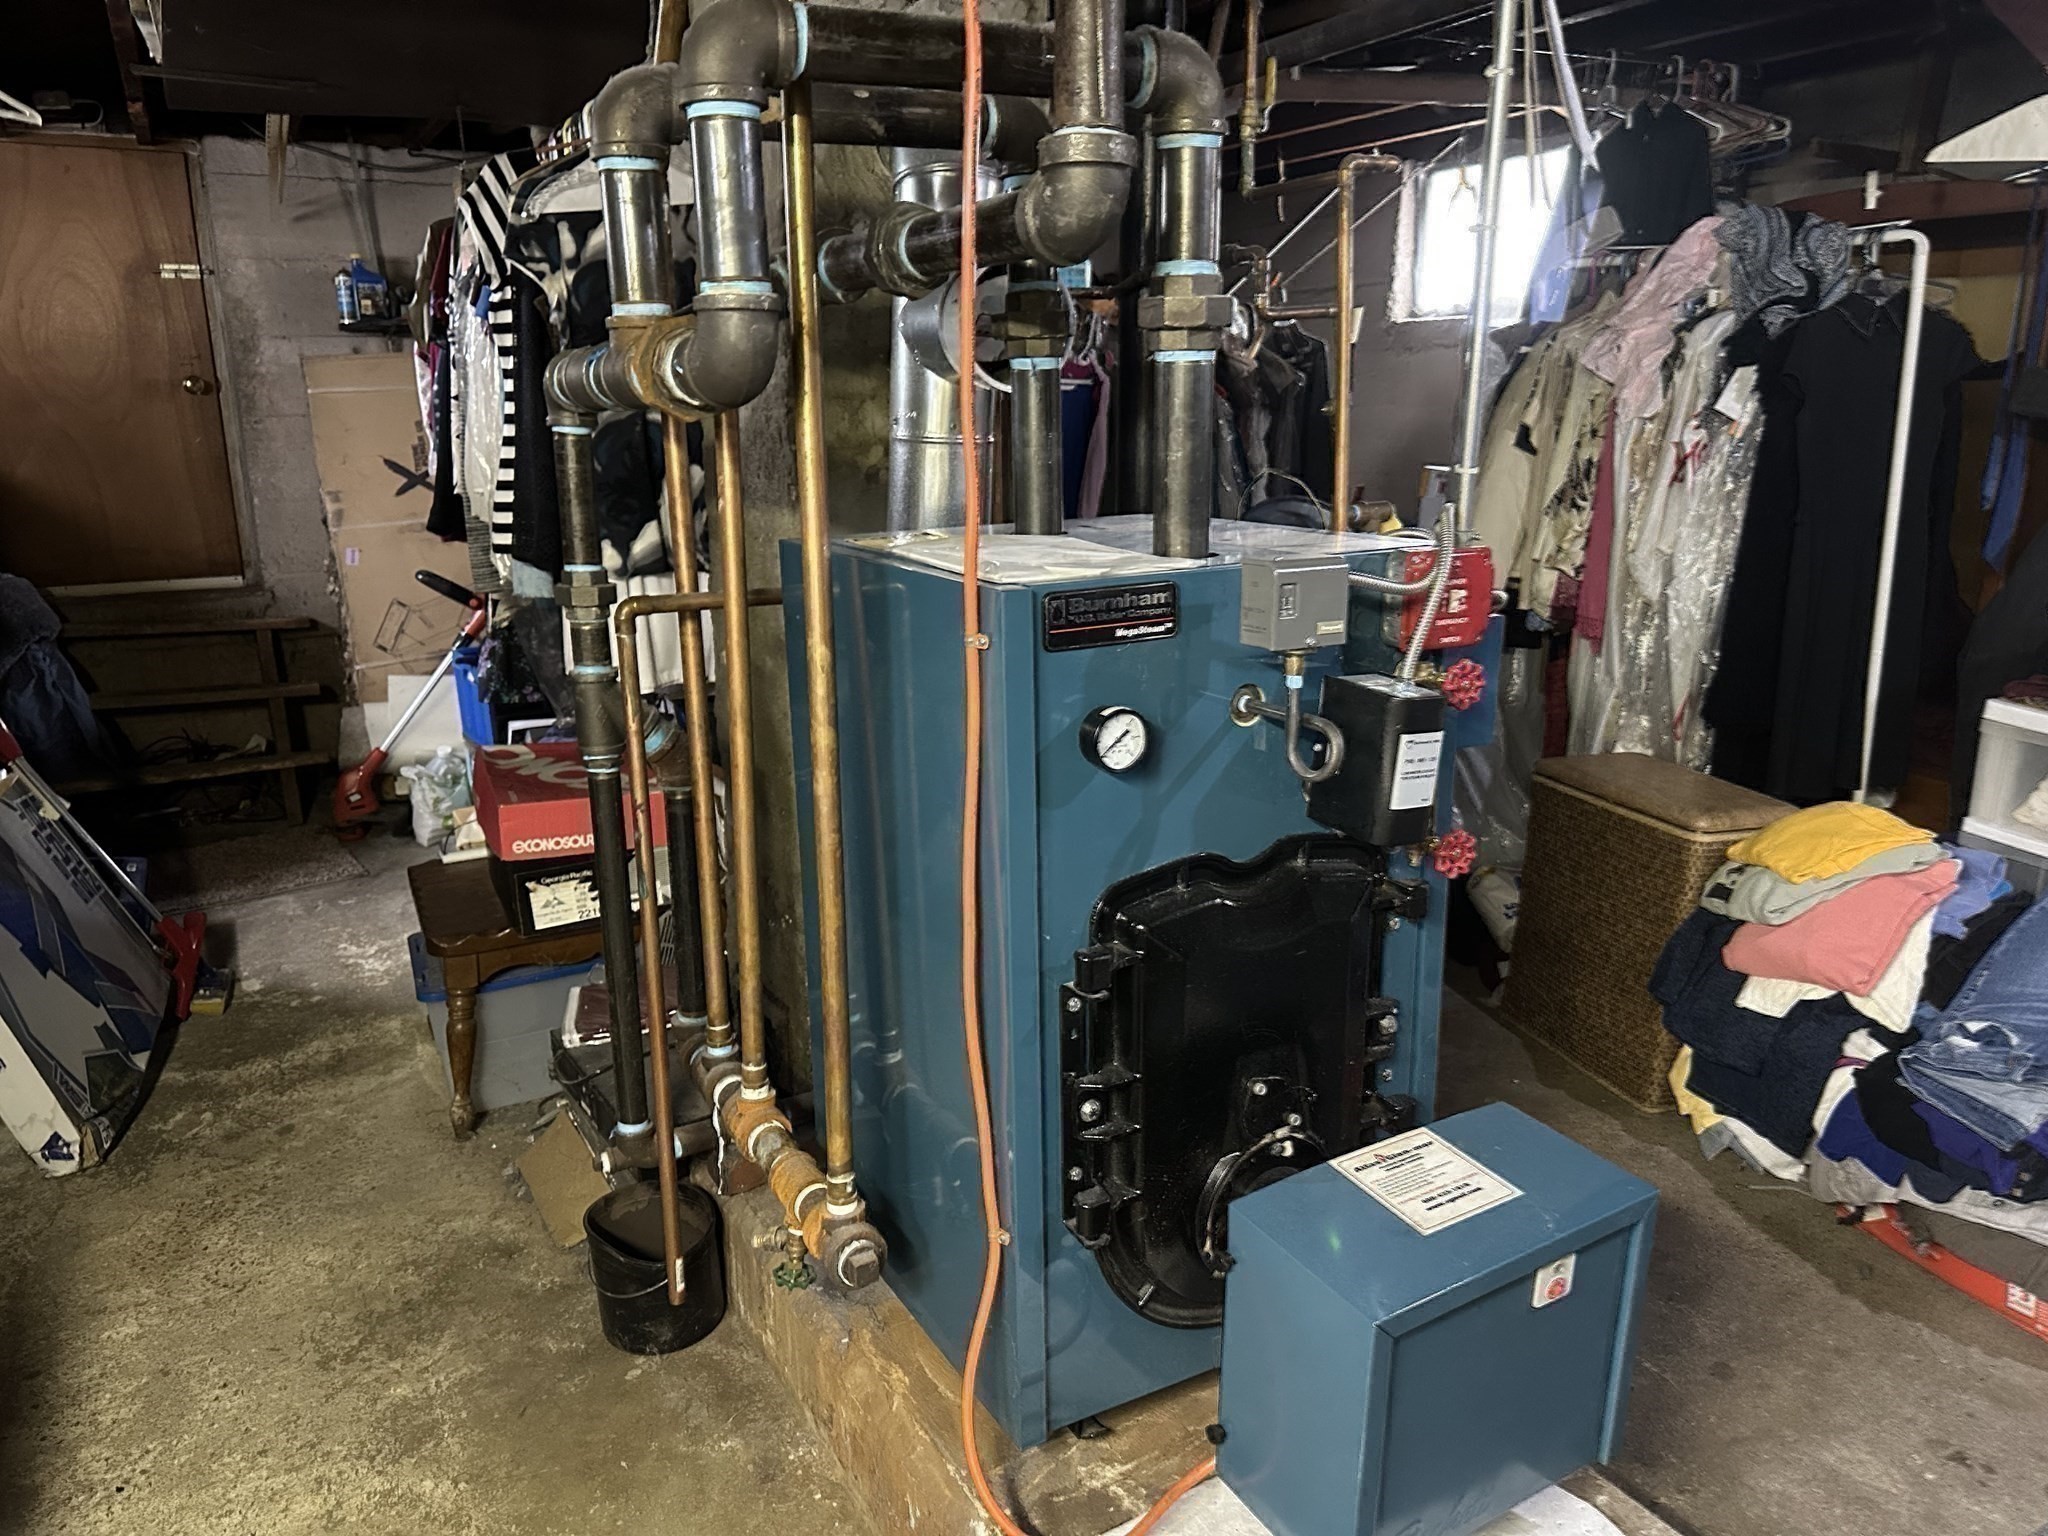
Tucked in a convenient location near downtown with an easy commute to Rt. 128, this well-loved 3-bedroom, 1-bath home has been in the same family for years and is ready for its next chapter. An enclosed sun porch welcomes you in, while hardwood floors flow throughout the spacious living room, dining room, and bedrooms, filling the home with natural light. Out back, a spacious deck offers privacy for relaxing or entertaining, overlooking a small, manageable yard. Parking for two to four vehicles adds everyday convenience. The kitchen and bath are ready for your personal touch - a great opportunity to update and make this home your own. Major systems are already handled: the furnace was replaced in 2014, windows have been updated, and the exterior is in great shape, so you can focus your energy on the cosmetic upgrades that matter most to you.
Details
| MLS # | 73586507 |
|---|---|
| Listing Type | For Sale |
| Style | House |
| Sub-Type | Resale |
| Status | Active |
| Year | 1935 |
| Days On Site | 41 |
| Listing Provided By | Keller Williams Realty Evolution | B.A.R. Real Estate Group |
Features
| Bed(s) | 3 |
|---|---|
| Bath(s) | 1 Total |
| SQ Feet | 1,040 |
| Basement | Y |
| Zoning | R2 |
| Acreage | 0.08 |
| Water Front | Yes |
Interior
| Rooms Total | 7 |
|---|---|
| Cooling Yes / No | Yes |
| Cooling | Window Unit(s) |
| Heating Yes / No | Yes |
| Heating | Baseboard, Oil |
| Interior Features | Lighting - Overhead |
| Window Features | Insulated Windows |
| Appliances | Water Heater, Range, Dishwasher, Refrigerator, Washer, Dryer |
| Fireplaces Total | 0 |
| Fireplace Yes / No | No |
| Flooring | Wood, Laminate, Hardwood, Flooring - Wall to Wall Carpet |
Exterior
| Exterior Features | Deck, Patio - Enclosed, Rain Gutters |
|---|---|
| Roof | Shingle |
| Construction Materials | Frame |
| Foundation Details | Concrete Perimeter |
| Lot Features | Level |
Parking
| Garage Yes / No | No |
|---|---|
| Parking Features | Paved Drive, Off Street, Tandem, Paved |
| Open Parking Yes / No | Yes |
Utilities
| Utilities | for Electric Range, for Electric Dryer, Washer Hookup |
|---|---|
| Sewer | Public Sewer |
| Electric | 110 Volts, Circuit Breakers, 100 Amp Service |
Taxes
| Tax Annual Amount | 4215 |
|---|---|
| Tax Assessed Value | 445100 |
| Tax Year | 2026 |
Location
| Community Features | Public Transportation, Shopping, Park, Public School, Sidewalks |
|---|---|
| Senior Community Yes / No | No |
Area Information
| State | MA |
|---|---|
| County | Essex |
| City | Peabody |
| Zip Code | 01960 |
| Area | South Peabody |
| School District | Peabody High School |
| High School | Peabody High School |
| Listing VS Median (in 01960) | |
Price: $489,900 low | high Med: $525,000 sqft: 1,040 low | high Med: 1,445 $ / sqft: $471 low | high Med: $363 On site: 41 low | high Med: 17 | |
Market Activity 01960
Request a showing
Request a showing
Contact
Learn More About This Property

| State | MA |
|---|---|
| County | Essex |
| City | Peabody |
| Zip Code | 01960 |
| Area | South Peabody |
| School District | Peabody High School |
| High School | Peabody High School |
| Listing VS Median (in 01960) | |
Price: $489,900 low | high Med: $525,000 sqft: 1,040 low | high Med: 1,445 $ / sqft: $471 low | high Med: $363 On site: 41 low | high Med: 17 | |
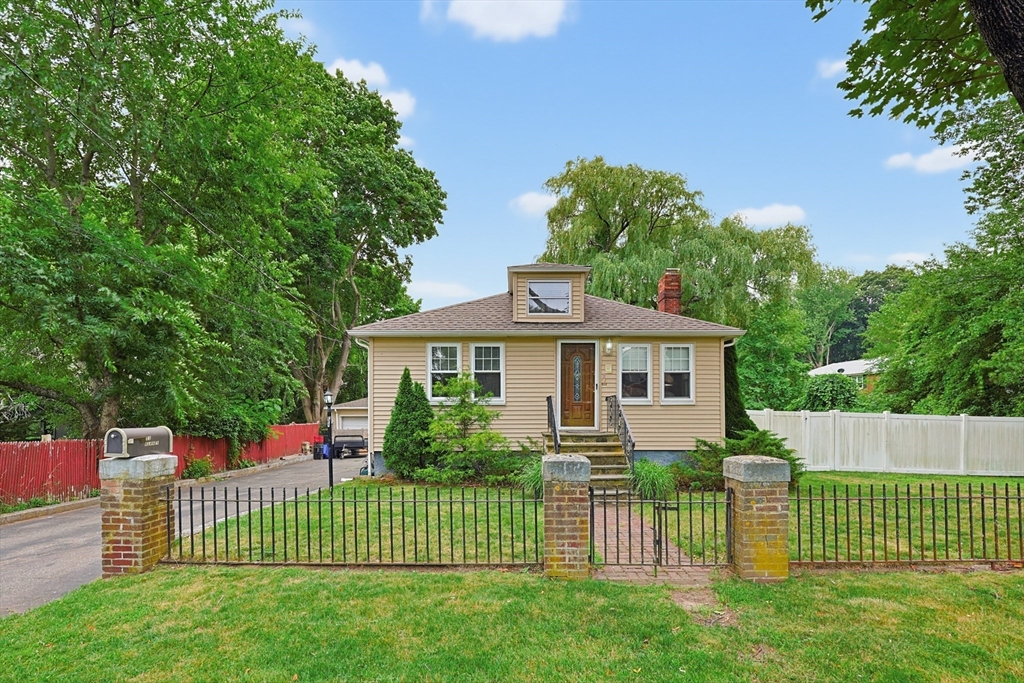 | $524,90053 Blaney AvePeabody, MA 01960 |
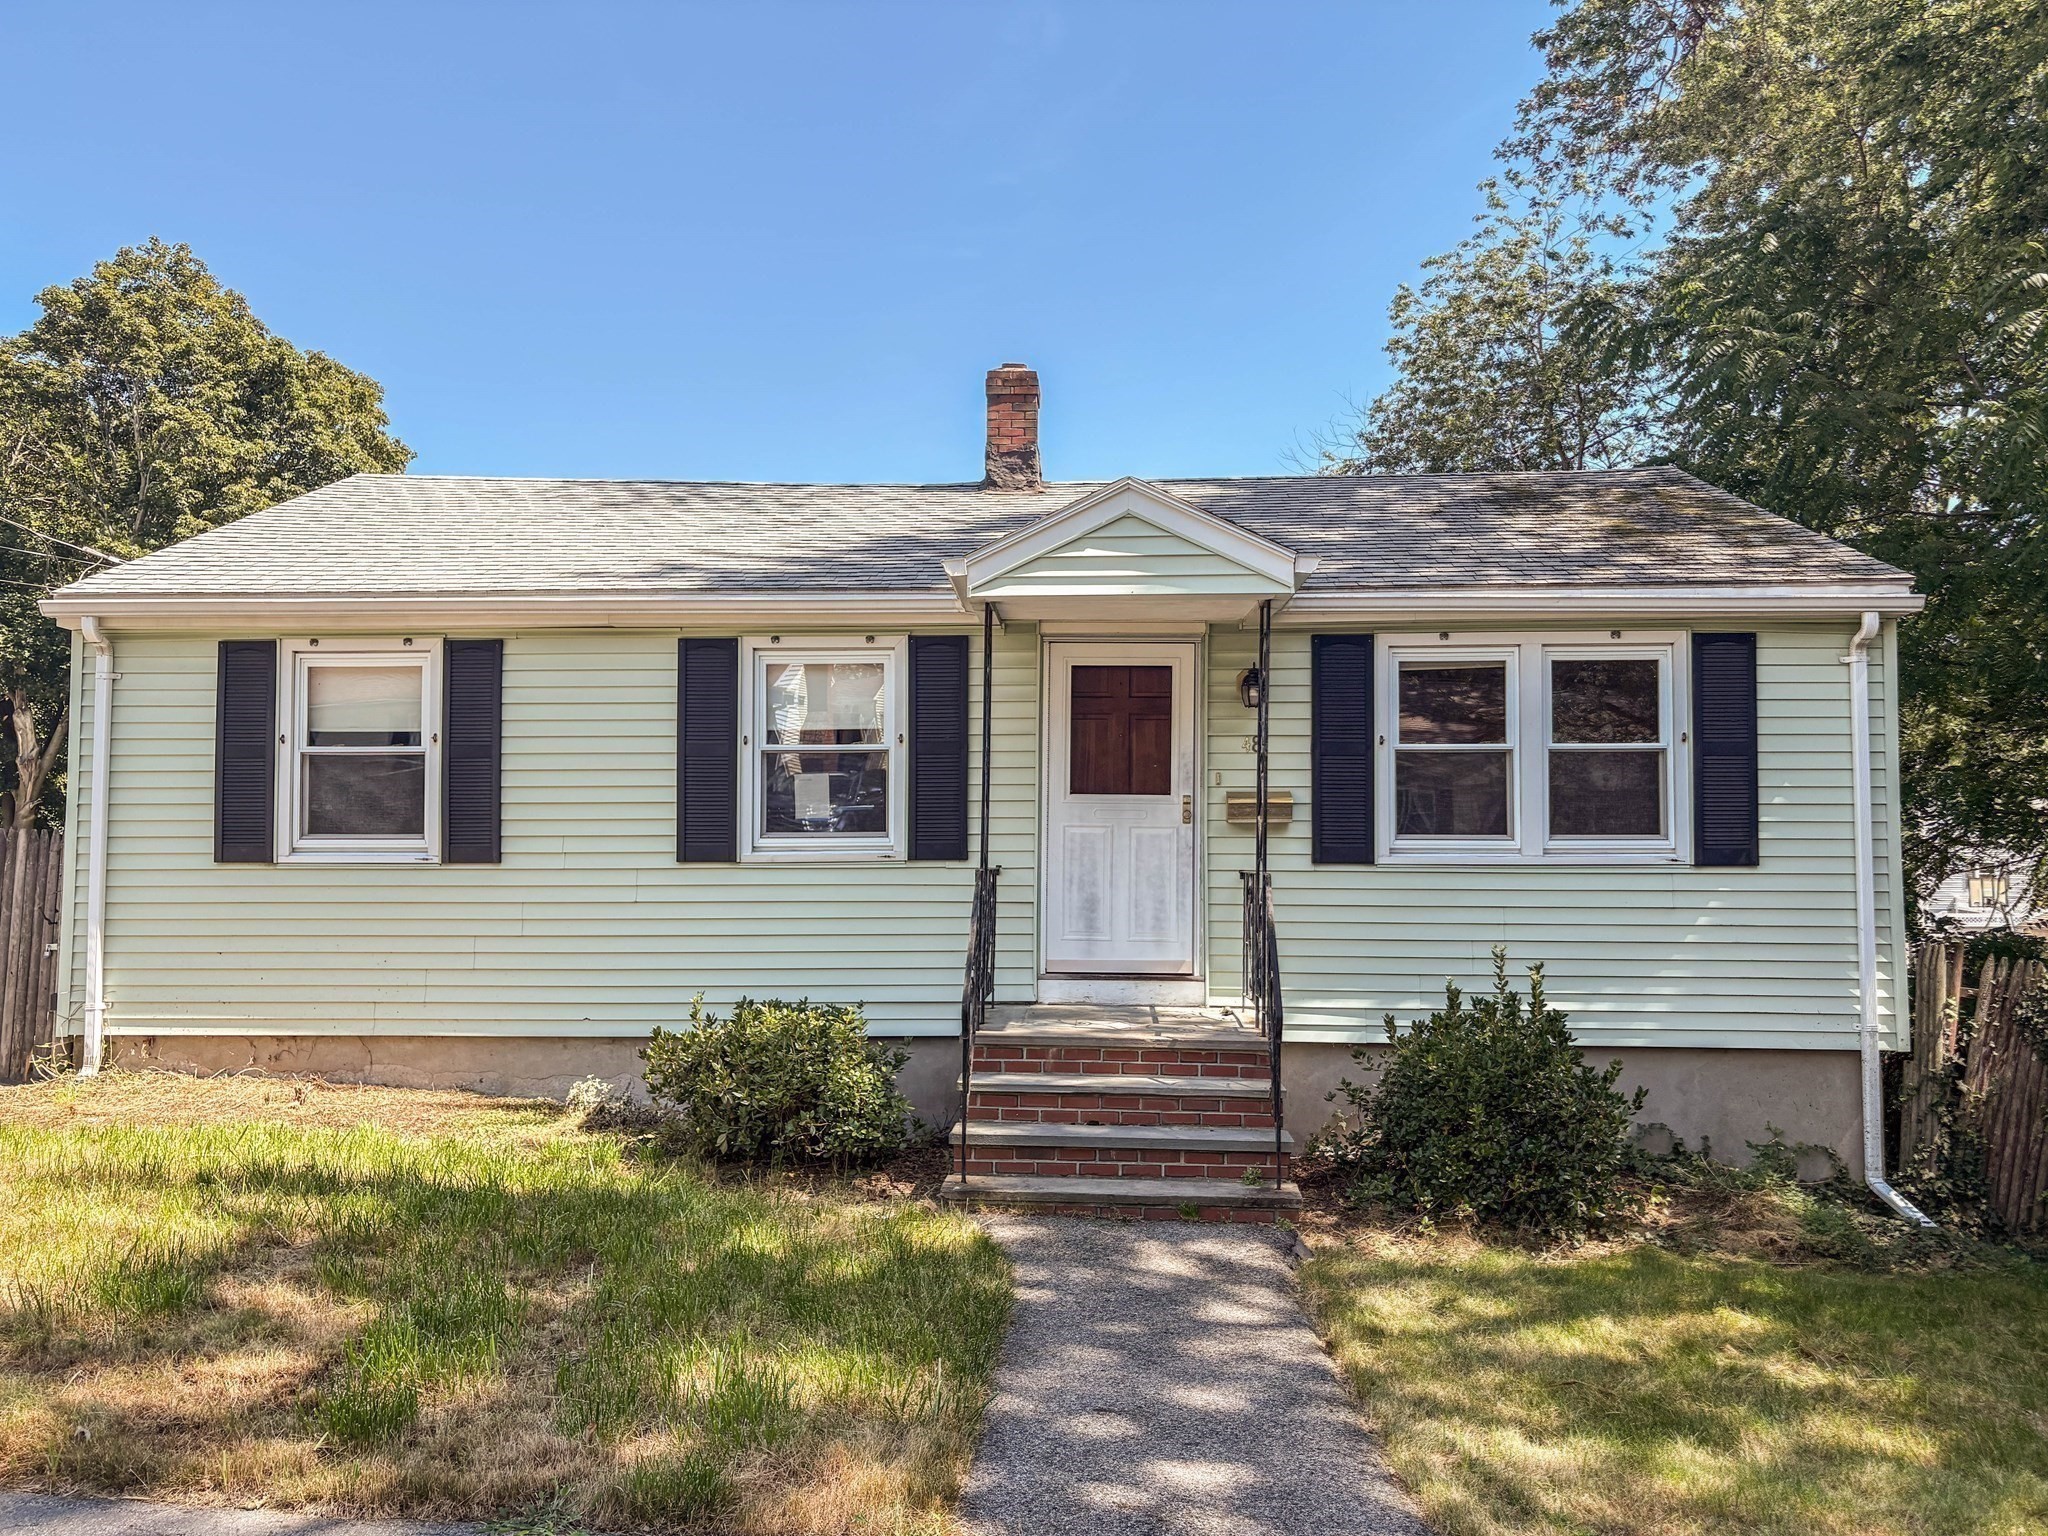 | $405,00048 Home StreetPeabody, MA 01960 |