
 Price Reduced Listing

Description
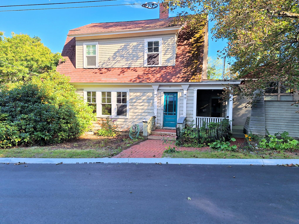
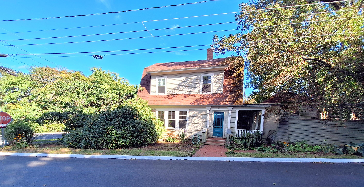
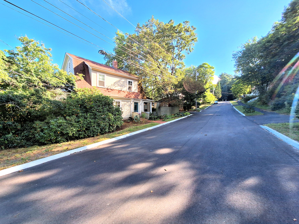
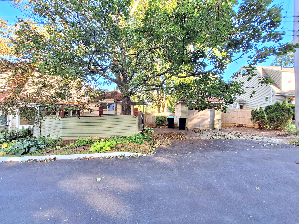
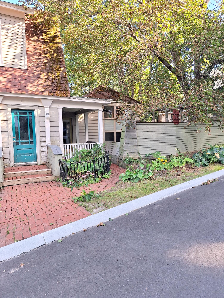
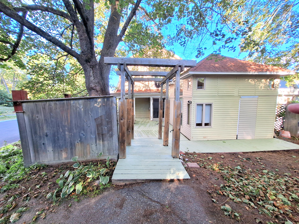
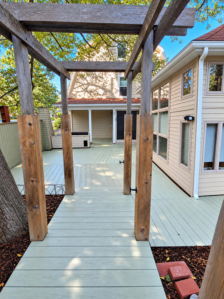
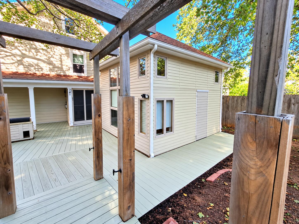
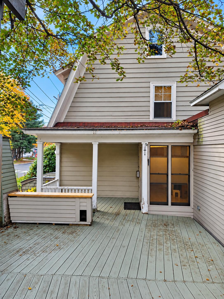
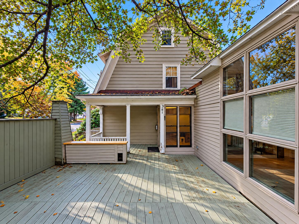
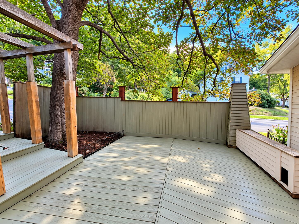
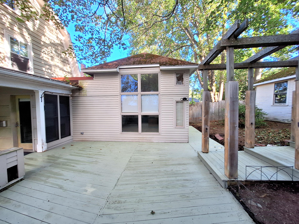
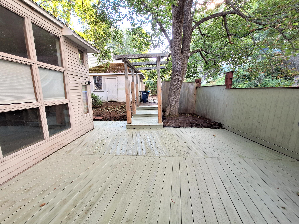
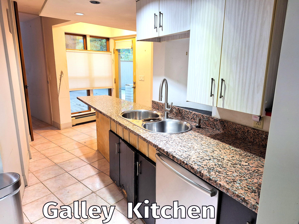
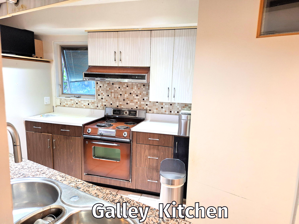
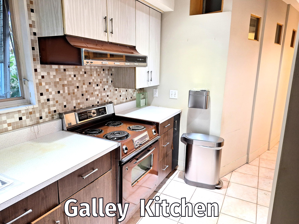
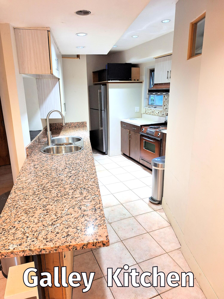
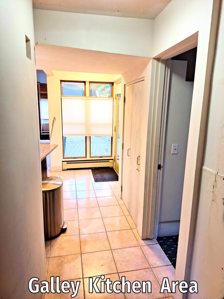
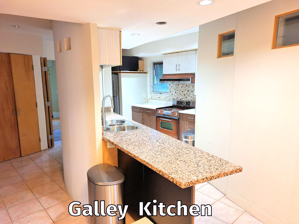
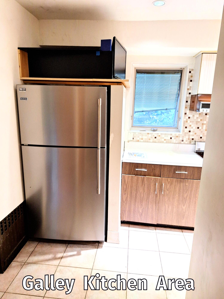
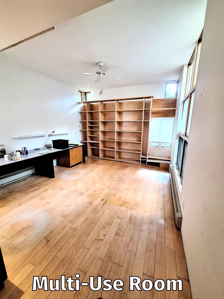
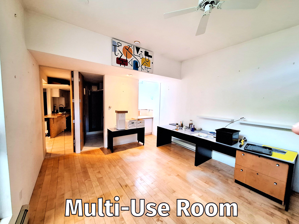
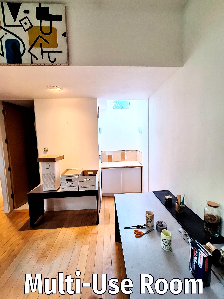
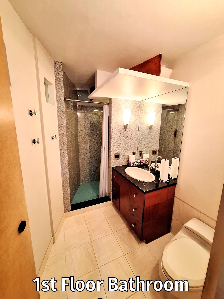
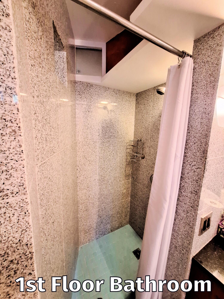
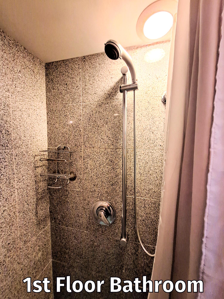
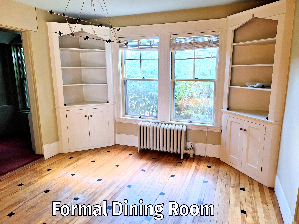
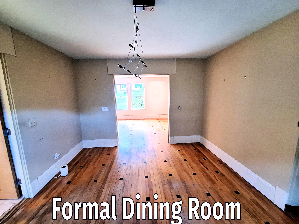
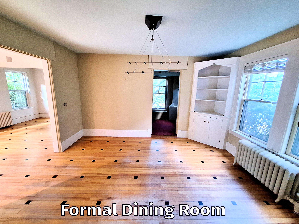
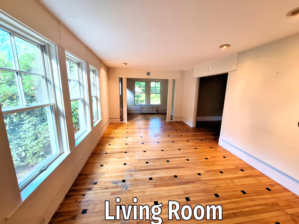
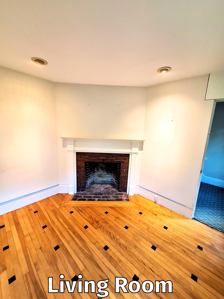
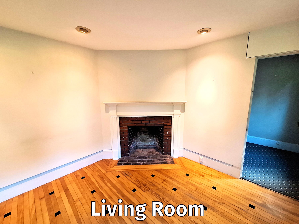
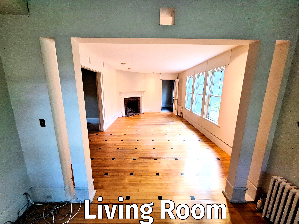
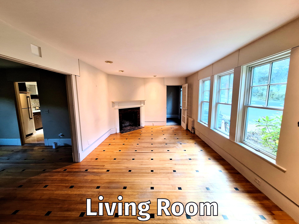
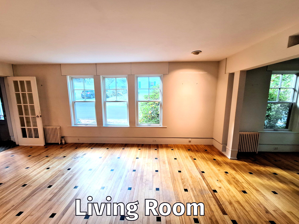
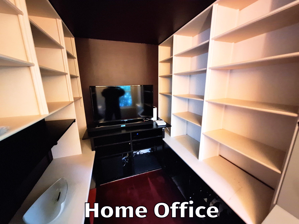
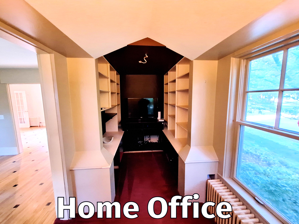
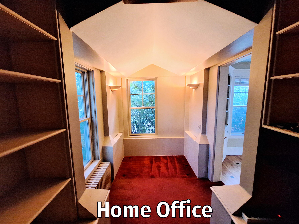
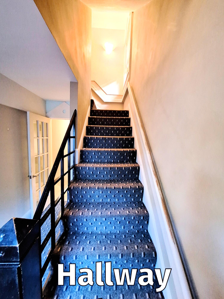
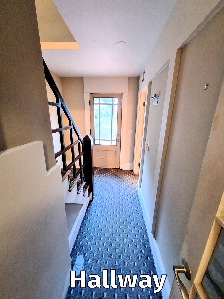
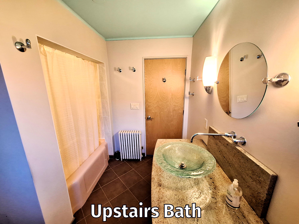
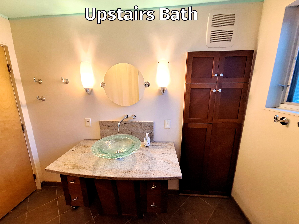
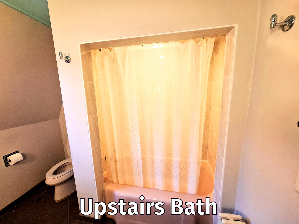
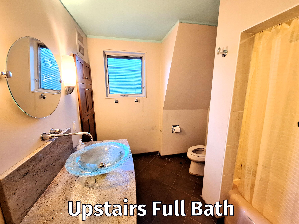
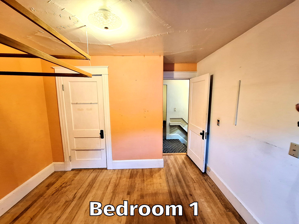
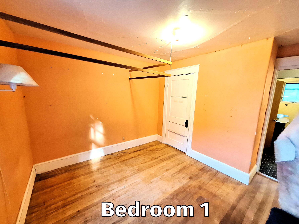
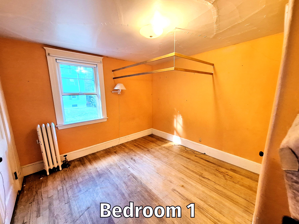
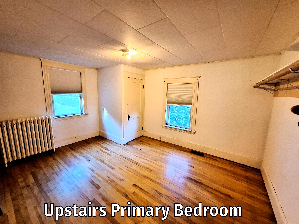
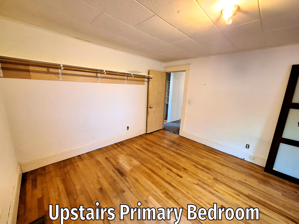
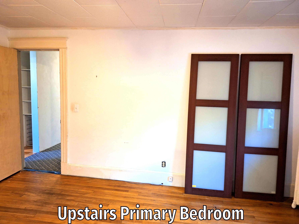
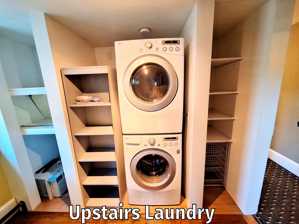
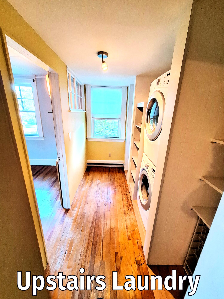
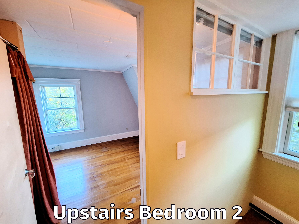
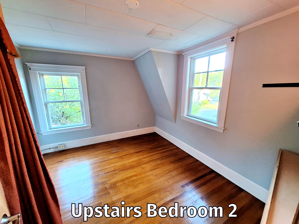
This vintage Gambrel offers distinctive architectural details, three bedrooms, two full baths, and inviting living spaces on a short, dead-end street in an established Auburn neighborhood near Park Avenue School, with other schools and shopping nearby. An architect-designed family room addition overlooks a private, enclosed outdoor living area shaded by a mature tree. The landscaped lot includes flowering rhododendrons, ornamental plantings, brick walkways, and a small water feature.The galley kitchen features a granite island counter overlooking the outdoor living area, vintage mid-century cabinetry, range and hood, an updated refrigerator, and a high-end dishwasher. The family room addition offers maple hardwood floors, 10-foot ceilings, and abundant natural light, with flexibility for an office, studio, entertainment space, or potential primary bedroom, subject to applicable requirements. An adjacent full bath features a tile shower, granite counter, and custom vanity. The sunny dining room has built-in corner cupboards and birch hardwood floors with custom detailing. An adjoining den/study includes built-in shelving. The bright living room features birch hardwood floors and a decorative, currently nonoperational fireplace. Upstairs are three bedrooms, a full bath with tub, tile finishes, granite counter and custom vanity, plus hallway space for a stacked washer/dryer and linen storage. The basement retains pine paneling and built-in features. The existing addition may offer potential for conversion to an Accessory Dwelling Unit (ADU) for an in-law or tenant to help offset mortgage costs, subject to City of Auburn approval and applicable requirements. Seller is offering assistance toward buyer closing costs, depending on the offer, plus a one-year American Preferred Home Warranty (APHW), subject to plan terms, conditions, and exclusions.
Details
| MLS # | 1679605 |
|---|---|
| Listing Type | For Sale |
| Style | House |
| Sub-Type | Resale |
| Status | Active |
| Year | 1930 |
| Days On Site | 68 |
| Listing Provided By | StartPoint Realty | Scott Berry |
Features
| Bed(s) | 3 |
|---|---|
| Bath(s) | 2 Total |
| SQ Feet | 2,638 |
| Garage | 1 |
| Basement | Y |
| Story(s) | 2 |
| Zoning | T-4.2B |
| Acreage | 0.10 |
Interior
| Interior Features | Attic, Bathtub, Shower, Storage |
|---|---|
| Heating Yes / No | Yes |
| Cooling Yes / No | No |
| Cooling | None |
| Fireplaces Total | 1 |
| Fireplace Yes / No | Yes |
| Laundry Features | Upper Level, Washer Hookup |
| Rooms Total | 8 |
| Accessibility Features | 32 - 36 Inch Doors |
| Amenities Co Amenities | Attic, Bathtub, Fenced, Upper Level, Washer Hookup, Shower, Storage |
Exterior
| Roof | Fiberglass, Shingle |
|---|---|
| Foundation Details | Poured Concrete |
| Lot Features | Interior Lot, Near Town, Neighborhood, Corner Lot, Level, Sidewalks |
| Construction Materials | Wood Frame, Composition, Other |
| Patio And Porch Features | Deck, Porch |
Parking
| Attached Garage Yes / No | No |
|---|---|
| Garage Yes / No | Yes |
| Parking Features | Paved, 1 - 4 Spaces, On Site, Detached |
Utilities
| Sewer | Public Sewer |
|---|---|
| Electric | Circuit Breakers |
Taxes
| Tax Annual Amount | 4468 |
|---|---|
| Tax Book Number | 1613 |
| Tax Year | 2025 |
| Tax Lot | 95,96 |
| Tax Map Number | 239 |
Area Information
| State | ME |
|---|---|
| County | Androscoggin |
| City | Auburn |
| Zip Code | 04210 |
| Area | Androscoggin |
| Listing VS Median (in 04210) | |
Price: $370,000 low | high Med: $336,000 sqft: 2,638 low | high Med: 1,800 $ / sqft: $140 low | high Med: $187 On site: 68 low | high Med: 23 | |
Market Activity 04210
Request a showing
Request a showing


Contact
Learn More About This Property

| State | ME |
|---|---|
| County | Androscoggin |
| City | Auburn |
| Zip Code | 04210 |
| Area | Androscoggin |
| Listing VS Median (in 04210) | |
Price: $370,000 low | high Med: $336,000 sqft: 2,638 low | high Med: 1,800 $ / sqft: $140 low | high Med: $187 On site: 68 low | high Med: 23 | |