
 In-Person: 11/08 11:00 AM - 12:30 PM
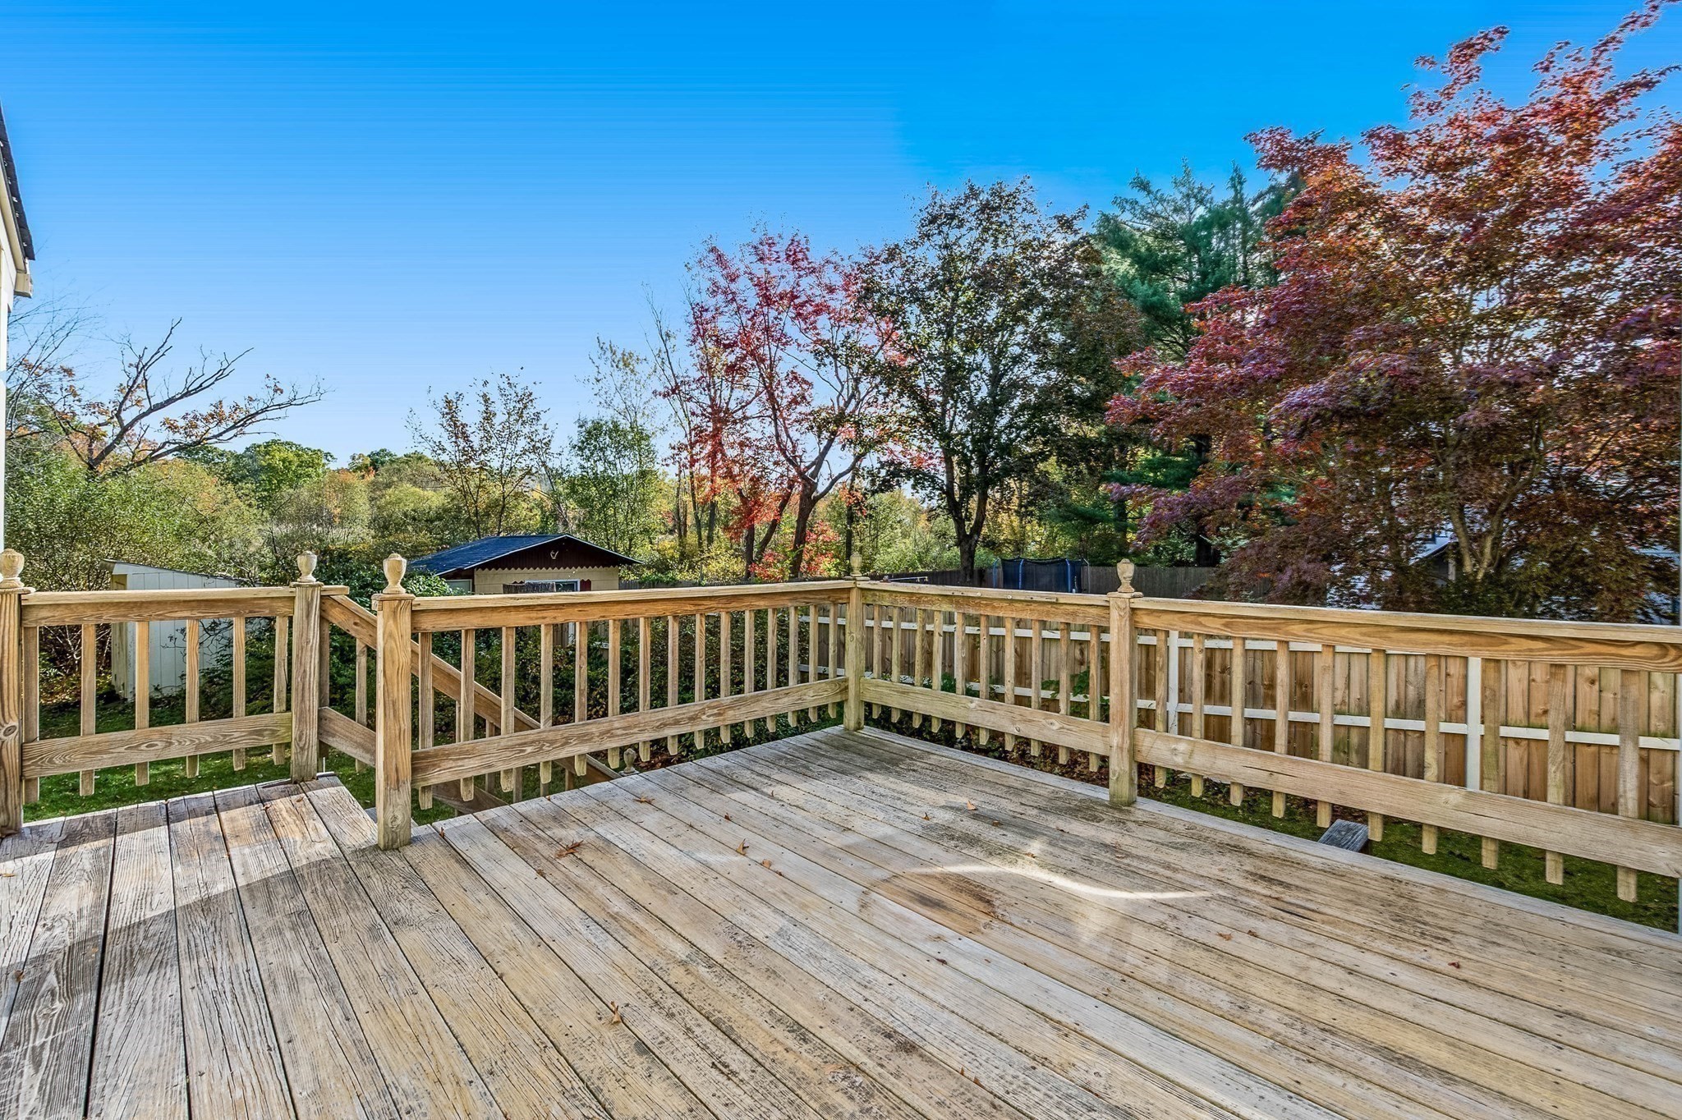
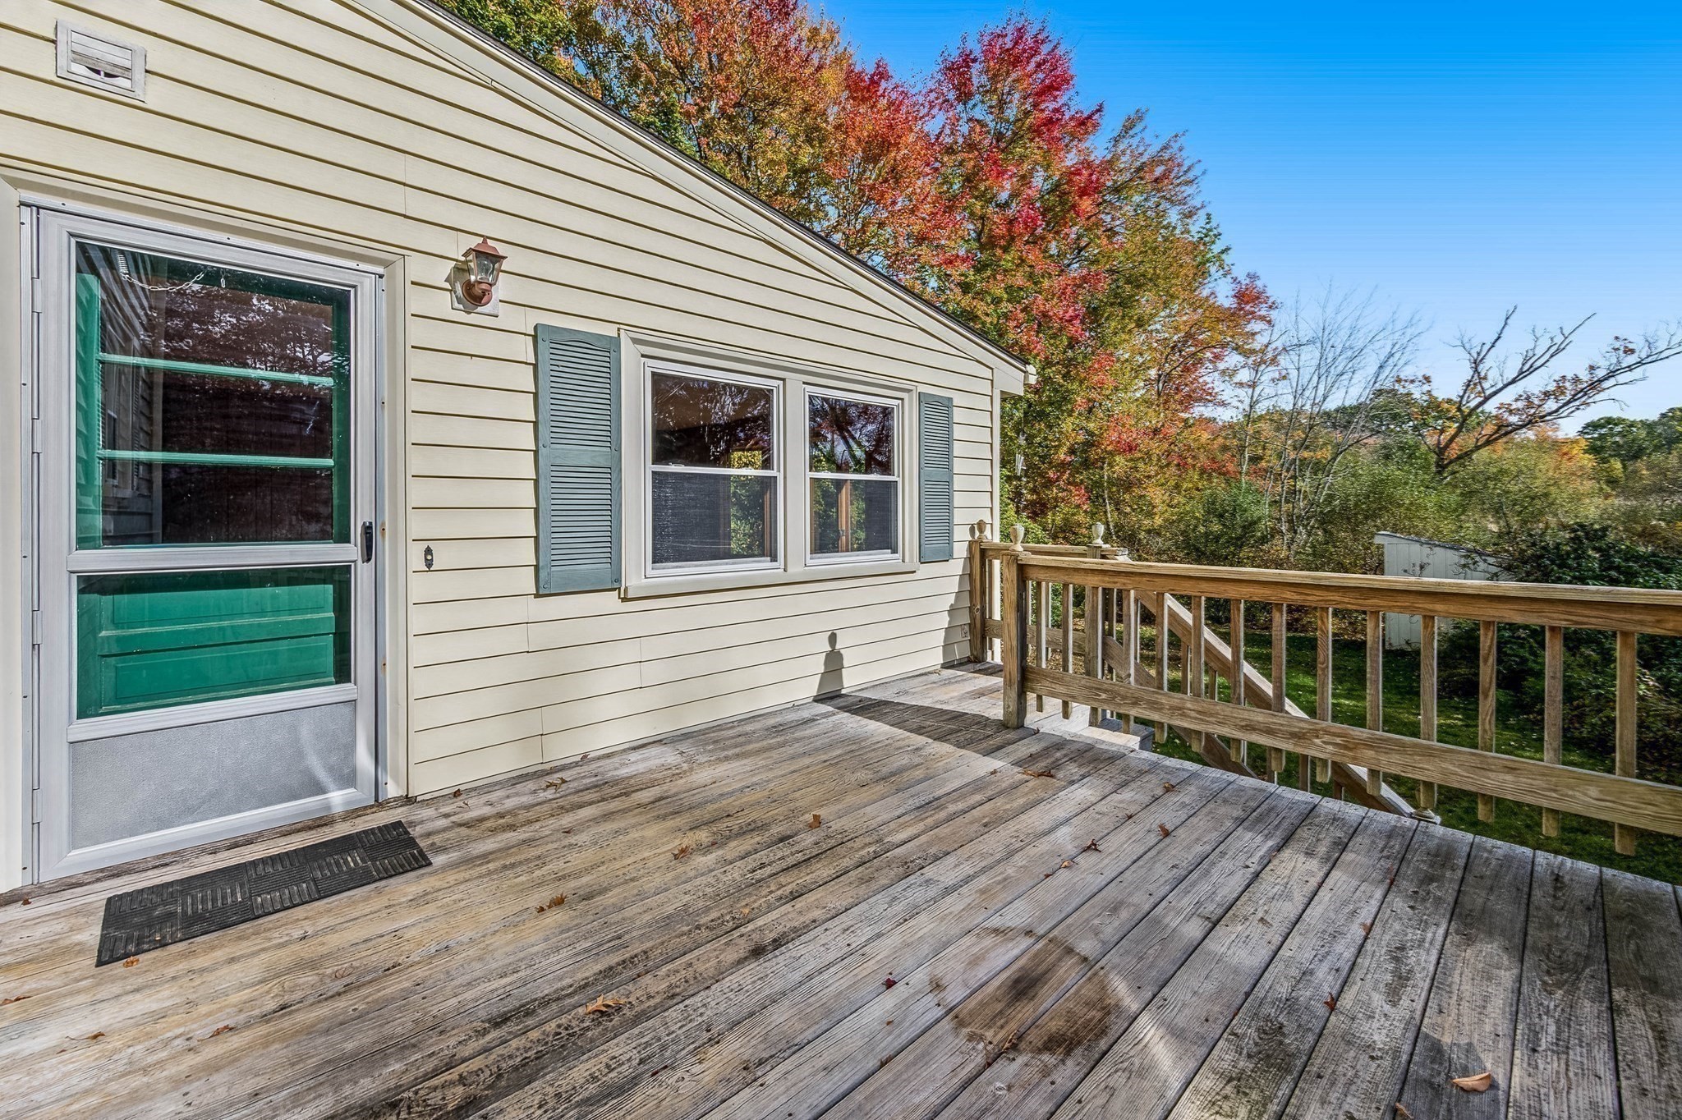

Description
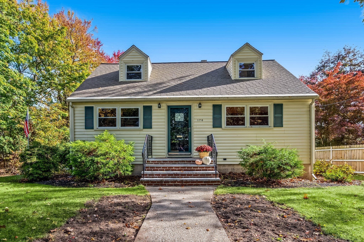
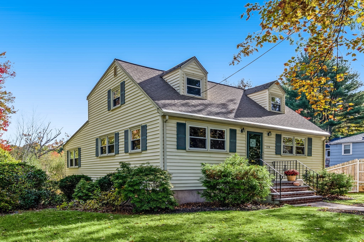
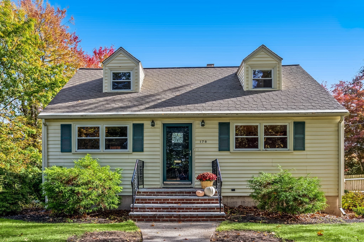
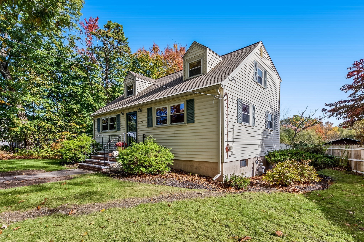
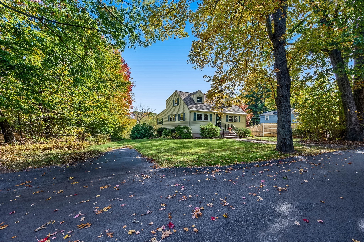
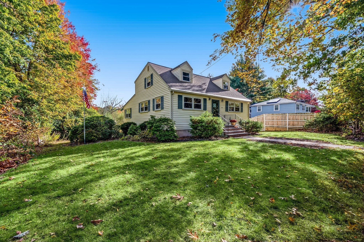
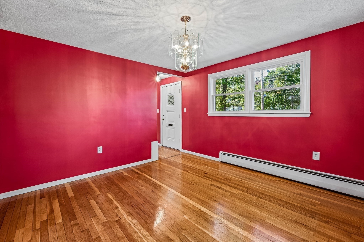
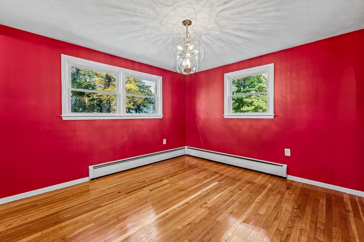
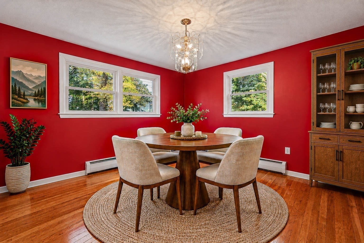
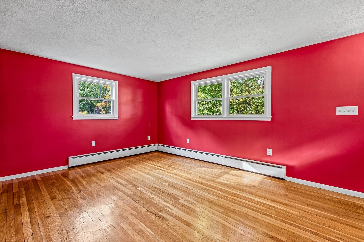
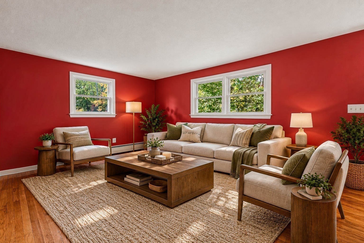
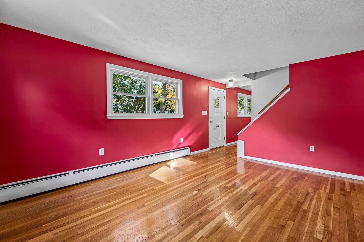
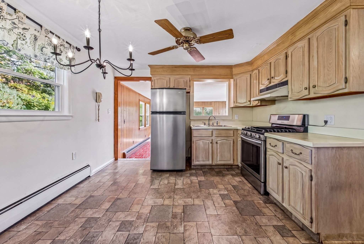
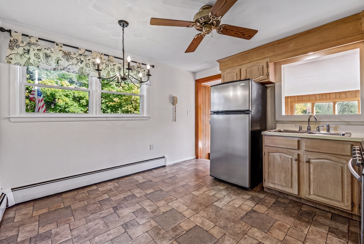
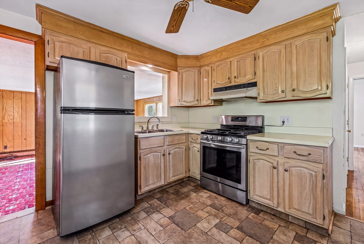
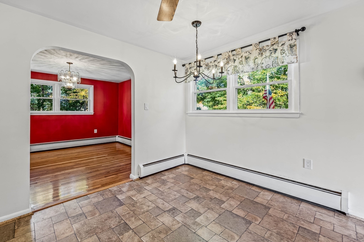
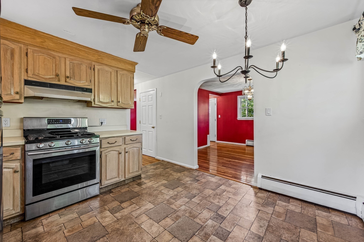
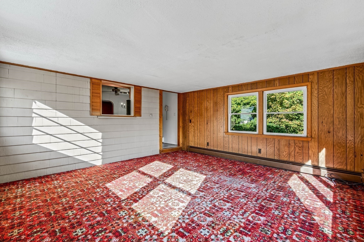
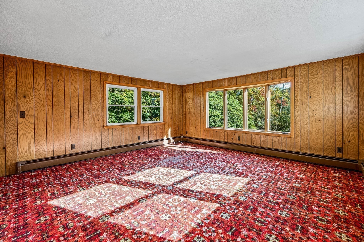
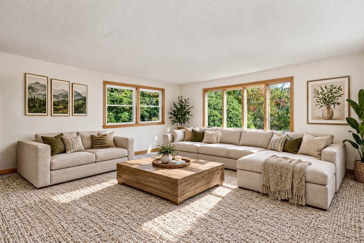
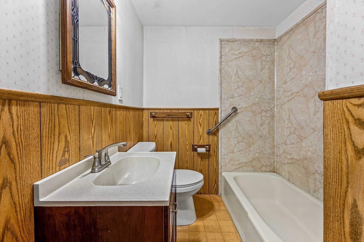
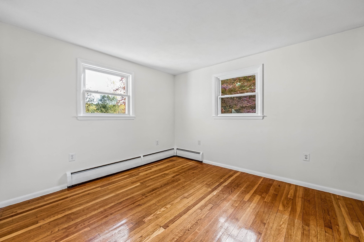
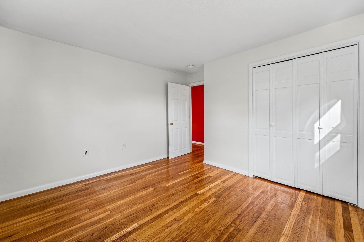
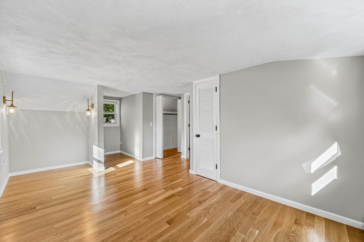
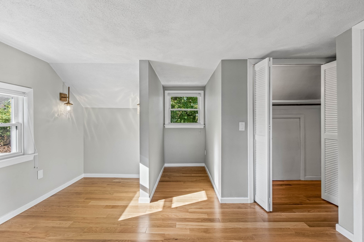
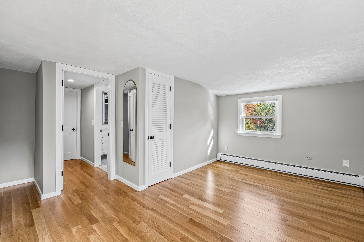
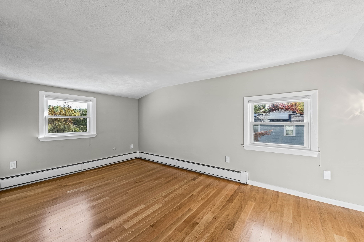
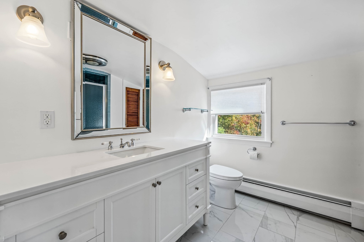
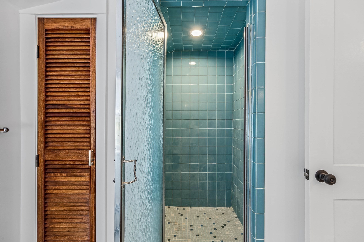
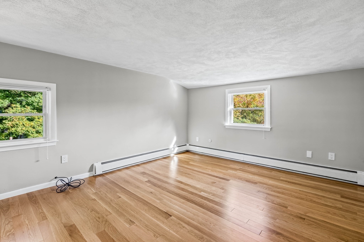
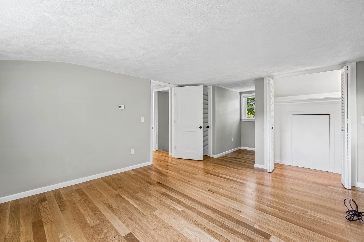
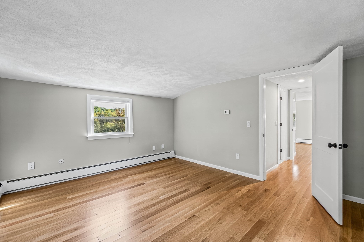
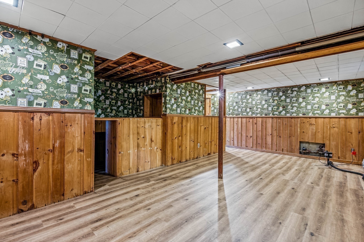
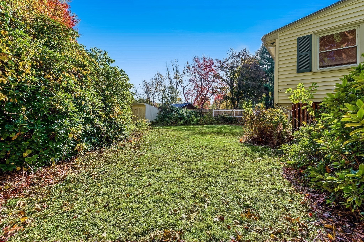
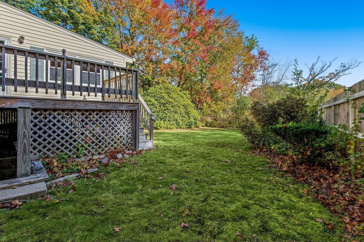
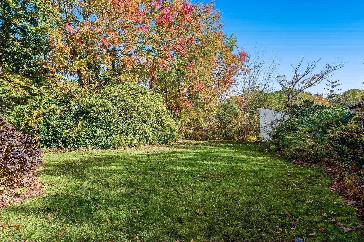
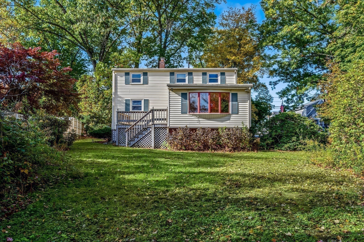
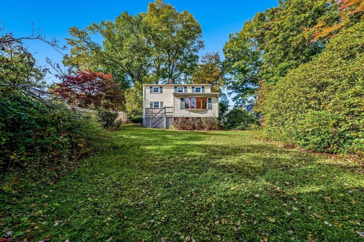
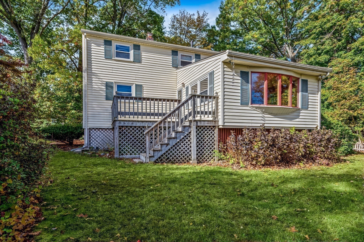
Welcome home to this 3 bedroom, 2 bathroom Cape nestled in a desirable neighborhood surrounded by beautiful conservation land. This house offers a wonderful opportunity to create your ideal home with bonus rooms (family room off of the kitchen and finished basement with luxury vinyl plank!), flexible living space, and a 1st floor bedroom and full bathroom. The 1st floor features hardwood floors throughout the living room, dining room and bedroom. The eat-in kitchen with gas cooking opens to the family room, perfect for entertaining and gathering. The 2nd floor is light and bright with 2 freshly painted bedrooms with hardwood floors and a tiled full bathroom. With some updates in place and opportunities for further personalization, this home presents the chance to add your own style over time. Enjoy the natural surroundings while still having the convenience of nearby amenities such as Legacy Place, Rustcraft Field, Dedham Square. Close to all major routes and the commuter rail (Dedham Corporate and Endicott), schools, world class hospitals & universities. Don't miss this one!
Details
| MLS # | 73593681 |
|---|---|
| Listing Type | For Sale |
| Style | House |
| Sub-Type | Resale |
| Status | Active |
| Year | 1962 |
| Days On Site | 17 |
| Listing Provided By | Donahue Real Estate Co. | Marisa Podolski |
Features
| Bed(s) | 3 |
|---|---|
| Bath(s) | 2 Total |
| SQ Feet | 1,638 |
| Basement | Y |
| Zoning | B |
| Acreage | 0.25 |
Interior
| Rooms Total | 8 |
|---|---|
| Cooling Yes / No | Yes |
| Cooling | Window Unit(s) |
| Heating Yes / No | Yes |
| Heating | Baseboard, Natural Gas |
| Interior Features | Lighting - Overhead, Bonus Room |
| Appliances | Range, Disposal, Refrigerator |
| Fireplaces Total | 0 |
| Fireplace Yes / No | No |
| Flooring | Tile, Carpet, Laminate, Hardwood, Flooring - Vinyl |
Exterior
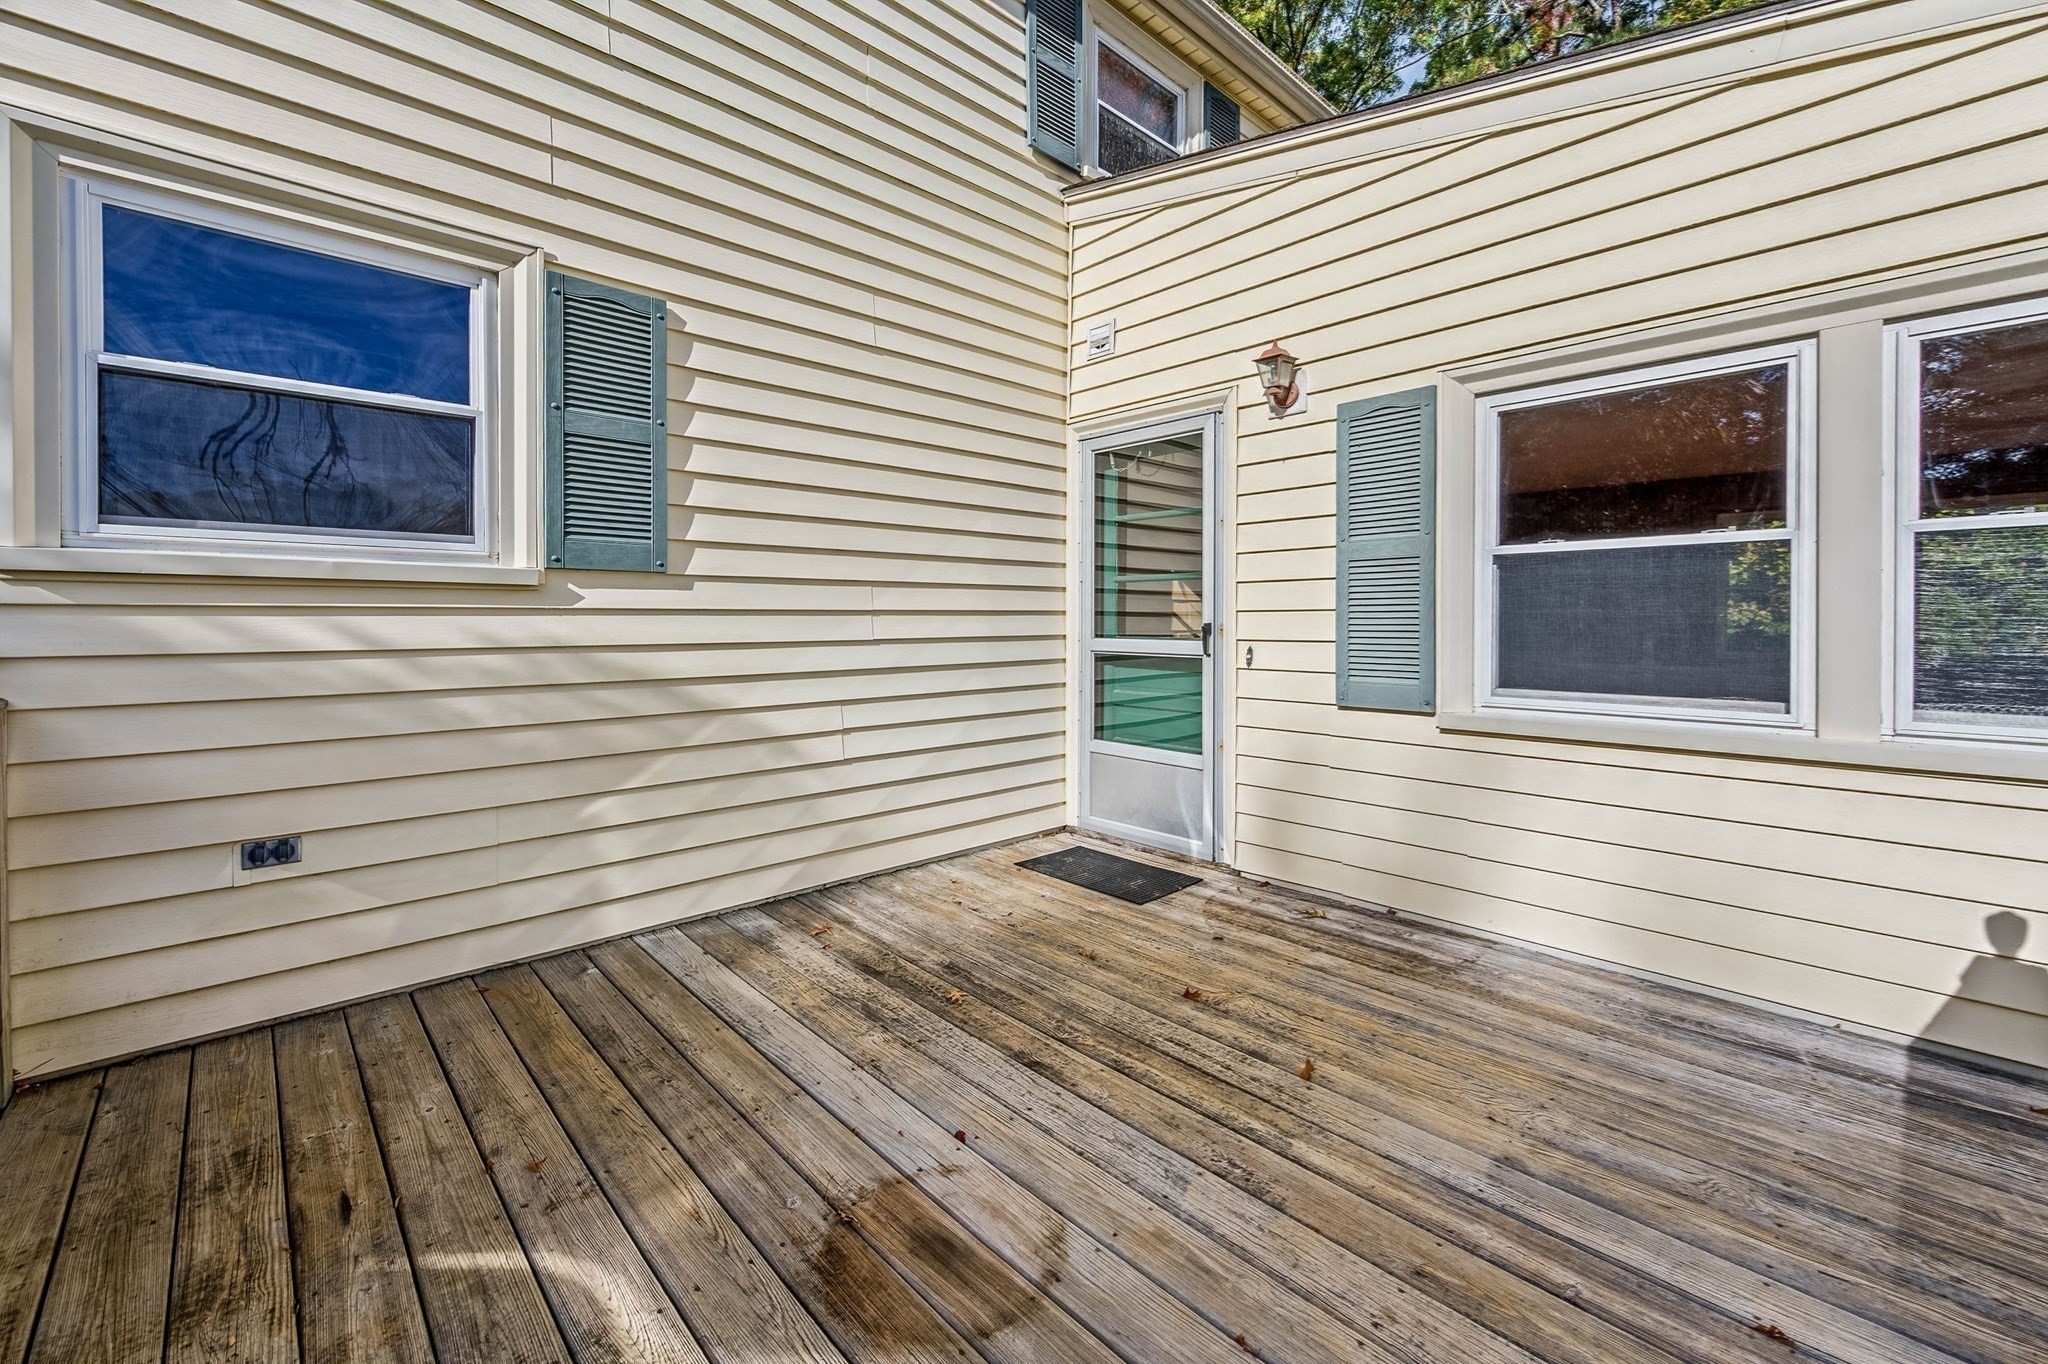
| Exterior Features | Deck - Wood, Rain Gutters, Storage |
|---|---|
| Foundation Details | Concrete Perimeter |
| Lot Features | Wooded |
Parking
| Garage Yes / No | No |
|---|---|
| Parking Features | Off Street |
Utilities
| Utilities | for Gas Range, for Gas Dryer, Washer Hookup |
|---|---|
| Sewer | Public Sewer |
| Electric | Fuses |
Taxes
| Tax Annual Amount | 9139 |
|---|---|
| Tax Assessed Value | 743000 |
| Tax Year | 2026 |
Location
| Community Features | Public Transportation, Shopping, Pool, Tennis Court(s), Park, Medical Facility, Laundromat, Conservation Area, Highway Access, House of Worship, Private School, Public School, T-Station |
|---|---|
| Senior Community Yes / No | No |
Area Information
| State | MA |
|---|---|
| County | Norfolk |
| City | Dedham |
| Zip Code | 02026 |
| Area | Norfolk |
| School District | Dhs |
| Elementary School | Oakdale Elementary |
| High School | Dhs |
| Listing VS Median (in 02026) | |
Price: $725,000 low | high Med: $649,000 sqft: 1,638 low | high Med: 1,225 $ / sqft: $443 low | high Med: $539 On site: 17 low | high Med: 48.5 | |
Market Activity 02026
Request a showing
Request a showing
Contact
Learn More About This Property

| Open House |
|---|
| In-Person 11/08 11:00 AM - 12:30 PM |
| State | MA |
|---|---|
| County | Norfolk |
| City | Dedham |
| Zip Code | 02026 |
| Area | Norfolk |
| School District | Dhs |
| Elementary School | Oakdale Elementary |
| High School | Dhs |
| Listing VS Median (in 02026) | |
Price: $725,000 low | high Med: $649,000 sqft: 1,638 low | high Med: 1,225 $ / sqft: $443 low | high Med: $539 On site: 17 low | high Med: 48.5 | |
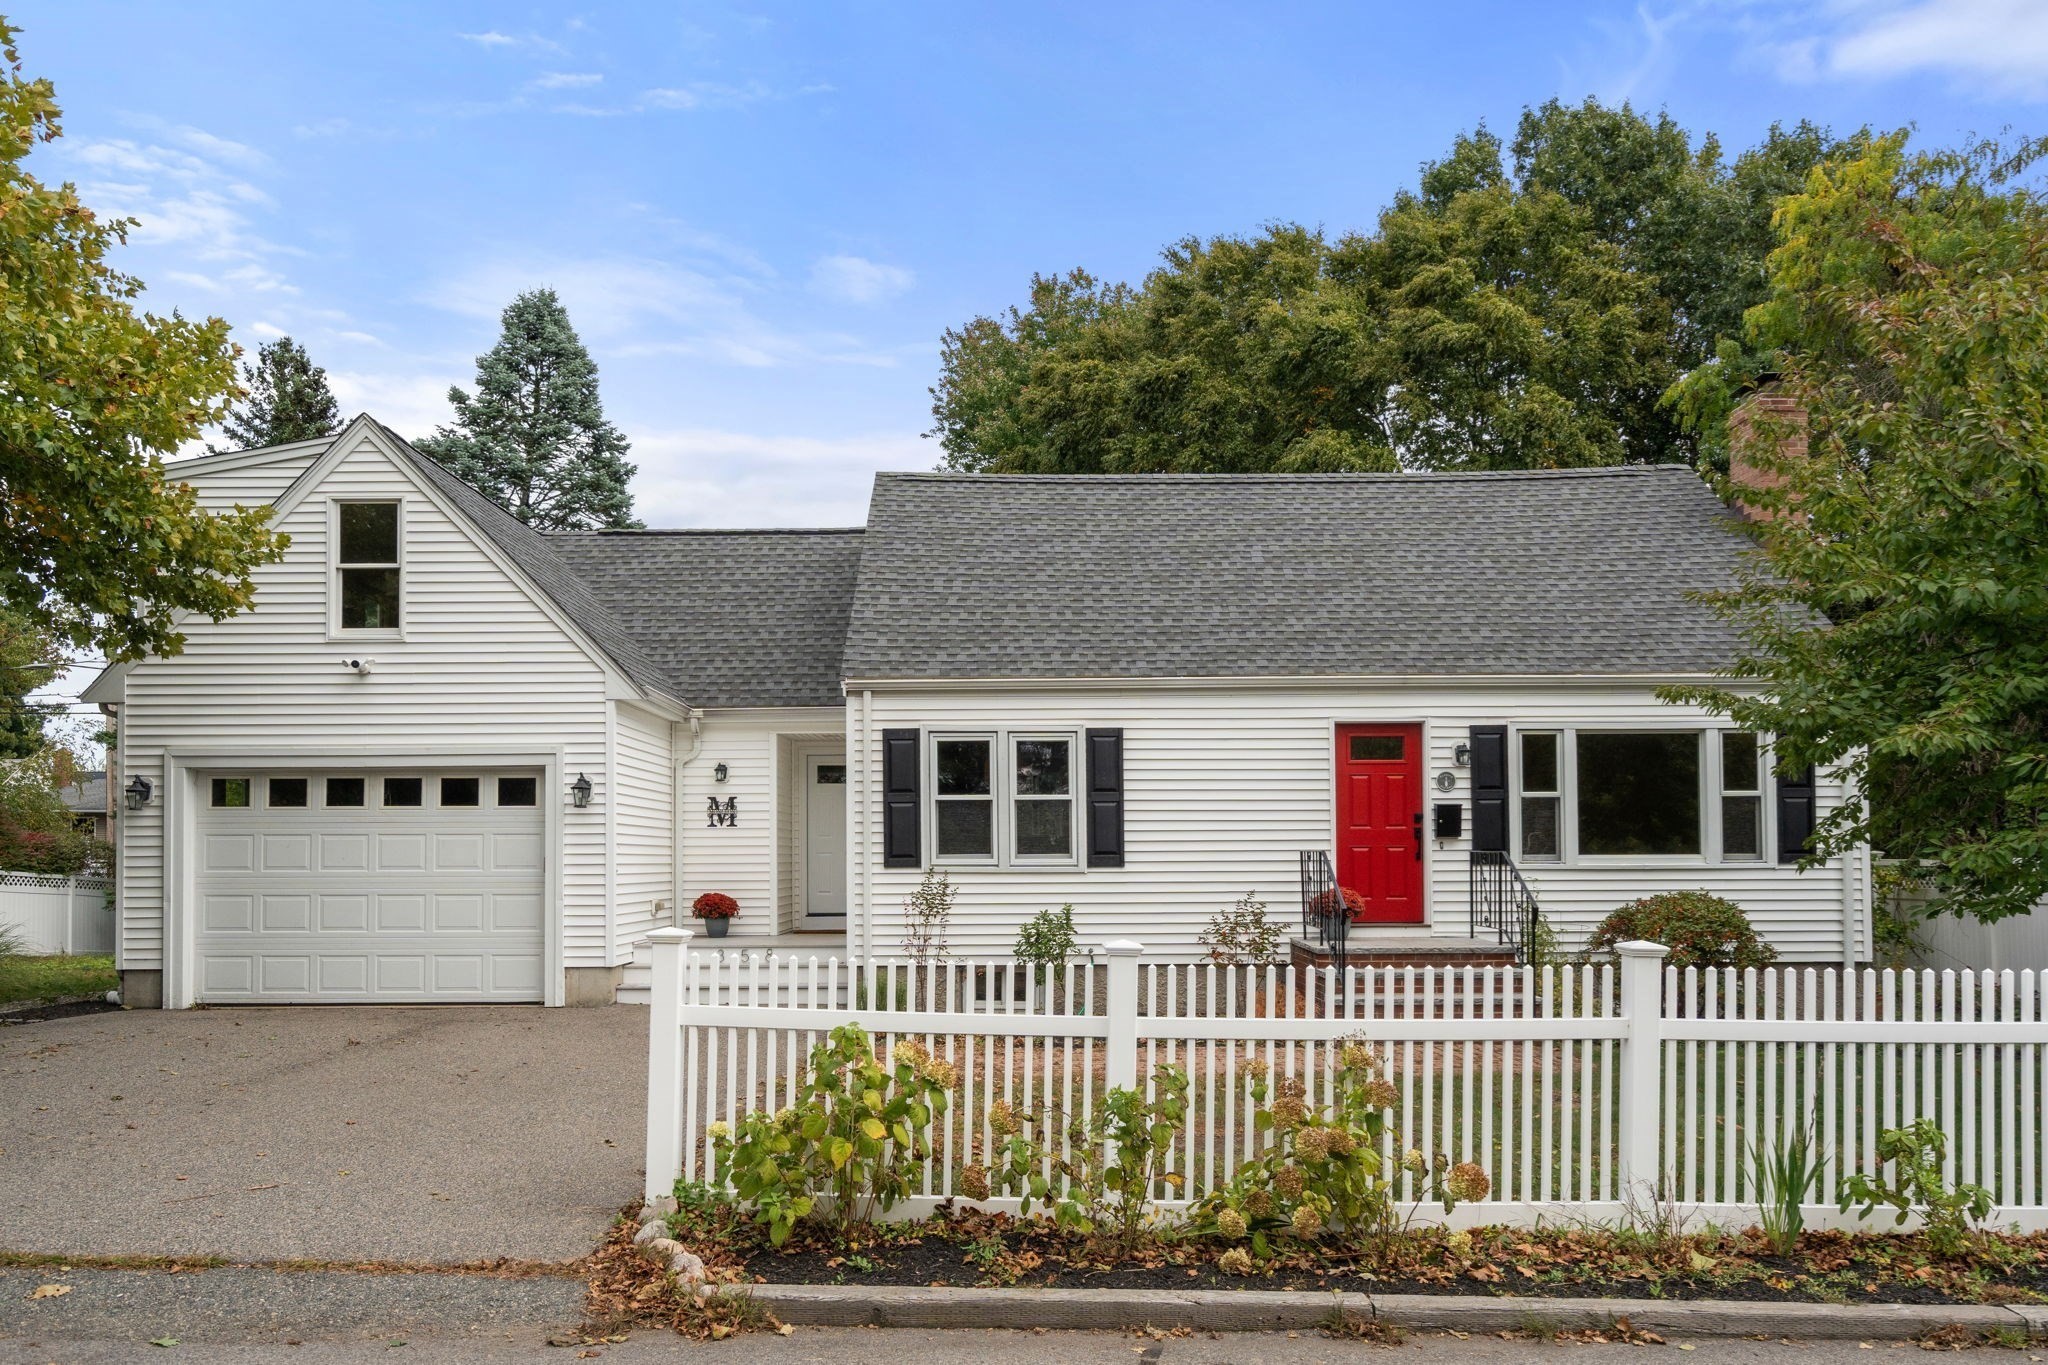 | $875,000358 Central AveDedham, MA 02026 |
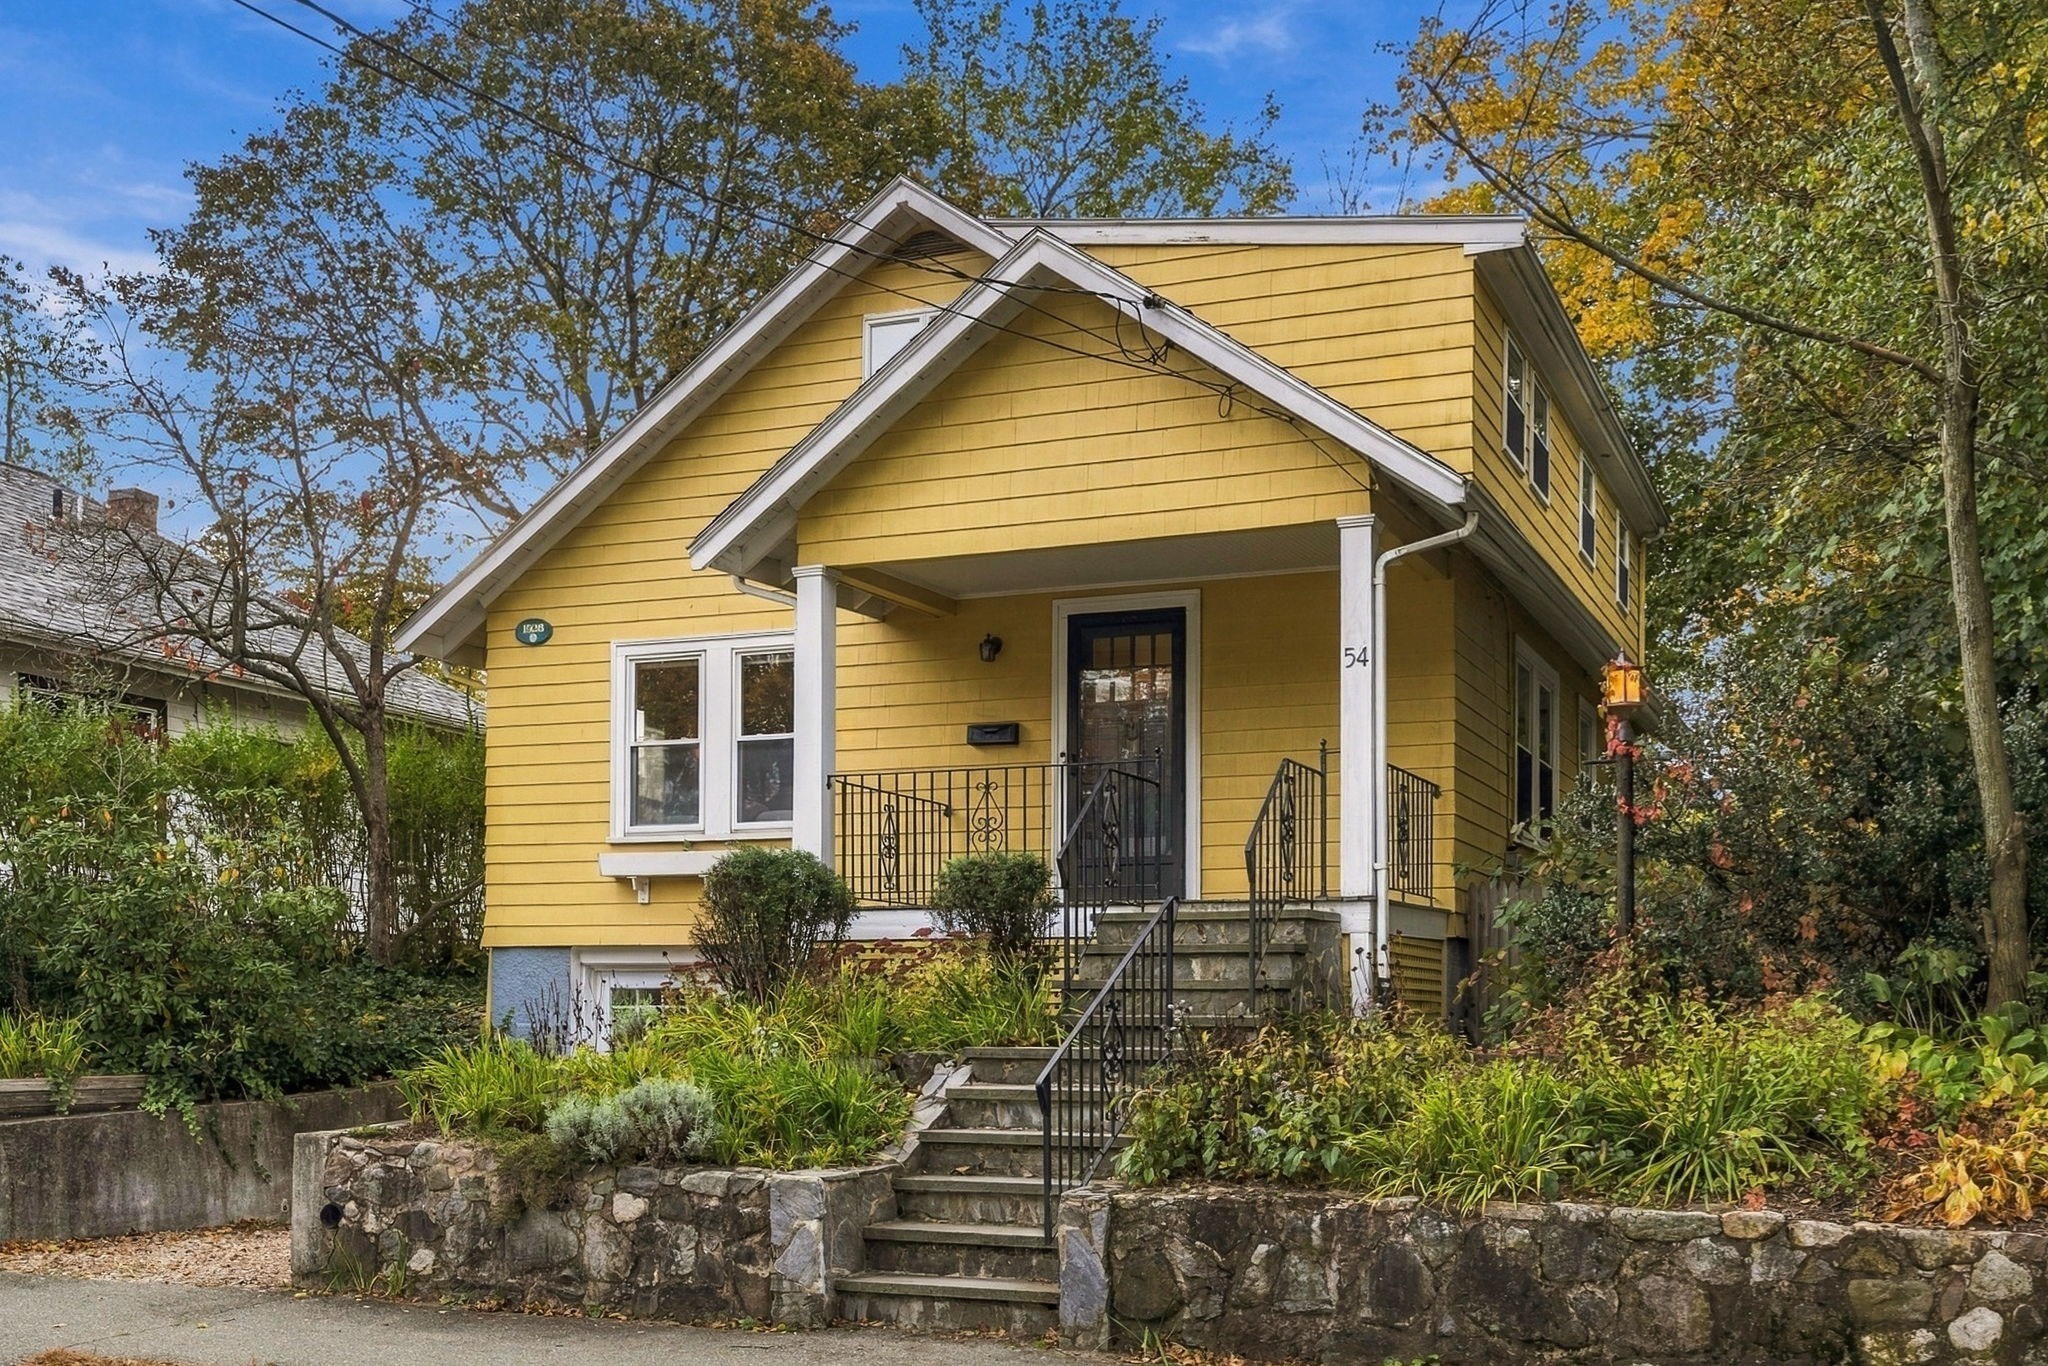 | $689,00054 Barrows StreetDedham, MA 02026 |