

Description
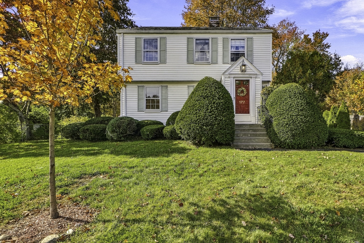
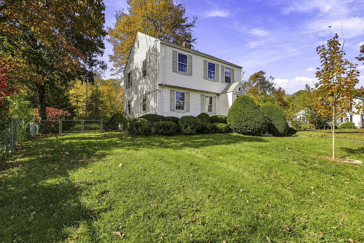
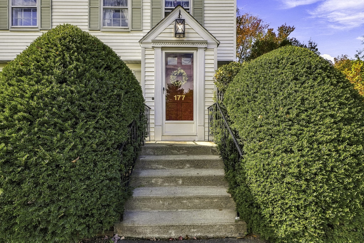
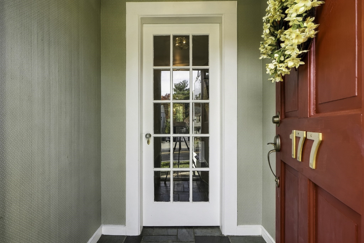
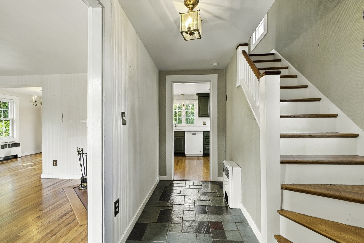
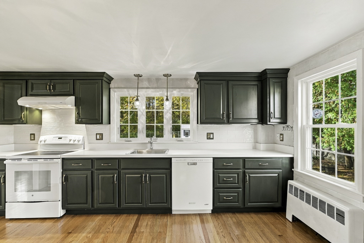
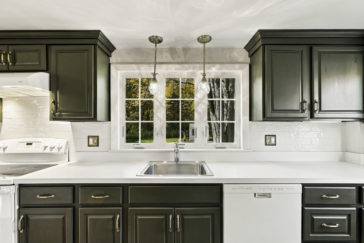
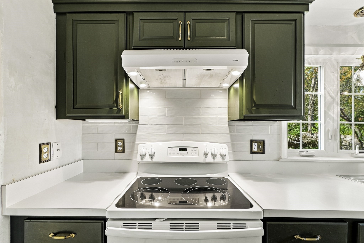
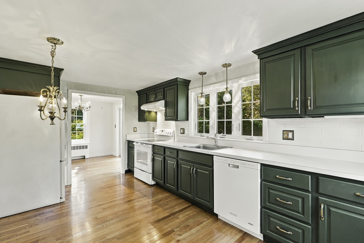
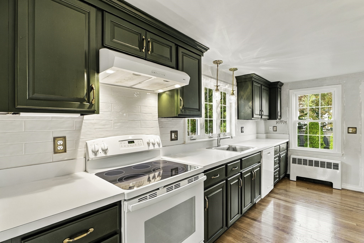
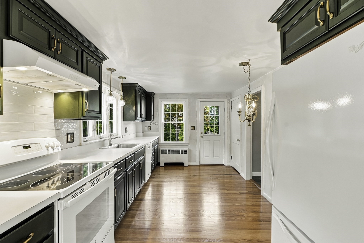
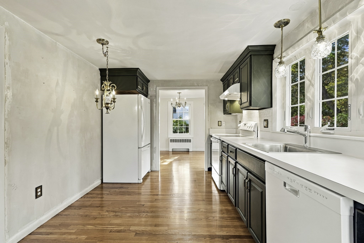
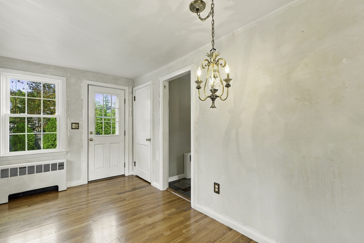
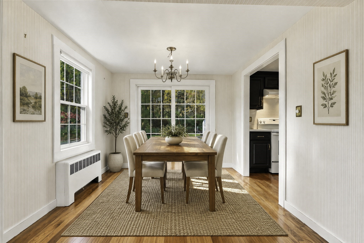
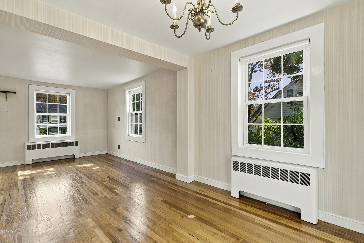
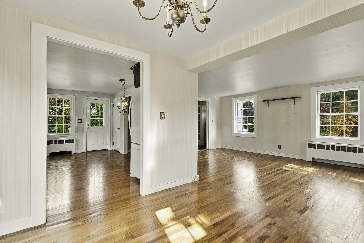
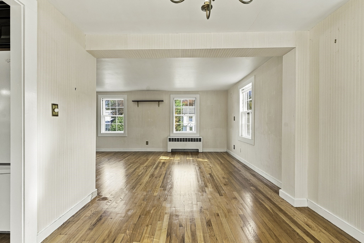
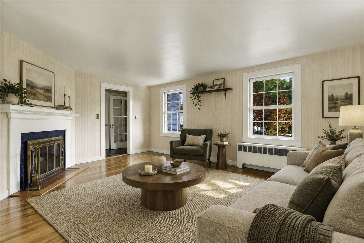
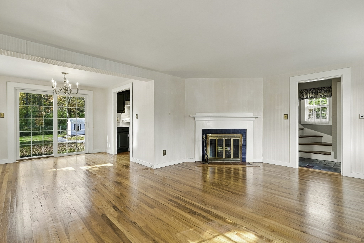
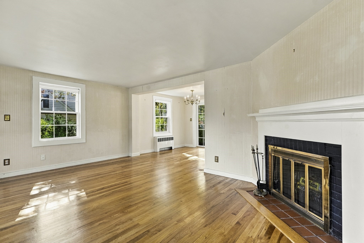
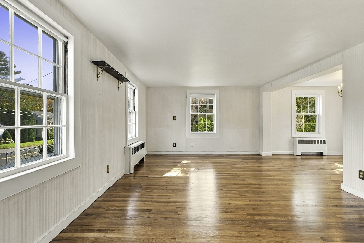
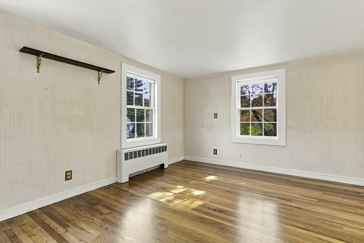
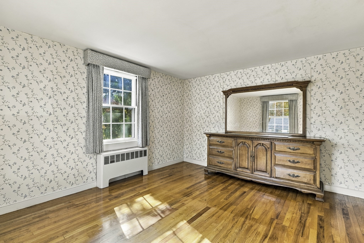
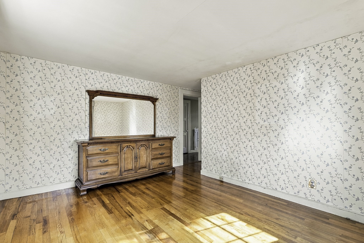
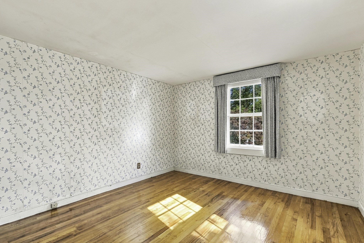
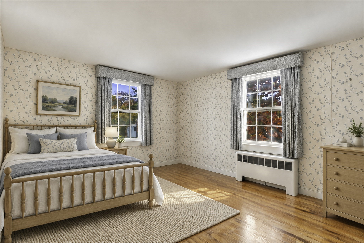
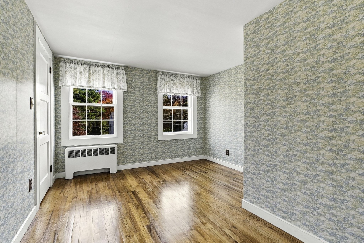
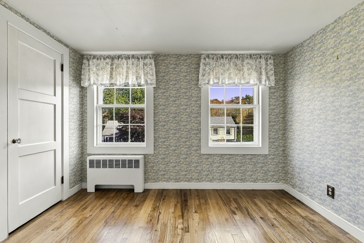
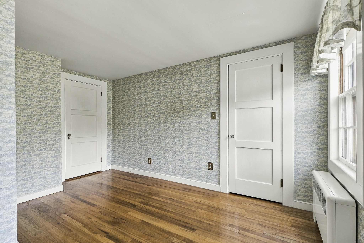
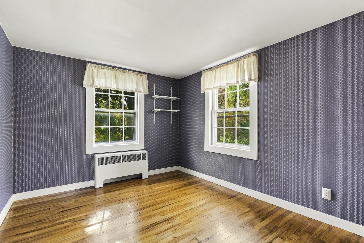
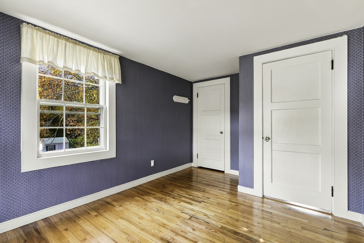
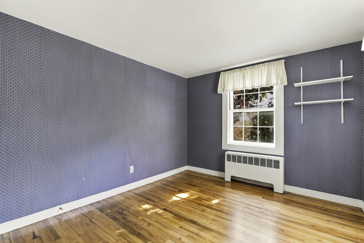
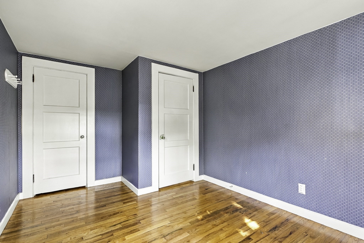
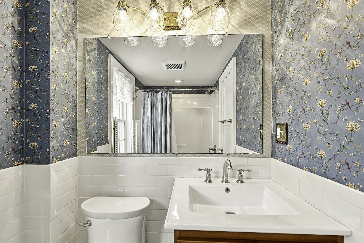
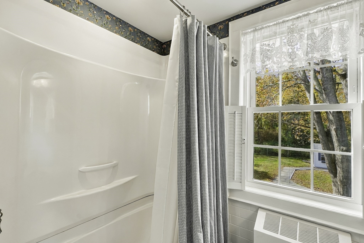
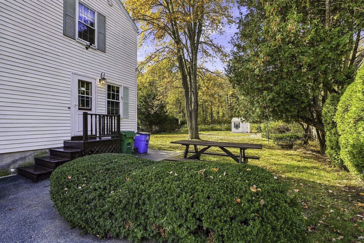
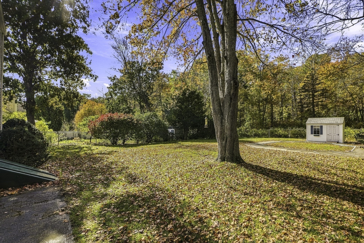
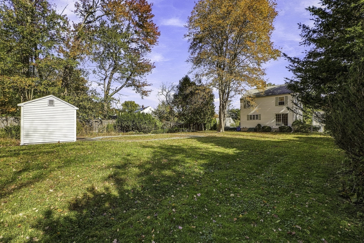
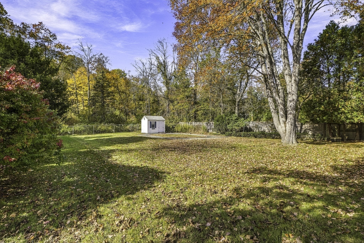
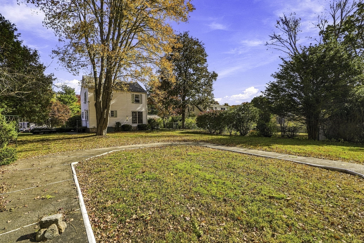
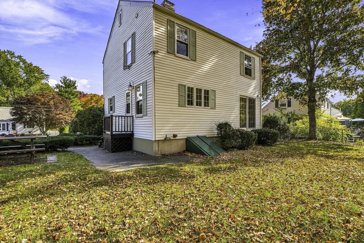
Lovingly maintained and full of classic New England charm, this inviting 3-bedroom Colonial offers warmth, character, and comfortable living. Natural light fills the home, highlighting the beautiful hardwood floors throughout. The updated eat-in kitchen is perfect for everyday meals, while the dining room overlooks the backyard, creating a lovely setting for gatherings. The welcoming living room features a cozy fireplace, adding timeless appeal. A convenient mudroom area provides a practical space for everyday comings and goings. Upstairs, three bedrooms with hardwood floors and an updated full bath complete the second floor. A walk-up attic offers excellent storage potential, while the unfinished basement presents an opportunity for future expansion. Outside, enjoy a level, private lot abutting conservation land, offering a peaceful natural setting. Ideally located just minutes from downtown Ashland, the commuter rail, restaurants, shopping, and more, this charming home offers a wonderful blend of character, privacy, and convenience!
Details
| MLS # | 73593597 |
|---|---|
| Listing Type | For Sale |
| Style | House |
| Sub-Type | Resale |
| Status | Active |
| Year | 1949 |
| Days On Site | 11 |
| Listing Provided By | Berkshire Hathaway HomeServices Commonwealth Real Estate | TEAM Metrowest |
Features
| Bed(s) | 3 |
|---|---|
| Bath(s) | 1 Total |
| SQ Feet | 1,264 |
| Basement | Y |
| Zoning | R1 |
| Acreage | 0.26 |
Interior
| Rooms Total | 7 |
|---|---|
| Cooling Yes / No | No |
| Cooling | None |
| Heating Yes / No | Yes |
| Heating | Steam, Oil |
| Interior Features | Entrance Foyer |
| Window Features | Insulated Windows |
| Appliances | Water Heater, Range, Dishwasher, Refrigerator, Washer, Dryer |
| Fireplace Features | Living Room |
| Fireplaces Total | 1 |
| Fireplace Yes / No | Yes |
| Flooring | Wood, Tile, Stone / Slate, Flooring - Stone/Ceramic Tile |
Exterior
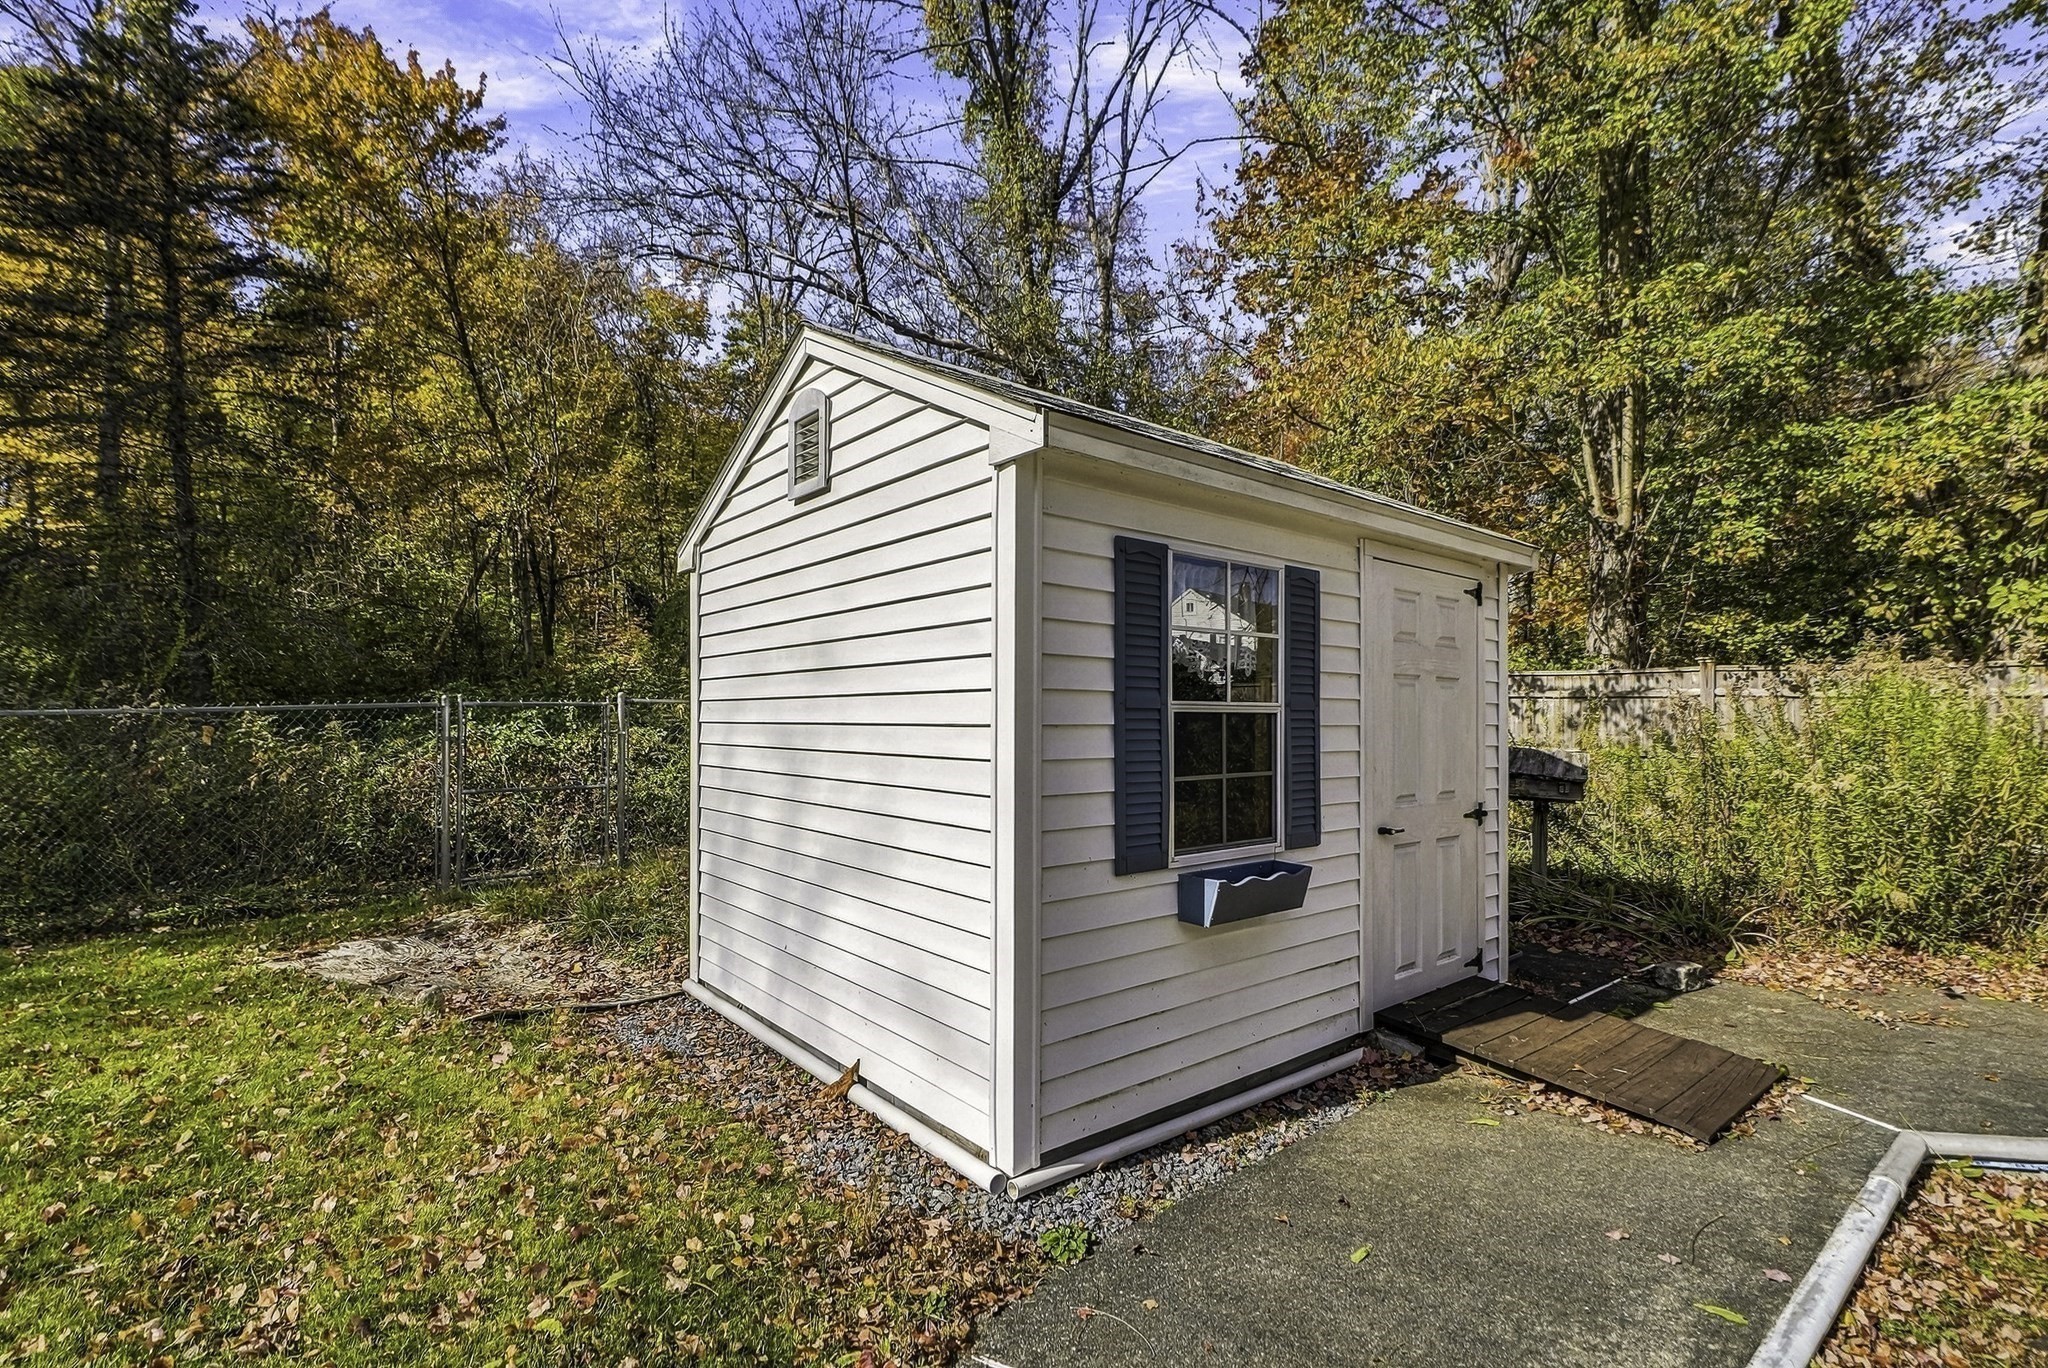
| Exterior Features | Storage |
|---|---|
| Roof | Shingle |
| Construction Materials | Frame |
| Foundation Details | Concrete Perimeter |
| Lot Features | Cleared, Level |
Parking
| Garage Yes / No | No |
|---|---|
| Parking Features | Off Street, Paved |
| Open Parking Yes / No | Yes |
Utilities
| Utilities | for Electric Range, for Electric Dryer |
|---|---|
| Sewer | Public Sewer |
| Electric | 100 Amp Service |
Taxes
| Tax Annual Amount | 7485 |
|---|---|
| Tax Assessed Value | 588930 |
| Tax Year | 2026 |
Location
| Community Features | Public Transportation, Shopping, Tennis Court(s), Park, Walk/Jog Trails, Bike Path, Conservation Area, House of Worship, Public School, T-Station |
|---|---|
| Senior Community Yes / No | No |
Area Information
| State | MA |
|---|---|
| County | Middlesex |
| City | Ashland |
| Zip Code | 01721 |
| Area | Middlesex |
| School District | Ashland High |
| Elementary School | Warren |
| High School | Ashland High |
| Listing VS Median (in 01721) | |
Price: $639,900 low | high Med: $584,900 sqft: 1,264 low | high Med: 2,221 $ / sqft: $506 low | high Med: $263 On site: 11 low | high Med: 30 | |
Market Activity 01721
Request a showing
Request a showing
Contact
Learn More About This Property

| State | MA |
|---|---|
| County | Middlesex |
| City | Ashland |
| Zip Code | 01721 |
| Area | Middlesex |
| School District | Ashland High |
| Elementary School | Warren |
| High School | Ashland High |
| Listing VS Median (in 01721) | |
Price: $639,900 low | high Med: $584,900 sqft: 1,264 low | high Med: 2,221 $ / sqft: $506 low | high Med: $263 On site: 11 low | high Med: 30 | |
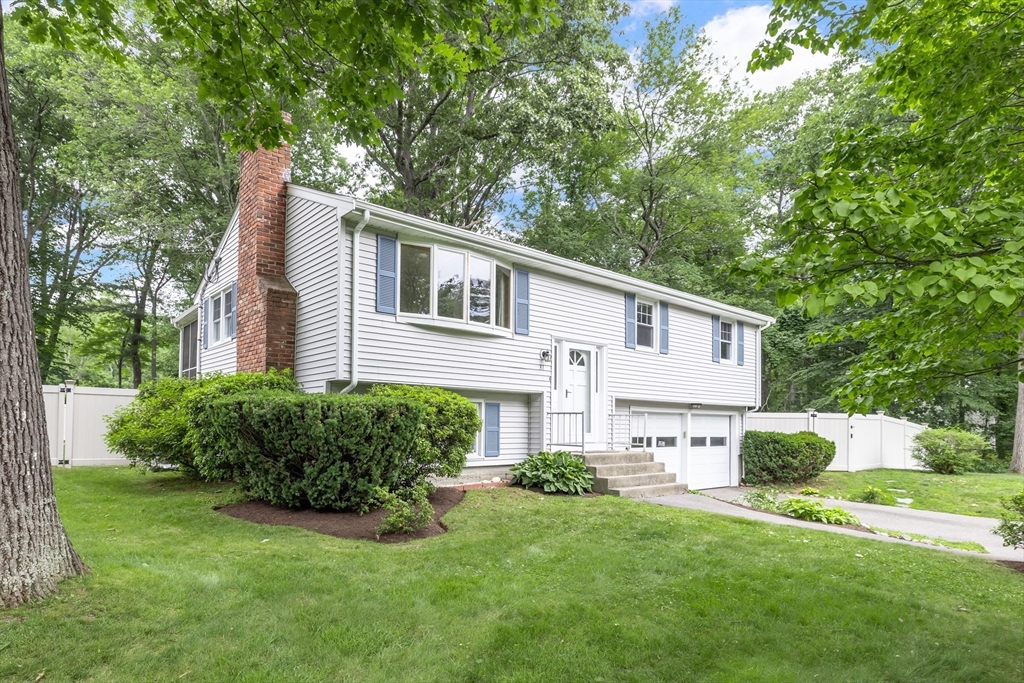 | $650,00031 Robert RdHolliston, MA 01746 |
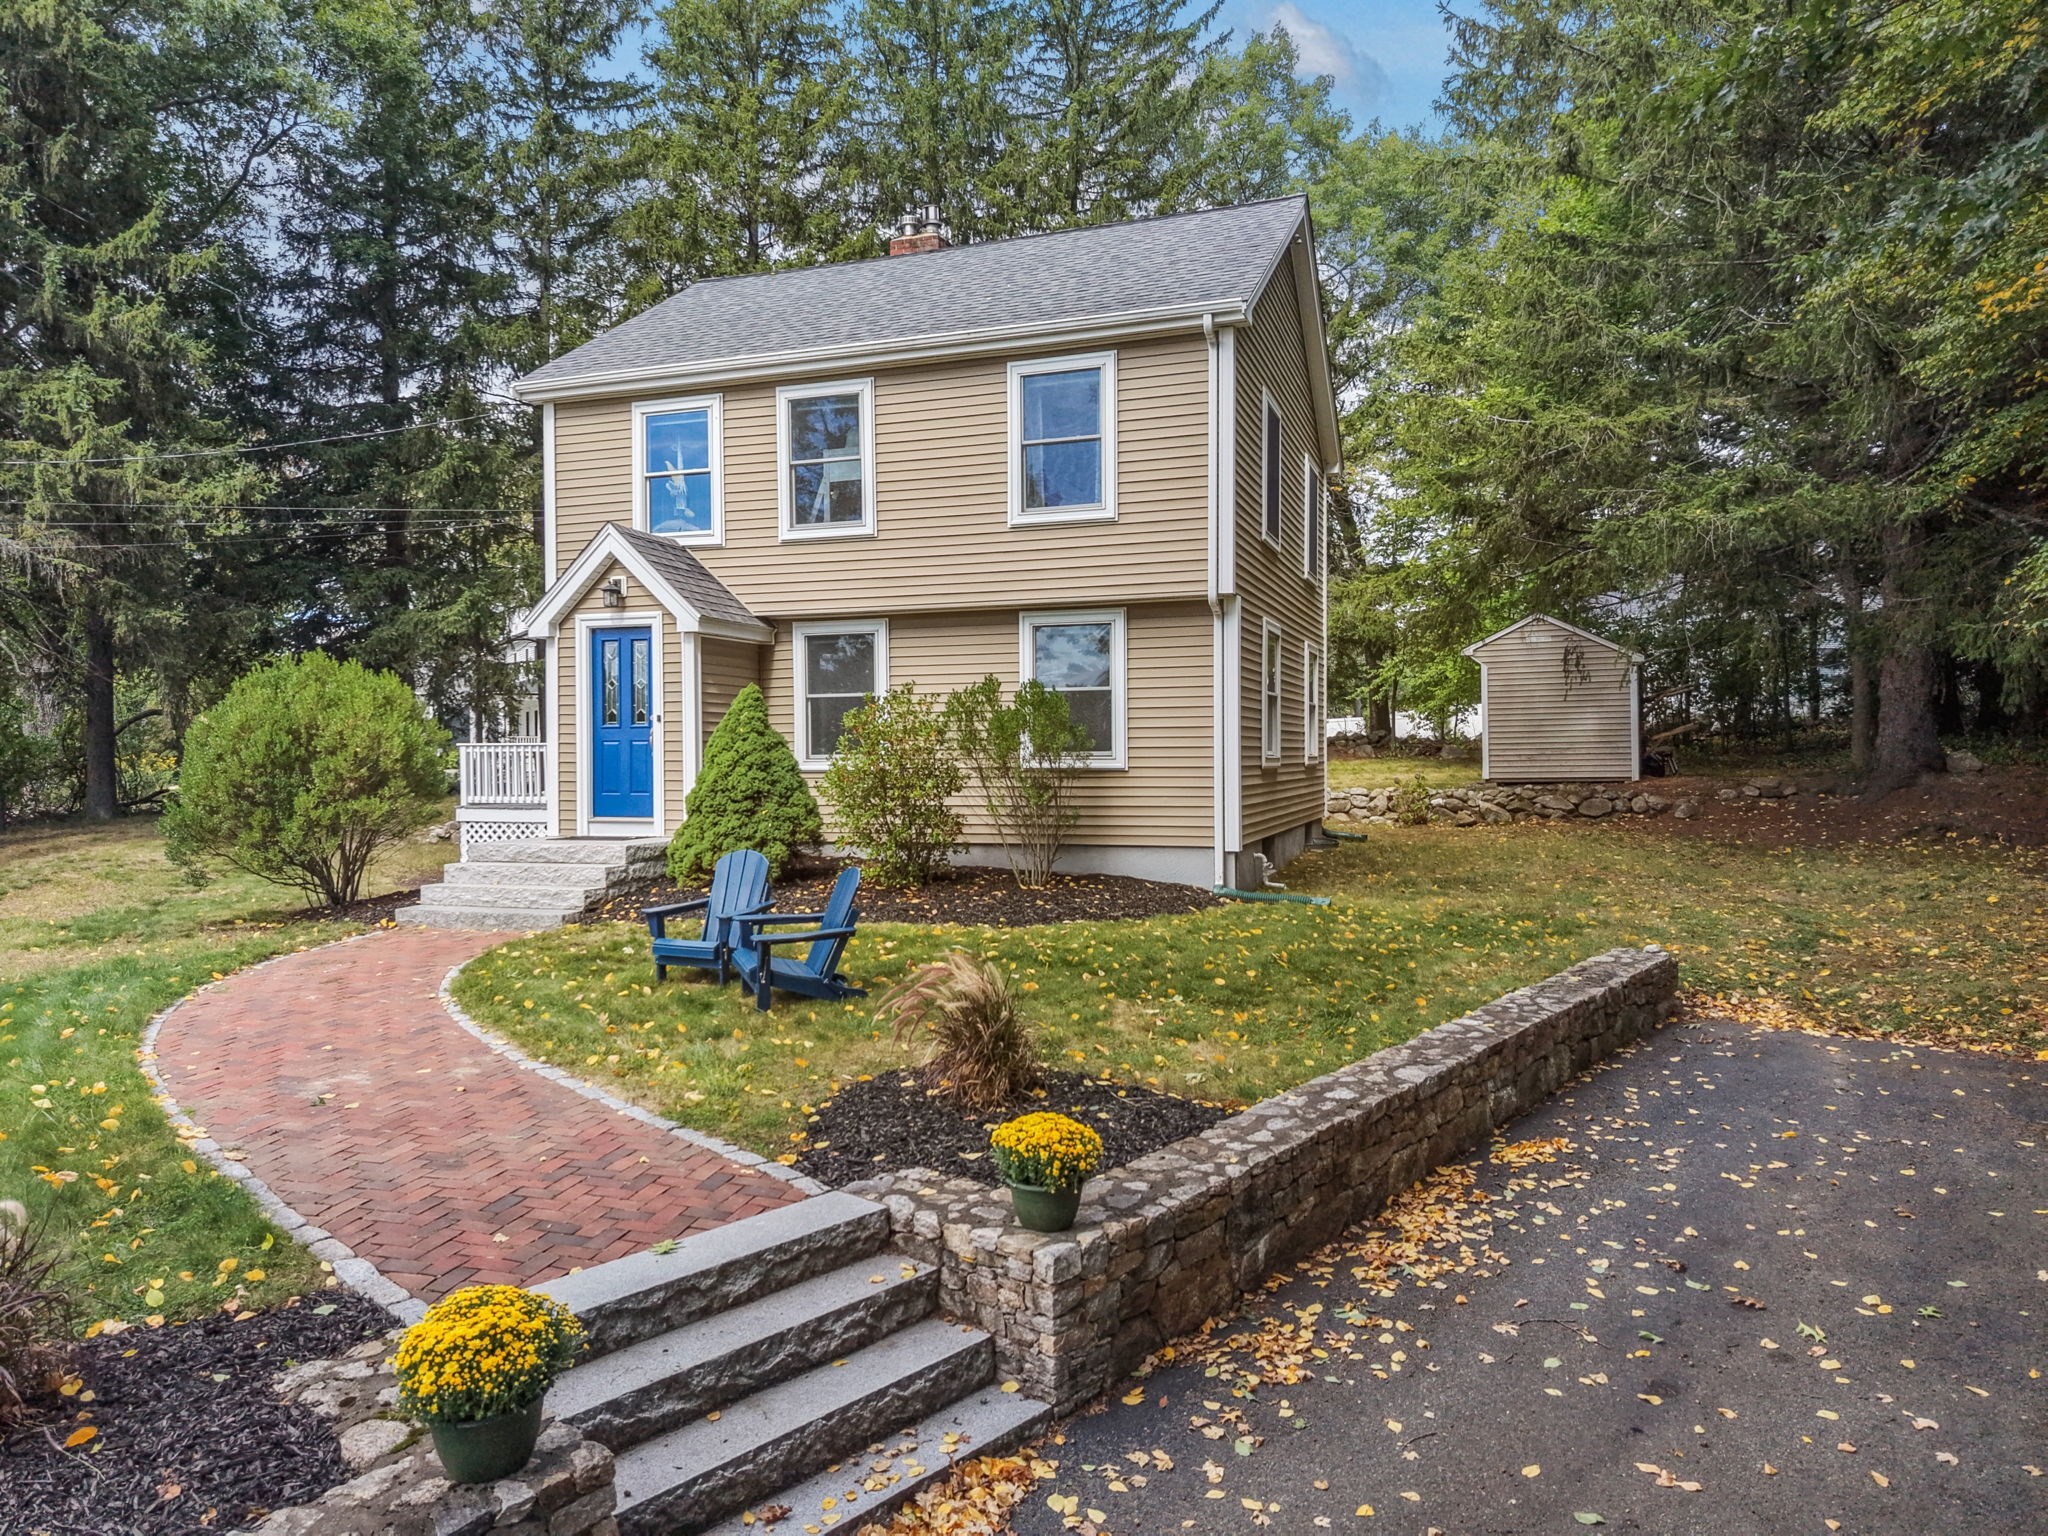 | $579,000452 Chestnut StAshland, MA 01721 |