

Description
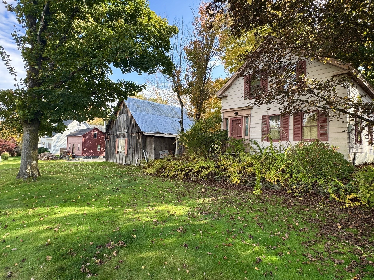
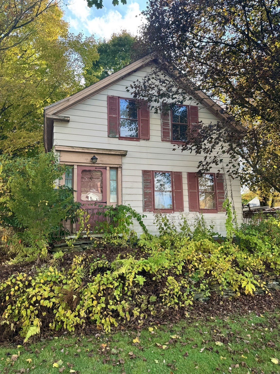
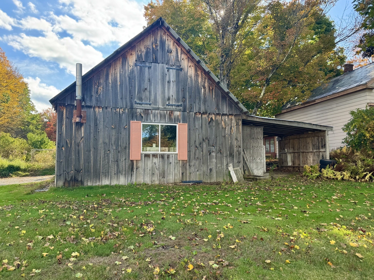
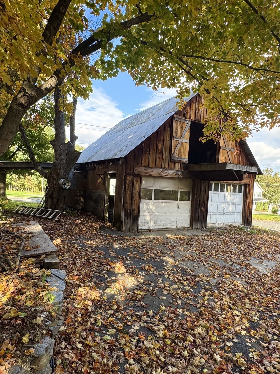
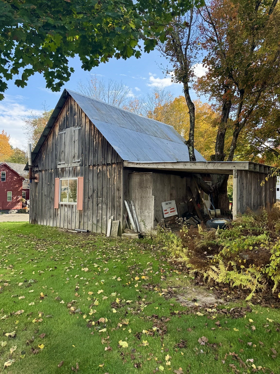
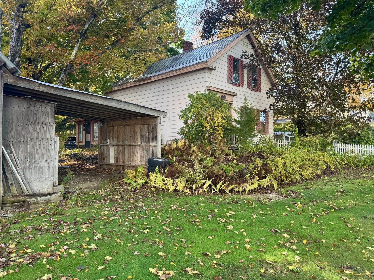
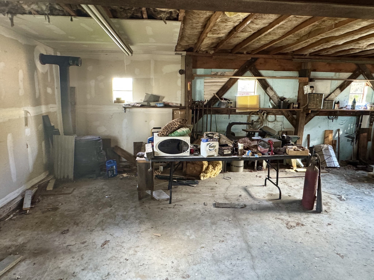
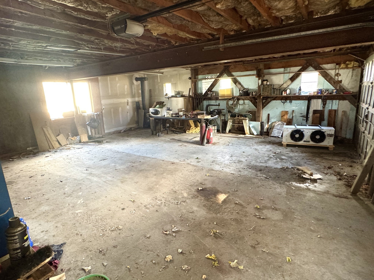
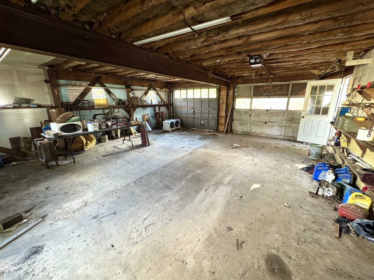
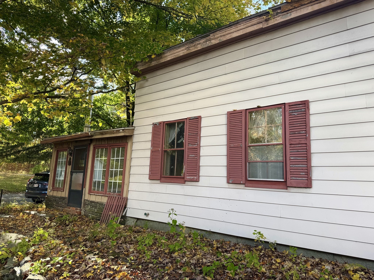
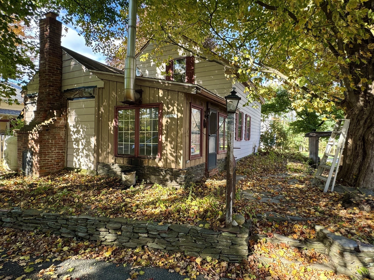
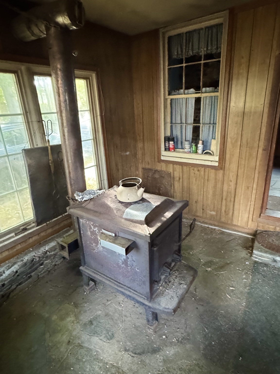
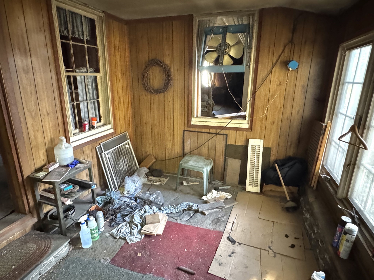
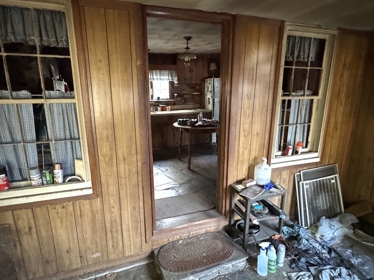
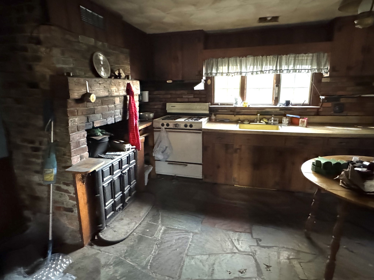
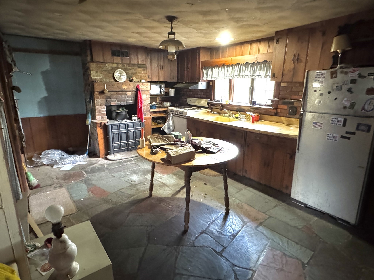
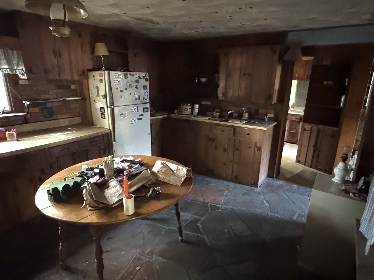
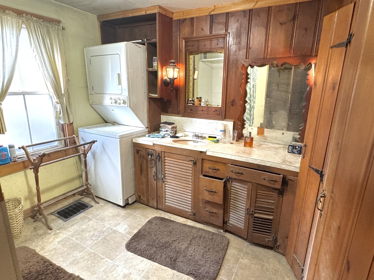
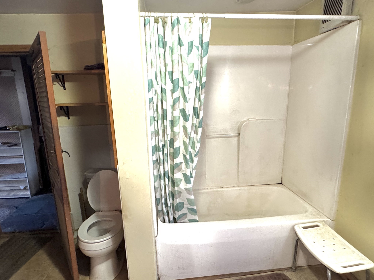
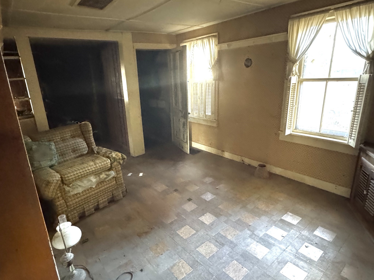
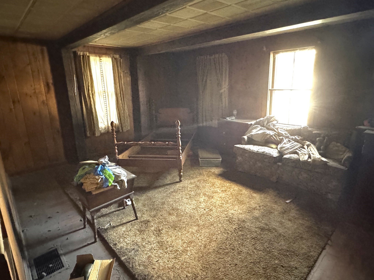
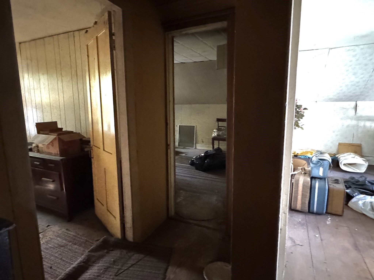
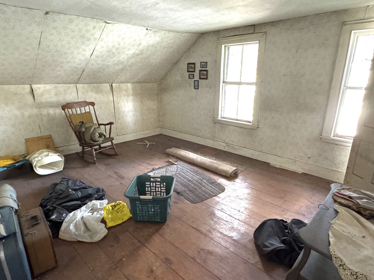
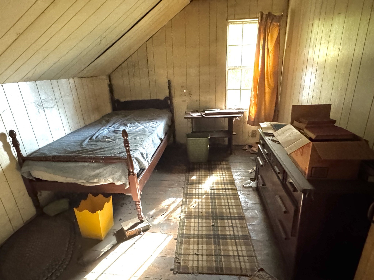
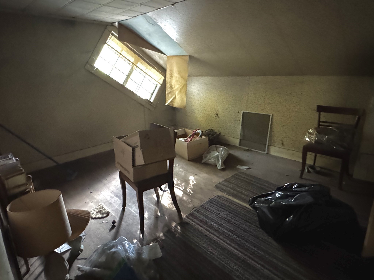
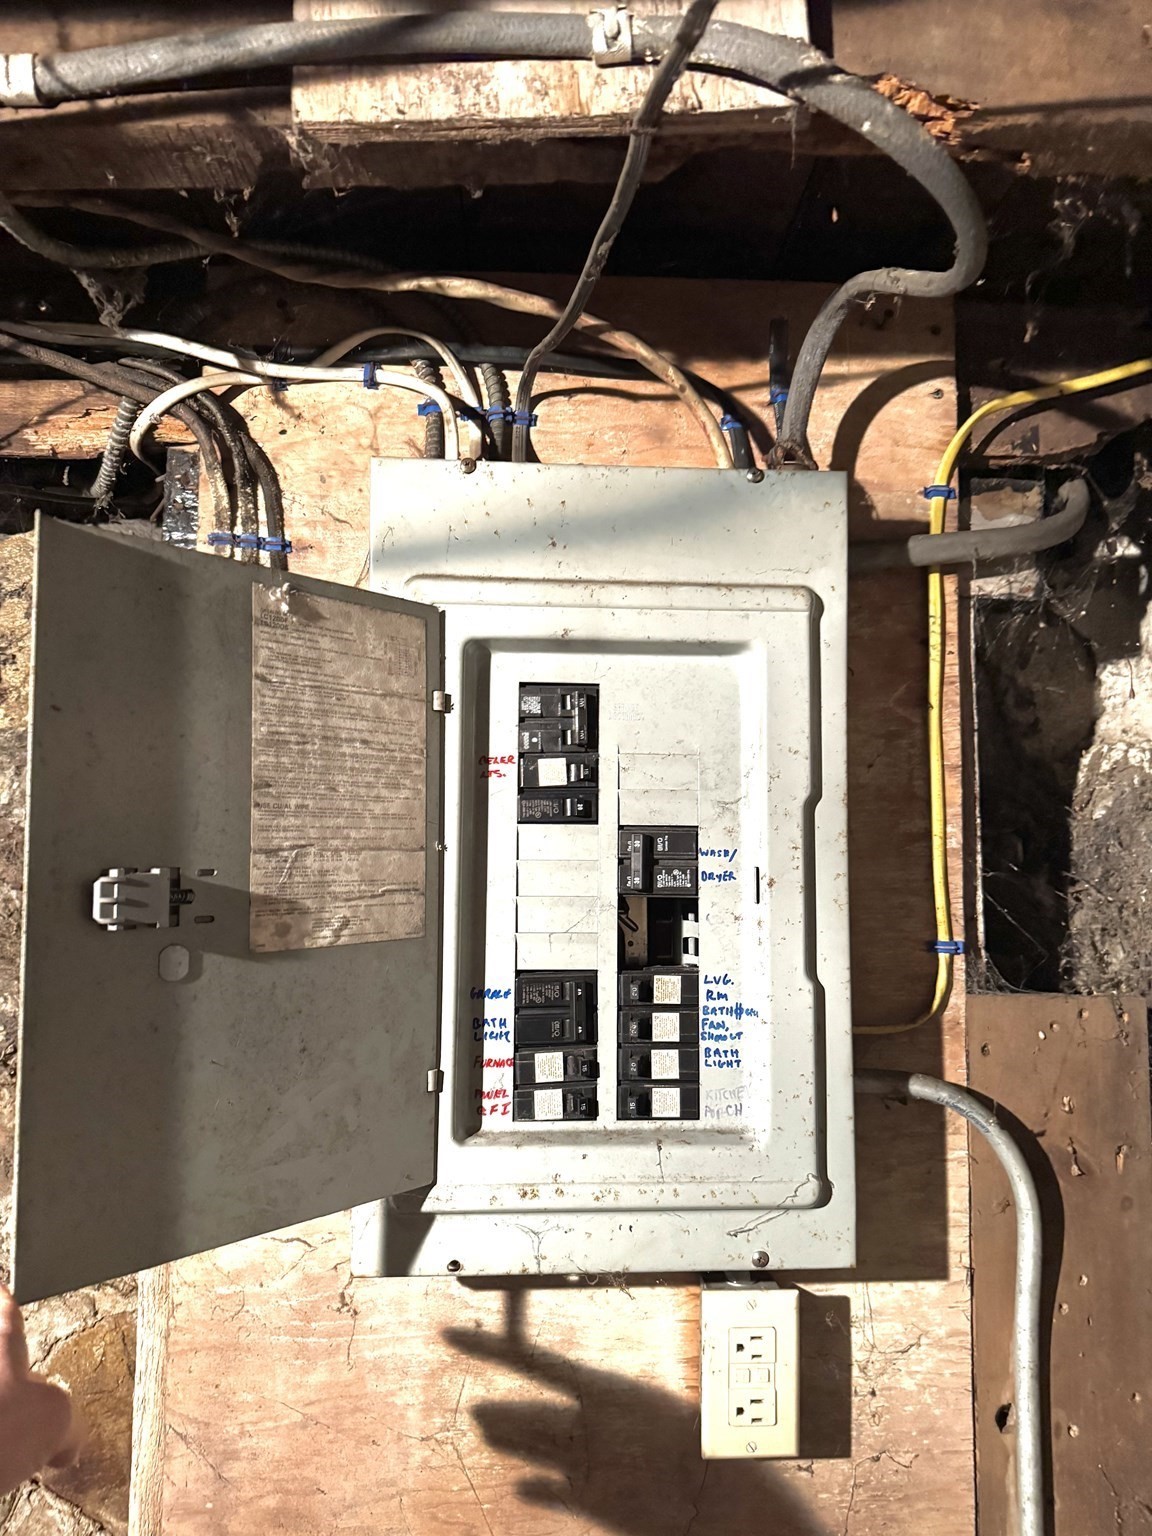
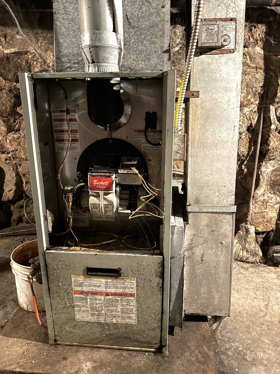
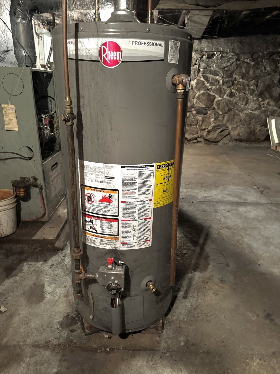
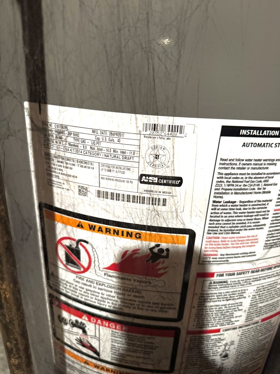
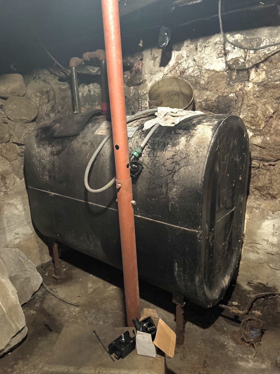
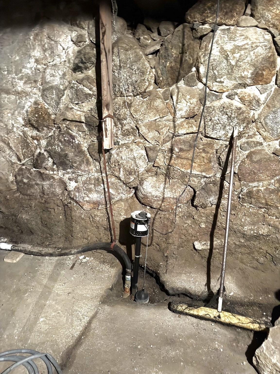
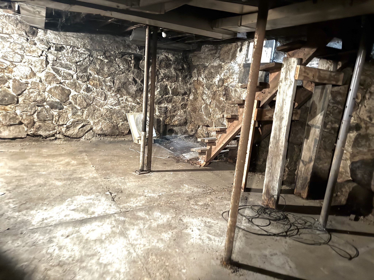
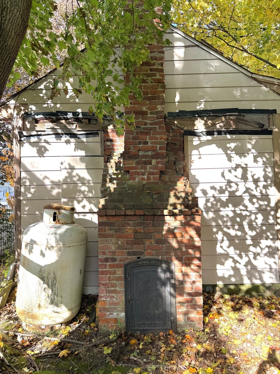
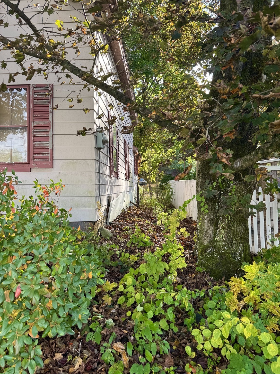
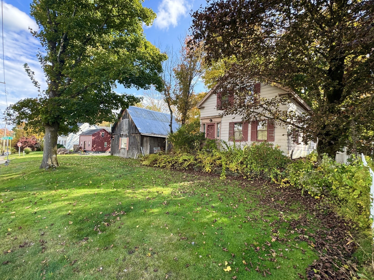
Calling All Contractors, Builders & Tradespeople! As-Is Opportunity in the Heart of Haydenville. Bring your vision and your toolbox! This circa-1850 home sits right in the middle of charming Haydenville village and is ready for someone with skills to bring it back to life. With 1,424 sq ft of living space, 6 rooms, 3 bedrooms and 1 full bath, this one has the bones and character to become a super cute village home. Classic New England details include a slate roof, wood shingle siding and a stone foundation with a concrete basement floor. A large garage with an upper storage area offers room for a workshop, tools, toys or future possibilities. Practical updates are already in place: city water and sewer, and a natural gas hot water heater (2017). A wood stove is hooked up for heat. The first-floor oil furnace is not currently connected due to a chimney issue, so this is a great chance to choose the heating setup that works best for you. The location is hard to beat. You're around the corner from Beaver Brook Conservation Area for trails and fresh air, and Bread Euphoria Bakery for your morning coffee and pastries. You'll enjoy village living with easy access to Northampton and the rest of the Pioneer Valley. Sold strictly AS-IS. Buyer to perform all due diligence. Bring your ideas and make this Haydenville classic shine again!
Details
| MLS # | 73591247 |
|---|---|
| Listing Type | For Sale |
| Style | House |
| Sub-Type | Resale |
| Status | Active |
| Year | 1850 |
| Days On Site | 26 |
| Listing Provided By | Delap Real Estate LLC | Tess Coburn-Salem |
Features
| Bed(s) | 3 |
|---|---|
| Bath(s) | 1 Total |
| SQ Feet | 1,425 |
| Garage | 2 |
| Basement | Y |
| Zoning | R1 |
| Acreage | 0.12 |
Interior
| Rooms Total | 6 |
|---|---|
| Cooling Yes / No | No |
| Cooling | None |
| Heating Yes / No | Yes |
| Heating | Forced Air, Oil, Wood Stove |
| Appliances | Gas Water Heater |
| Fireplaces Total | 0 |
| Fireplace Yes / No | No |
| Flooring | Wood, Vinyl, Stone / Slate |
Exterior
| Roof | Slate |
|---|---|
| Construction Materials | Frame |
| Foundation Details | Stone |
| Lot Features | Corner Lot |
Parking
| Garage Yes / No | Yes |
|---|---|
| Attached Garage Yes / No | No |
| Parking Features | Detached, Workshop in Garage, Off Street |
Utilities
| Utilities | for Gas Range |
|---|---|
| Sewer | Public Sewer |
Taxes
| Tax Annual Amount | 4024 |
|---|---|
| Tax Assessed Value | 212100 |
| Tax Year | 2025 |
Location
| Community Features | Public Transportation, Shopping, Park, Walk/Jog Trails, Medical Facility, Public School |
|---|---|
| Senior Community Yes / No | No |
Area Information
| State | MA |
|---|---|
| County | Hampshire |
| City | Williamsburg |
| Zip Code | 01039 |
| Area | Hampshire |
| Listing VS Median (in 01039) | |
Price: $120,000 low | high Med: $527,000 sqft: 1,425 low | high Med: 2,062 $ / sqft: $84 low | high Med: $283 On site: 26 low | high Med: 78 | |
Market Activity 01039
Request a showing
Request a showing
Contact
Learn More About This Property

| State | MA |
|---|---|
| County | Hampshire |
| City | Williamsburg |
| Zip Code | 01039 |
| Area | Hampshire |
| Listing VS Median (in 01039) | |
Price: $120,000 low | high Med: $527,000 sqft: 1,425 low | high Med: 2,062 $ / sqft: $84 low | high Med: $283 On site: 26 low | high Med: 78 | |