171 Ralph Talbot St,Weymouth, MA 02190
Weymouth, MA 02190

Description
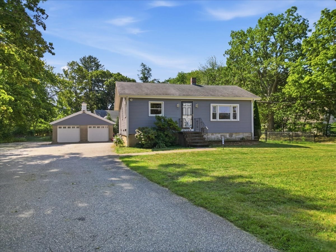
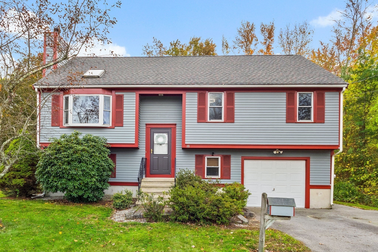
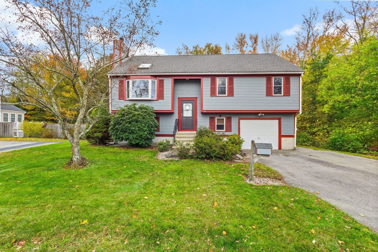
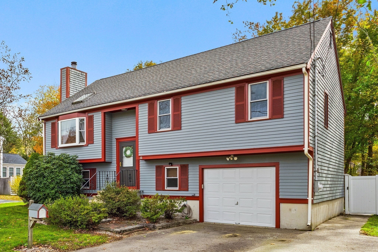
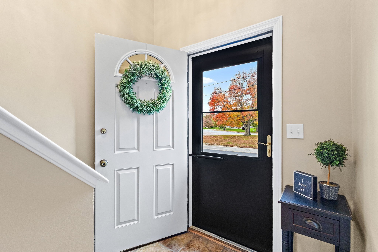
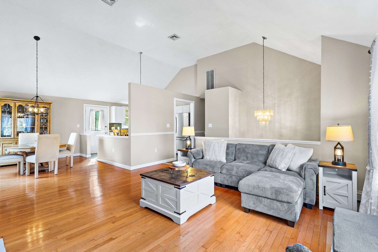
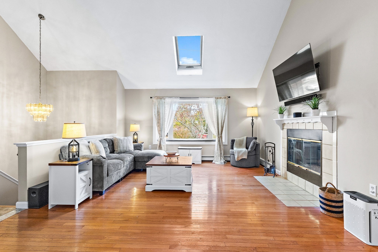
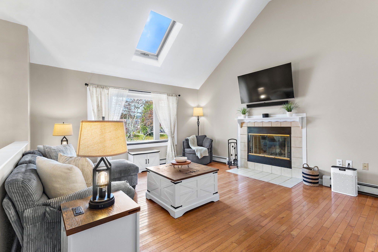
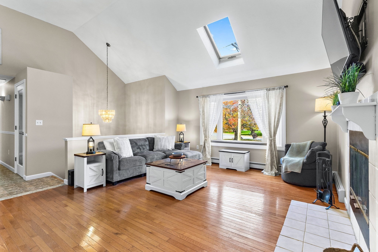
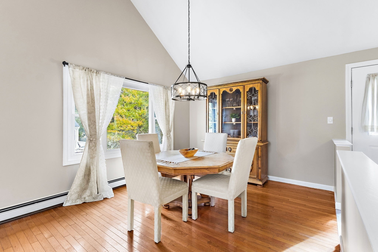
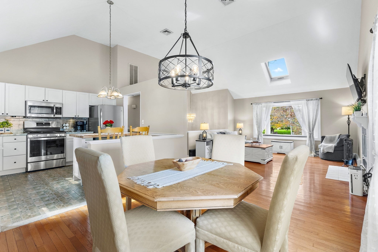
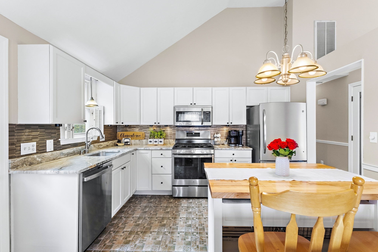
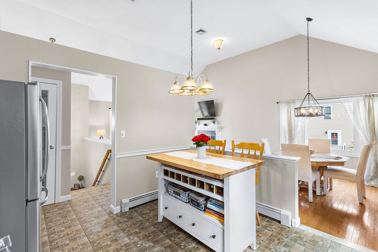
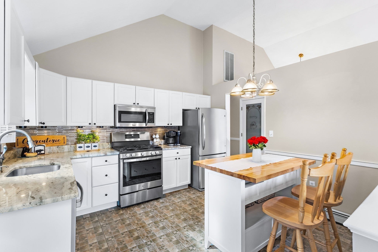
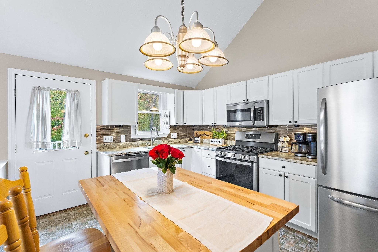
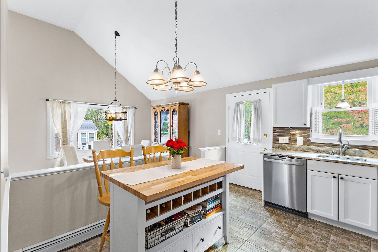
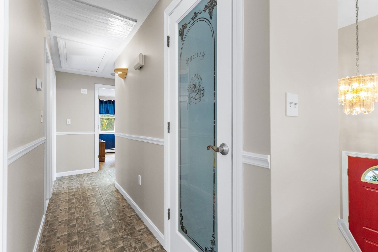
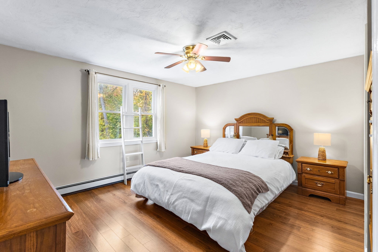
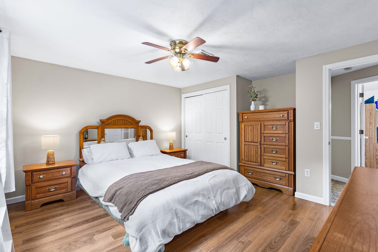
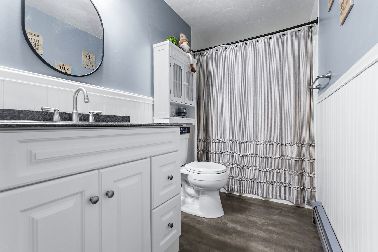
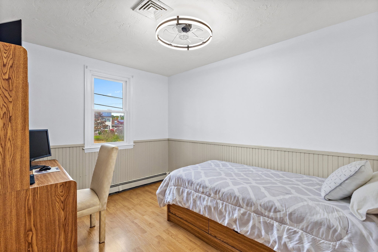
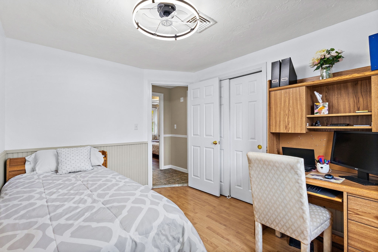
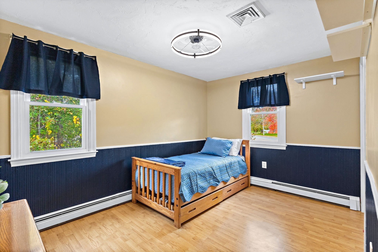
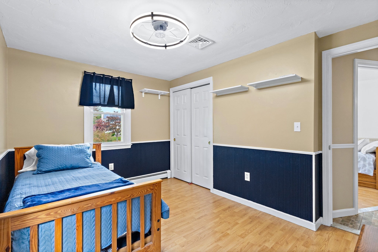
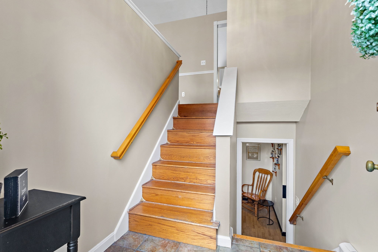
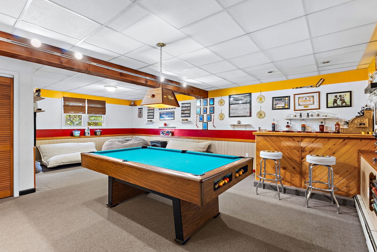
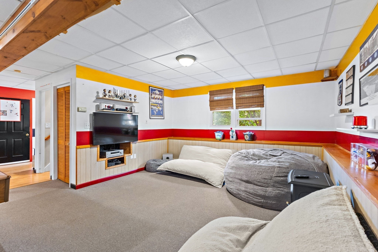
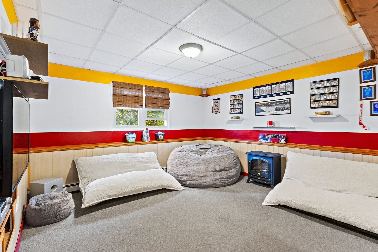
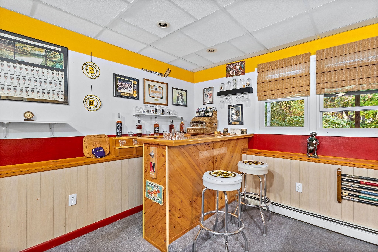
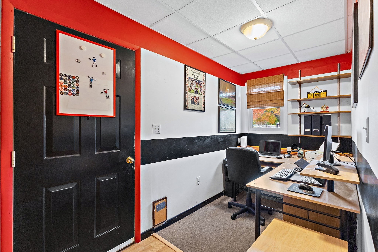
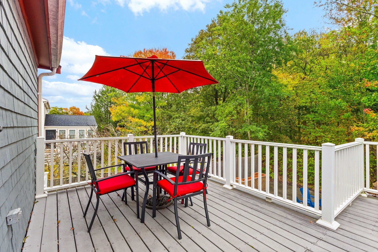
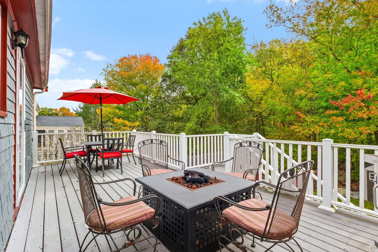
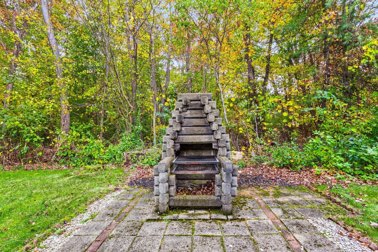
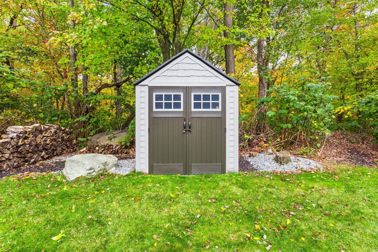
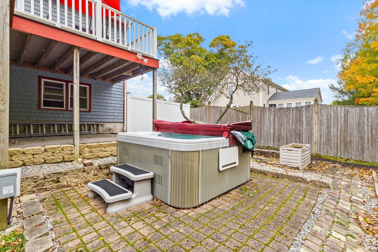
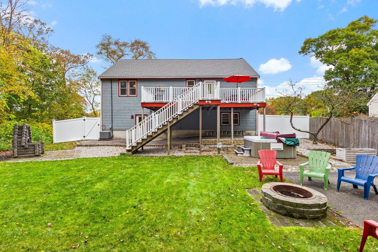
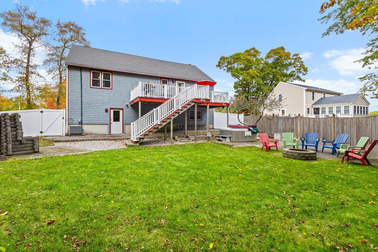
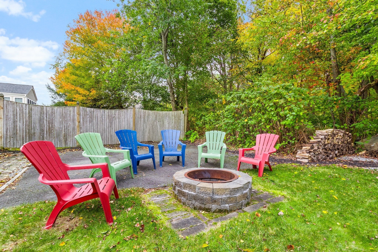
Welcome home! This beautifully maintained 3-bedroom, 1.5-bath split-level offers a fantastic combination of comfortable living space, thoughtful updates, and an unbeatable location. The main level features an inviting open floor plan, perfect for everyday living and entertaining. Step outside to the spacious composite deck overlooking a private backyard, complete with a hot tub and fire pit - the perfect setting for summer gatherings, relaxing evenings, and making memories. A finished basement offers additional living space that could be used for a home office, fitness area, playroom and/or entertainment area. The oversized one-car garage provides plenty of room for parking, storage, or hobbies. Numerous updates offer peace of mind, including main level interior paint (2026), exterior paint (2025), C/A (2022), windows (2020), roof (2021), kitchen cabinets refaced (2021), boiler (2005) and 30-year hot water heater (2005). Fabulous location close to the hospital, restaurants, shopping, highway access, commuter rail, and so much more. A wonderful opportunity to enjoy a move-in-ready home in a convenient location!
Details
| MLS # | 73594099 |
|---|---|
| Listing Type | For Sale |
| Style | House |
| Sub-Type | Resale |
| Status | Pending |
| Year | 1993 |
| Days On Site | 27 |
| Listing Provided By | RE/MAX Executive Realty | The Arienti Group |
Features
| Bed(s) | 3 |
|---|---|
| Bath(s) | 2 Total |
| SQ Feet | 1,878 |
| Garage | 1 |
| Basement | Y |
| Zoning | M-2 |
| Acreage | 0.63 |
Interior
| Rooms Total | 6 |
|---|---|
| Cooling Yes / No | Yes |
| Cooling | Central Air |
| Heating Yes / No | Yes |
| Heating | Baseboard, Natural Gas |
| Interior Features | Office, Bonus Room |
| Appliances | Gas Water Heater, Range, Dishwasher, Disposal, Microwave, Refrigerator, Washer, Dryer, Wine Refrigerator |
| Fireplace Features | Living Room |
| Fireplaces Total | 1 |
| Fireplace Yes / No | Yes |
| Flooring | Flooring - Wall to Wall Carpet |
Exterior
| Exterior Features | Deck - Composite, Hot Tub/Spa |
|---|---|
| Roof | Shingle |
| Construction Materials | Frame |
| Foundation Details | Concrete Perimeter |
| Lot Features | Wooded, Easements |
Parking
| Garage Yes / No | Yes |
|---|---|
| Attached Garage Yes / No | Yes |
| Parking Features | Attached, Oversized, Paved Drive, Off Street |
| Open Parking Yes / No | Yes |
Utilities
| Utilities | for Gas Range, for Gas Dryer, Washer Hookup |
|---|---|
| Sewer | Public Sewer |
Taxes
| Tax Annual Amount | 7026 |
|---|---|
| Tax Assessed Value | 694300 |
| Tax Year | 2026 |
Location
| Community Features | Public Transportation, Shopping, Medical Facility |
|---|---|
| Senior Community Yes / No | No |
Area Information
| State | MA |
|---|---|
| County | Norfolk |
| City | Weymouth |
| Zip Code | 02190 |
| Area | Norfolk |
| Listing VS Median (in 02190) | |
Price: $700,000 low | high Med: $544,950 sqft: 1,878 low | high Med: 1,148 $ / sqft: $373 low | high Med: $491 On site: 27 low | high Med: 75 | |
Market Activity 02190
Request a showing
Request a showing
Contact
Learn More About This Property

| State | MA |
|---|---|
| County | Norfolk |
| City | Weymouth |
| Zip Code | 02190 |
| Area | Norfolk |
| Listing VS Median (in 02190) | |
Price: $700,000 low | high Med: $544,950 sqft: 1,878 low | high Med: 1,148 $ / sqft: $373 low | high Med: $491 On site: 27 low | high Med: 75 | |