

Description
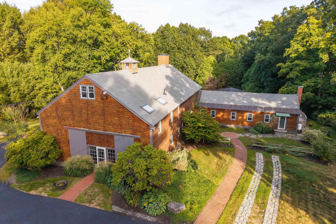
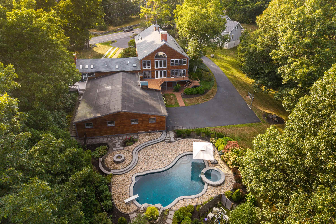
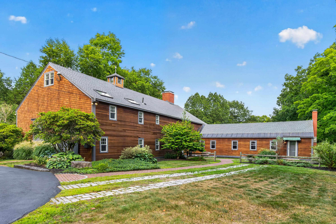
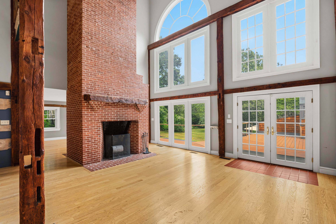
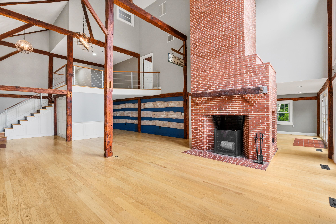
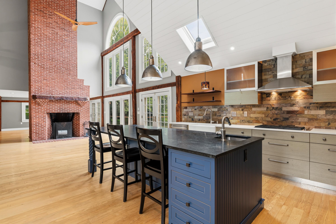
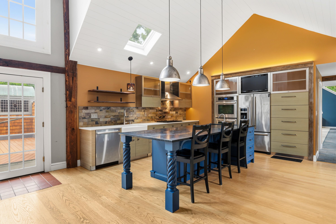
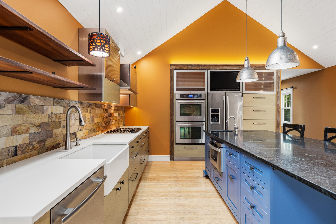
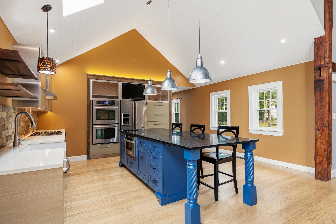
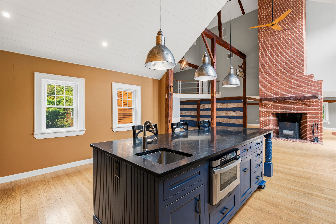
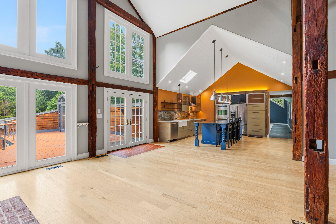
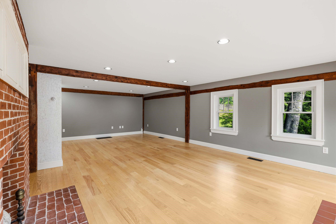
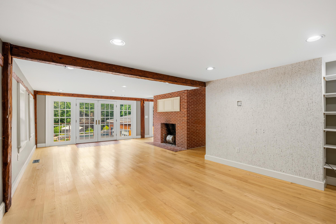
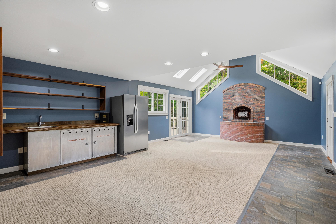
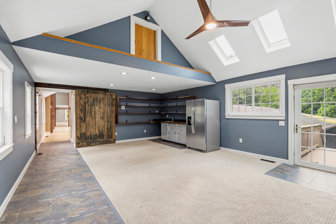
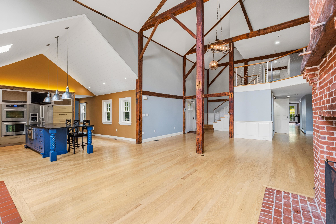
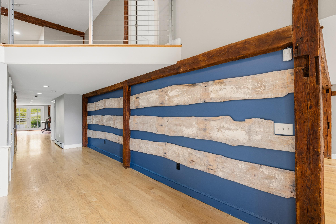
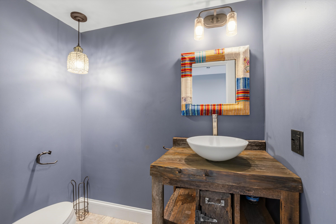
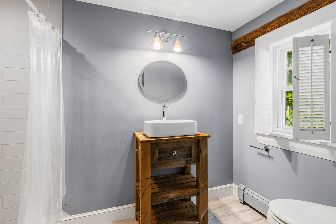
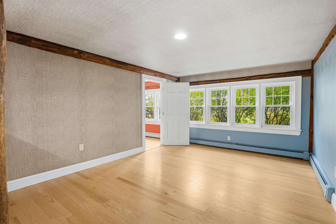
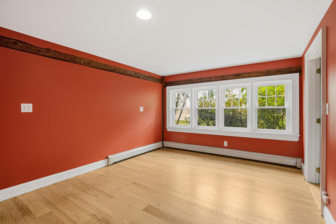
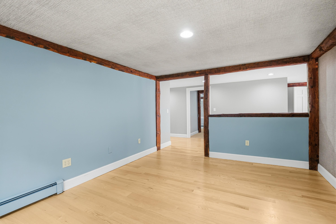
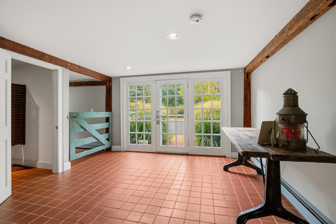
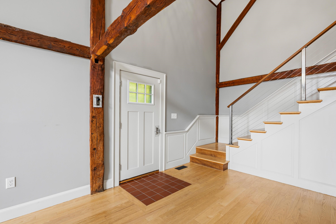
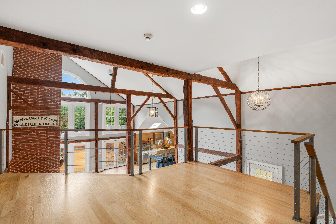
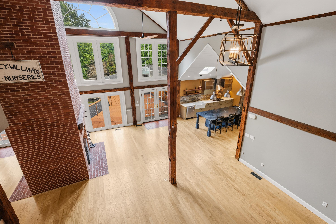
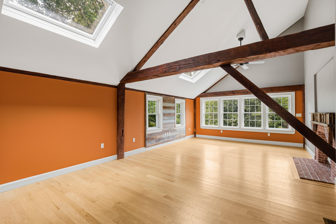
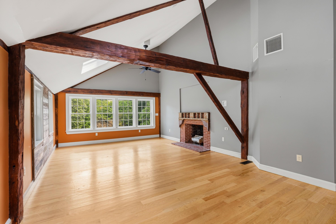
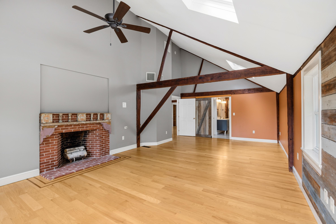
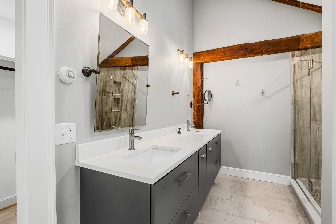
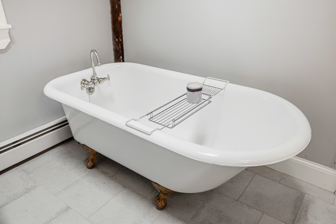
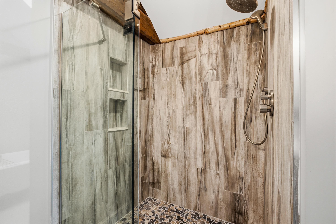
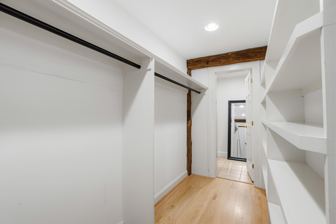
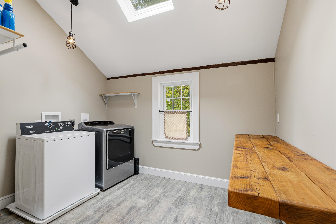
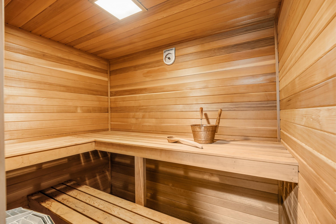
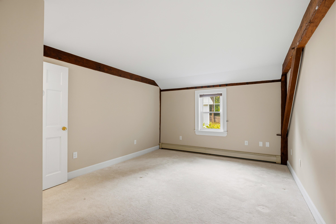
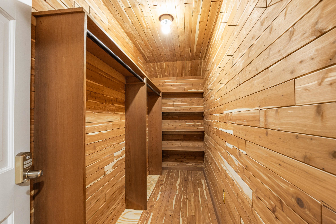
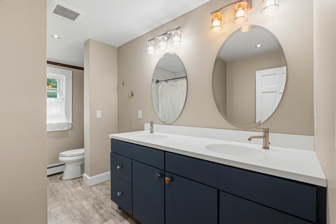
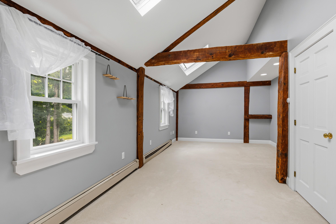
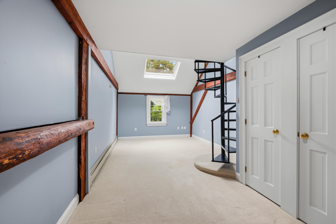
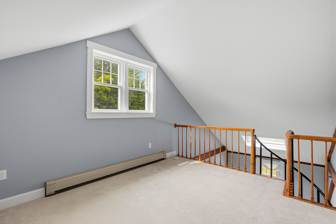
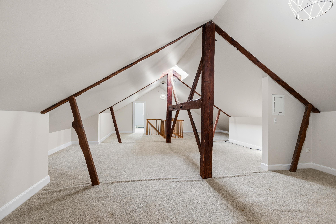
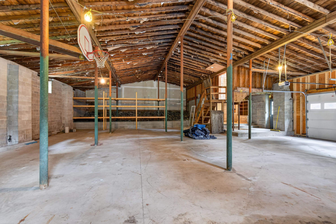
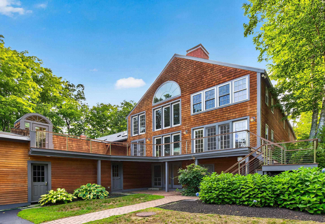
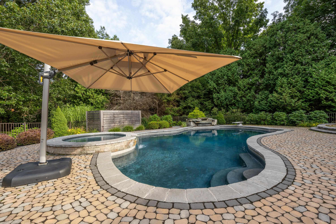
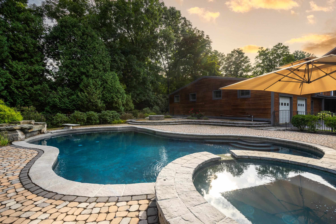
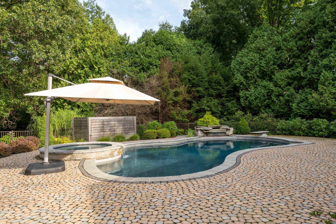
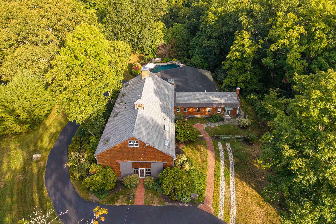
HISTORIC CHARACTER & RESORT-LIKE LIVING! A rare blend of historic New England character and sophisticated modern living, this extraordinary residence dates to the 1800s and was thoughtfully transformed in 2015. Offering more than 6,500 square feet, the home seamlessly combines reclaimed materials, exposed timber trusses, soaring ceilings, and beautifully curated finishes. The spectacular great room anchors the home with dramatic ceiling height, exposed beams, a two-sided fireplace, and a wall of windows overlooking the grounds. The open design flows into the dining area and custom kitchen with oversized soapstone island, while a separate family room provides a comfortable retreat for everyday living. The first floor includes a private bedroom suite with ensuite bath and versatile office/studio spaces with a private entrance, ideal for a home business or workspace. Upstairs, a striking loft overlooks the great room and leads to the luxurious primary suite with fireplace, walk-through closets, spa-like bath with clawfoot soaking tub, tiled shower and double vanity, private sauna, and laundry. Three additional bedrooms, including one with its own loft, provide generous accommodations for family and guests. Additional finished and unfinished spaces offer flexibility for recreation, hobbies, storage, or future expansion. Set on 2.6 beautifully landscaped acres, the grounds have been transformed into a private resort-like retreat featuring a spectacular custom freeform pool and integrated spa, surrounded by stone and paver terraces, mature landscaping, and multiple outdoor living areas. A separate barn with water and electricity adds possibilities for hobbies, gardening, animals, or storage. An attached garage accommodates up to six vehicles, with updated energy-efficient systems and an automatic generator. Convenient access to Phillips Exeter Academy, SAU 16 schools, shopping, dining, and walking trails!
Details
| MLS # | 5113178 |
|---|---|
| Listing Type | For Sale |
| Style | House |
| Sub-Type | Resale |
| Status | (10) Active - Active |
| Year | 1800 |
| Days On Site | 30 |
| Listing Provided By | Duston Leddy Real Estate | Jamieson Duston |
Features
| Bed(s) | 5 |
|---|---|
| Bath(s) | 5 Total |
| Garage | 6 |
| Basement | Y |
| Story(s) | 2 |
| Zoning | R-1 |
| Acreage | 2.60 |
Interior
| Rooms Total | 15 |
|---|---|
| Cooling | Central Air, Zoned |
| Heating | Propane, Hot Water, Zoned |
| Interior Features | Cathedral Ceiling(s), Cedar Closet(s), Ceiling Fan(s), Dining Area, Wood Fireplace, 3+ Fireplaces, Kitchen Island, Primary BR w/ BA, Sauna, Security, Skylight, Walk-In Closet(s), 2nd Floor Laundry |
| Appliances | Gas Cooktop, Dishwasher, Microwave, Wall Oven, Refrigerator, Wine Cooler |
Exterior
| Exterior Features | Barn, Deck |
|---|---|
| Roof | Asphalt Shingle |
| Construction Materials | Post and Beam, Timber Frame, Wood Frame, Wood Siding |
| Foundation Details | Granite |
| Lot Features | Country Setting, Landscaped, Wooded |
Parking
| Garage Yes / No | Yes |
|---|---|
| Parking Features | Auto Open, Direct Access, Attached |
Utilities
| Utilities | Cable, Propane |
|---|---|
| Electric | Circuit Breakers, Generator |
| Sewer | Private |
Taxes
| Tax Annual Amount | 25493 |
|---|---|
| Tax Rate | 18.76 |
| Tax Assessed Value | 1358900 |
| Tax Block | 0 |
| Tax Lot | 011 |
| Tax Year | 2025 |
Area Information
| State | NH |
|---|---|
| County | Rockingham |
| City | Exeter |
| Zip Code | 03833 |
| Area | NH Rockingham |
| School District | Exeter School District SAU #16 |
| Elementary School | Main Street School |
| High School | ExeterHigh |
| Listing VS Median (in 03833) | |
Price: $2,000,000 low | high Med: $18 On site: 30 low | high Med: 1088 | |
Market Activity 03833
Request a showing
Request a showing
_20230518140439.png)
Copyright 2026 PrimeMLS. All rights reserved. This information is deemed reliable, but not guaranteed. The data relating to real estate displayed on this Site comes in part from the IDX Program of PrimeMLS. The information being provided is for consumers’ personal, non-commercial use and may not be used for any purpose other than to identify prospective properties consumers may be interested in purchasing.
Contact
Learn More About This Property

| State | NH |
|---|---|
| County | Rockingham |
| City | Exeter |
| Zip Code | 03833 |
| Area | NH Rockingham |
| School District | Exeter School District SAU #16 |
| Elementary School | Main Street School |
| High School | ExeterHigh |
| Listing VS Median (in 03833) | |
Price: $2,000,000 low | high Med: $18 On site: 30 low | high Med: 1088 | |