17 Arrowhead Road,Bellingham, MA 02019
Bellingham, MA 02019

Description
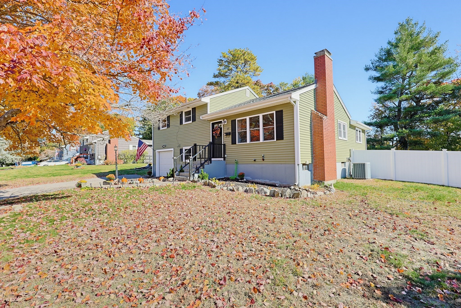
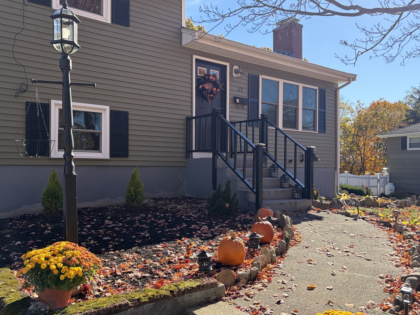
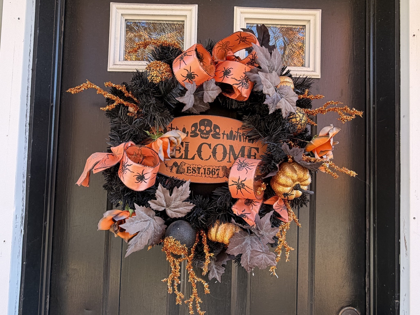
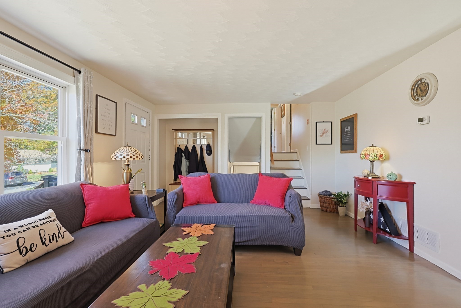
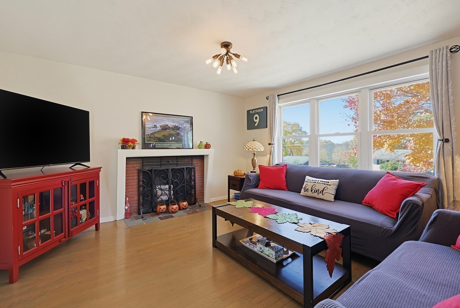
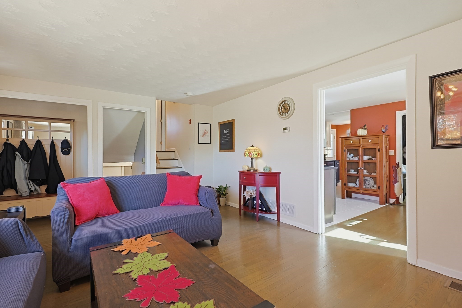
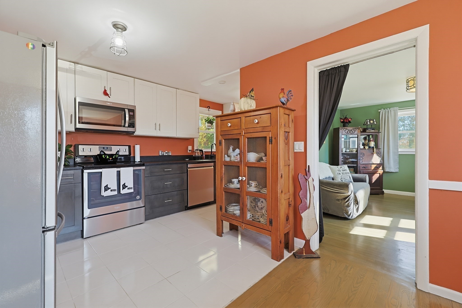
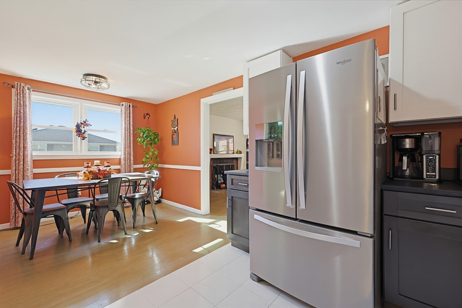
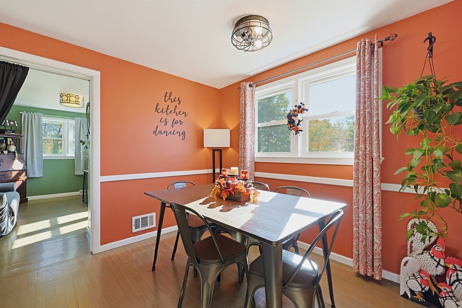
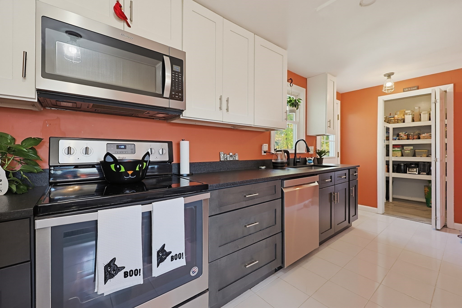
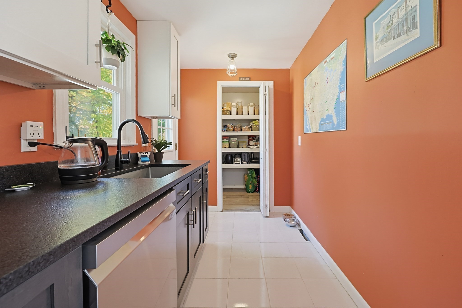
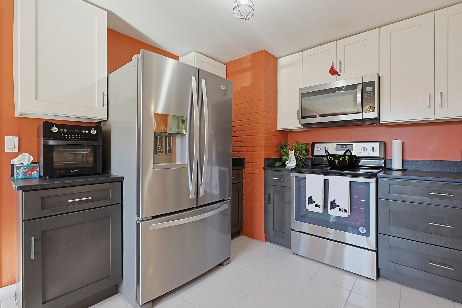
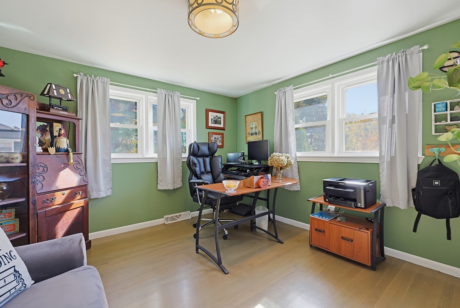
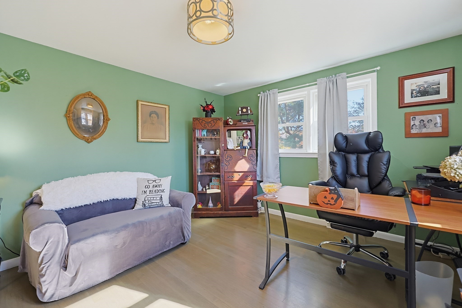
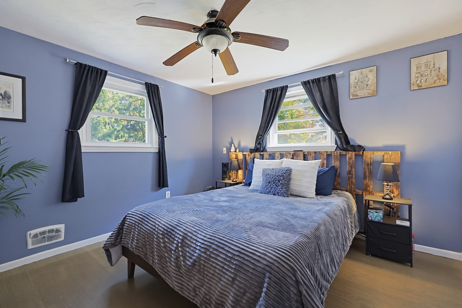
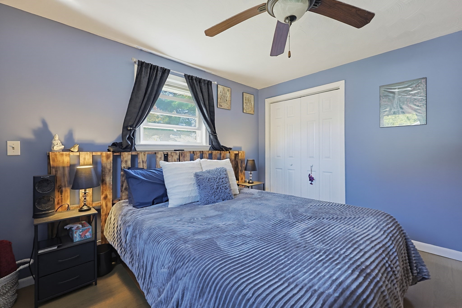
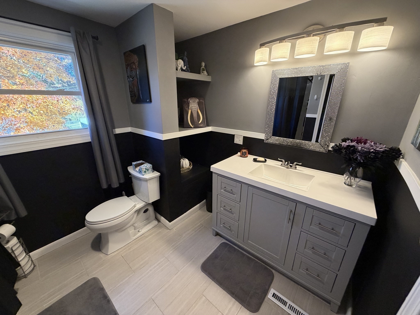
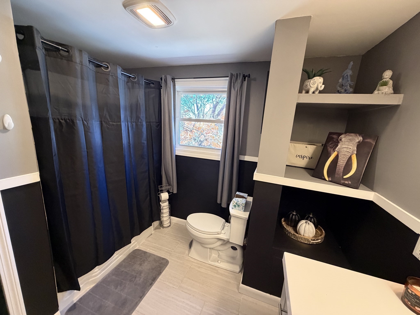
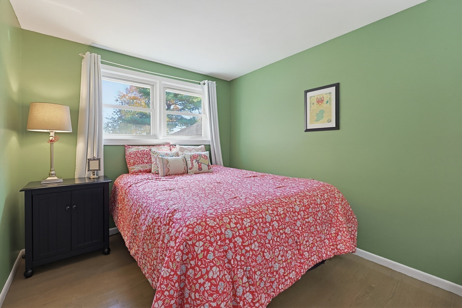
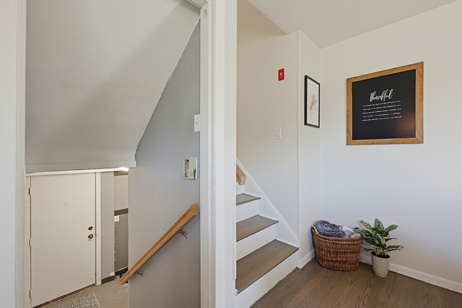
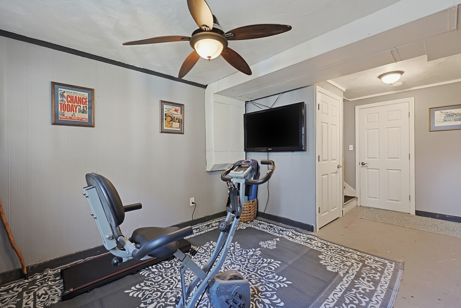
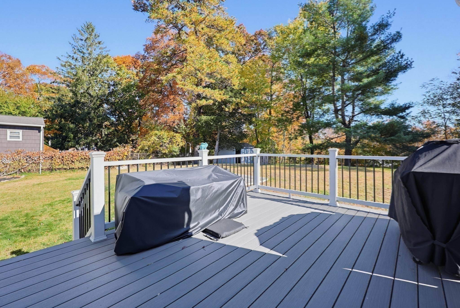
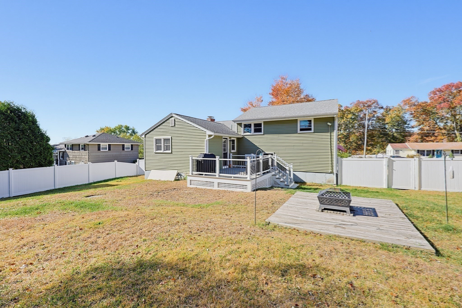
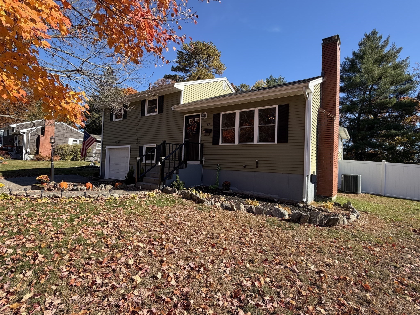
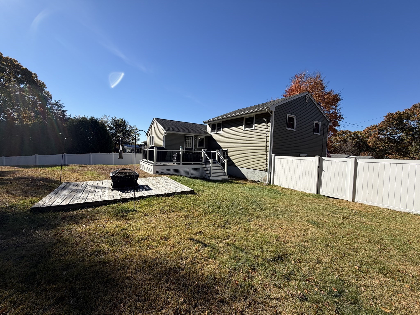
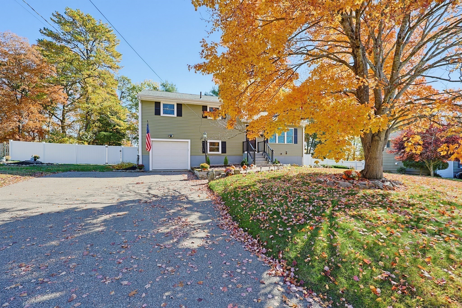
WELCOME HOME to 17 Arrowhead Road Bellingham, MA~Proud to present this refined opportunity to own a well-established single-family residence in a wonderful neighborhood close to everything~This property encompasses 1,836 square feet of interior living space, offering a thoughtful floor plan. The residence stands as a testament to enduring design, providing a solid foundation for those seeking a home with character in a tranquil setting. NEWER SIDING(2013), ROOF(2013), HVAC SYSTEMS (2018), UPDATED KITCHEN w/SS APPLIANCES, CUSTOM CABINETS w/SLOW CLOSURE DRAWERS, CUSTOM LEATHER GRANITE COUNTERS, WALK-IN PANTRY~NEW COMPOSITE DECK 2026~FENCED IN BACKYARD~The interior layout features three comfortable bedrooms w/possible 4th each providing a private retreat within the home. UPDATED FULL BATH w/TILED FLRS/TILED SHOWER/TUB~Family room w/wood burning brick fireplace open to updated eat-in kitchen w/walk-in Pantry~Office (or bedroom) off kitchen~Lower level w/Play Room and Half Bath~Situated on a generous 14,902-square-foot lot, the property provides ample outdoor space for personalization and recreation. Includes a dedicated one-car garage w/room for workbench/storage~Plus additional space in lower level of the home for storage. We invite you to view this wonderful property and experience this residence firsthand as you won't be sorry!
Details
| MLS # | 73596216 |
|---|---|
| Listing Type | For Sale |
| Style | House |
| Sub-Type | Resale |
| Status | Active Under Contract |
| Year | 1958 |
| Days On Site | 16 |
| Listing Provided By | Carey Realty Group, Inc. | Robert P. Carey |
Features
| Bed(s) | 3 |
|---|---|
| Bath(s) | 2 Total |
| SQ Feet | 1,836 |
| Garage | 1 |
| Basement | Y |
| Zoning | Res |
| Acreage | 0.34 |
Interior
| Rooms Total | 7 |
|---|---|
| Cooling Yes / No | Yes |
| Cooling | Central Air |
| Heating Yes / No | Yes |
| Heating | Forced Air, Oil |
| Interior Features | Closet, Office, Play Room |
| Appliances | Electric Water Heater, Water Heater, Range, Dishwasher, Microwave, Refrigerator, Washer, Dryer |
| Fireplace Features | Family Room |
| Fireplaces Total | 1 |
| Fireplace Yes / No | Yes |
| Flooring | Wood, Tile, Flooring - Hardwood |
Exterior
| Exterior Features | Deck, Fenced Yard |
|---|---|
| Roof | Shingle |
| Construction Materials | Frame |
| Foundation Details | Concrete Perimeter |
| Lot Features | Cleared |
| Fencing | Fenced |
Parking
| Garage Yes / No | Yes |
|---|---|
| Attached Garage Yes / No | Yes |
| Parking Features | Attached, Garage Door Opener, Workshop in Garage, Off Street |
Utilities
| Utilities | for Electric Range, for Electric Oven, for Electric Dryer, Washer Hookup |
|---|---|
| Sewer | Private Sewer |
| Electric | Circuit Breakers |
Taxes
| Tax Annual Amount | 5329 |
|---|---|
| Tax Assessed Value | 430100 |
| Tax Year | 2026 |
Location
| Community Features | Shopping, Highway Access, Public School, T-Station |
|---|---|
| Senior Community Yes / No | No |
Area Information
| State | MA |
|---|---|
| County | Norfolk |
| City | Bellingham |
| Zip Code | 02019 |
| Area | Norfolk |
| Listing VS Median (in 02019) | |
Price: $549,000 low | high Med: $494,900 sqft: 1,836 low | high Med: 1,410 $ / sqft: $299 low | high Med: $351 On site: 16 low | high Med: 113 | |
Market Activity 02019
Request a showing
Request a showing
Contact
Learn More About This Property

| State | MA |
|---|---|
| County | Norfolk |
| City | Bellingham |
| Zip Code | 02019 |
| Area | Norfolk |
| Listing VS Median (in 02019) | |
Price: $549,000 low | high Med: $494,900 sqft: 1,836 low | high Med: 1,410 $ / sqft: $299 low | high Med: $351 On site: 16 low | high Med: 113 | |