

Description
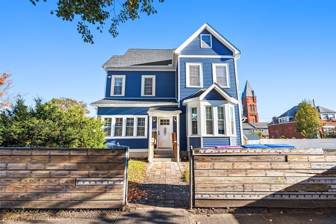
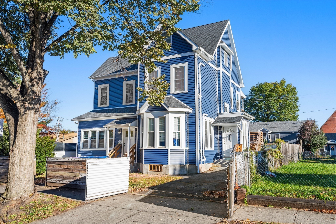
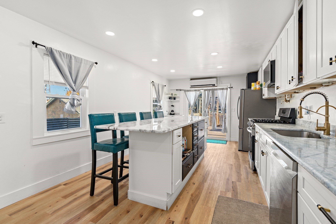
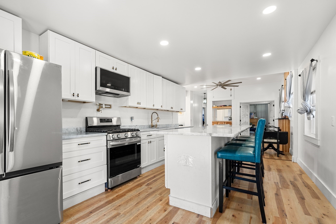
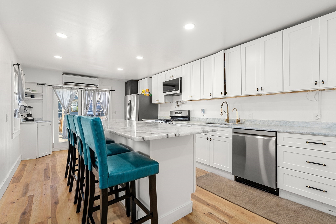
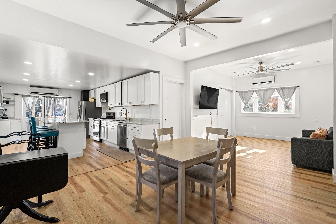
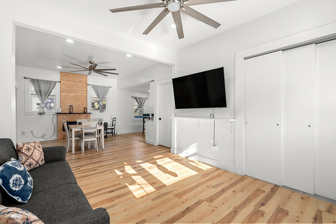
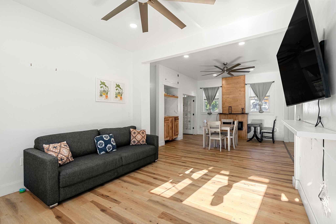
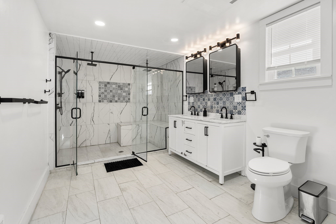
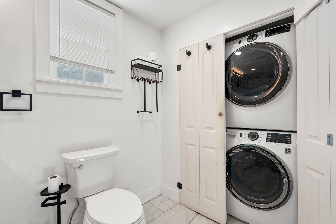
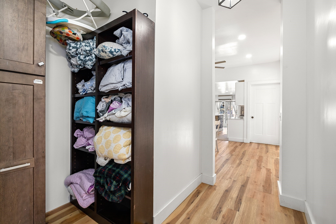
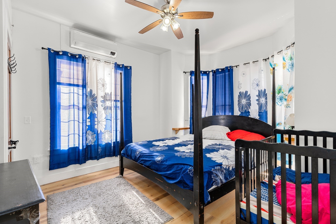
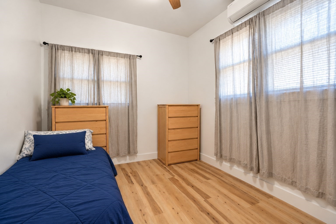
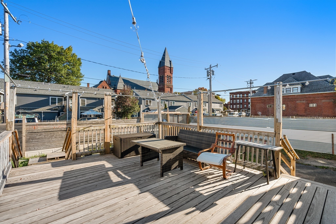
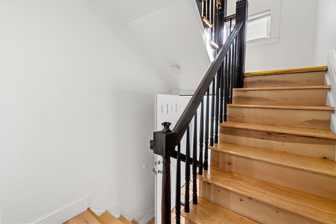
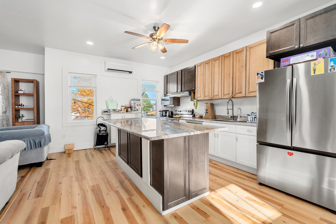
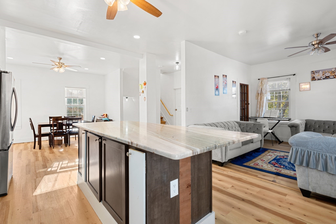
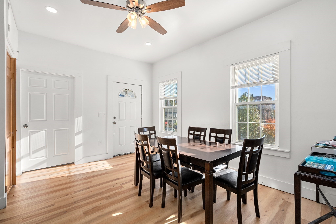
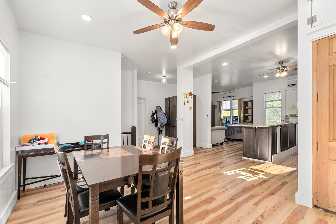
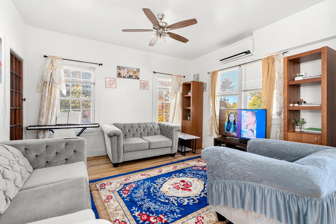
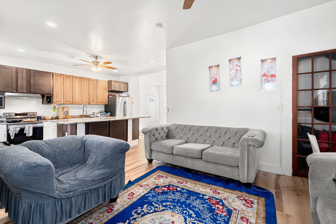
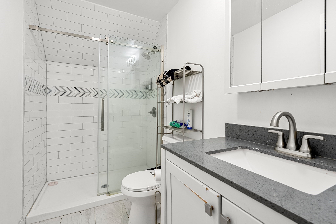
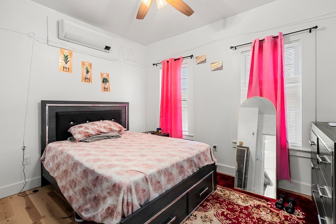
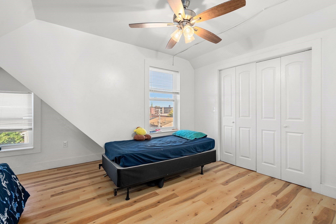
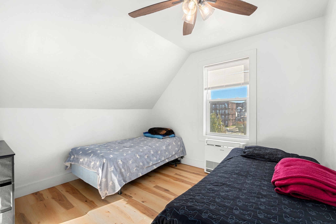
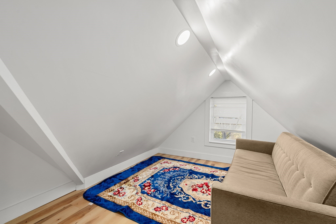
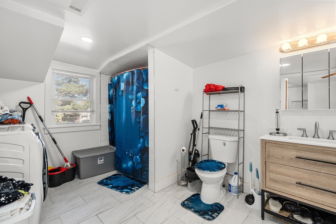
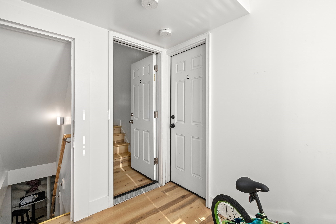
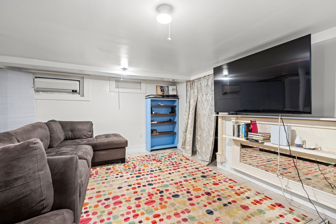
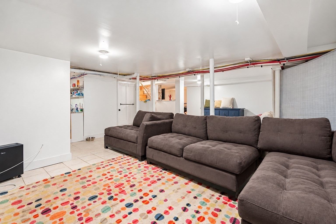
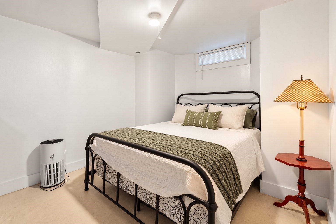
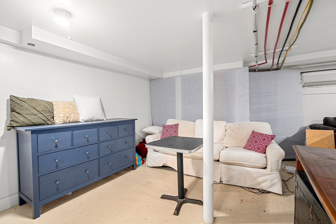
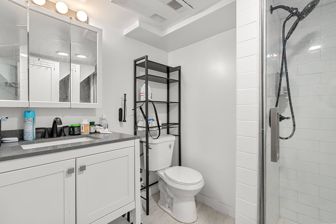
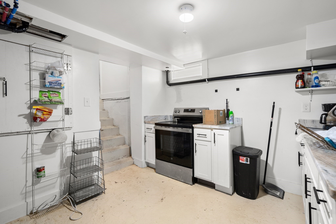
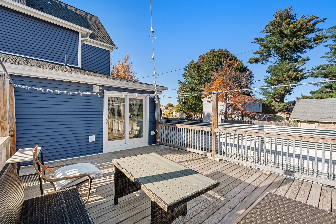
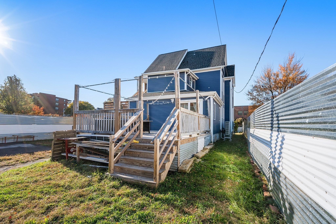
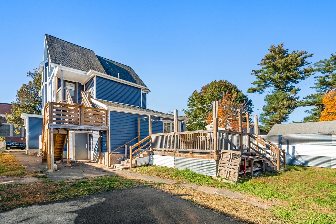
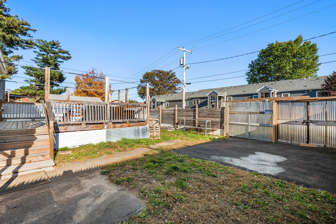
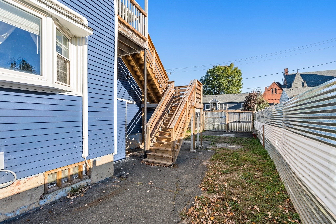
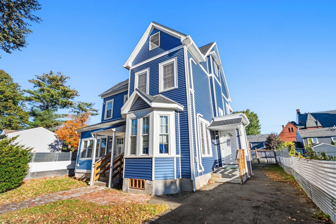
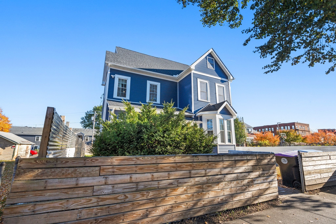
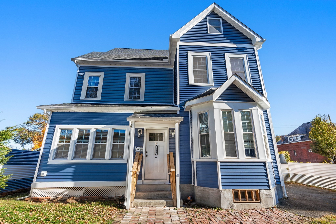
An incredible investment opportunity in Holyoke! Completely rebuilt from the foundation up, this impressive two-family offers modern finishes, generous living space, and incredible versatility throughout. Both units are filled with natural light and feature beautiful kitchens with oversized islands, abundant prep space, and plenty of room to gather. Mini-split systems provide efficient heating and cooling, while thoughtful updates and attractive finishes can be found throughout. The spacious second unit spans both the second and third floors, offering a unique multi-level layout. The first-floor unit offers additional possibilities, including a designated closet area designed to accommodate a potential future staircase connecting to the finished basement, subject to necessary approvals. The basement features additional finished rooms, a bathroom, and two means of egress, providing flexible space for a variety of uses. Outside, enjoy a large deck and outdoor space perfect for relaxing or entertaining. Whether you're looking to expand your investment portfolio or explore the possibilities of owner occupancy, this beautifully updated property is one you won't want to miss!
Details
| MLS # | 73596950 |
|---|---|
| Listing Type | For Sale |
| Sub-Type | Resale |
| Status | Active |
| Year | 2024 |
| Days On Site | 11 |
| Listing Provided By | Coldwell Banker Realty - Western MA | The Generation Group |
Features
| Bed(s) | 5 |
|---|---|
| Bath(s) | 4 Total |
| SQ Feet | 2,155 |
| Basement | Y |
| Story(s) | 3 |
| Units | 2 |
| Zoning | DR |
| Acreage | 0.13 |
Interior
| Rooms Total | 10 |
|---|---|
| Cooling Yes / No | Yes |
| Cooling | Ductless |
| Heating Yes / No | Yes |
| Heating | Electric, Ductless |
| Interior Features | Ceiling Fan(s), Lead Certification Available, Stone/Granite/Solid Counters, Upgraded Cabinets, Upgraded Countertops, Open Floorplan, Remodeled, Slider, Living Room, Dining Room, Kitchen, Living RM/Dining RM Combo, Office/Den |
| Appliances | Range, Dishwasher, Microwave, Refrigerator, Washer, Dryer |
| Fireplace Features | Electric |
| Fireplaces Total | 1 |
| Fireplace Yes / No | Yes |
Exterior
| Exterior Features | Balcony/Deck |
|---|---|
| Foundation Details | Brick/Mortar |
| Lot Features | Level |
| Fencing | Fenced/Enclosed |
Parking
| Garage Yes / No | No |
|---|---|
| Parking Features | Paved Drive |
| Open Parking Yes / No | Yes |
Utilities
| Sewer | Public Sewer |
|---|
Taxes
| Tax Annual Amount | 1140 |
|---|---|
| Tax Assessed Value | 65400 |
| Tax Year | 2026 |
Location
| Senior Community Yes / No | No |
|---|
Area Information
| State | MA |
|---|---|
| County | Hampden |
| City | Holyoke |
| Zip Code | 01040 |
| Area | Hampden |
| Listing VS Median (in 01040) | |
Price: $499,900 low | high Med: $299,000 sqft: 2,155 low | high Med: 1,498 $ / sqft: $232 low | high Med: $219 On site: 11 low | high Med: 52.5 | |
Market Activity 01040
Request a showing
Request a showing
Contact
Learn More About This Property

| State | MA |
|---|---|
| County | Hampden |
| City | Holyoke |
| Zip Code | 01040 |
| Area | Hampden |
| Listing VS Median (in 01040) | |
Price: $499,900 low | high Med: $299,000 sqft: 2,155 low | high Med: 1,498 $ / sqft: $232 low | high Med: $219 On site: 11 low | high Med: 52.5 | |
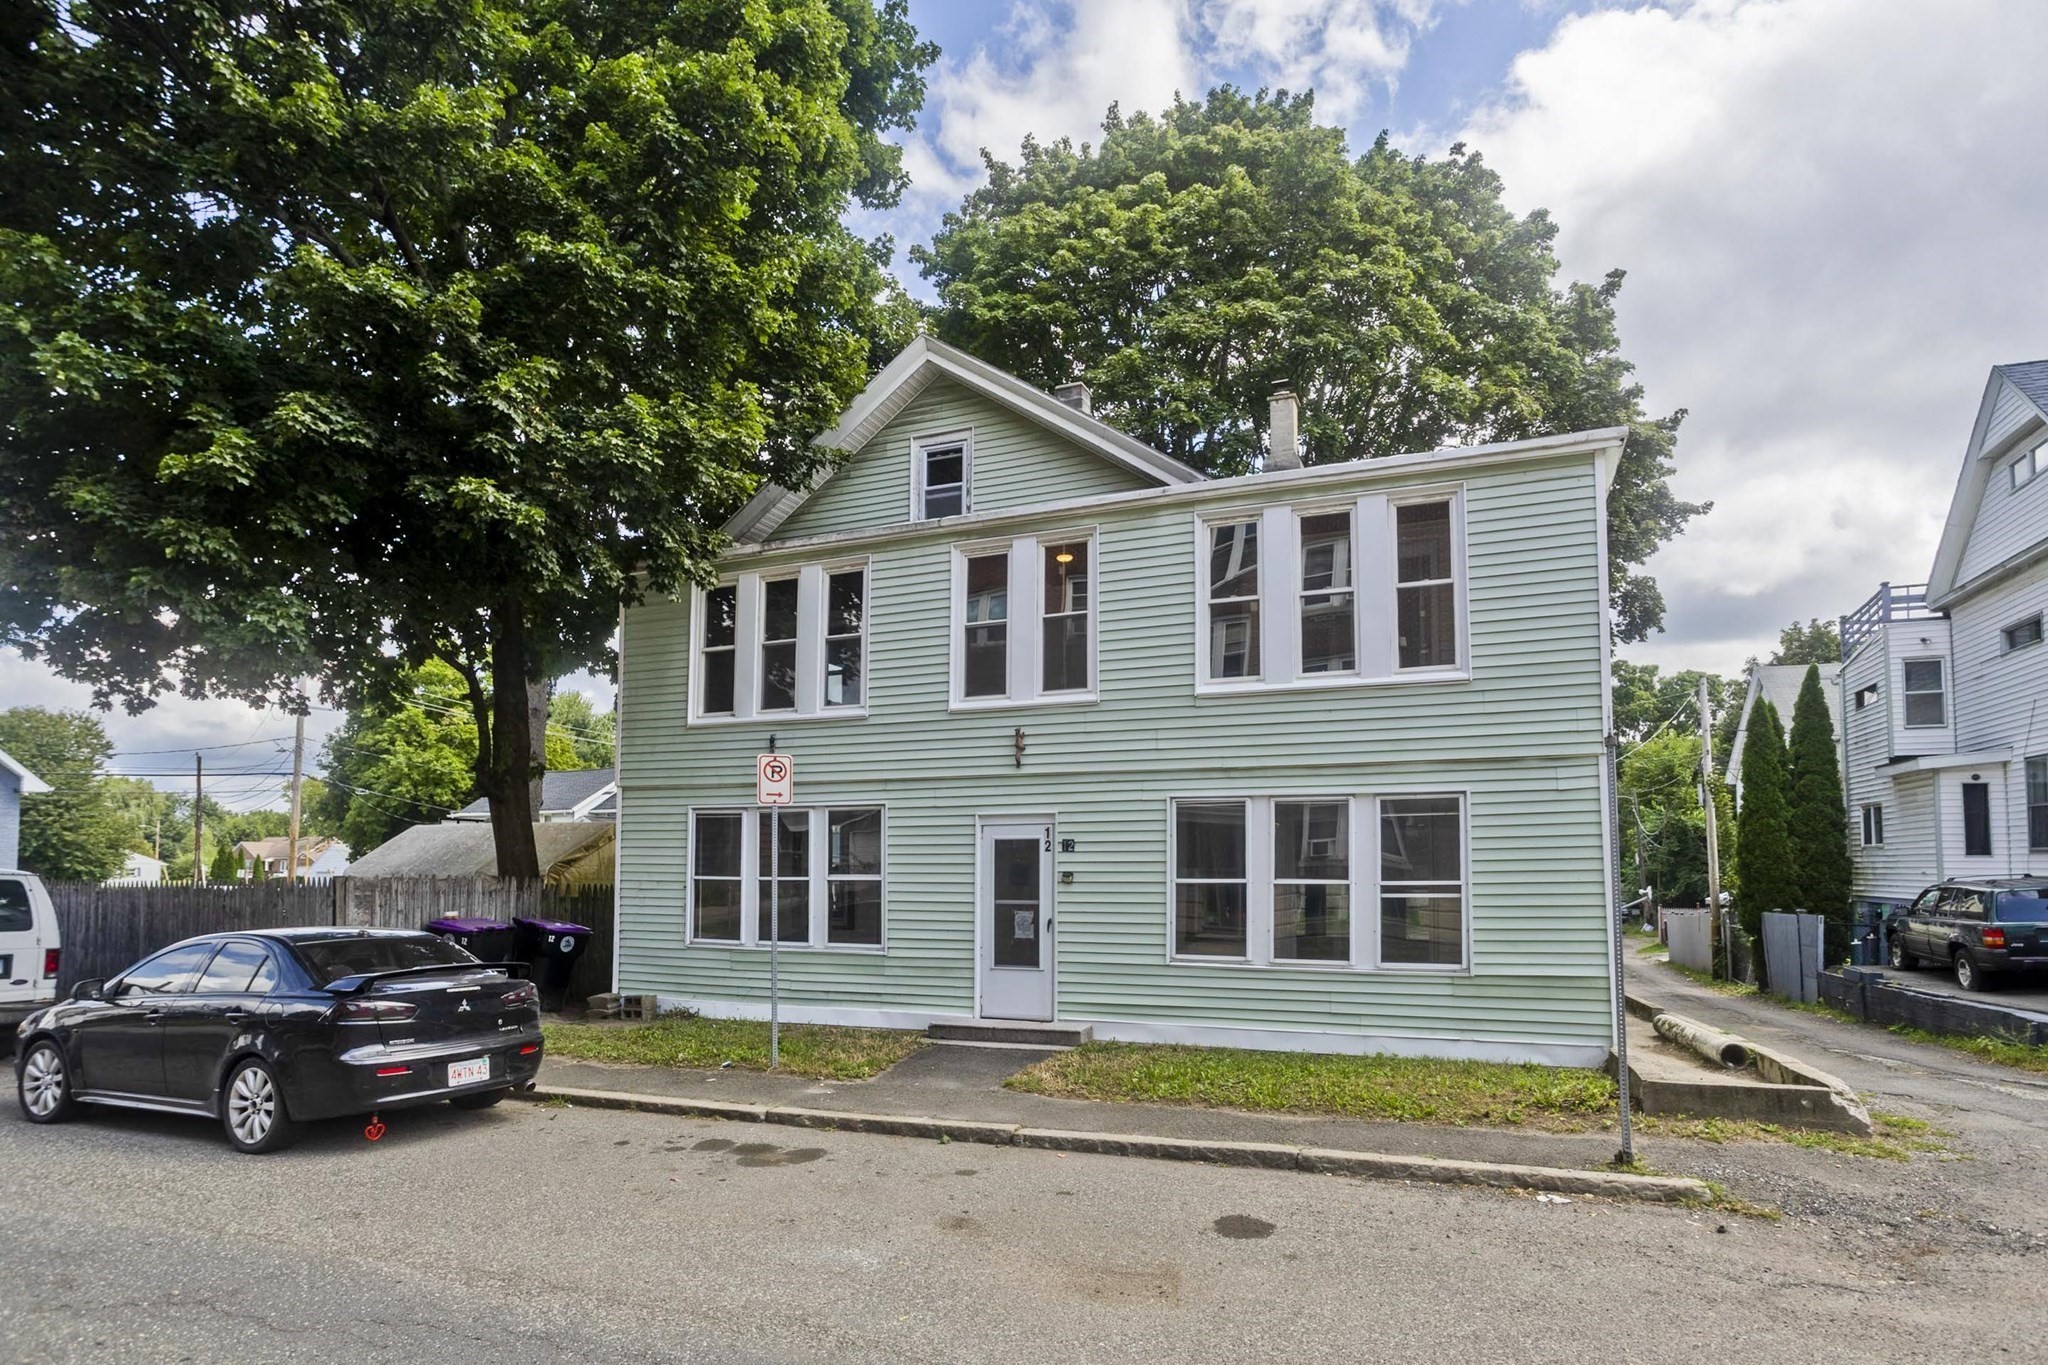 | $389,90012 School St.Holyoke, MA 01040 |