
Description
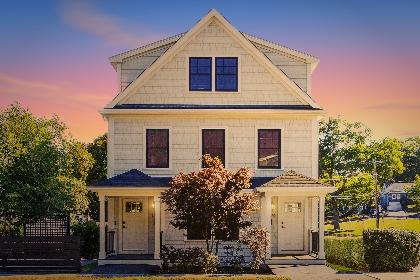
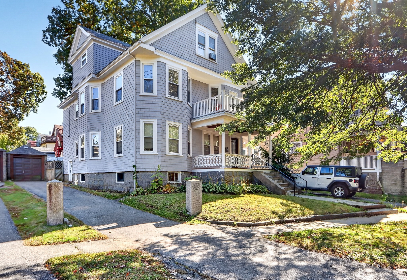
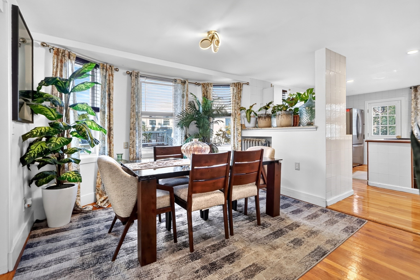
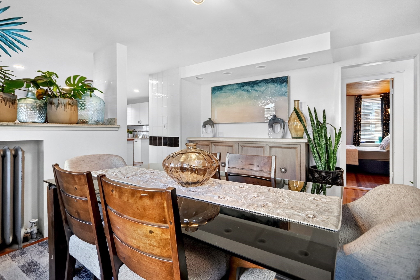
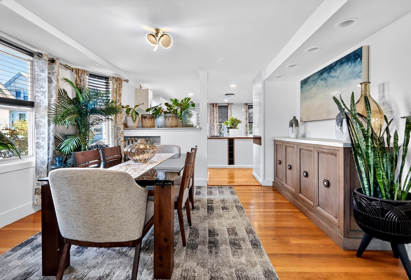
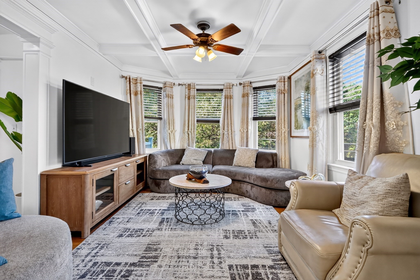
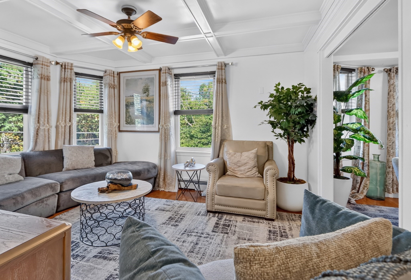
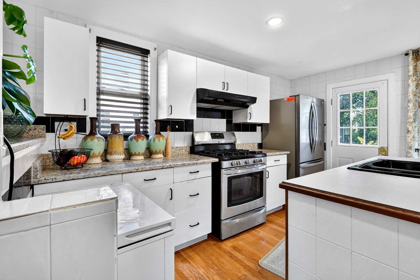
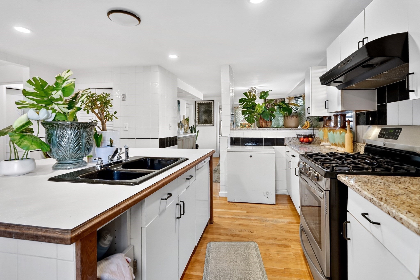
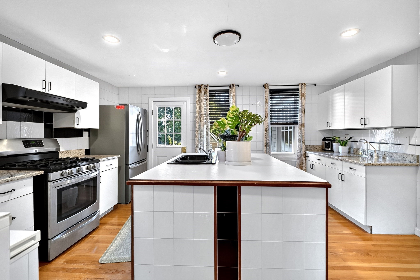
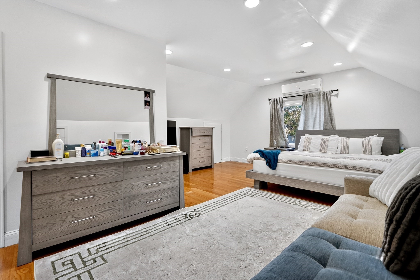
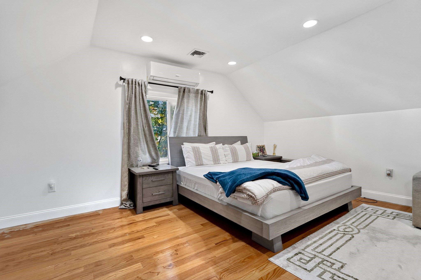
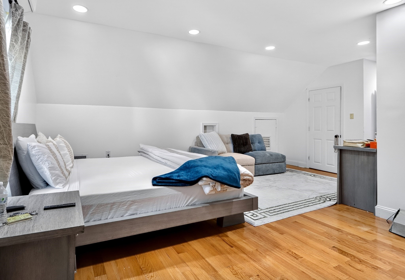
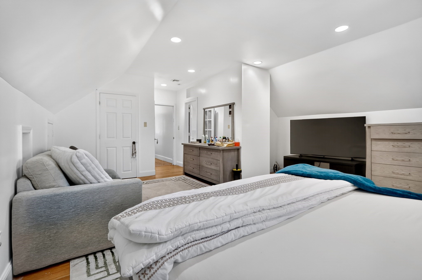
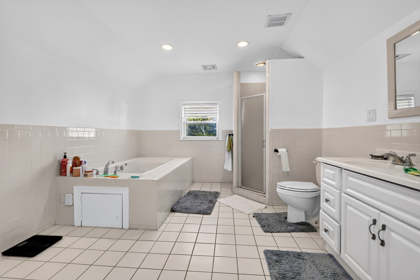
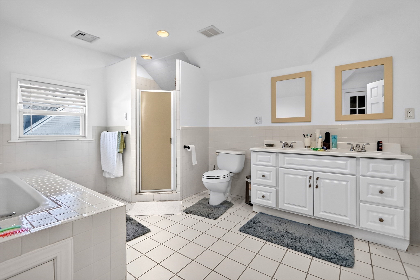
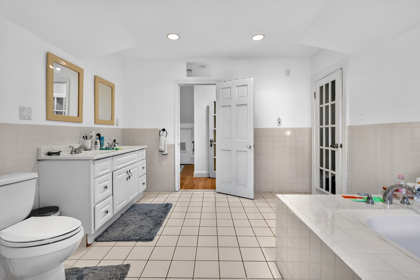
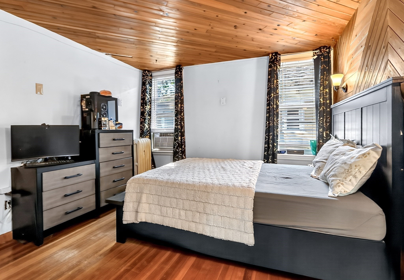
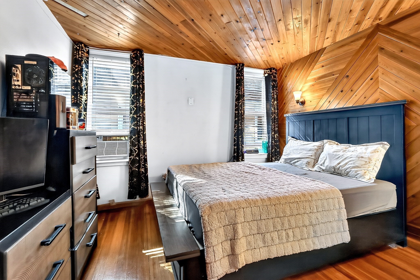
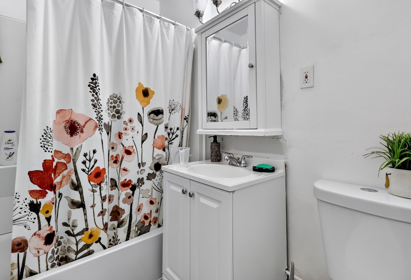
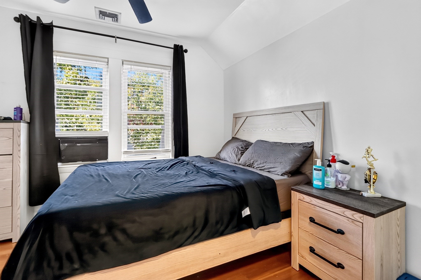
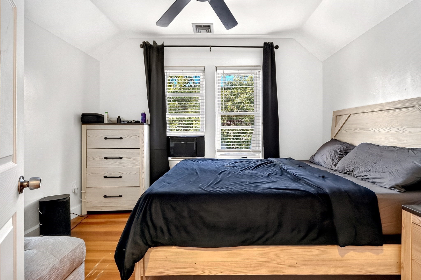
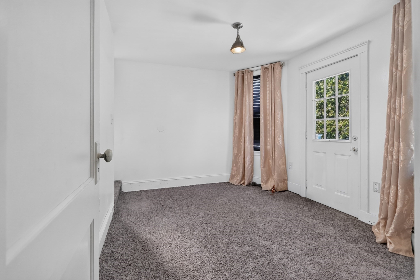
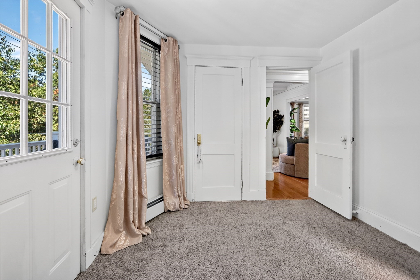
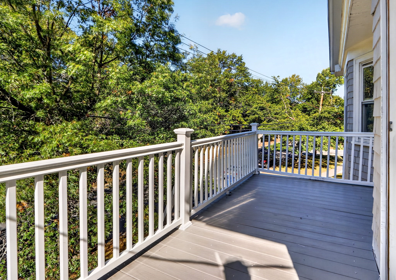
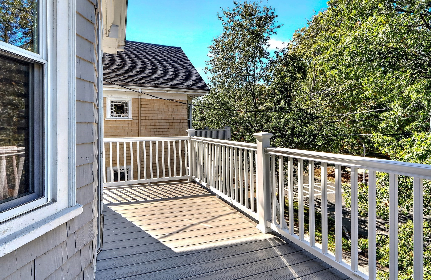
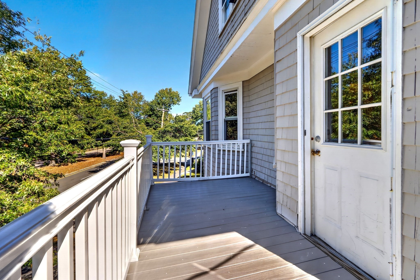
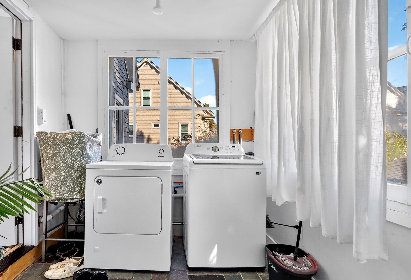
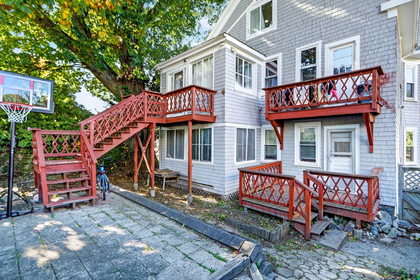
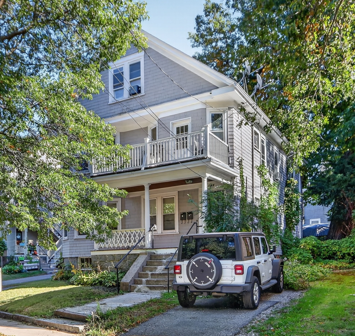
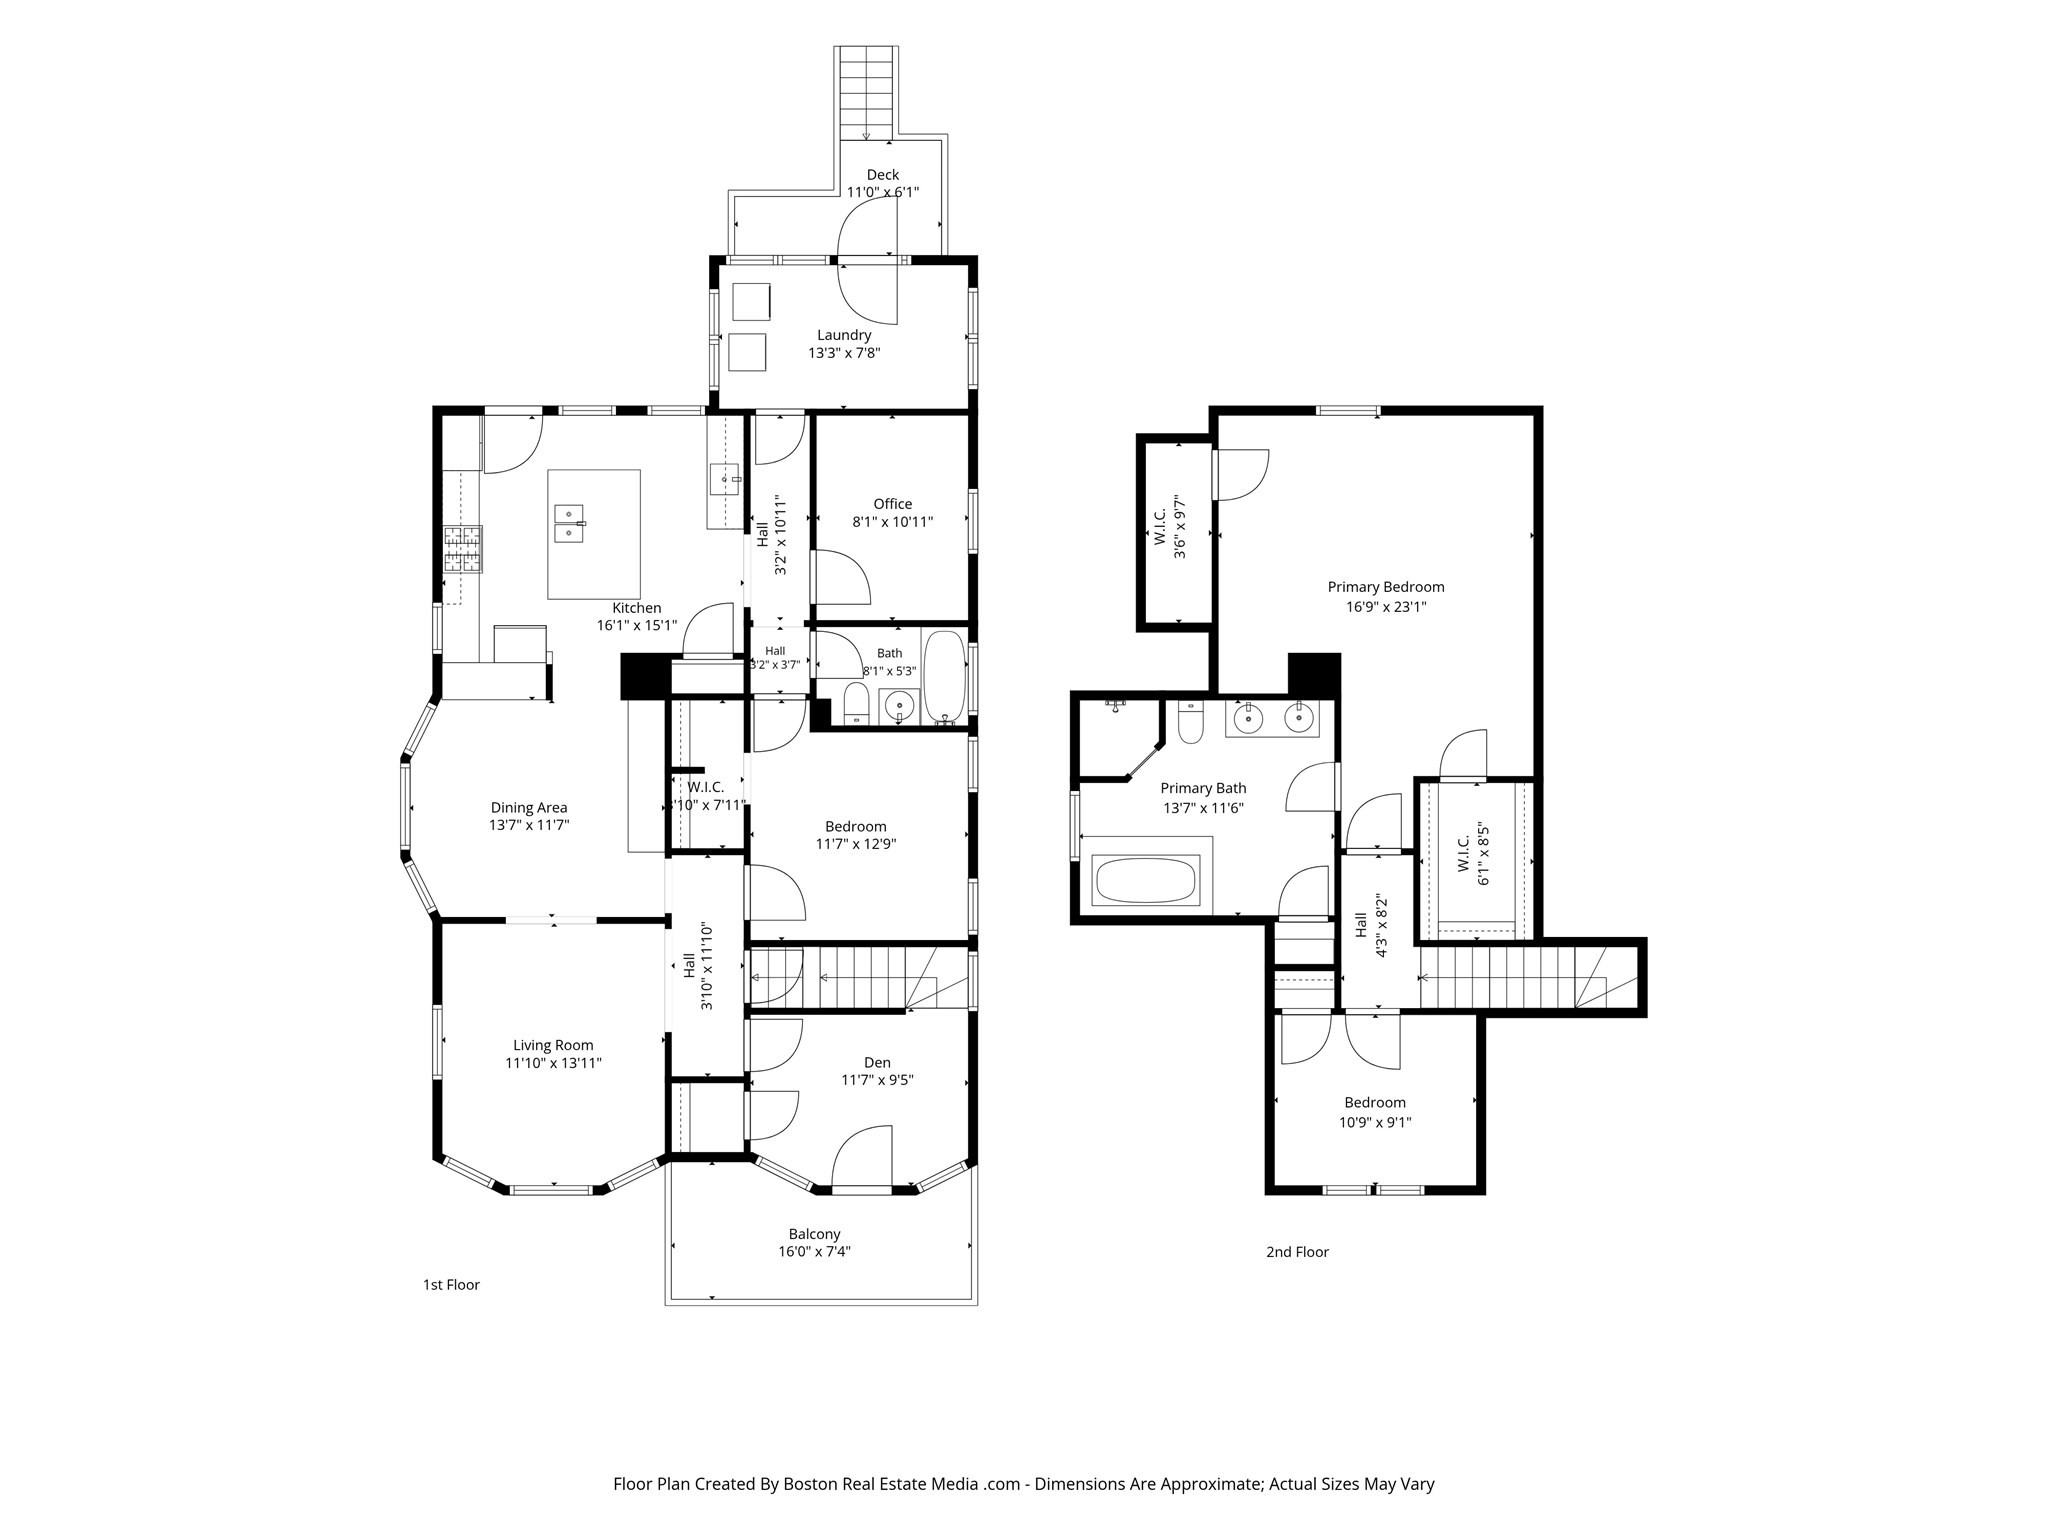
You'll love this spacious Milton condo with 2,000+ square feet across two levels and a garage plus three additional parking spots. The main level is full of original character. Coffered ceilings, bay windows, and gleaming hardwood floors set the tone in the living room, which flows into a sunny dining area. The kitchen is the heart of it all, with a large center island, granite counters, a gas range, stainless appliances, and recessed lighting. A main-level bedroom with a walk-in closet sits near a full bath. There's also a den that opens to a private front balcony overlooking the trees, plus a home office and a bright laundry room with walls of windows and a back deck. Head upstairs and the space really opens up. The primary suite is over 300 square feet with vaulted ceilings, recessed lights, a mini-split, and two walk-in closets. The primary bath has a double vanity, a soaking tub, and a separate shower. A second bedroom rounds out the upper level. Three bedrooms, two full baths, an office, and a den give you room to work from home, host guests, or just spread out. All this in a classic shingle-style home on historic Brush Hill Road, with easy access to the Blue Hills, Legacy Place, Route 138, I-93 and I-95 and the T. Come see it in person, You'll be glad you did...
Details
| MLS # | 73589069 |
|---|---|
| Listing Type | For Sale |
| Style | Condominium |
| HOA Dues | $250 |
| Sub-Type | Resale |
| Status | Active |
| Year | 1918 |
| Days On Site | 38 |
| Listing Provided By | MIG | Rayna Shelton-Wynn |
Features
| Bed(s) | 3 |
|---|---|
| Bath(s) | 2 Total |
| SQ Feet | 2,097 |
| Garage | 1 |
| Basement | Y |
| Story(s) | 2 |
| Units | 2 |
| Zoning | RC |
| Water Front | Yes |
Interior
| Rooms Total | 9 |
|---|---|
| Cooling Yes / No | Yes |
| Cooling | Ductless |
| Heating Yes / No | Yes |
| Heating | Baseboard, Natural Gas, Ductless |
| Interior Features | Home Office, Den |
| Appliances | Range, Refrigerator, Washer, Dryer |
| Fireplaces Total | 0 |
| Fireplace Yes / No | No |
| Flooring | Tile, Carpet, Hardwood |
Exterior
| Exterior Features | Porch, Deck - Composite, Fenced Yard |
|---|---|
| Roof | Shingle |
| Fencing | Fenced |
Parking
| Garage Yes / No | Yes |
|---|---|
| Parking Features | Off Street, Tandem, Deeded, Paved |
| Open Parking Yes / No | Yes |
Utilities
| Utilities | for Gas Range |
|---|---|
| Sewer | Public Sewer |
| Electric | 100 Amp Service |
Taxes
| Tax Annual Amount | 5384 |
|---|---|
| Tax Assessed Value | 455900 |
| Tax Year | 2026 |
Location
| Senior Community Yes / No | No |
|---|
Area Information
| State | MA |
|---|---|
| County | Norfolk |
| City | Milton |
| Zip Code | 02186 |
| Area | Norfolk |
| School District | Milton Hs |
| Elementary School | Tucker Elementary School |
| High School | Milton Hs |
| Listing VS Median (in 02186) | |
Price: $625,000 low | high Med: $849,000 sqft: 2,097 low | high Med: 2,100 $ / sqft: $298 low | high Med: $404 On site: 38 low | high Med: 235 | |
Market Activity 02186
Request a showing
Request a showing
Contact
Learn More About This Property

| State | MA |
|---|---|
| County | Norfolk |
| City | Milton |
| Zip Code | 02186 |
| Area | Norfolk |
| School District | Milton Hs |
| Elementary School | Tucker Elementary School |
| High School | Milton Hs |
| Listing VS Median (in 02186) | |
Price: $625,000 low | high Med: $849,000 sqft: 2,097 low | high Med: 2,100 $ / sqft: $298 low | high Med: $404 On site: 38 low | high Med: 235 | |