Price Reduced Listing
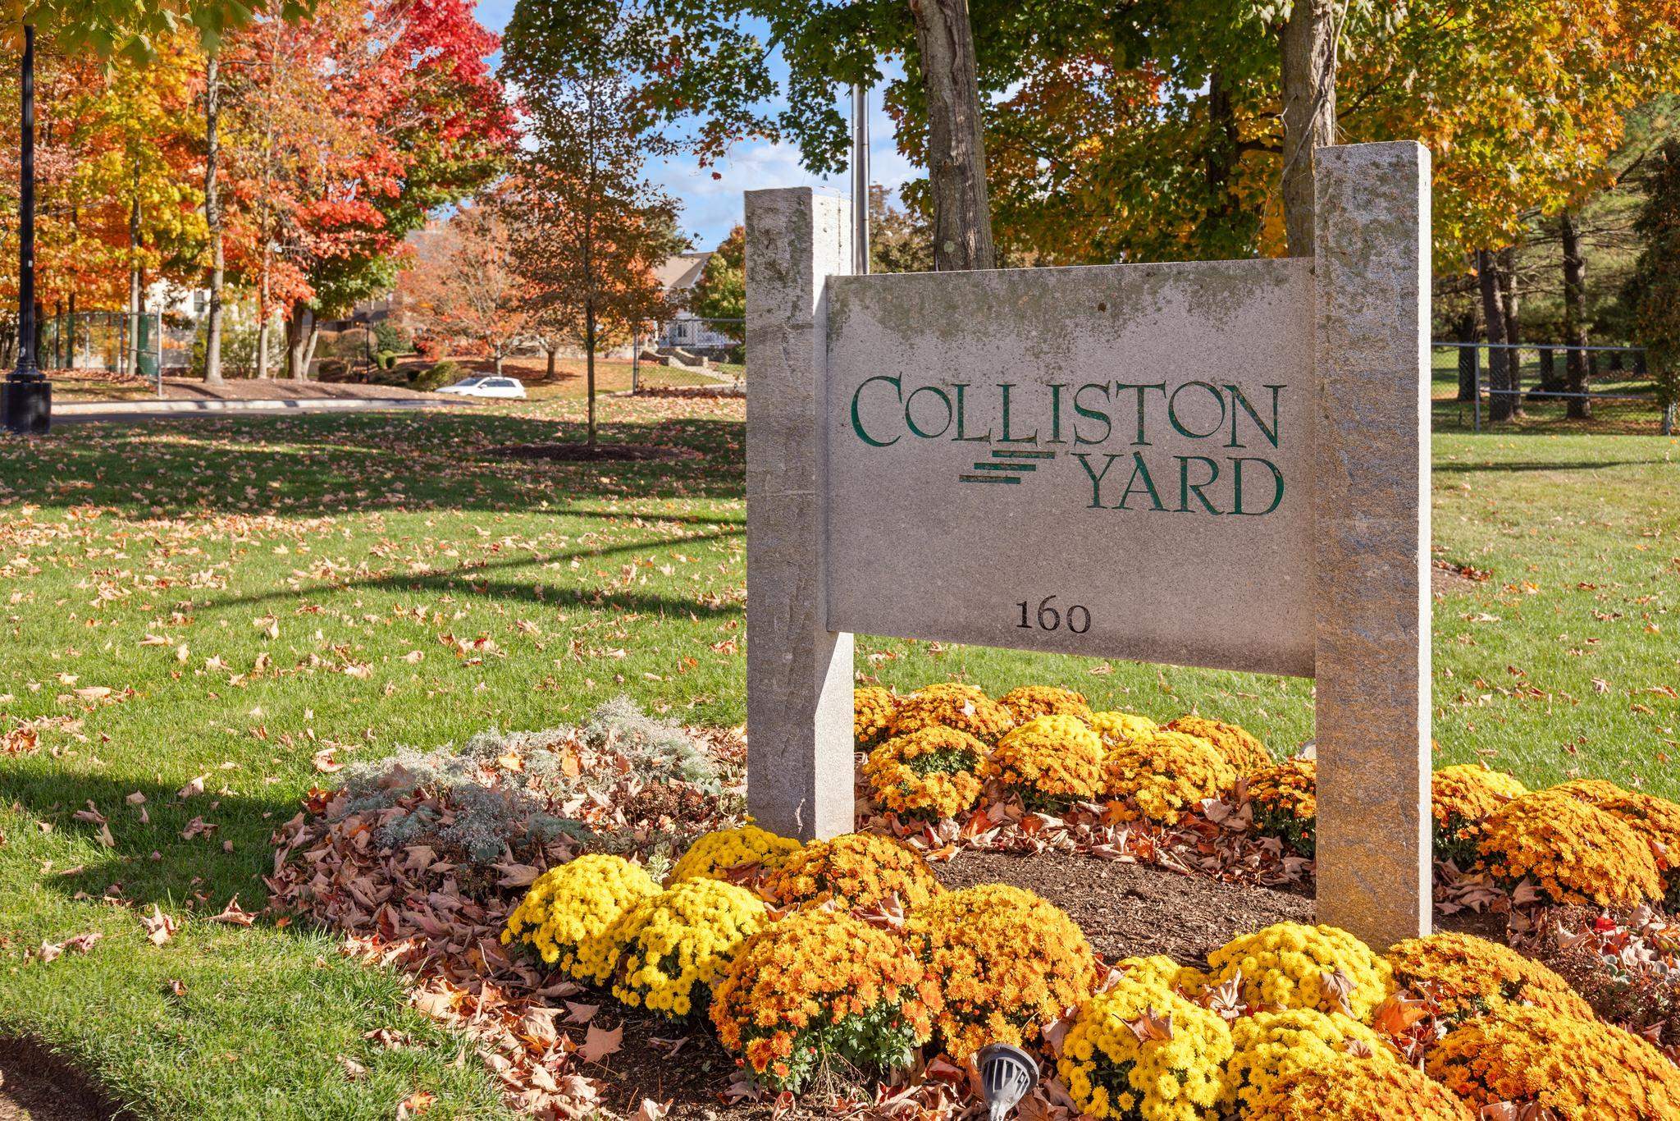
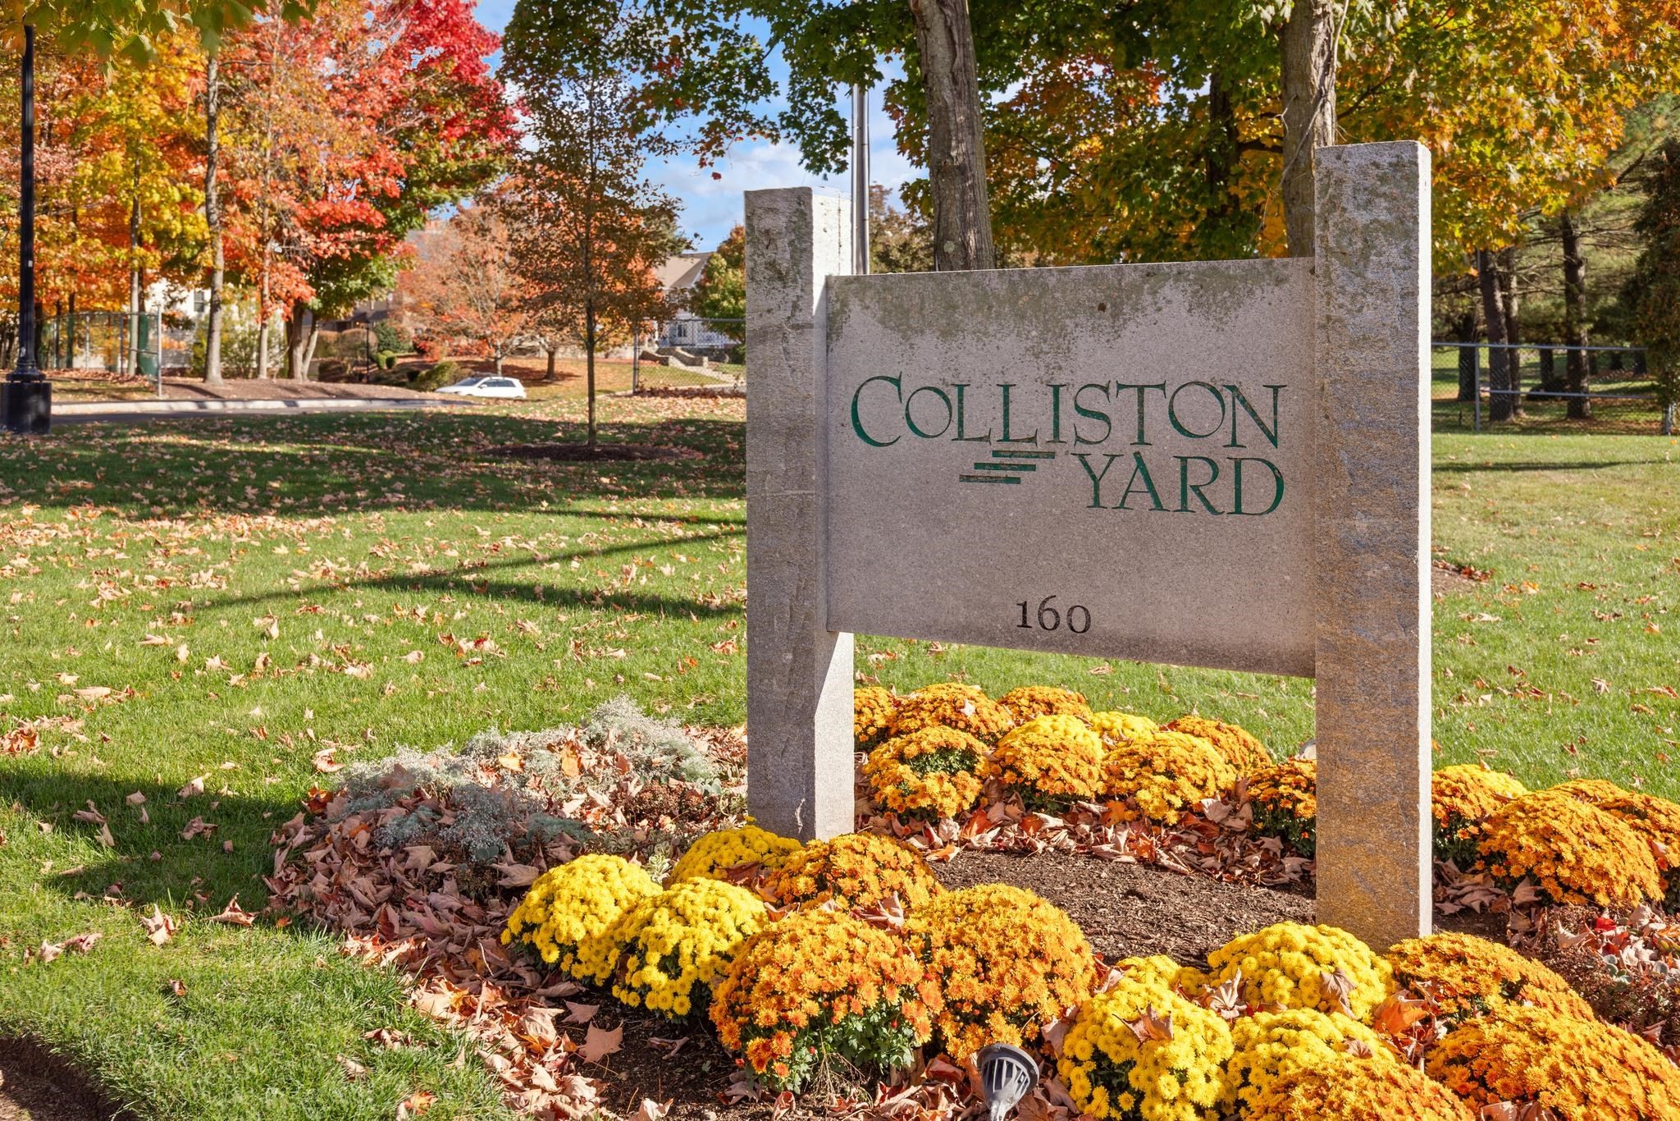
160 Daniel Webster Highway,Nashua, NH 03060
Nashua, NH 03060

Description
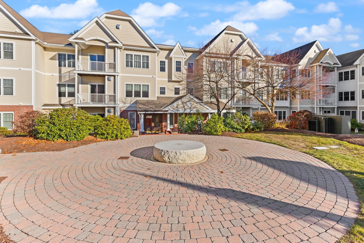
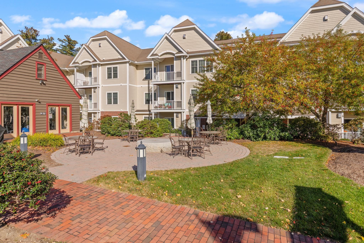
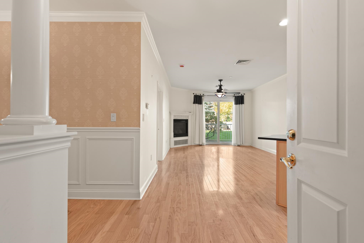
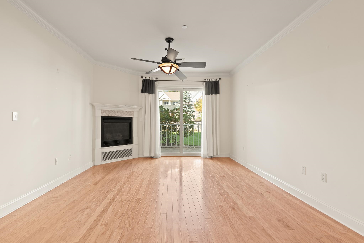
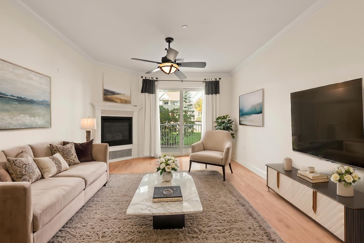
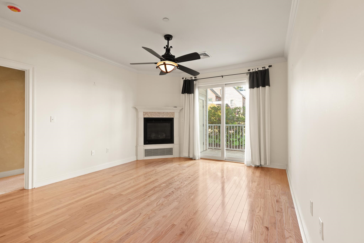
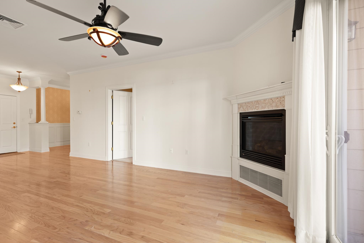
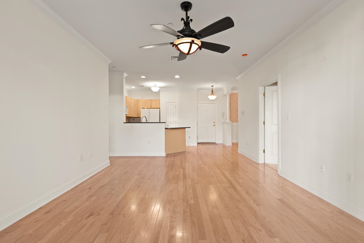
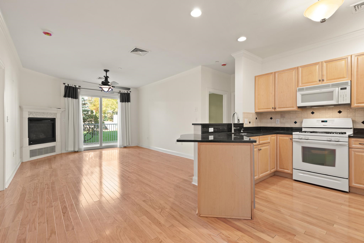
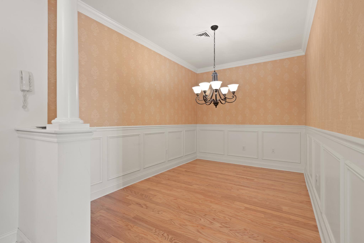
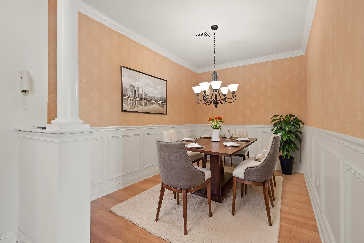
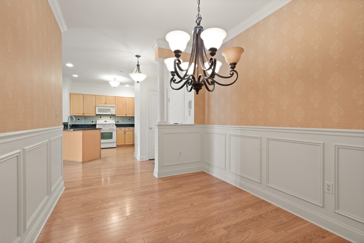
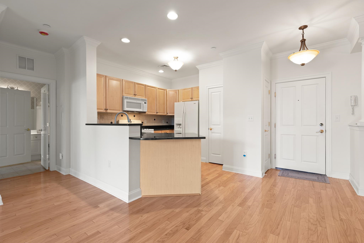
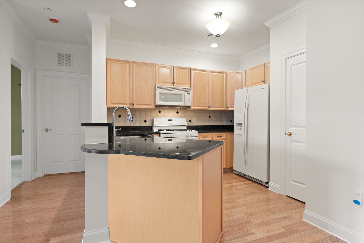
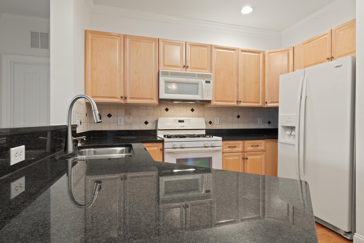
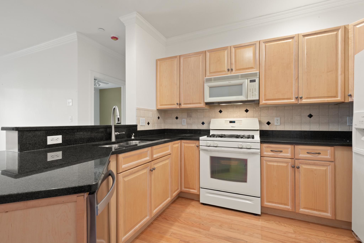
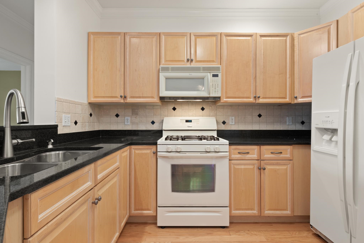
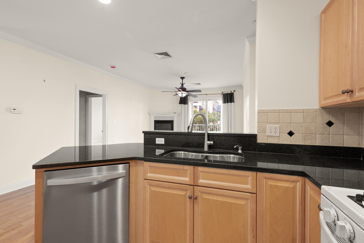
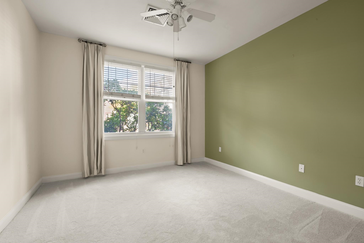
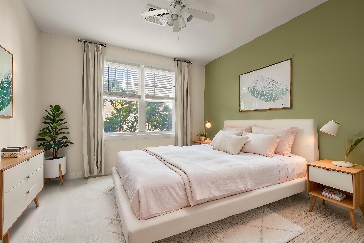
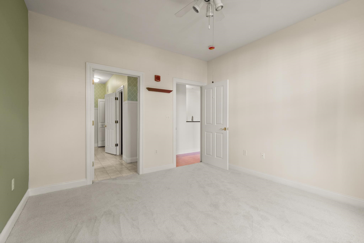
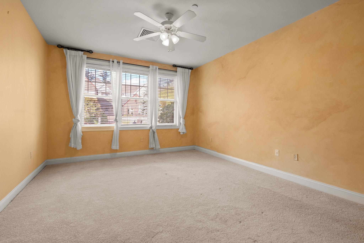
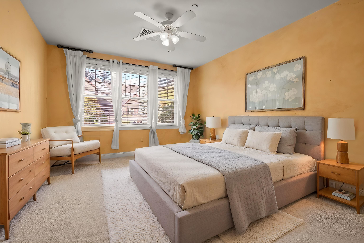
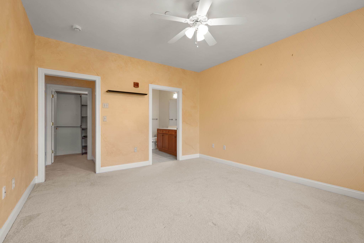
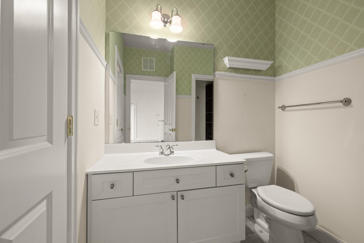
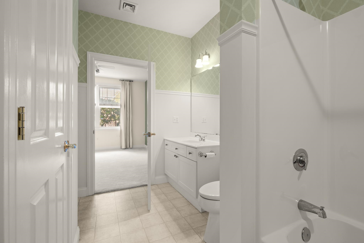
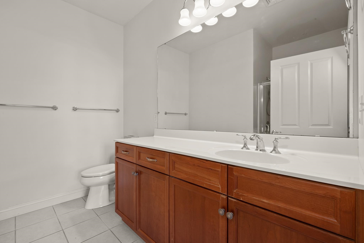
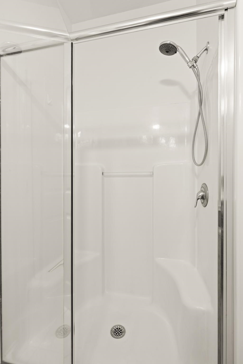
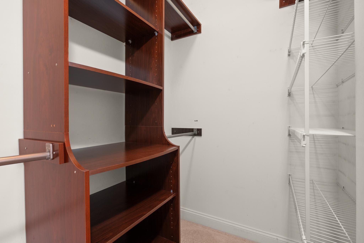
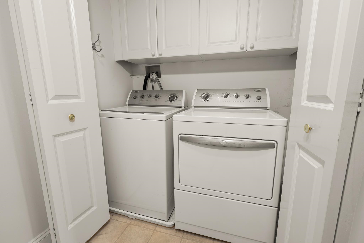
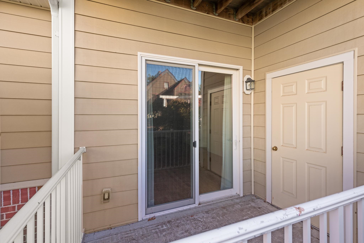
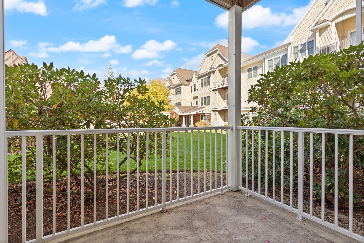
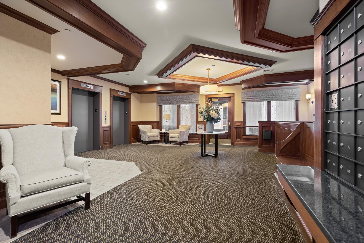
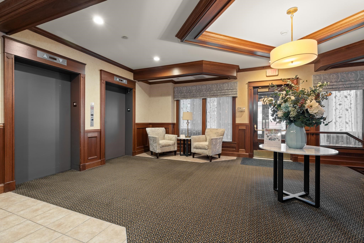
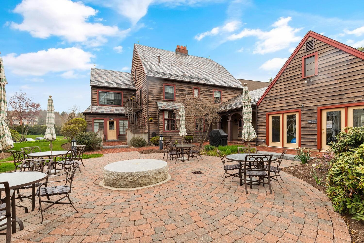
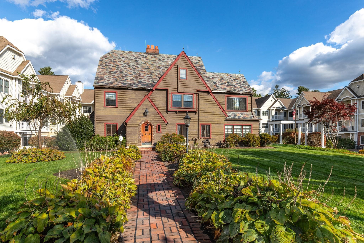
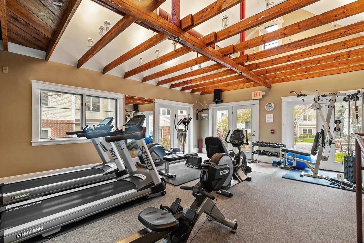
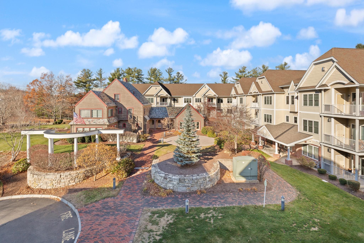
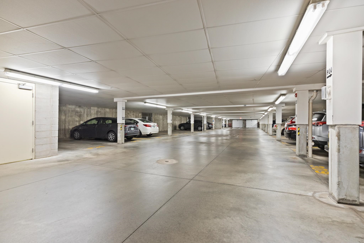
Experience effortless single-level luxury in highly sought-after Colliston Yard, an active 55+ community. This exceptional home combines sophisticated architectural details, elegant crown molding, classic wainscoting, and high ceiling, with the ultimate in day-to-day convenience. The bright, open-concept floor plan flows seamlessly from a gracious dining area into an inviting living room centered by a cozy gas fireplace. Sliders lead to your private outdoor area perfect for relaxing over beautifully landscaped grounds. The updated kitchen is featuries an oversized peninsula, custom cabinetry, tile backsplash, and sleek granite countertops. Designed for privacy, the spacious primary suite boasts an ensuite bath and a large walk-in closet with custom shelving. A comfortable second bedroom sits at the opposite end of the unit with easy access to its own full bath, an ideal layout for hosting guests. Complete with a separate laundry/utility area, a deeded storage locker, and a coveted spot in the heated underground parking garage. Enjoy premium association amenities including a charming clubhouse, exercise facility, and scenic walking trails, all just minutes from excellent shopping and dining. NOW is your opportunity to experience this terrific community.....LIFESTYLE and EASE!
Details
| MLS # | 5114527 |
|---|---|
| Listing Type | For Sale |
| Style | Condominium |
| HOA Dues | $450 |
| Sub-Type | Resale |
| Status | (10) Active - Active |
| Year | 2006 |
| Days On Site | 33 |
| Listing Provided By | Coldwell Banker Realty Westford MA | Pat Dearborn |
Features
| Bed(s) | 2 |
|---|---|
| Bath(s) | 2 Total |
| Garage | 1 |
| Story(s) | 1 |
| Zoning | Res |
Interior
| Rooms Total | 5 |
|---|---|
| Cooling | Central Air |
| Heating | Natural Gas, Forced Air |
| Interior Features | Dining Area, Elevator, Gas Fireplace, Kitchen/Living, Indoor Storage |
| Appliances | Dishwasher, Dryer, Microwave, Gas Range, Refrigerator, Washer, Owned Water Heater |
Exterior
| Roof | Asphalt Shingle |
|---|---|
| Construction Materials | Vinyl Siding |
| Foundation Details | Concrete |
| Lot Features | Condo Development, Landscaped, Trail/Near Trail, Near Paths, Near Shopping |
Parking
| Garage Yes / No | Yes |
|---|---|
| Parking Features | Assigned, Deeded, Driveway, Off Street, Parking Spaces 1, Underground, Covered |
Utilities
| Utilities | Cable Available, Phone Available |
|---|---|
| Electric | Circuit Breakers |
| Sewer | Public |
Taxes
| Tax Annual Amount | 6029 |
|---|---|
| Tax Block | 00090 |
| Tax Lot | 128 |
| Tax Year | 2025 |
Area Information
| State | NH |
|---|---|
| County | Hillsborough |
| City | Nashua |
| Zip Code | 03060 |
| Area | NH Hillsborough |
| Listing VS Median (in 03060) | |
Price: $419,900 low | high Med: $0 On site: 33 low | high Med: | |
Market Activity 03060
Request a showing
Request a showing
_20230518140439.png)
Copyright 2026 PrimeMLS. All rights reserved. This information is deemed reliable, but not guaranteed. The data relating to real estate displayed on this Site comes in part from the IDX Program of PrimeMLS. The information being provided is for consumers’ personal, non-commercial use and may not be used for any purpose other than to identify prospective properties consumers may be interested in purchasing.
Contact
Learn More About This Property

| State | NH |
|---|---|
| County | Hillsborough |
| City | Nashua |
| Zip Code | 03060 |
| Area | NH Hillsborough |
| Listing VS Median (in 03060) | |
Price: $419,900 low | high Med: $0 On site: 33 low | high Med: | |