
16 Westminster Ave # B2,Boston, MA 02119
Boston, MA 02119

Description
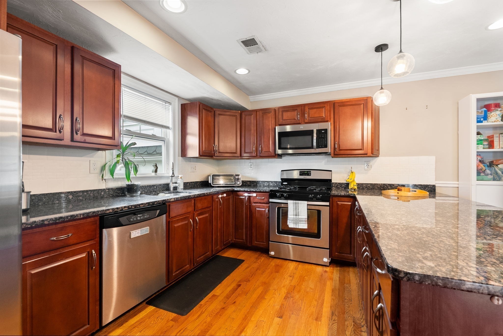
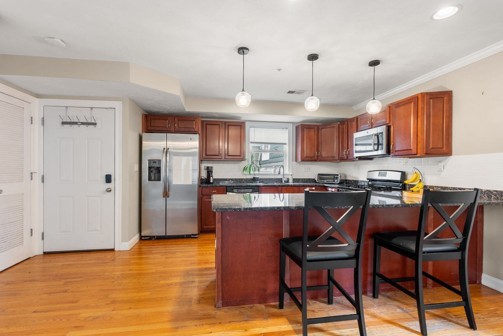
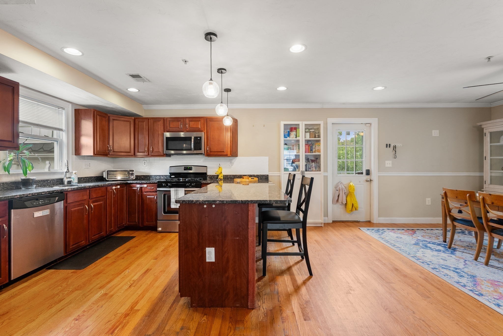
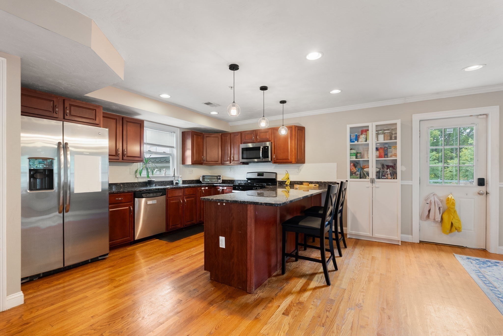
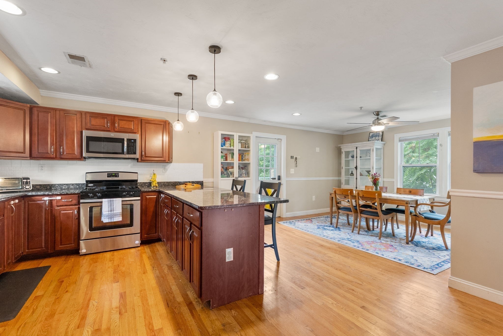
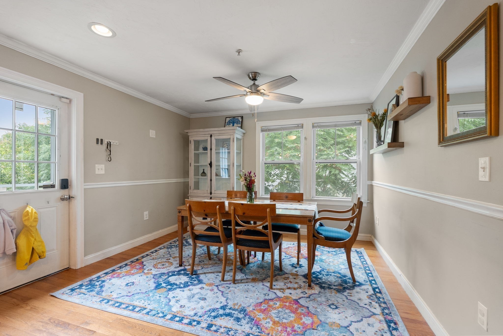
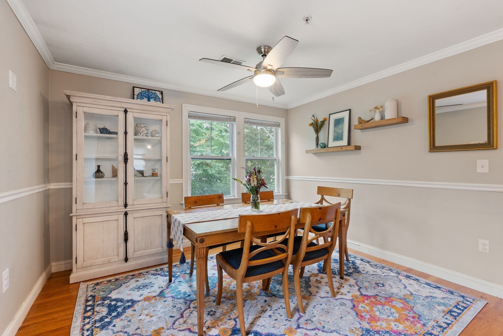
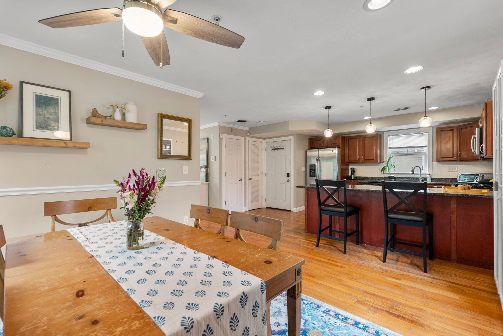
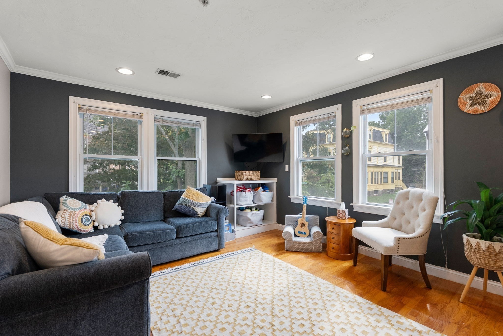
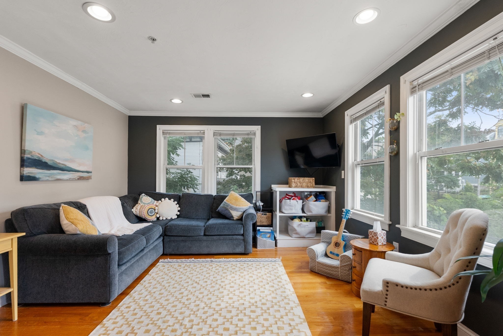
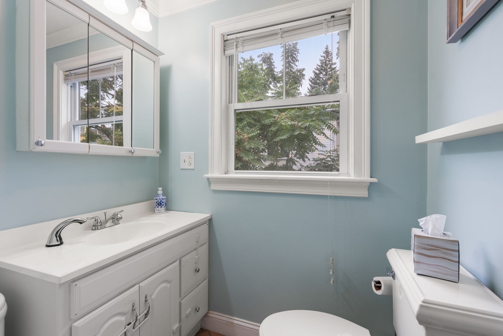
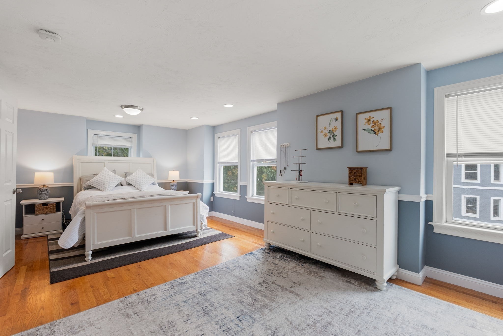
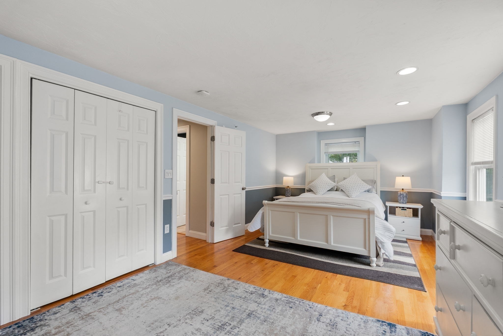
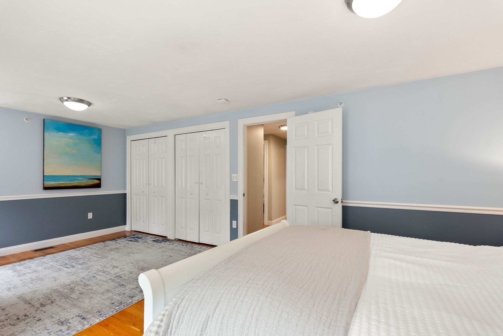
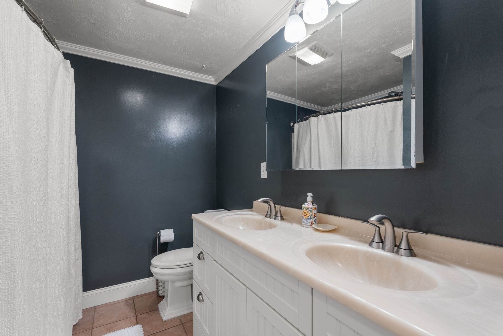
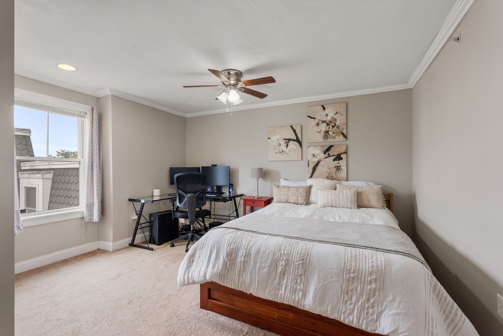
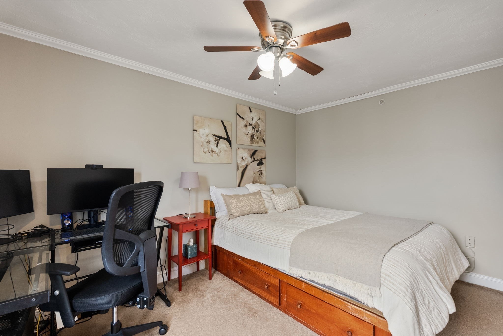
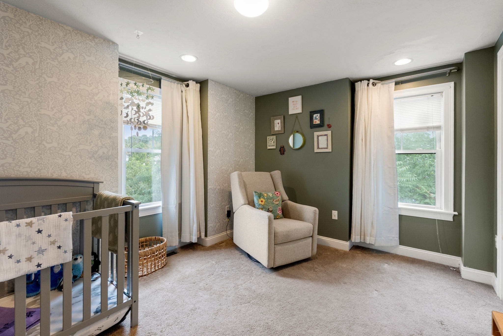
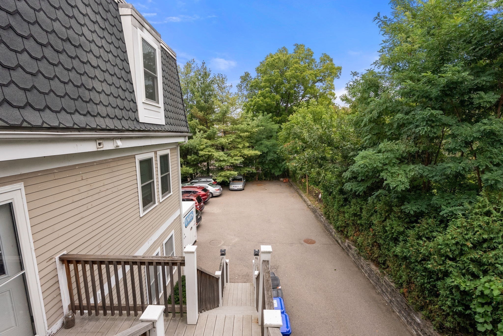
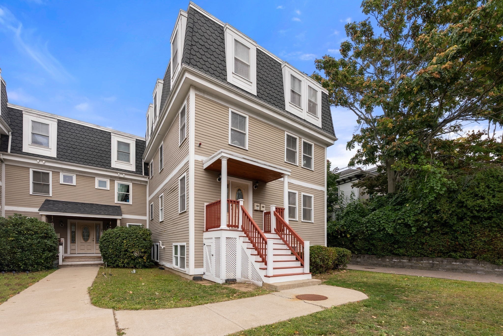
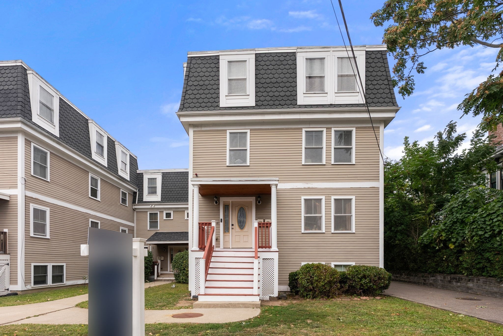
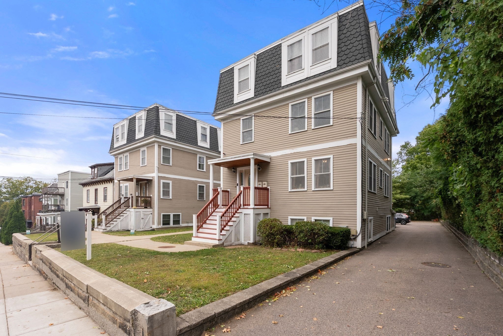
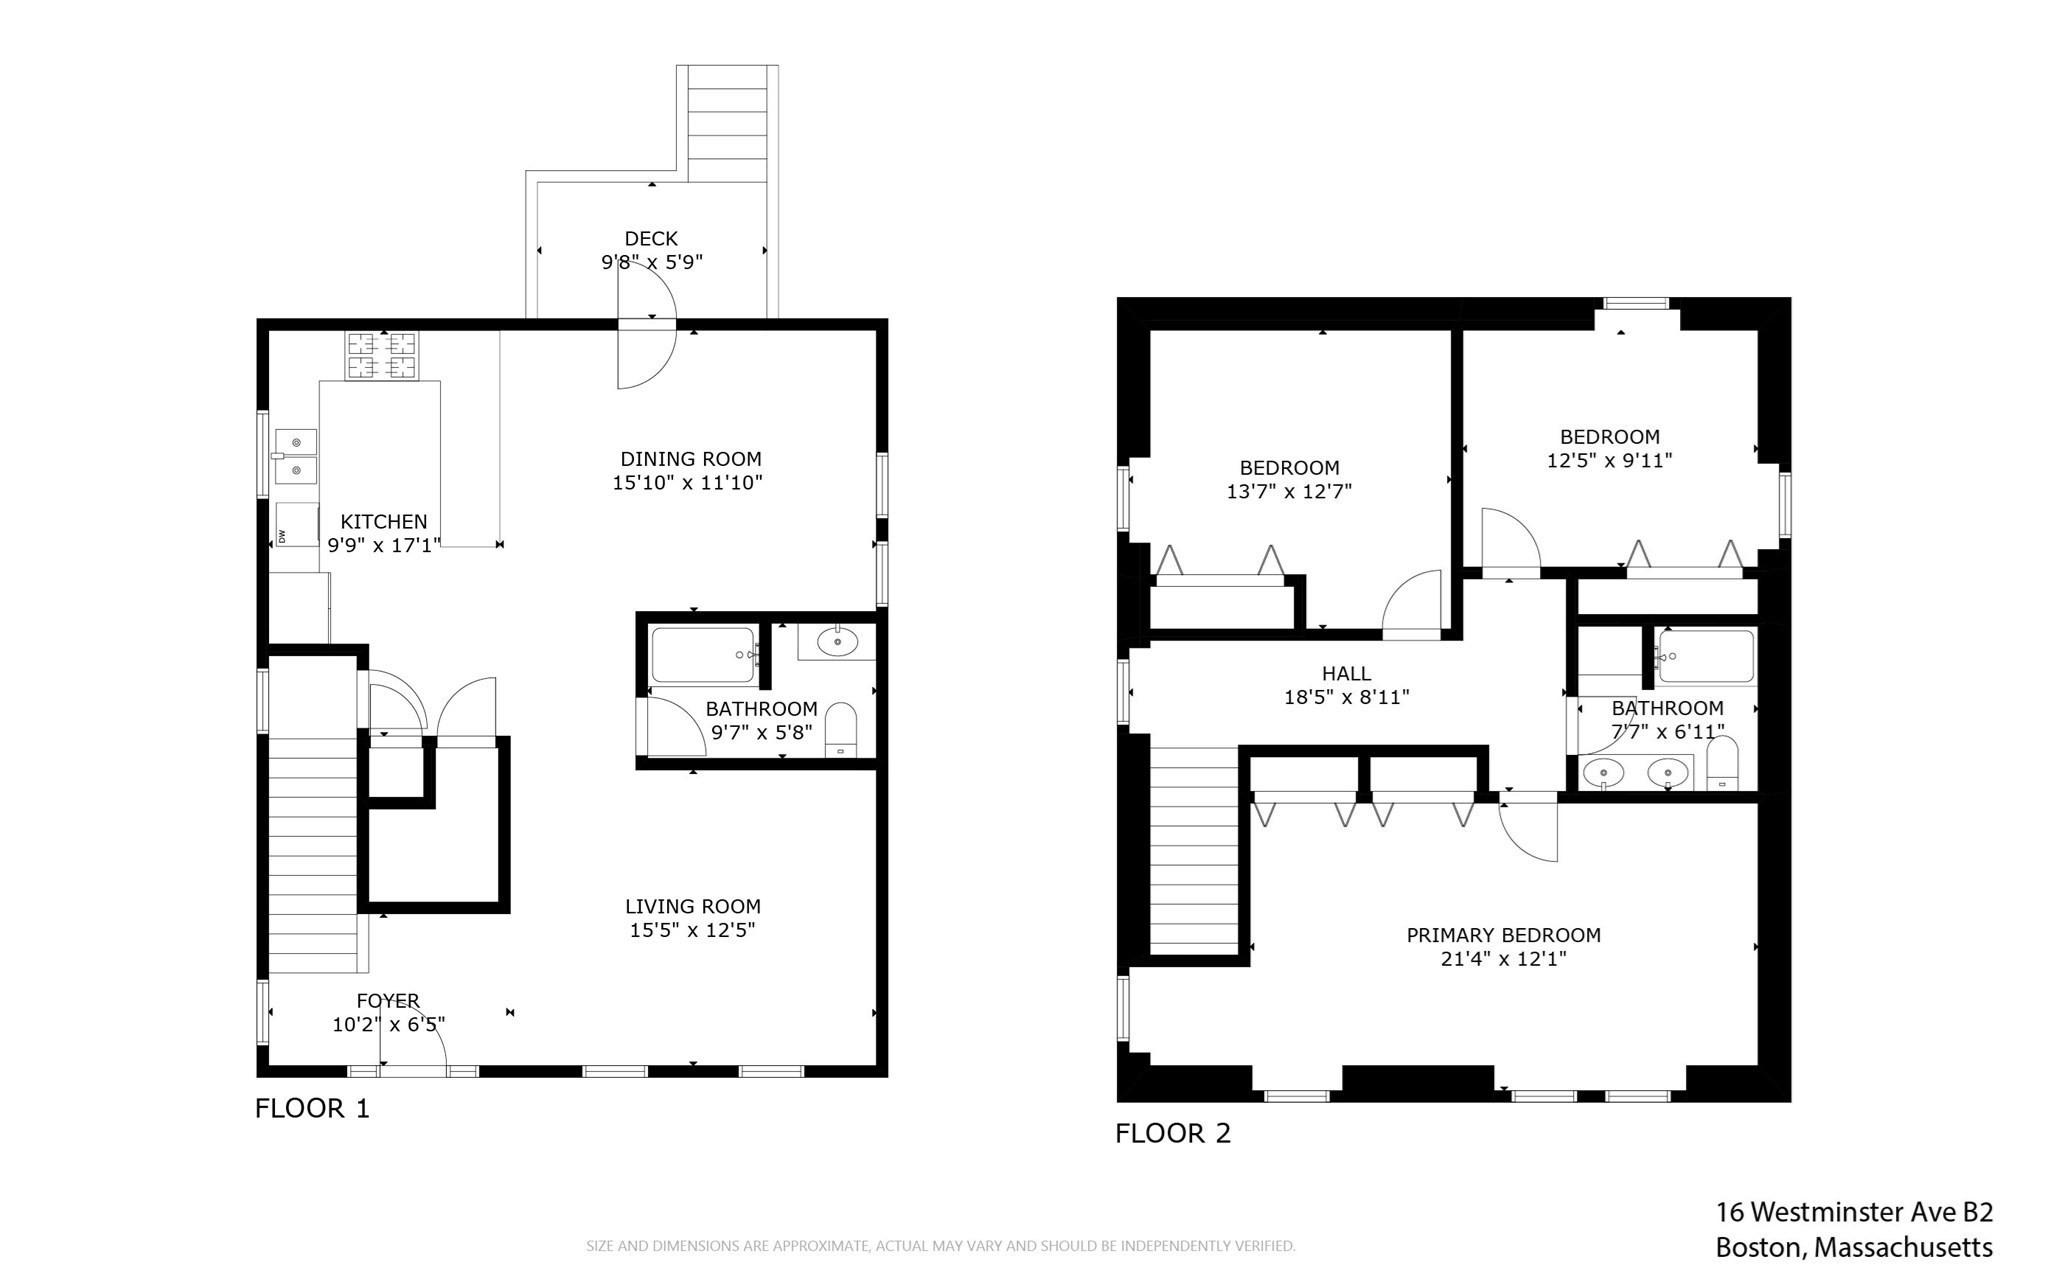
Want to live in a two-level condo that feels like your very own single? Its location between Egleston Square and Fort Hill is just a stone's throw from the JP line, and makes it an ideal commuter's home base. This 3-bedroom, 2-bath bi-level townhouse was built in 2006 and offers just about 1,600 square feet of living space across two thoughtfully separated levels. Enter a sun-filled main floor with an open kitchen with granite counters and stainless appliances that flows into a generous living and dining area alongside a full bath and in-unit laundry. The second level offers three bedrooms, including a primary suite, all served by a renovated double-vanity bathroom. Step out back through a private entrance to your own small outdoor space, with direct access to your deeded parking spot plus visitor parking on-site. A private storage unit in the adjoining building round outs the perks.Built in 2006 and well cared for since, the unit's natural gas water heater was replaced in January 2026. HOA dues run $372.35/month, covering water/sewer, master insurance, common heat, landscaping, and snow removal. Minutes from Jamaica Plain Center with both the Jackson Square and Stony Brook T stops about a half mile away, this home offers commuter convenience with a strong lineup of nearby restaurants, cafés and other amenities of city living!
Details
| MLS # | 73583888 |
|---|---|
| Listing Type | For Sale |
| Style | Condominium |
| Building Name | 16 Westminster Avenue Realty Trust |
| HOA Dues | $372 |
| Sub-Type | Resale |
| Status | Pending |
| Year | 2006 |
| Days On Site | 46 |
| Listing Provided By | Gibson Sotheby's International Realty | The Boston Home Team |
Features
| Bed(s) | 3 |
|---|---|
| Bath(s) | 2 Total |
| SQ Feet | 1,598 |
| Story(s) | 2 |
| Units | 7 |
| Zoning | CD |
| Acreage | 0.04 |
Interior
| Rooms Total | 6 |
|---|---|
| Cooling Yes / No | Yes |
| Cooling | Central Air, Unit Control |
| Heating Yes / No | Yes |
| Heating | Forced Air |
| Appliances | Range, Dishwasher, Disposal, Microwave, Refrigerator, Washer, Dryer |
| Fireplaces Total | 0 |
| Fireplace Yes / No | No |
| Flooring | Wood, Tile |
Exterior
| Roof | Shingle |
|---|---|
| Construction Materials | Frame |
Parking
| Garage Yes / No | No |
|---|---|
| Parking Features | Off Street, Guest, Exclusive Parking |
Utilities
| Utilities | for Gas Range, for Gas Oven |
|---|---|
| Sewer | Public Sewer |
Taxes
| Tax Annual Amount | 7517 |
|---|---|
| Tax Assessed Value | 606200 |
| Tax Year | 2026 |
Location
| Community Features | Public Transportation, Shopping, Park, Laundromat, Public School, T-Station |
|---|---|
| Senior Community Yes / No | No |
Area Information
| State | MA |
|---|---|
| County | Suffolk |
| City | Boston |
| Zip Code | 02119 |
| Area | Roxbury |
| School District | Bps |
| Elementary School | Bps |
| High School | Bps |
| Listing VS Median (in 02119) | |
Price: $599,000 low | high Med: $3,800 sqft: 1,598 low | high Med: 1,481 $ / sqft: $375 low | high Med: $3 On site: 46 low | high Med: 58 | |
Market Activity 02119
Request a showing
Request a showing
Contact
Learn More About This Property

| State | MA |
|---|---|
| County | Suffolk |
| City | Boston |
| Zip Code | 02119 |
| Area | Roxbury |
| School District | Bps |
| Elementary School | Bps |
| High School | Bps |
| Listing VS Median (in 02119) | |
Price: $599,000 low | high Med: $3,800 sqft: 1,598 low | high Med: 1,481 $ / sqft: $375 low | high Med: $3 On site: 46 low | high Med: 58 | |
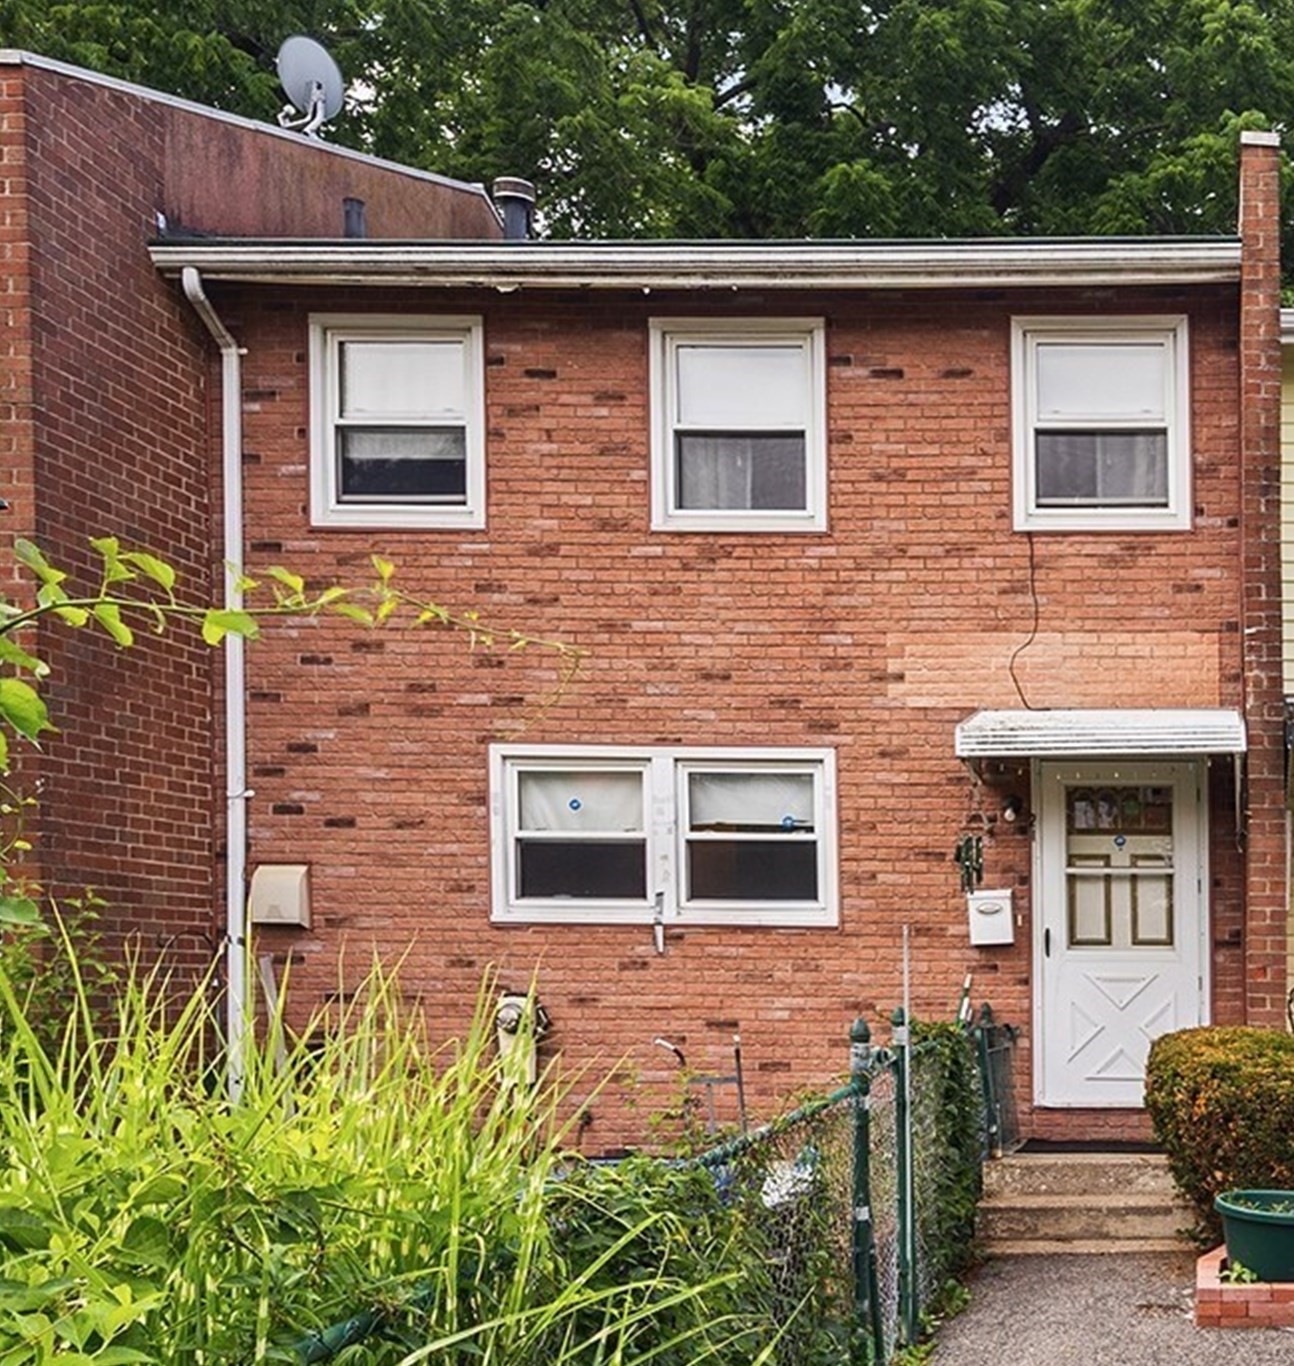 | $485,00021 Hilton TerBoston, MA 02119 |