New Listing
16 Treasure Way # 16,Ashland, MA 01721
Ashland, MA 01721

Description
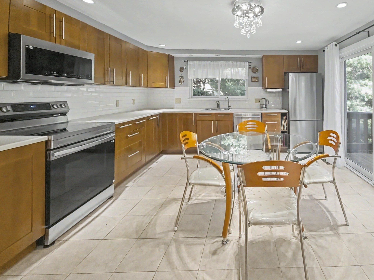
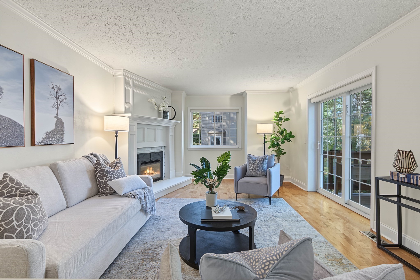
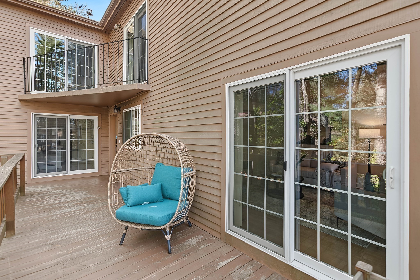
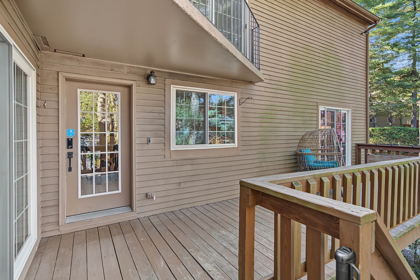
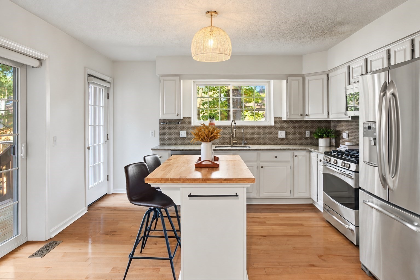
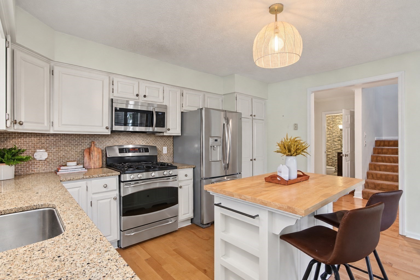
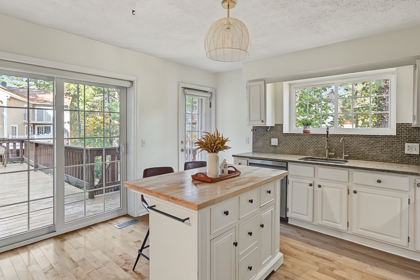
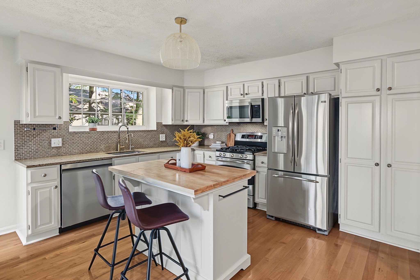
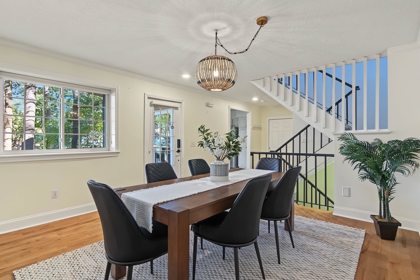
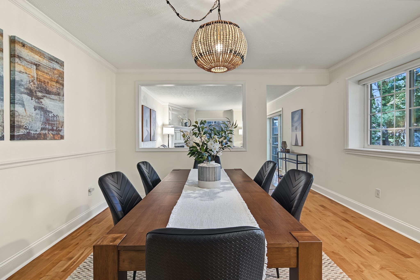
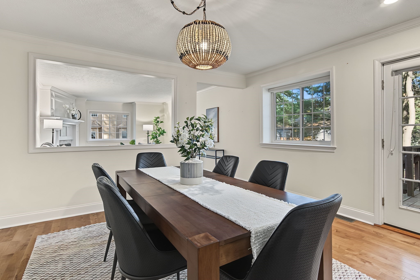
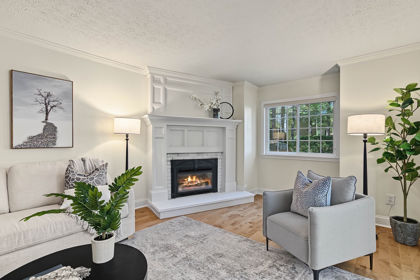
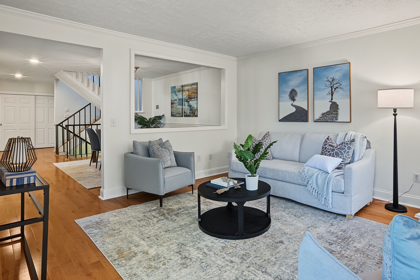
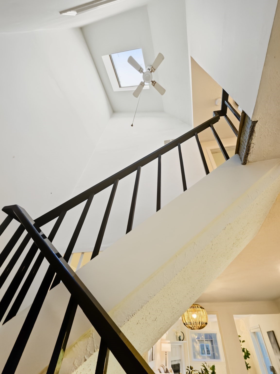
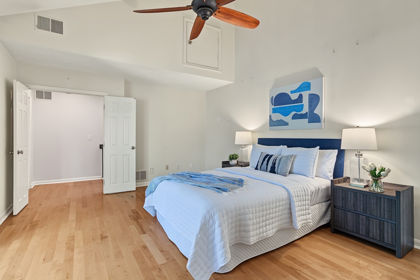
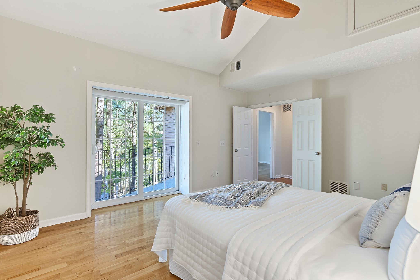
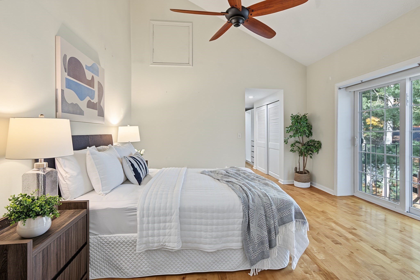
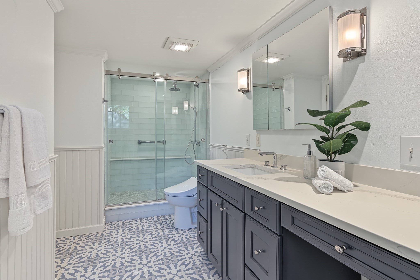
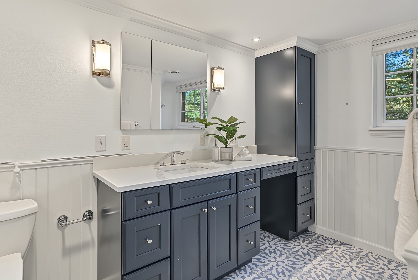
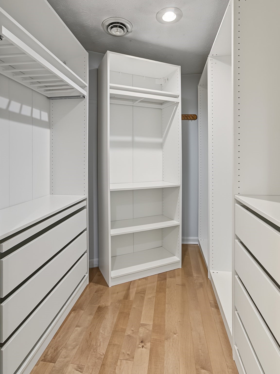
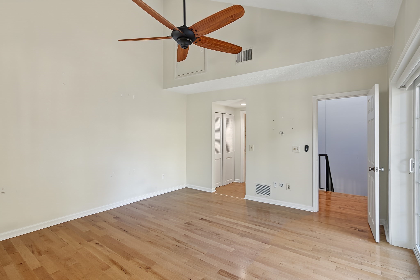
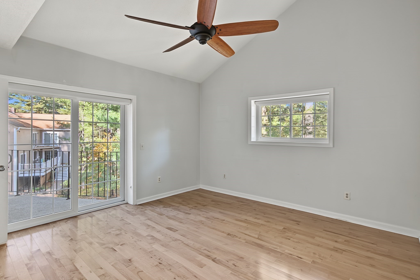
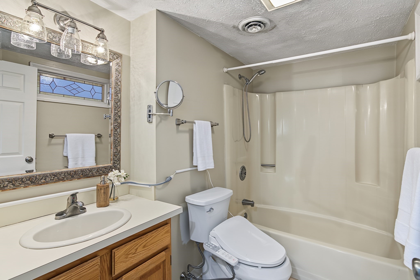
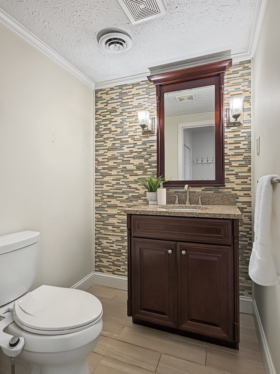
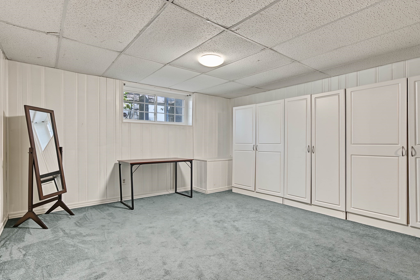
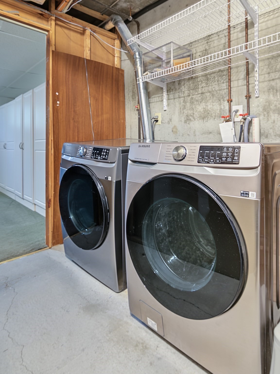
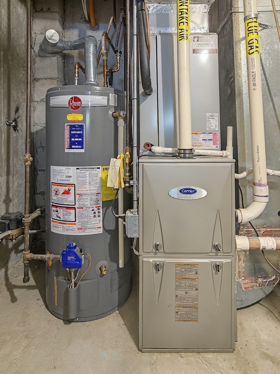
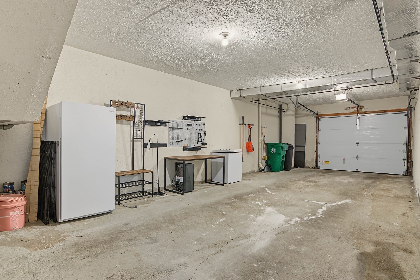
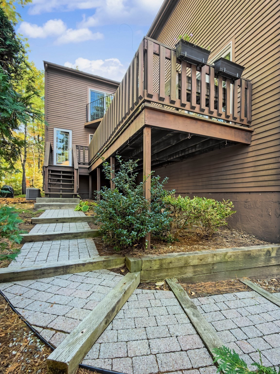
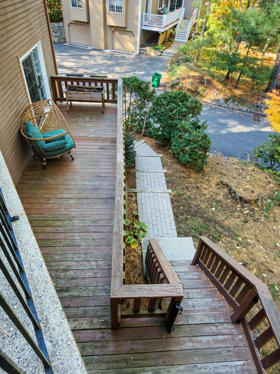
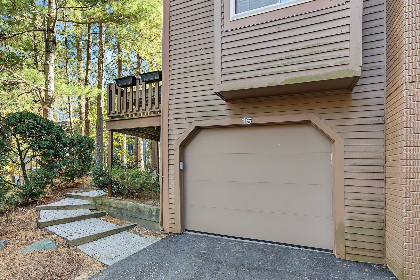
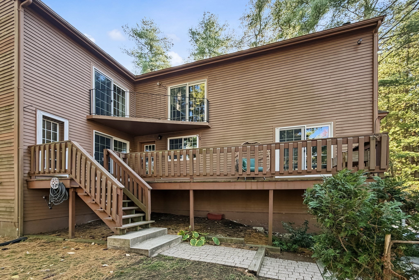
This well maintained 3-level townhouse situated in desirable Pine Lake. Gleaming hardwood floors on both main and upper levels. The main level features a large eat-in kitchen with stainless steel appliances and a slider to a private deck, perfect for relaxing or entertaining. The spacious open-concept living and dining area has a cozy gas fireplace, and a beautifully renovated half bath completes the level. A skylit staircase leads to two spacious bedroom suites with privacy and treetop views. Each one has a soaring vaulted ceiling, its own full bath, a walk-in closet, ample storage and balcony access. The primary bath has been elegantly upgraded. The lower level offers a versatile bonus room, laundry and direct garage access. 2-Car garage under for convenience especially during cold season. You'll enjoy generous outdoor space in a quiet, pet-friendly community with a private trail to scenic Ashland State Park. Minutes to the Ashland commuter rail, Routes 135 & 9, I-90, and nearby shopping and dining. [Upgrades] Hardwood flooring 2019; Walkways 2015; Primary bath 2020; Water tank 2018; Primary bedroom built-in closet 2025, Microwave & dishwasher 2026; Washer & dryer 2025; Reverse Osmosis water system 2025; 2 freezers 2024.
Details
| MLS # | 73595836 |
|---|---|
| Listing Type | For Sale |
| Style | Condominium |
| Building Name | Pine Lake |
| HOA Dues | $532 |
| Sub-Type | Resale |
| Status | Active |
| Year | 1986 |
| Days On Site | 5 |
| Listing Provided By | Keller Williams Boston MetroWest | Jean Tse |
Features
| Bed(s) | 2 |
|---|---|
| Bath(s) | 3 Total |
| SQ Feet | 1,814 |
| Garage | 2 |
| Basement | Y |
| Story(s) | 2 |
| Units | 84 |
| Zoning | 102 |
Interior
| Rooms Total | 5 |
|---|---|
| Cooling Yes / No | Yes |
| Cooling | Central Air |
| Heating Yes / No | Yes |
| Heating | Forced Air, Natural Gas |
| Appliances | Range, Dishwasher, Microwave, Refrigerator, Washer, Dryer |
| Fireplace Features | Living Room |
| Fireplaces Total | 1 |
| Fireplace Yes / No | Yes |
| Flooring | Tile, Hardwood |
Exterior
| Exterior Features | Deck, Patio, Balcony |
|---|---|
| Roof | Shingle |
| Construction Materials | Frame |
Parking
| Garage Yes / No | Yes |
|---|---|
| Attached Garage Yes / No | Yes |
| Parking Features | Under, Garage Door Opener, Off Street |
Utilities
| Sewer | Public Sewer |
|---|---|
| Electric | 110 Volts |
Taxes
| Tax Annual Amount | 6867 |
|---|---|
| Tax Assessed Value | 540300 |
| Tax Year | 2026 |
Location
| Community Features | Public Transportation, Shopping, Pool, Park, Walk/Jog Trails, Bike Path, Conservation Area, Highway Access, House of Worship, Private School, Public School, T-Station |
|---|---|
| Senior Community Yes / No | No |
Area Information
| State | MA |
|---|---|
| County | Middlesex |
| City | Ashland |
| Zip Code | 01721 |
| Area | Middlesex |
| Listing VS Median (in 01721) | |
Price: $539,900 low | high Med: $584,900 sqft: 1,814 low | high Med: 2,221 $ / sqft: $298 low | high Med: $263 On site: 5 low | high Med: 31 | |
Market Activity 01721
Request a showing
Request a showing
Contact
Learn More About This Property

| State | MA |
|---|---|
| County | Middlesex |
| City | Ashland |
| Zip Code | 01721 |
| Area | Middlesex |
| Listing VS Median (in 01721) | |
Price: $539,900 low | high Med: $584,900 sqft: 1,814 low | high Med: 2,221 $ / sqft: $298 low | high Med: $263 On site: 5 low | high Med: 31 | |