

Description
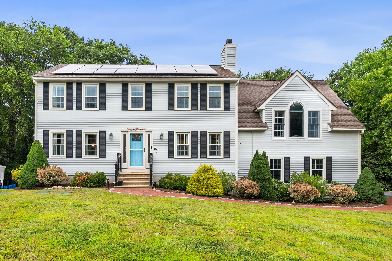
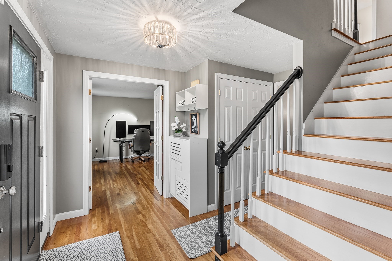
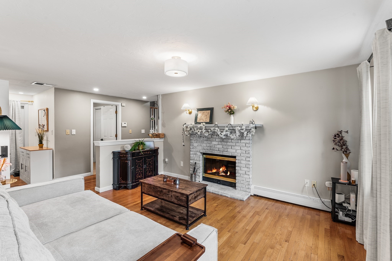
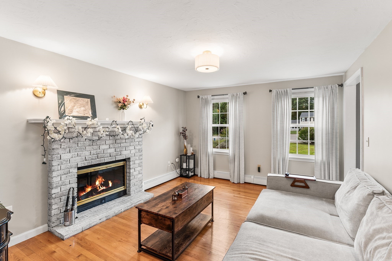
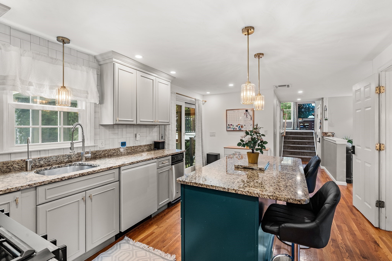
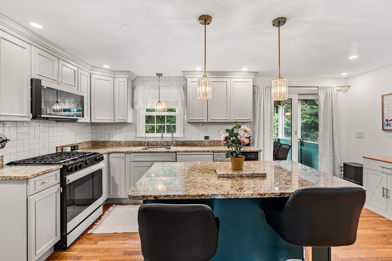
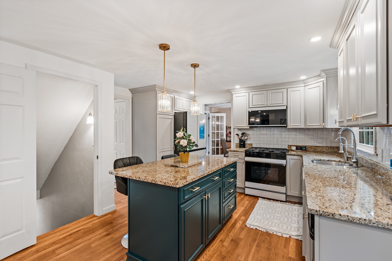
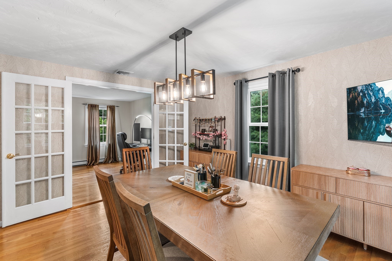
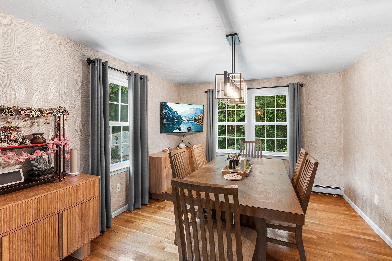
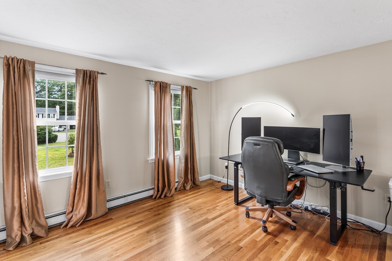
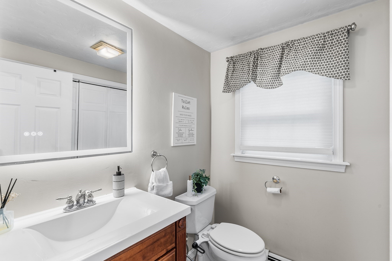
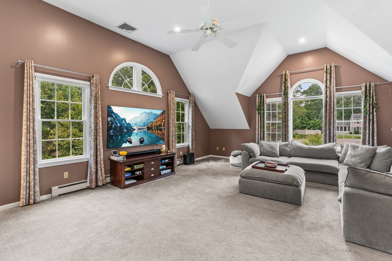
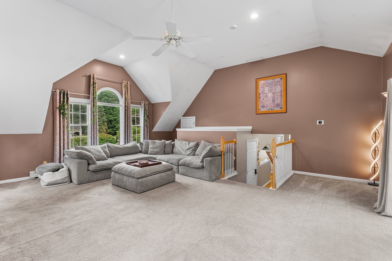
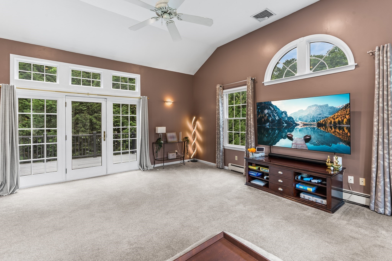
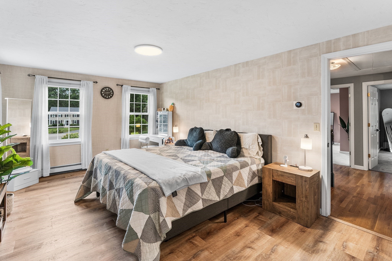
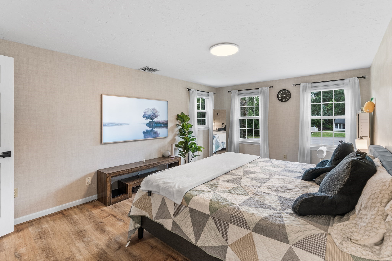
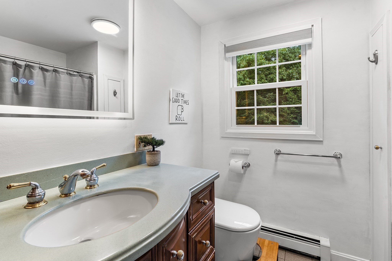
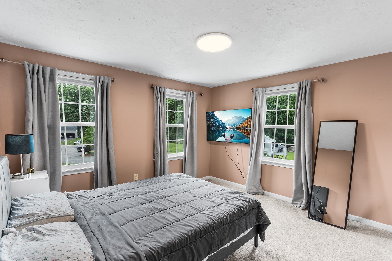
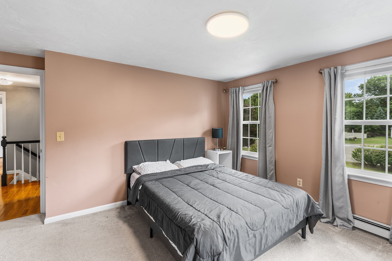
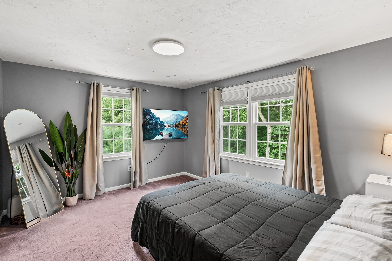
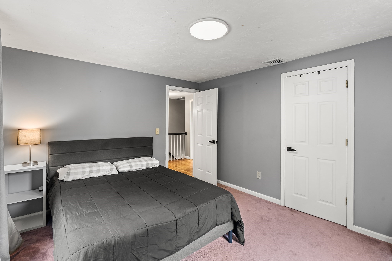
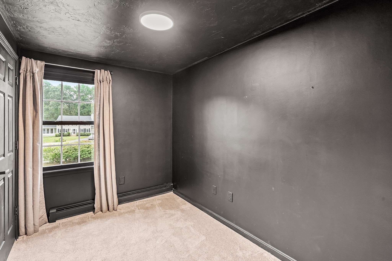
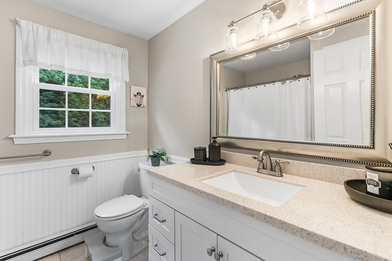
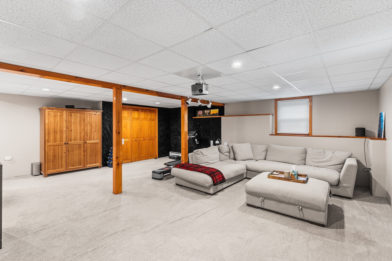
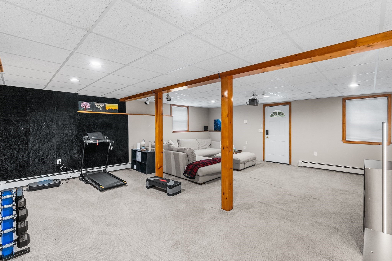
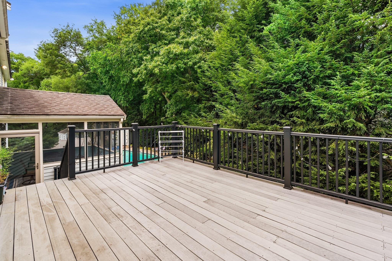
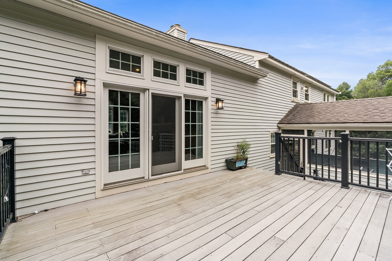
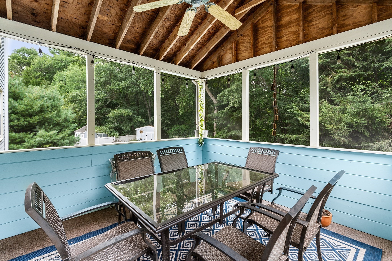
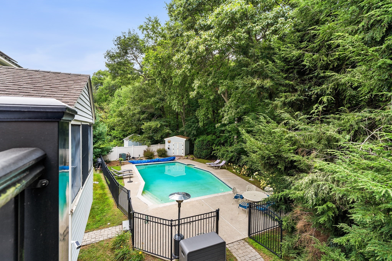
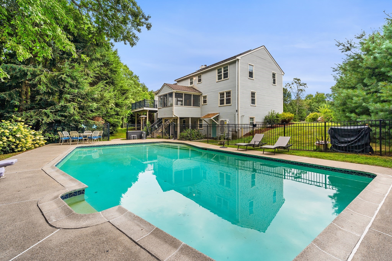
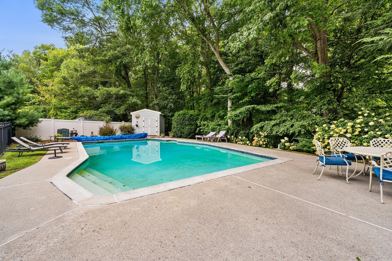
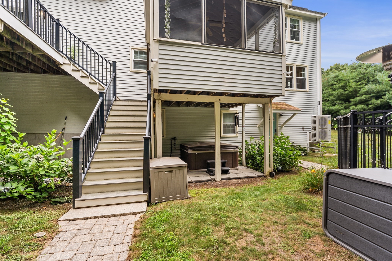
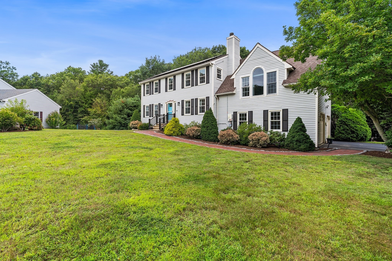
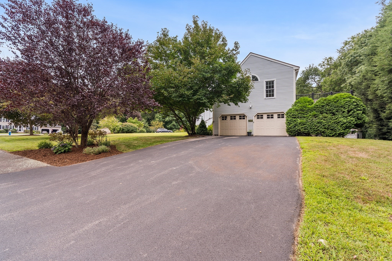
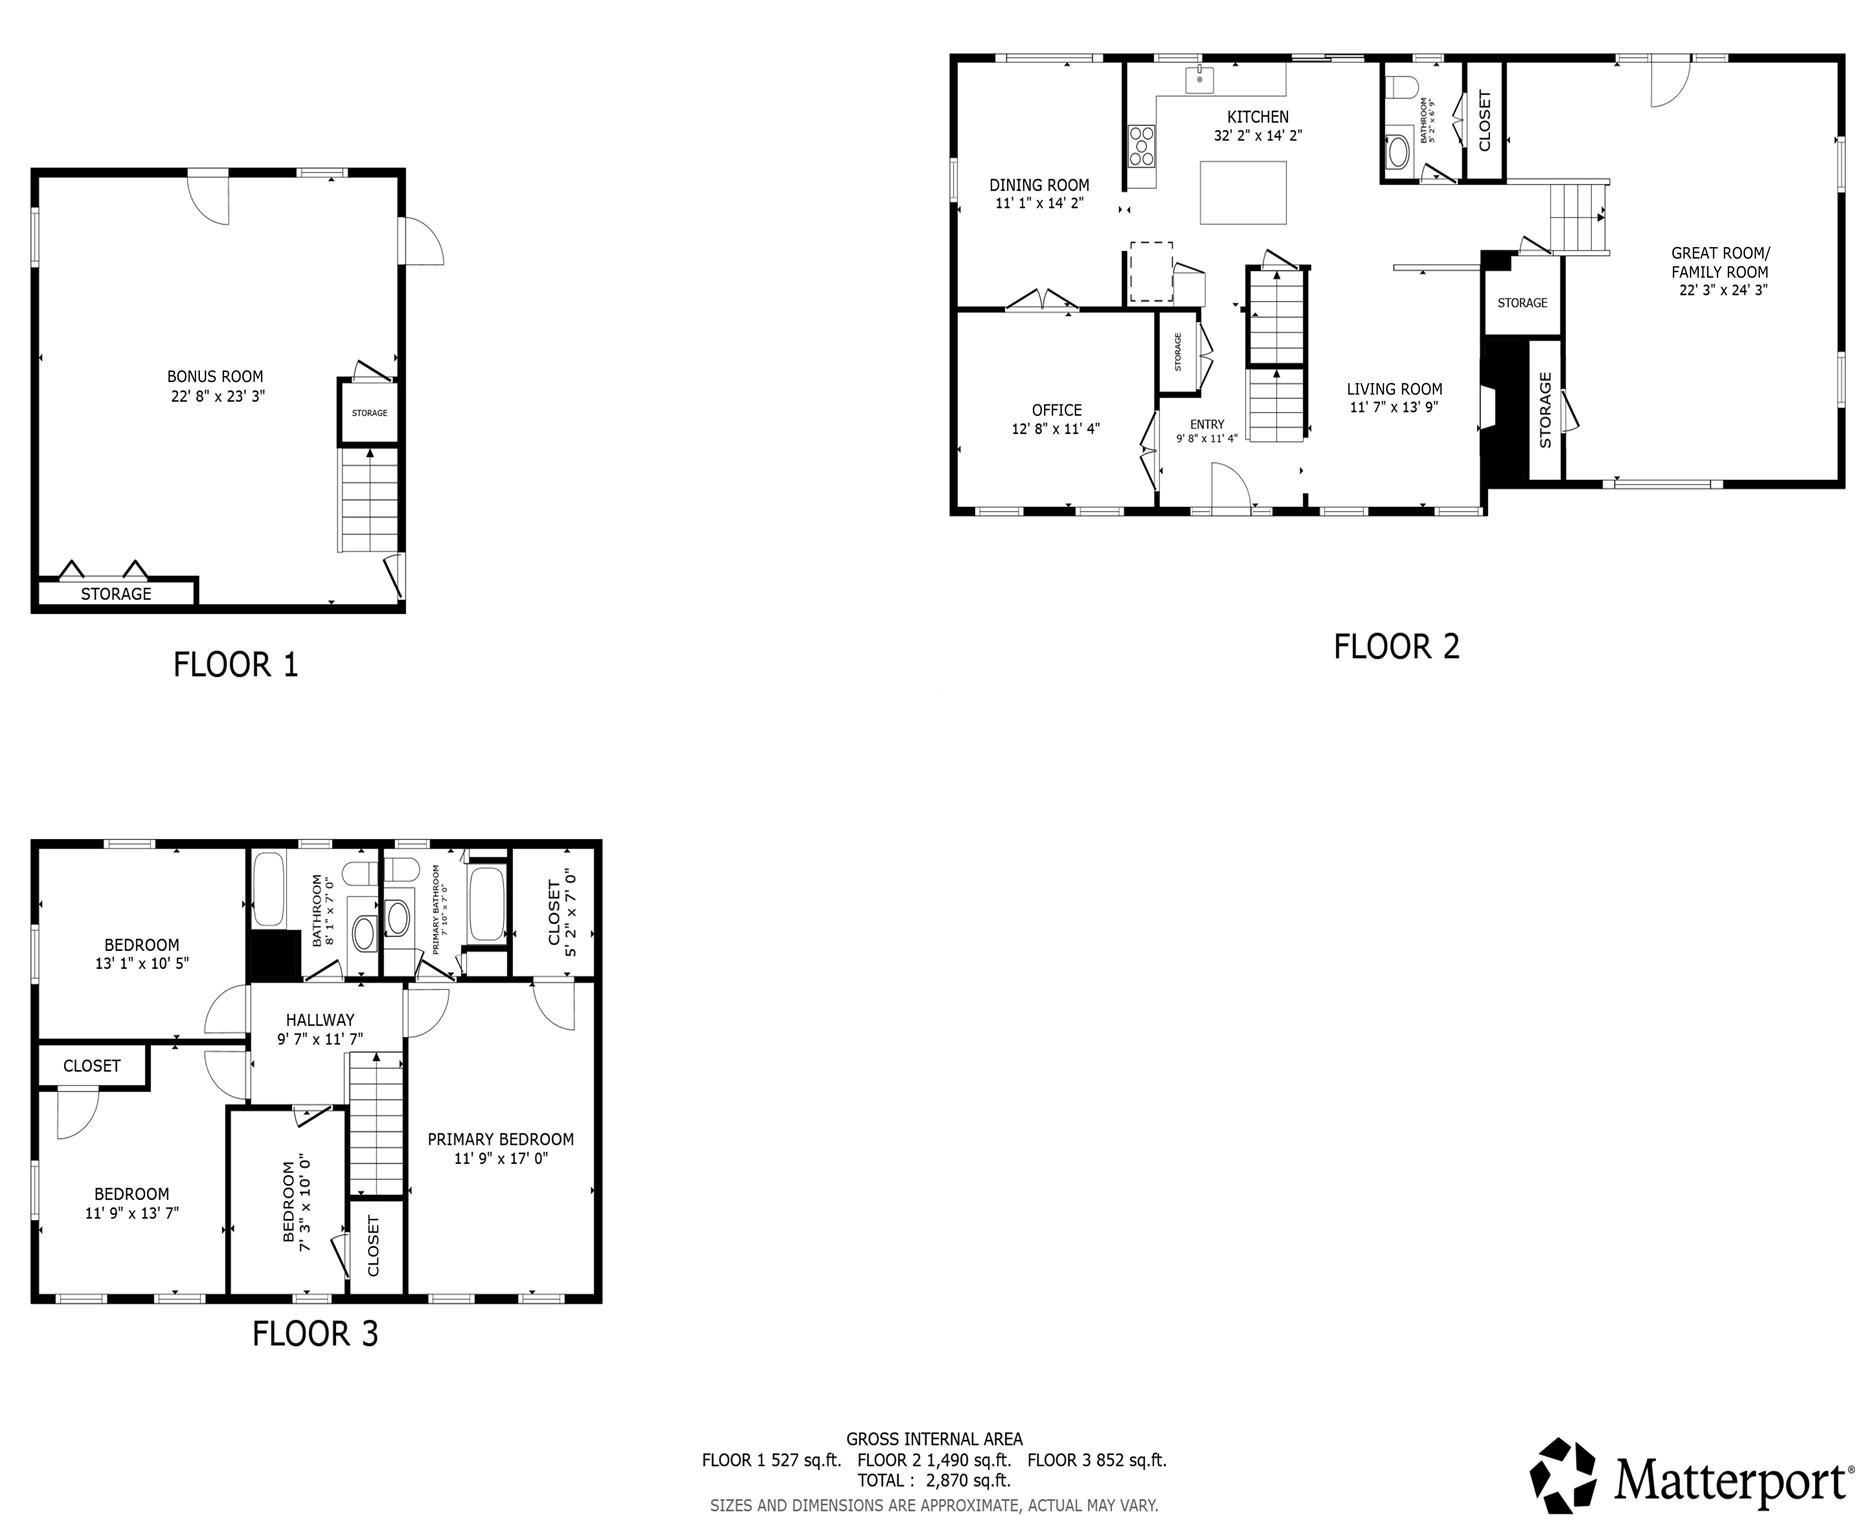
***Seller will provide a closing cost credit towards a buyer's 2-1 temporary mortgage interest-rate buydown, subject to lender approval***Meticulously maintained Colonial on just over an acre at the end of a peaceful cul-de-sac. Nearly 3,000 sq ft with 4 beds/2.5 baths and an open layout connecting the renovated kitchen to a fireplaced living room and an expansive step-up great room. Kitchen updates include painted cabinetry, modern backsplash, smart appliances, and updated smart lighting. Sliders leads to a screened-in porch with an exterior hot tub underneath; the step-up great room features vaulted ceilings and opens to a large deck overlooking the inground pool. First floor offers a private office, formal living room, formal dining room, and half bath. Upstairs: 4 bedrooms including a generous primary suite with walk-in closet, upgraded flooring, solar-powered blinds, and a European toilet. Finished basement with poolside walkout. Smart home features include EV charger, smart locks, and 4 Nest thermostats. Leased solar panels, plus solar-powered exterior security cameras. Recently replaced boiler, heat pump & water tank. Brand new septic Aug 2024. Irrigation, central A/C & 2 car garage. Welcome Home!
Details
| MLS # | 73568257 |
|---|---|
| Listing Type | For Sale |
| Style | House |
| Sub-Type | Resale |
| Status | Active |
| Year | 1993 |
| Days On Site | 77 |
| Listing Provided By | Redfin Corp. | Shelly A. Armstrong |
Features
| Bed(s) | 4 |
|---|---|
| Bath(s) | 3 Total |
| SQ Feet | 3,316 |
| Garage | 2 |
| Basement | Y |
| Pool | Yes |
| Zoning | AR-I |
| Acreage | 1.01 |
Interior
| Rooms Total | 9 |
|---|---|
| Cooling Yes / No | Yes |
| Cooling | Central Air |
| Heating Yes / No | Yes |
| Heating | Baseboard, Natural Gas |
| Interior Features | Closet, Bonus Room, Entry Hall, Home Office |
| Appliances | Gas Water Heater, Range, Dishwasher, Trash Compactor, Microwave, Refrigerator, Freezer, Washer, Dryer |
| Fireplace Features | Living Room |
| Fireplaces Total | 1 |
| Fireplace Yes / No | Yes |
| Flooring | Wood, Tile, Carpet, Flooring - Wall to Wall Carpet, Flooring - Hardwood |
Exterior
| Exterior Features | Porch - Screened, Deck - Composite, Pool - Inground, Hot Tub/Spa, Storage, Sprinkler System |
|---|---|
| Roof | Shingle |
| Security Features | Security System |
| Construction Materials | Frame |
| Foundation Details | Concrete Perimeter |
| Lot Features | Corner Lot |
Parking
| Garage Yes / No | Yes |
|---|---|
| Attached Garage Yes / No | Yes |
| Parking Features | Attached, Garage Door Opener, Paved |
| Open Parking Yes / No | Yes |
Utilities
| Utilities | for Gas Range |
|---|---|
| Sewer | Private Sewer |
Taxes
| Tax Annual Amount | 11946 |
|---|---|
| Tax Assessed Value | 853300 |
| Tax Year | 2026 |
Location
| Community Features | Shopping, Highway Access, Public School |
|---|---|
| Senior Community Yes / No | No |
Area Information
| State | MA |
|---|---|
| County | Norfolk |
| City | Medway |
| Zip Code | 02053 |
| Area | Norfolk |
| Listing VS Median (in 02053) | |
Price: $930,000 low | high Med: $649,900 sqft: 3,316 low | high Med: 2,143 $ / sqft: $280 low | high Med: $305 On site: 77 low | high Med: 31.5 | |
Market Activity 02053
Request a showing
Request a showing
Contact
Learn More About This Property

| State | MA |
|---|---|
| County | Norfolk |
| City | Medway |
| Zip Code | 02053 |
| Area | Norfolk |
| Listing VS Median (in 02053) | |
Price: $930,000 low | high Med: $649,900 sqft: 3,316 low | high Med: 2,143 $ / sqft: $280 low | high Med: $305 On site: 77 low | high Med: 31.5 | |
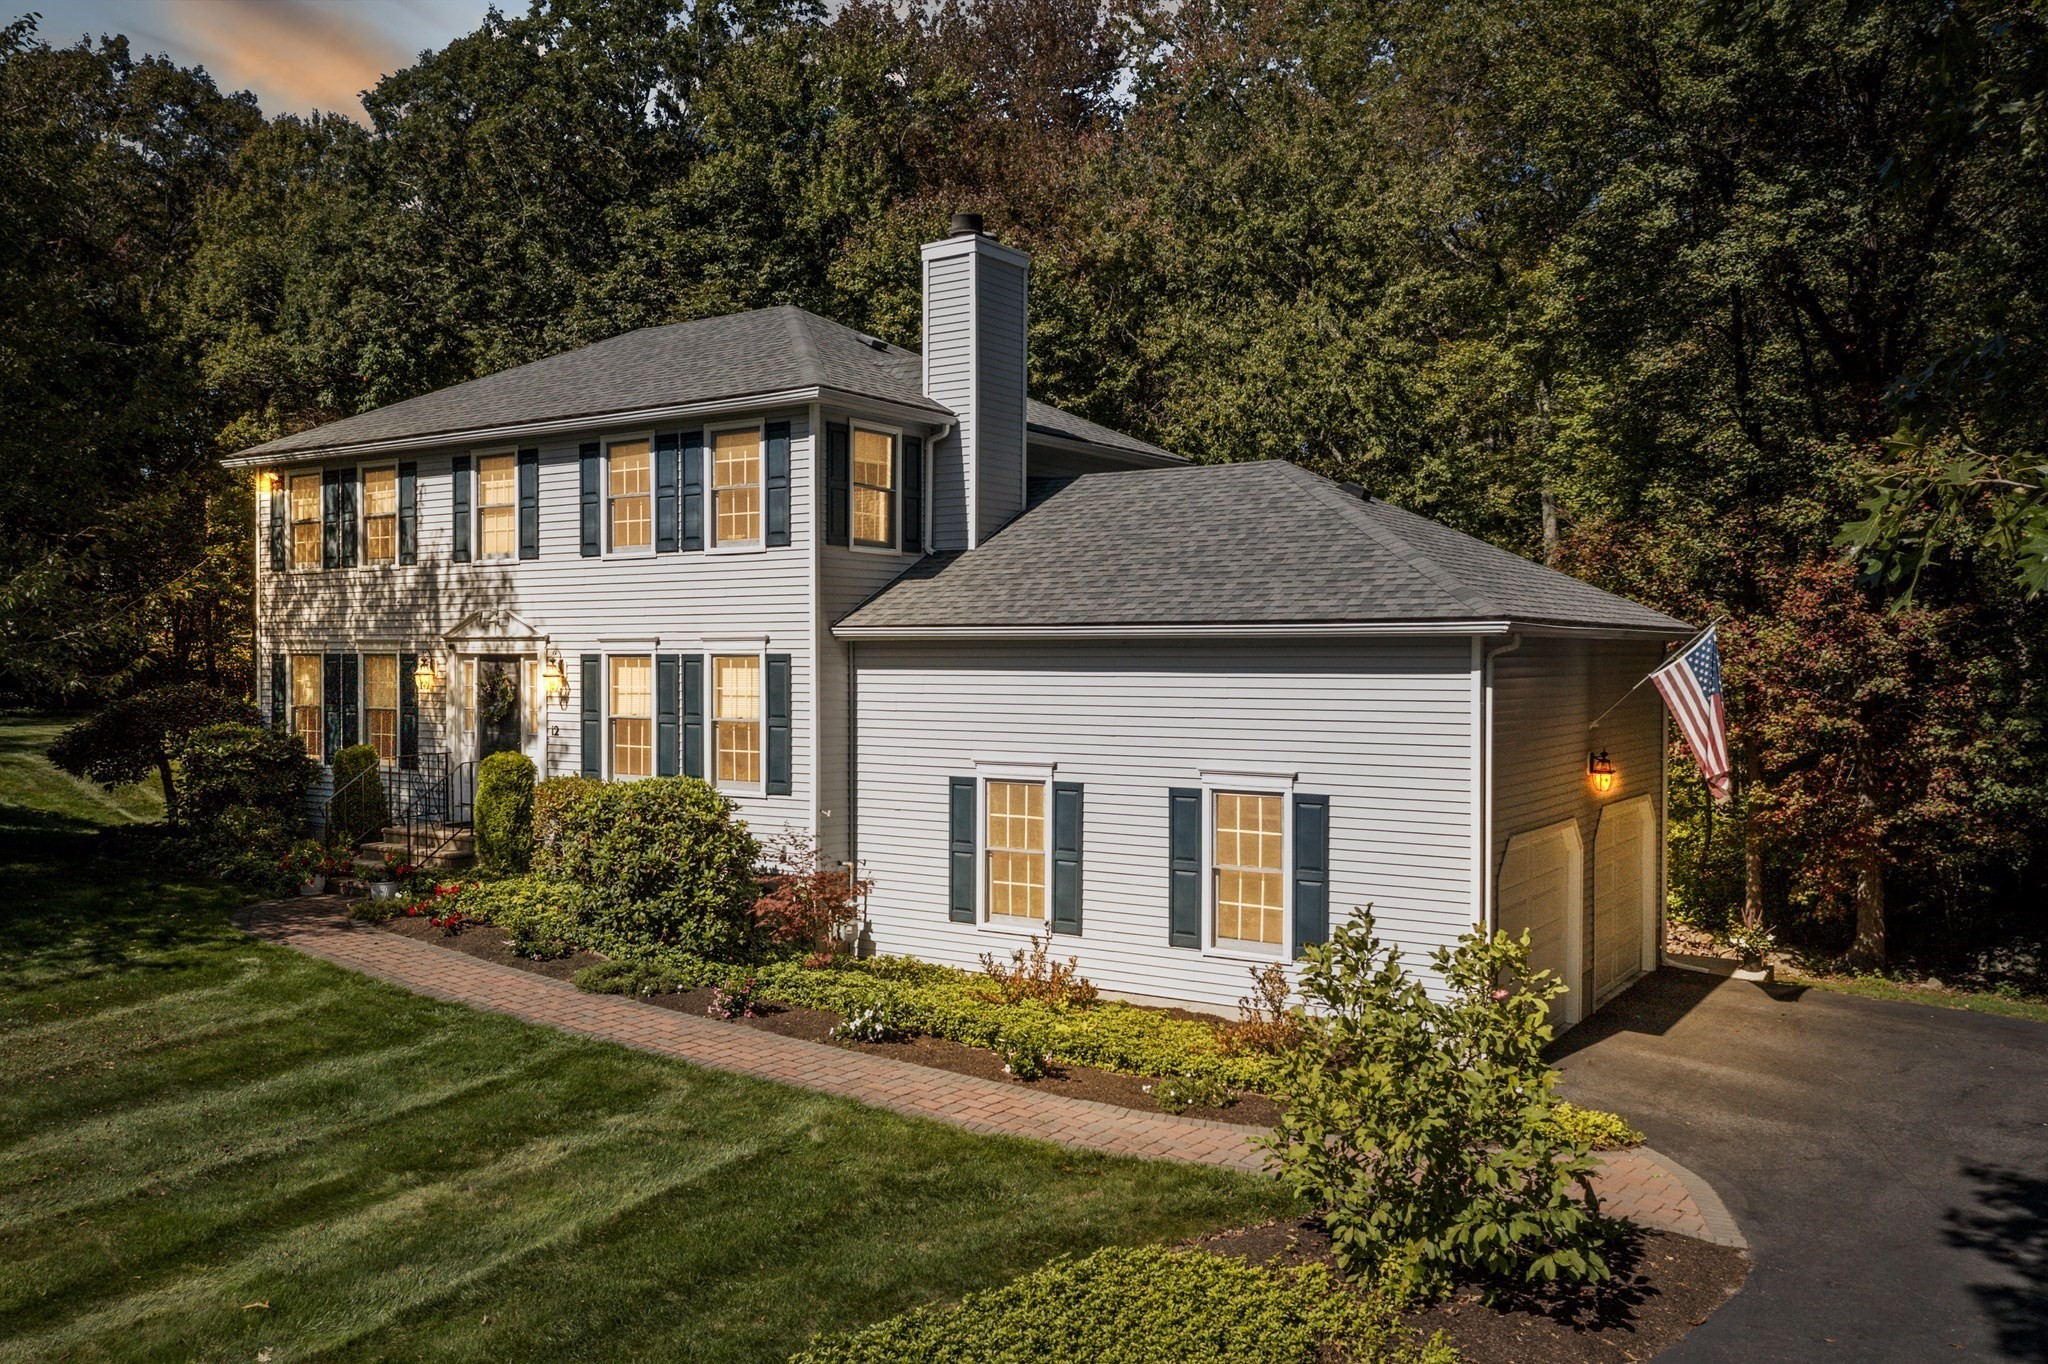 | $879,90012 Jasmine RdMedway, MA 02053 |