



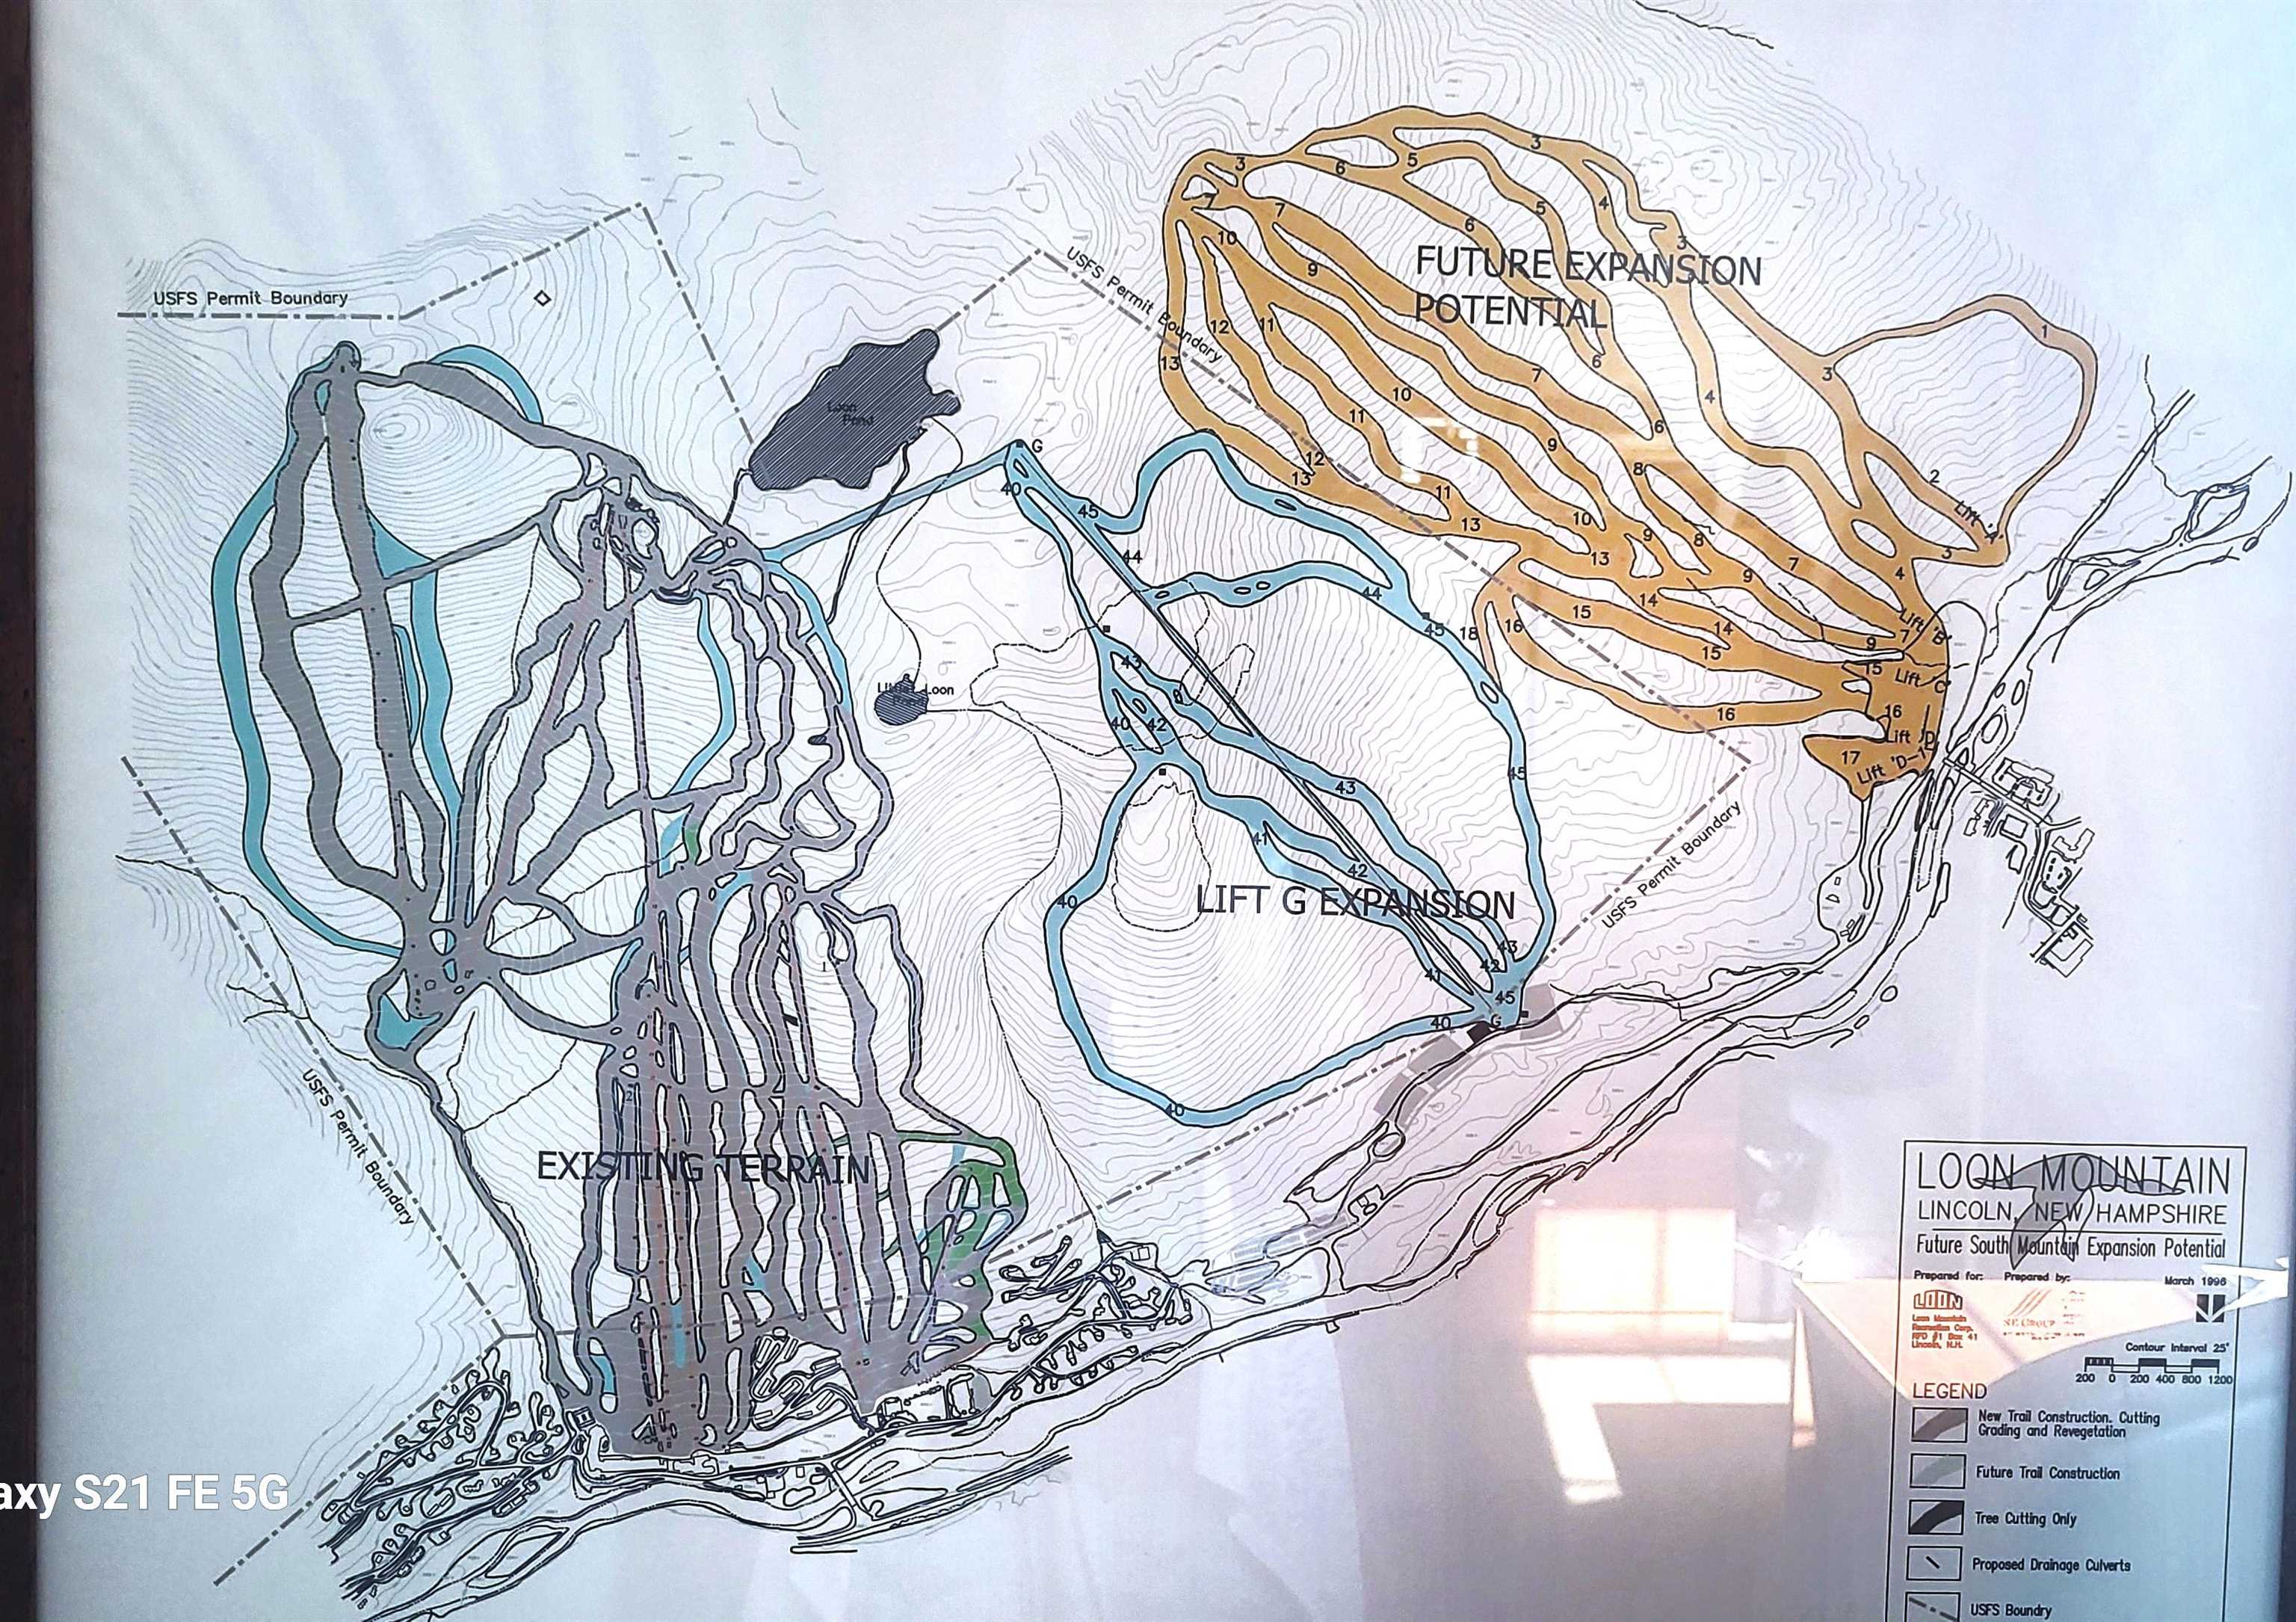

Description
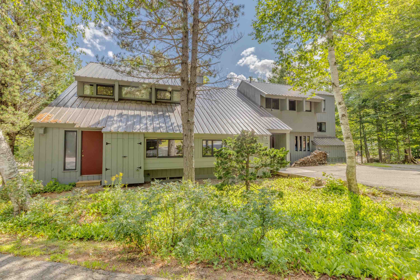
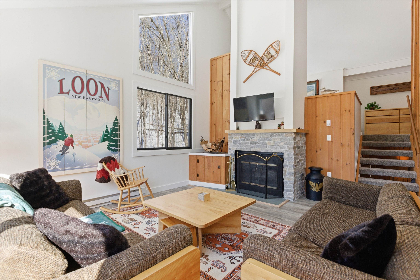
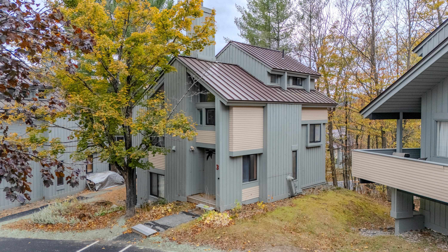
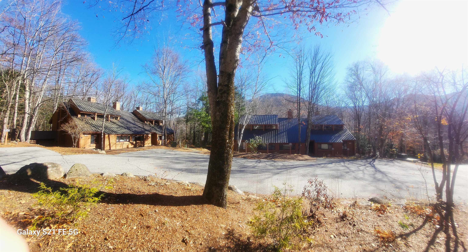
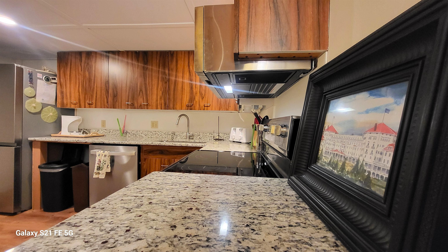
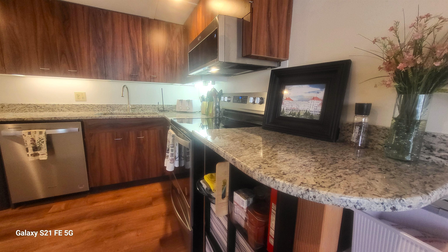
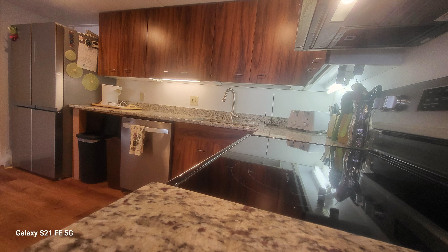
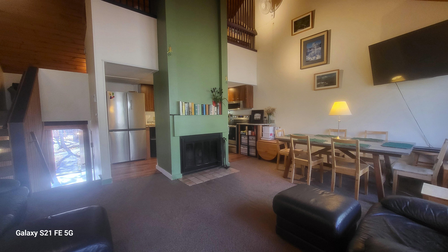
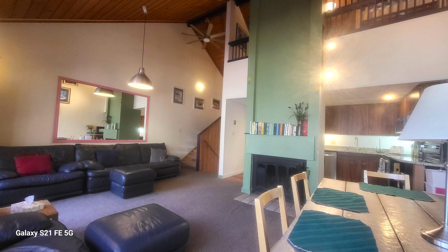
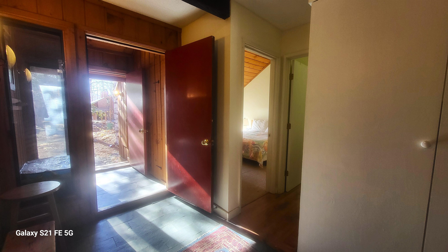
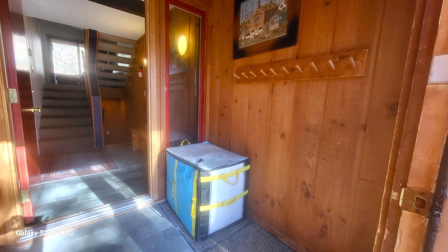
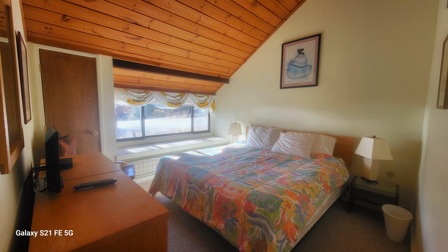
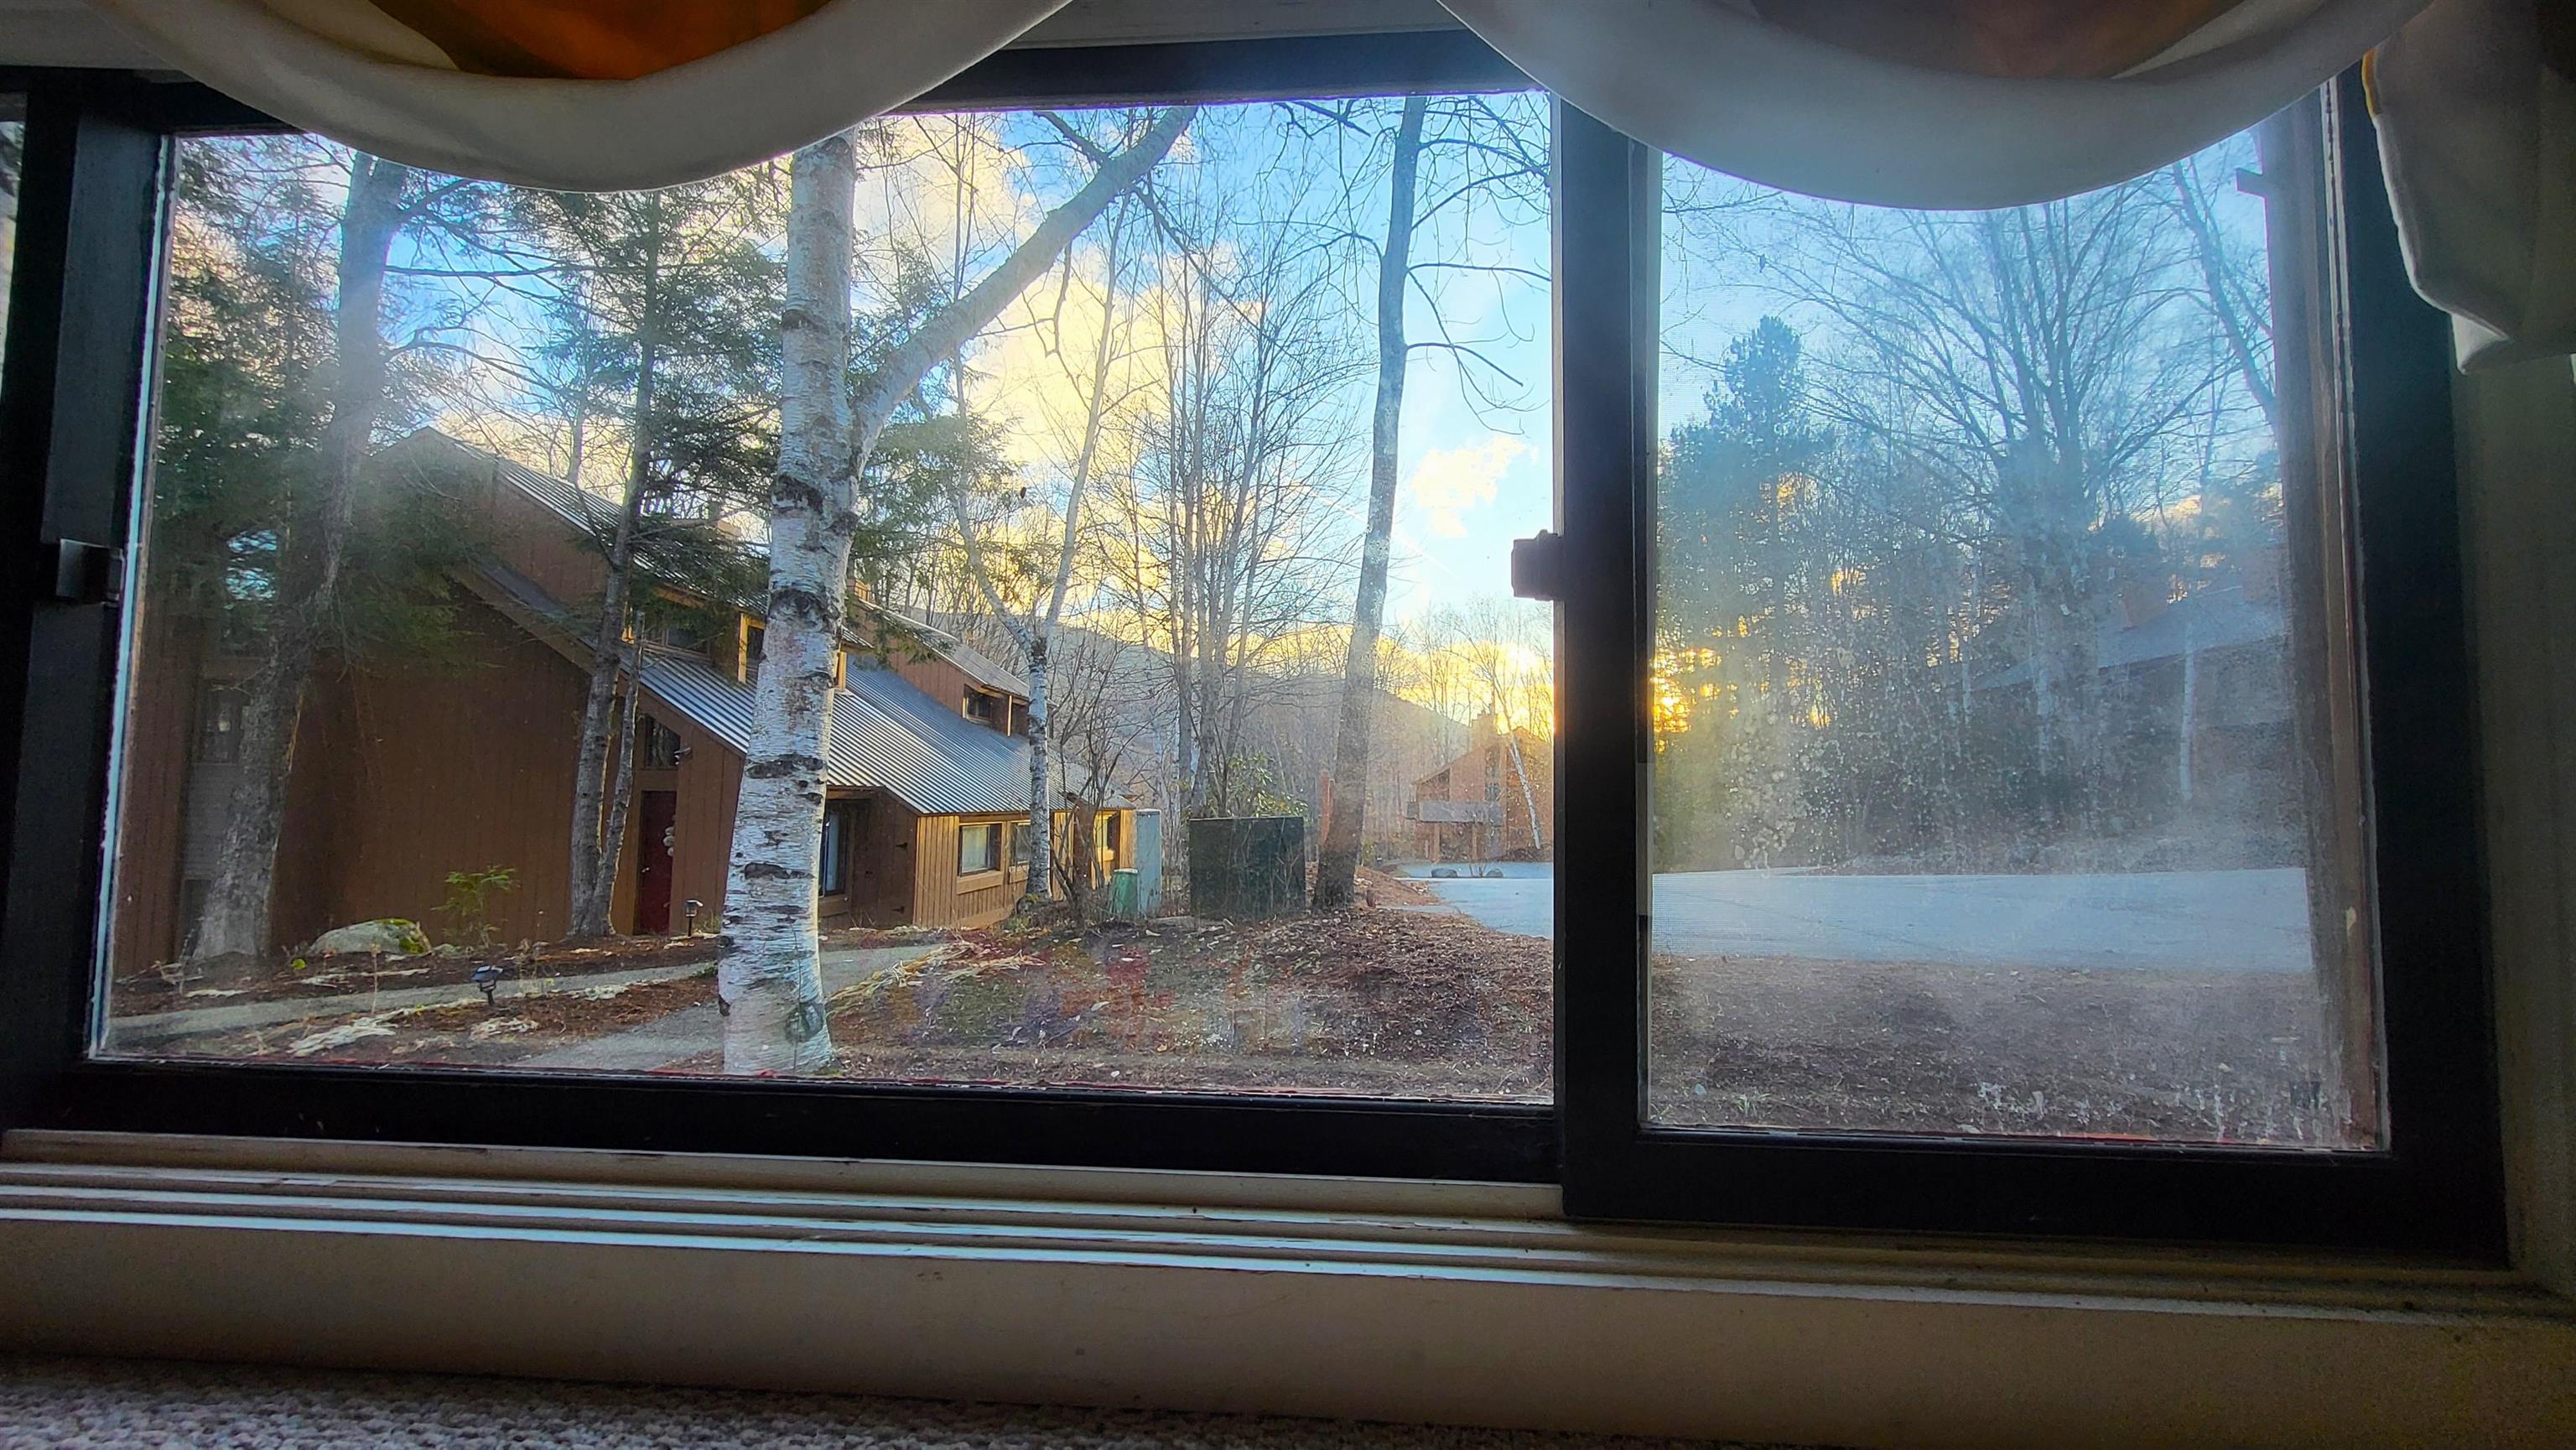
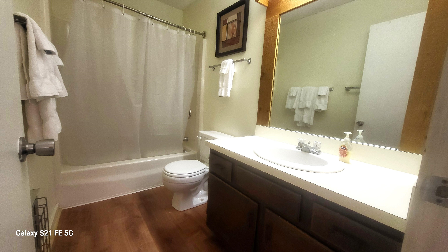
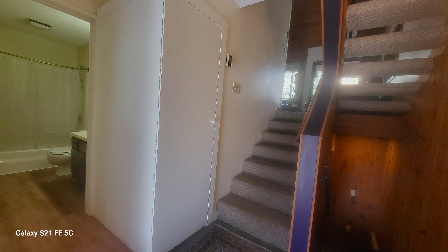
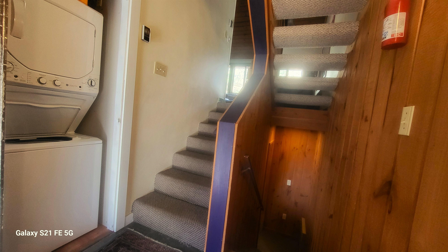
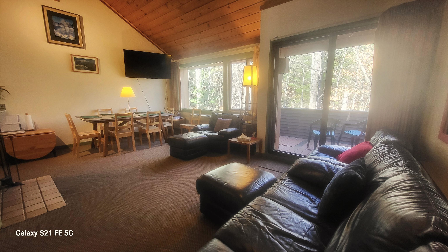
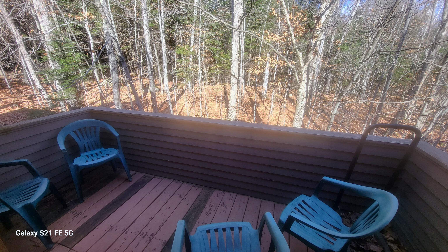
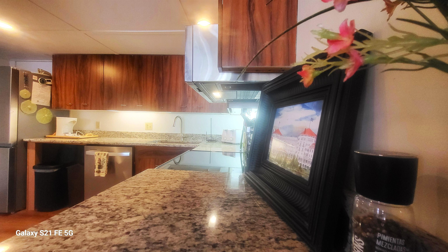
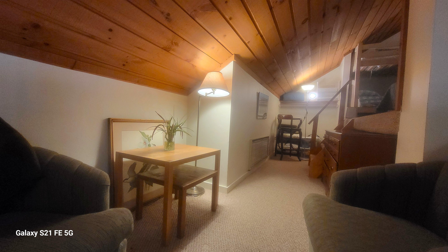
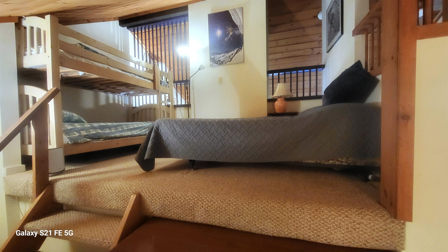
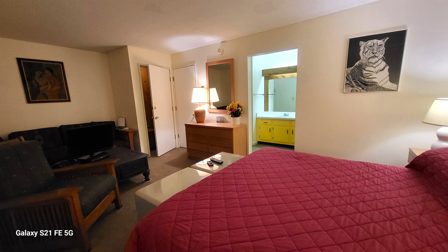
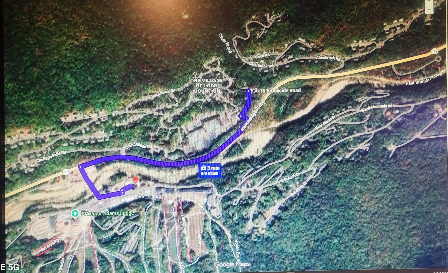
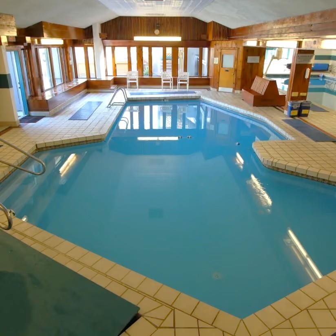
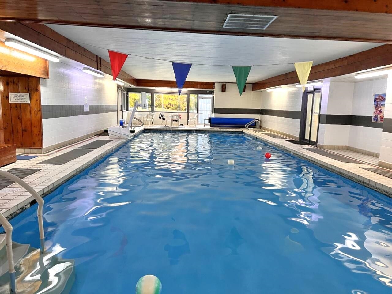
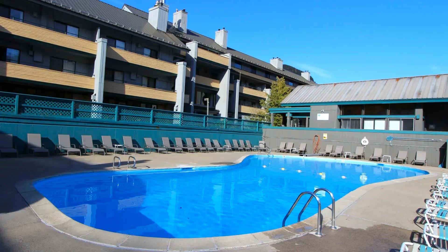
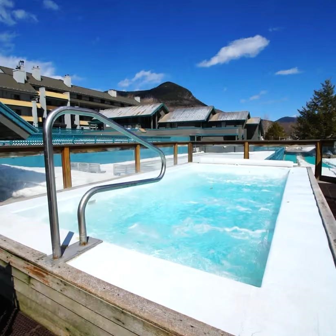
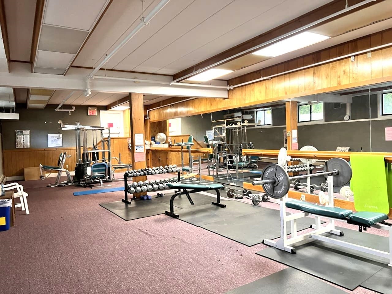
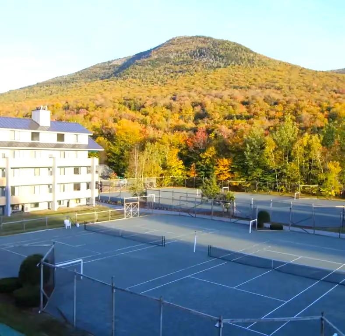
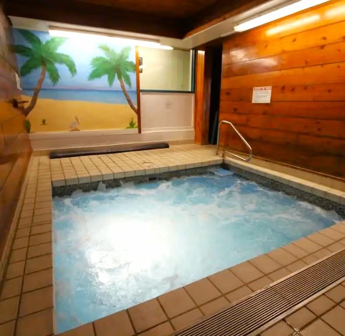
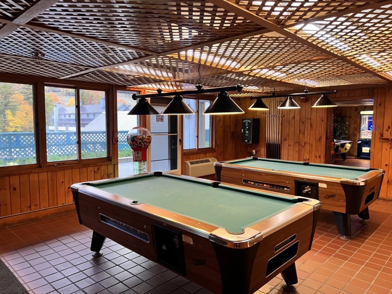
Come and enjoy the quieter side of the Village of Loon on the Clear Brook while being 3 Min. from Loon Mountain in this Planned Unit Development community. This cul-de-sac location is sure to please everyone in the family for privacy and lovely natural surroundings. This three bedroom, 3-level, two full baths townhouse boasts an upgraded kitchen with Granite counters, SS appliances, upgraded cabinetry, conduction cooktop oven and upgraded kitchen flooring. Relax in the open living-level floor plan with a cathedral ceiling of natural pine while warming up by the fire. The deck off the living room looks over the woods to the brook and affords winter Mt. views. The lower-level walkout primary ensuite has its own full bath. The loft level bedroom is perfect for the kids and their friends while the front entry bedroom and adjacent full bath, featuring new flooring and commode, welcomes more family and overnight quests. This floor plan has been a "tried and true" ski-house favorite for generations and now it's your turn to enjoy all the White Mountains has to offer you and your family year-round. Village Swim & Tennis Club with multiple indoor/outdoor pools, weight room, cardiovascular room, game room and more is available @ owner's expense. Please call ahead for your preview ~
Details
| MLS # | 5116897 |
|---|---|
| Listing Type | For Sale |
| Style | Condominium |
| HOA Dues | $375 |
| Sub-Type | Resale |
| Status | (10) Active - Active |
| Year | 1982 |
| Days On Site | 13 |
| Listing Provided By | Loon Mountain Real Estate Co. | Donna Martel |
Features
| Bed(s) | 3 |
|---|---|
| Bath(s) | 2 Total |
| Basement | Y |
| Story(s) | 3 |
| Zoning | Residential |
Interior
| Rooms Total | 5 |
|---|---|
| Cooling | None |
| Heating | Propane, Baseboard, Direct Vent, Electric, Forced Air, Wall Units |
| Interior Features | Blinds, Cathedral Ceiling(s), Draperies, Wood Fireplace, 1 Fireplace, Furnished, Living/Dining, Primary BR w/ BA, Natural Light, Natural Woodwork, Vaulted Ceiling(s), 1st Floor Laundry |
| Appliances | Dishwasher, Disposal, Dryer, Microwave, Refrigerator, Washer, Electric Stove, Induction Cooktop, Water Heater |
Exterior
| Exterior Features | Basketball Court, Deck, Playground, Window Screens |
|---|---|
| Roof | Metal |
| Construction Materials | Wood Frame, Wood Siding |
| Foundation Details | Concrete |
| Lot Features | Landscaped, PRD/PUD, Views, Walking Trails, Wooded, Abuts Conservation, Near Paths, Near Shopping, Near Skiing, Rural, Near School(s) |
| Accessibility Features | 1st Floor Full Bathroom, Accessible Common Area, Access to Parking, Access to Restroom(s), Bathroom w/Tub, Paved Parking, 1st Floor Laundry |
Parking
| Garage Yes / No | No |
|---|---|
| Parking Features | Direct Access, Off Street, Parking Spaces 2, Paved, Visitor |
Utilities
| Utilities | Cable, Underground Utilities |
|---|---|
| Electric | Circuit Breakers |
| Sewer | Private |
Taxes
| Tax Annual Amount | 3842.31 |
|---|---|
| Tax Rate | 12.66 |
| Tax Assessed Value | 303500 |
| Tax Block | 287 |
| Tax Lot | 000 |
| Tax Year | 2026 |
Area Information
| State | NH |
|---|---|
| County | Grafton |
| City | Lincoln |
| Zip Code | 03251 |
| Area | NH Grafton |
| Community Name | Village of Loon |
| School District | Lincoln/Woodstock SAU #16 |
| Elementary School | Lin-Wood Public School |
| High School | Lin-WoodPu |
| Listing VS Median (in Village of Loon) | |
Price: $535,000 low | high Med: $0 On site: 13 low | high Med: | |
Market Activity 03251
Request a showing
Request a showing
_20230518140439.png)
Copyright 2026 PrimeMLS. All rights reserved. This information is deemed reliable, but not guaranteed. The data relating to real estate displayed on this Site comes in part from the IDX Program of PrimeMLS. The information being provided is for consumers’ personal, non-commercial use and may not be used for any purpose other than to identify prospective properties consumers may be interested in purchasing.
Contact
Learn More About This Property

| State | NH |
|---|---|
| County | Grafton |
| City | Lincoln |
| Zip Code | 03251 |
| Area | NH Grafton |
| Community Name | Village of Loon |
| School District | Lincoln/Woodstock SAU #16 |
| Elementary School | Lin-Wood Public School |
| High School | Lin-WoodPu |
| Listing VS Median (in Village of Loon) | |
Price: $535,000 low | high Med: $0 On site: 13 low | high Med: | |