
16 Brighton Avenue,Vinalhaven, ME 04863
Vinalhaven, ME 04863

Description
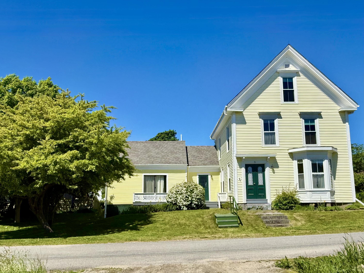
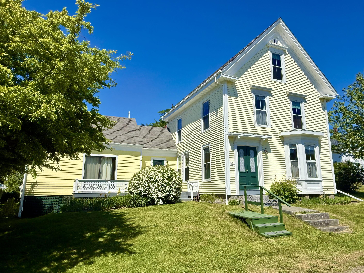
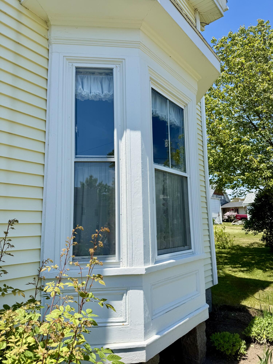
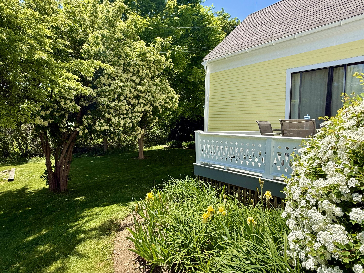
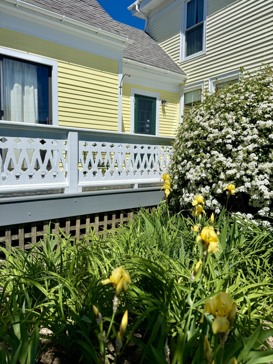
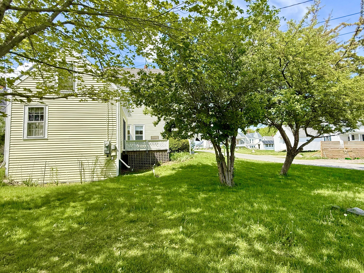
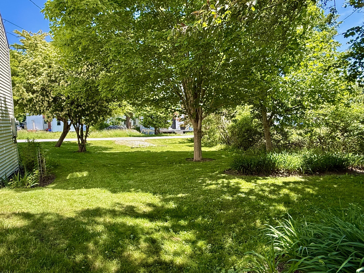
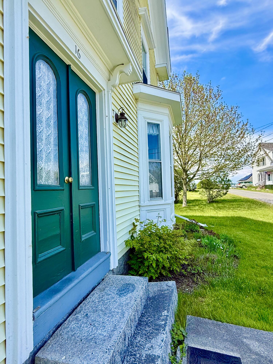
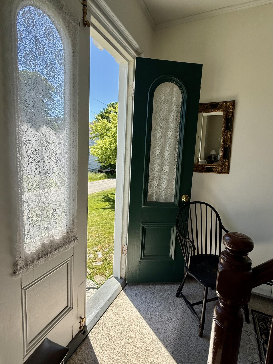
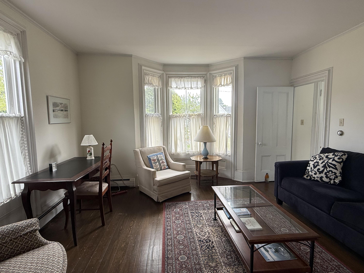
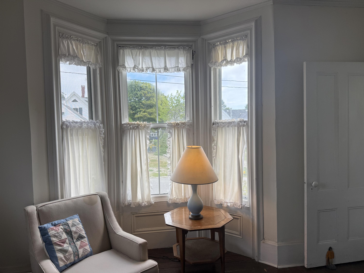
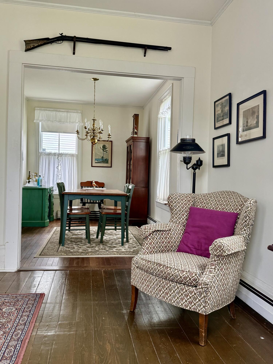
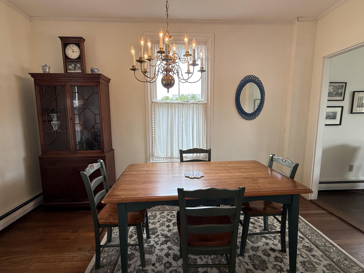
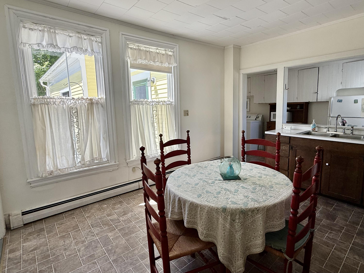
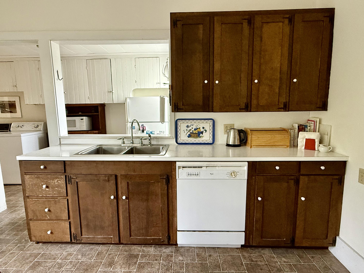
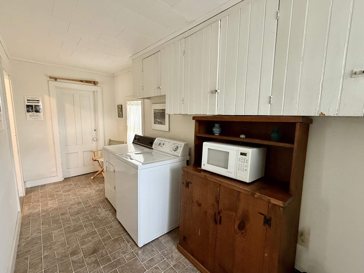
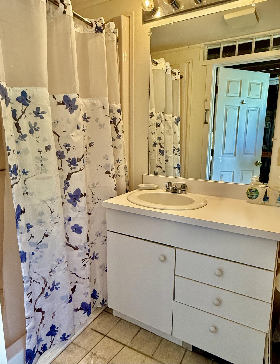
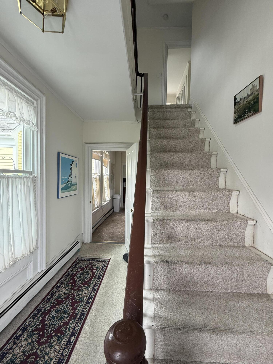
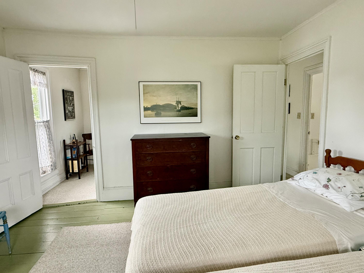
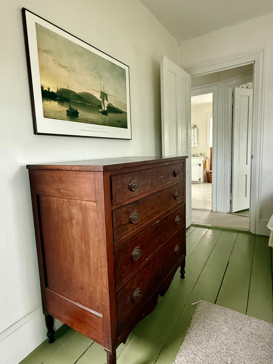
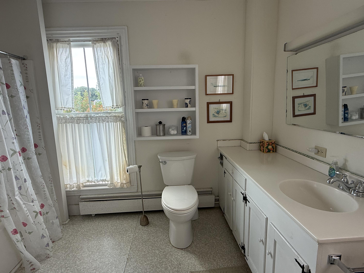
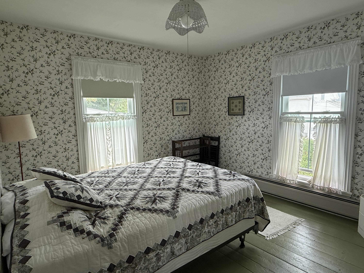
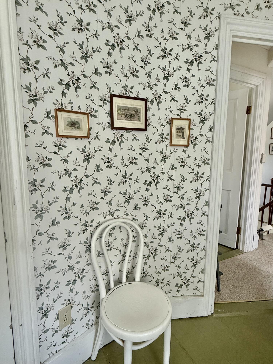
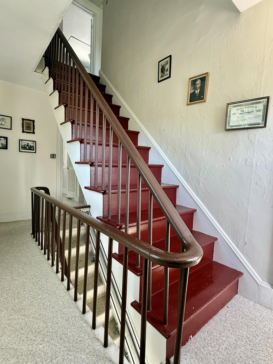
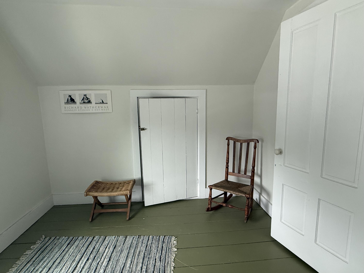
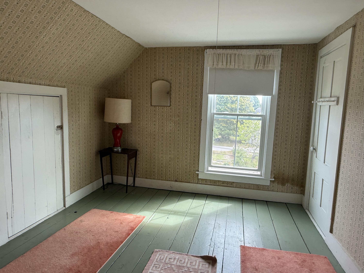
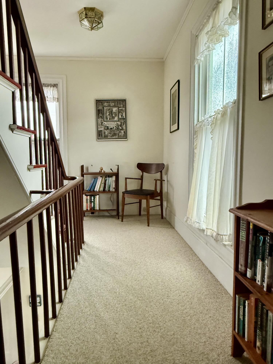
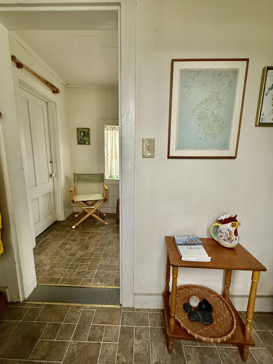
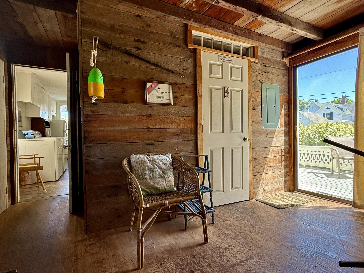
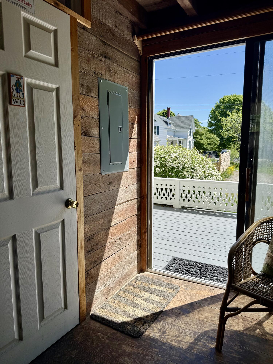
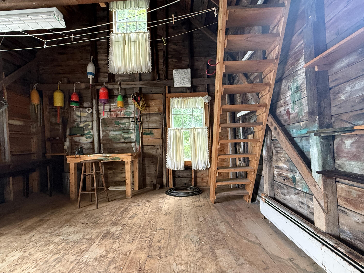
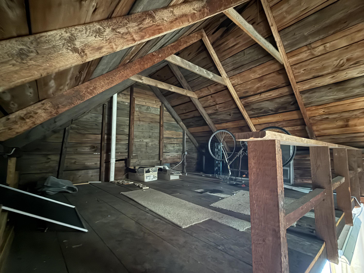
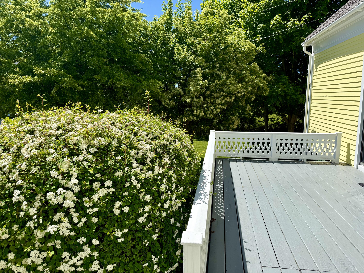
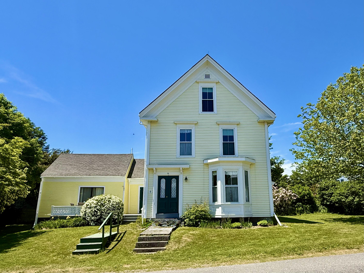
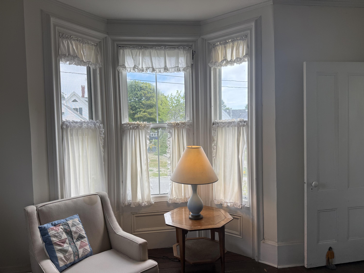
Tucked along one of the village's quiet streets, this handsome Late Victorian farmhouse has been part of the neighborhood for well over a century. Built in the late 1800s and once home to successful quarry owner Joseph Black, it reflects the craftsmanship and enduring appeal of Vinalhaven's granite era, with original architectural details that remain as appealing today as when the home was built. A welcoming foyer with original double entry doors introduces living spaces that flow naturally from room to room. The bright eat-in kitchen opens to a formal dining room, while the comfortable living room is highlighted by a charming bay window, the perfect spot for reading or a holiday tree. The second floor has two bedrooms and a spacious bath. The third floor features two wonderfully old-fashioned bedrooms that capture the charm of a bygone era, offering cozy guest spaces and the potential to create a private primary suite retreat. Attached to the residence is a classic 1½-story New England shed, connected to the laundry area just off the kitchen. Full of rustic charm and authentic island character, this inviting space recalls a time when island homes had a place to build, repair, create, and store the tools of daily life. With its first-floor bath, spacious loft, storage, and sliding doors opening to the deck, it offers endless possibilities as a workshop, artist's studio, home office, guest accommodations, or future living space. Outside, established perennial gardens, mature trees, and a deck with decorative cottage-style railings create inviting places for morning coffee, summer meals, gardening, or simply enjoying the slower pace of island life. Life here extends well beyond the property lines. Set within one of Vinalhaven's established neighborhoods, you'll enjoy the simple pleasure of walking to the harbor, library, restaurants, village shops, and Lane's Island. More than a beautifully preserved home, this is an opportunity to become part of a community.
Details
| MLS # | 1667468 |
|---|---|
| Listing Type | For Sale |
| Style | House |
| Sub-Type | Resale |
| Status | Active |
| Year | 1885 |
| Days On Site | 138 |
| Listing Provided By | Davidson Realty | Kristine Davidson |
Features
| Bed(s) | 4 |
|---|---|
| Bath(s) | 2 Total |
| SQ Feet | 2,000 |
| Basement | Y |
| Story(s) | 3 |
| Zoning | RM1 |
| Acreage | 0.33 |
Interior
| Interior Features | Bathtub, Storage |
|---|---|
| Heating Yes / No | Yes |
| Cooling Yes / No | No |
| Cooling | None |
| Fireplaces Total | 0 |
| Fireplace Yes / No | No |
| Laundry Features | Main Level |
| Furnished | Partially |
| Rooms Total | 10 |
| Amenities Co Amenities | Bathtub, Main Level, Storage |
Exterior
| Roof | Fiberglass, Shingle |
|---|---|
| Foundation Details | Granite |
| Lot Features | Neighborhood, Open Lot, Landscaped |
| Waterfront Features | Nearby, Public |
| Construction Materials | Wood Frame, Vinyl Siding, Wood Siding |
| Patio And Porch Features | Deck |
Parking
| Attached Garage Yes / No | No |
|---|---|
| Garage Yes / No | No |
| Parking Features | No Driveway, 1 - 4 Spaces, On Site |
Utilities
| Sewer | Public Sewer |
|---|---|
| Electric | Circuit Breakers |
Taxes
| Tax Annual Amount | 3290 |
|---|---|
| Tax Book Number | 3447, 2312 |
| Tax Year | 2025 |
| Tax Lot | 47, 39A |
| Tax Map Number | 23 |
Area Information
| State | ME |
|---|---|
| County | Knox |
| City | Vinalhaven |
| Zip Code | 04863 |
| Area | Knox |
| School District | RSU 08/MSAD 08 |
| Listing VS Median (in 04863) | |
Price: $445,000 low | high Med: $634,500 sqft: 2,000 low | high Med: 2,043 $ / sqft: $223 low | high Med: $323 On site: 138 low | high Med: 118.5 | |
Market Activity 04863
Request a showing
Request a showing


Contact
Learn More About This Property

| State | ME |
|---|---|
| County | Knox |
| City | Vinalhaven |
| Zip Code | 04863 |
| Area | Knox |
| School District | RSU 08/MSAD 08 |
| Listing VS Median (in 04863) | |
Price: $445,000 low | high Med: $634,500 sqft: 2,000 low | high Med: 2,043 $ / sqft: $223 low | high Med: $323 On site: 138 low | high Med: 118.5 | |