

Description
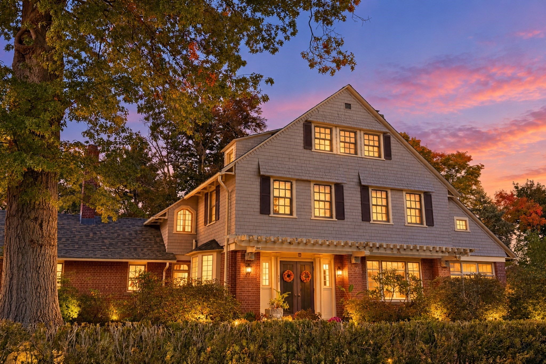
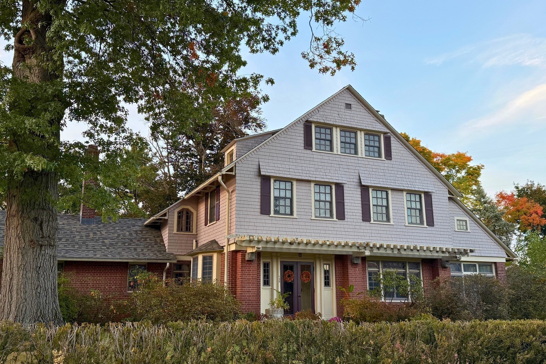
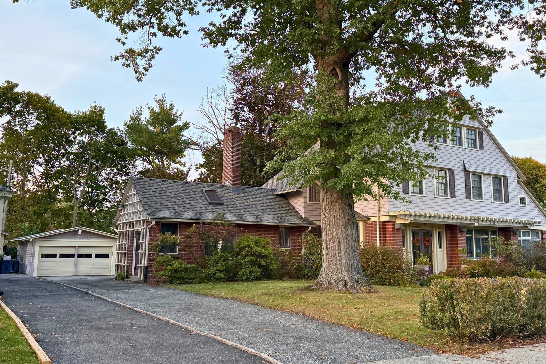
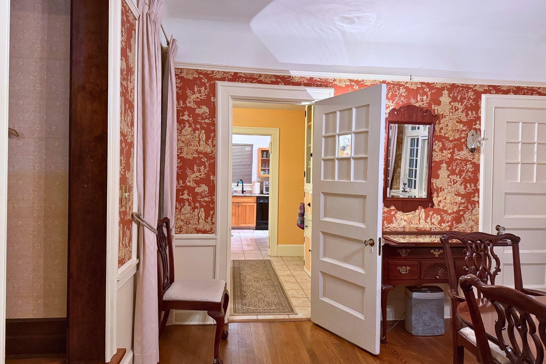
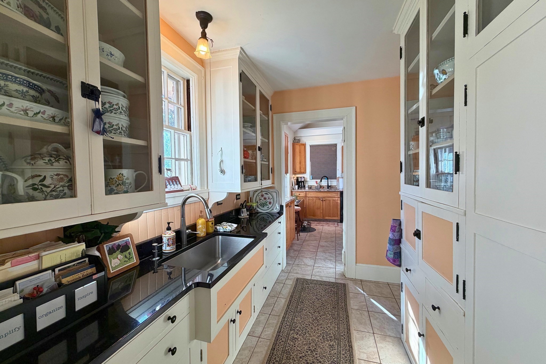
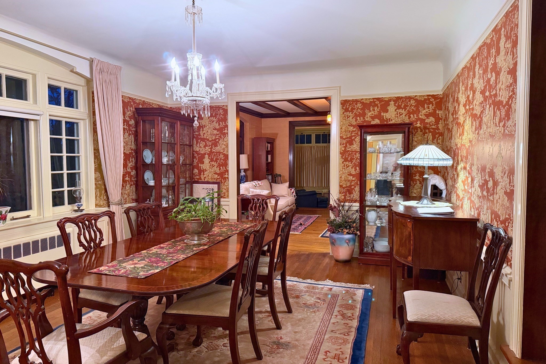
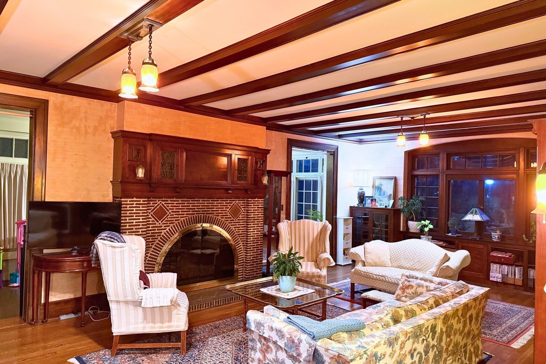
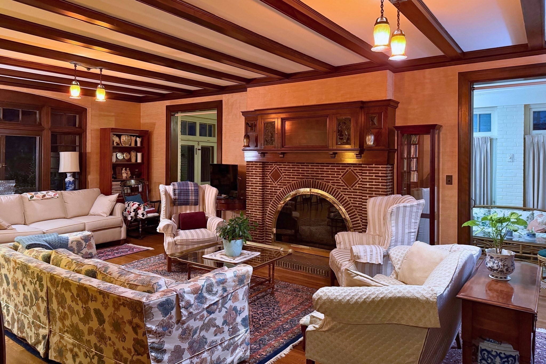
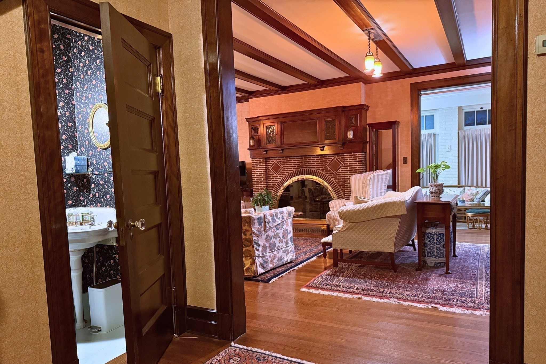
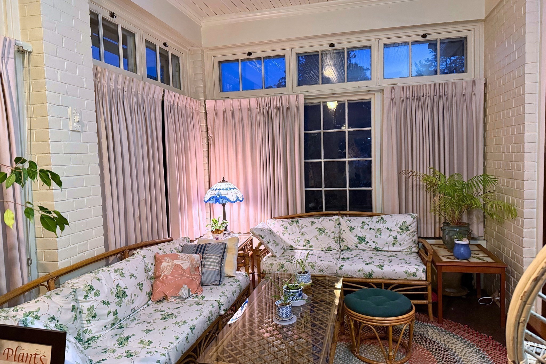
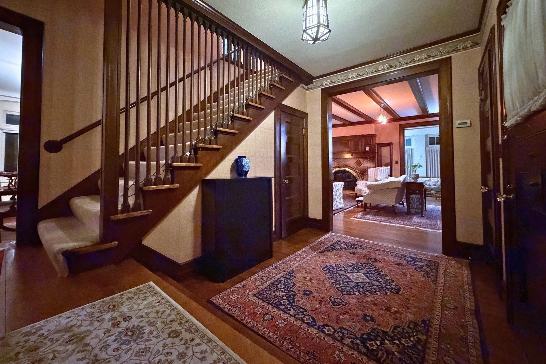
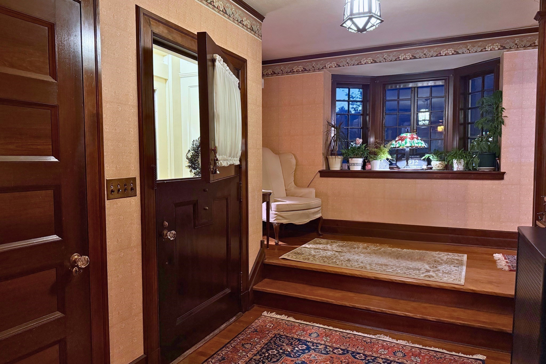
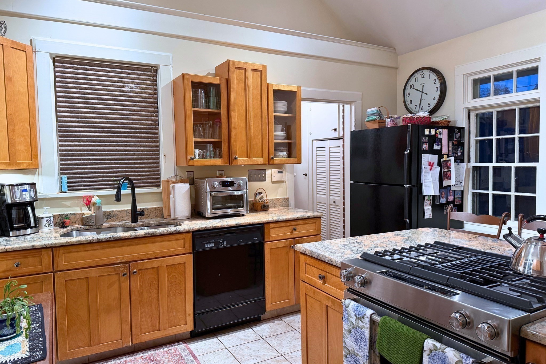
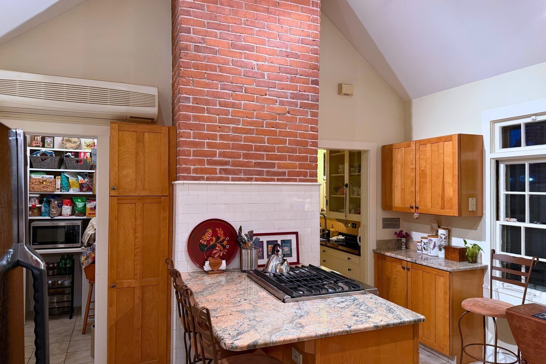
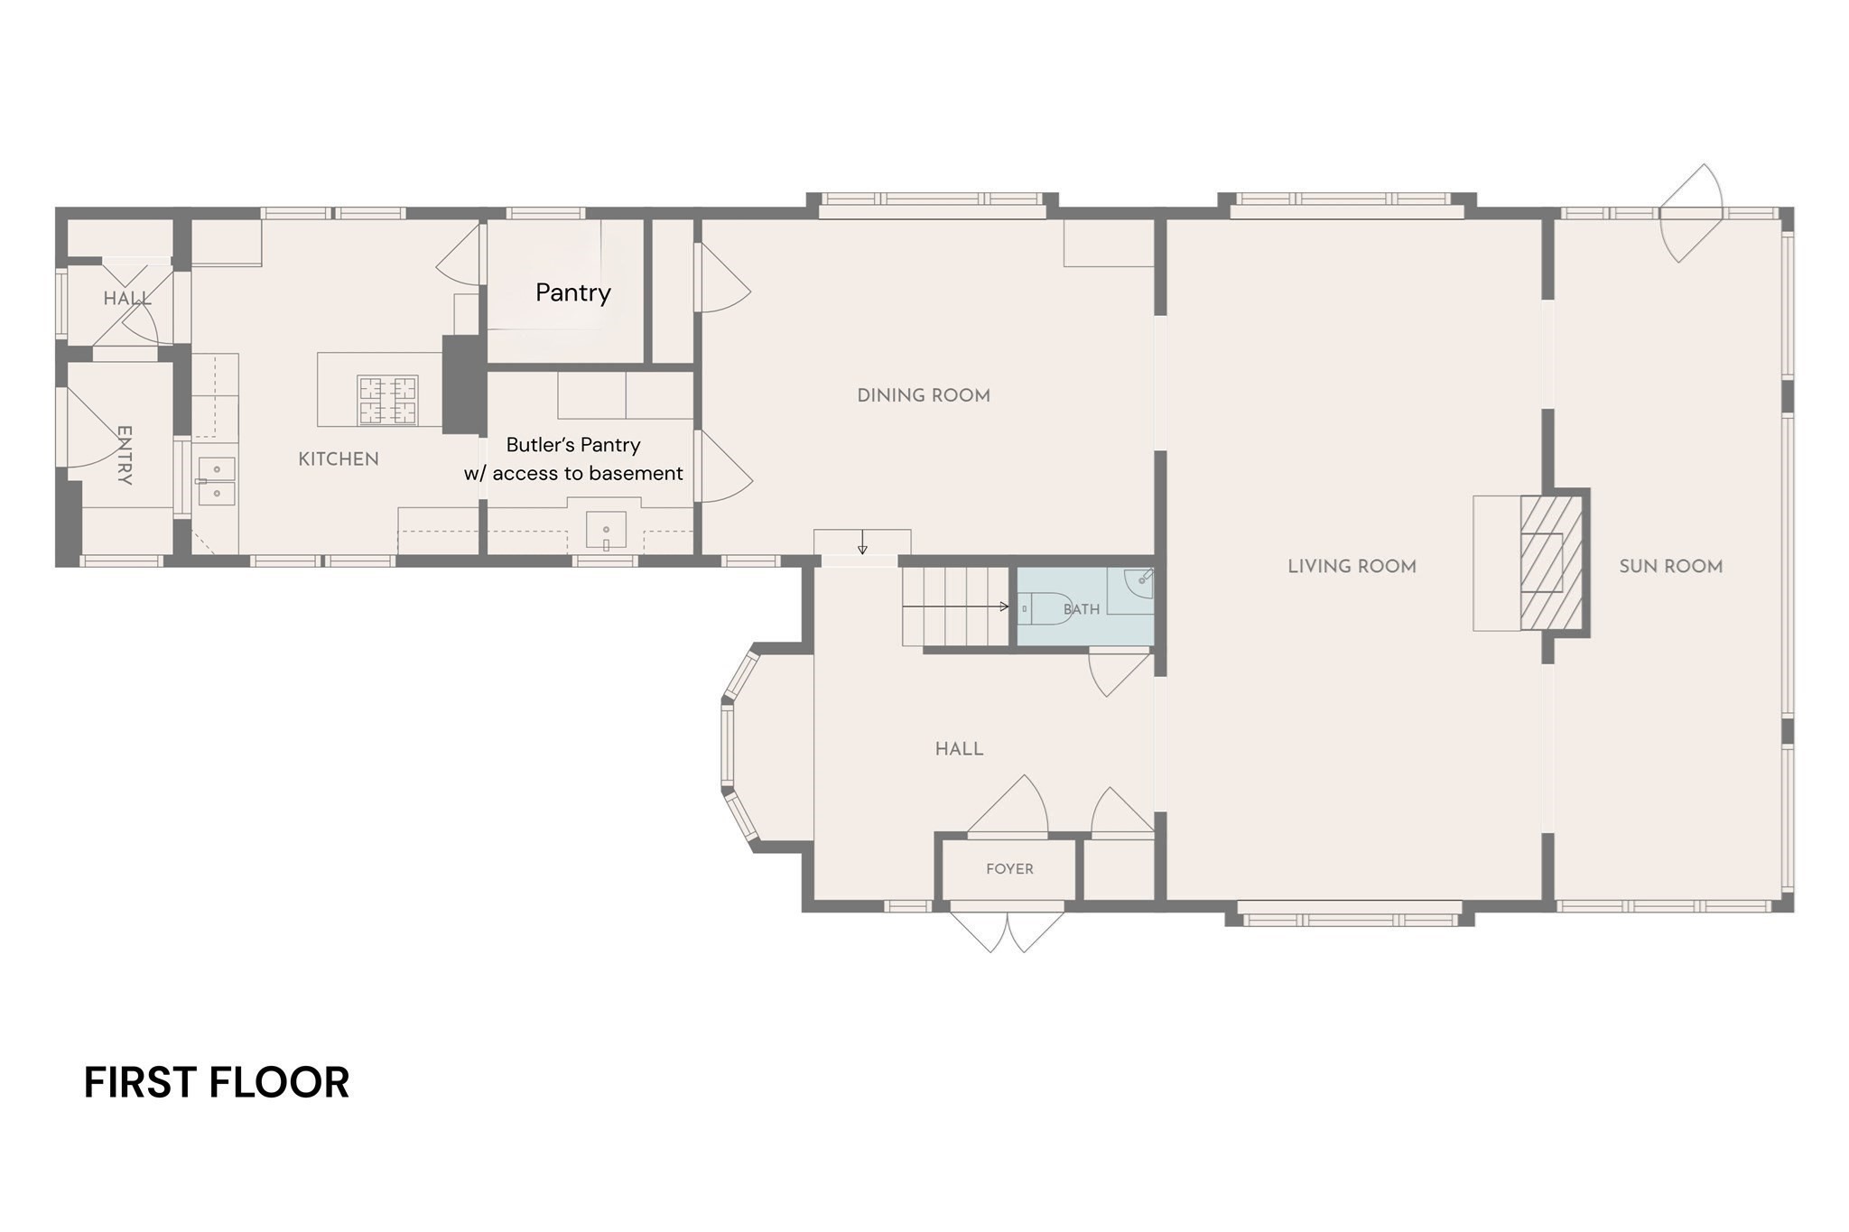
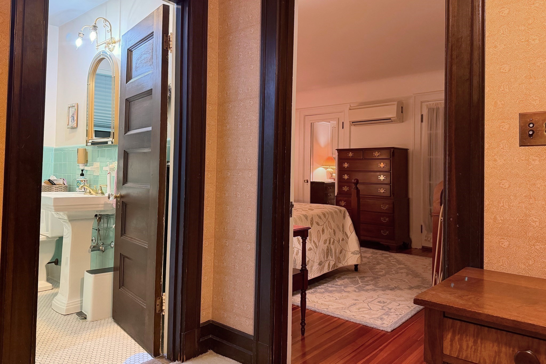
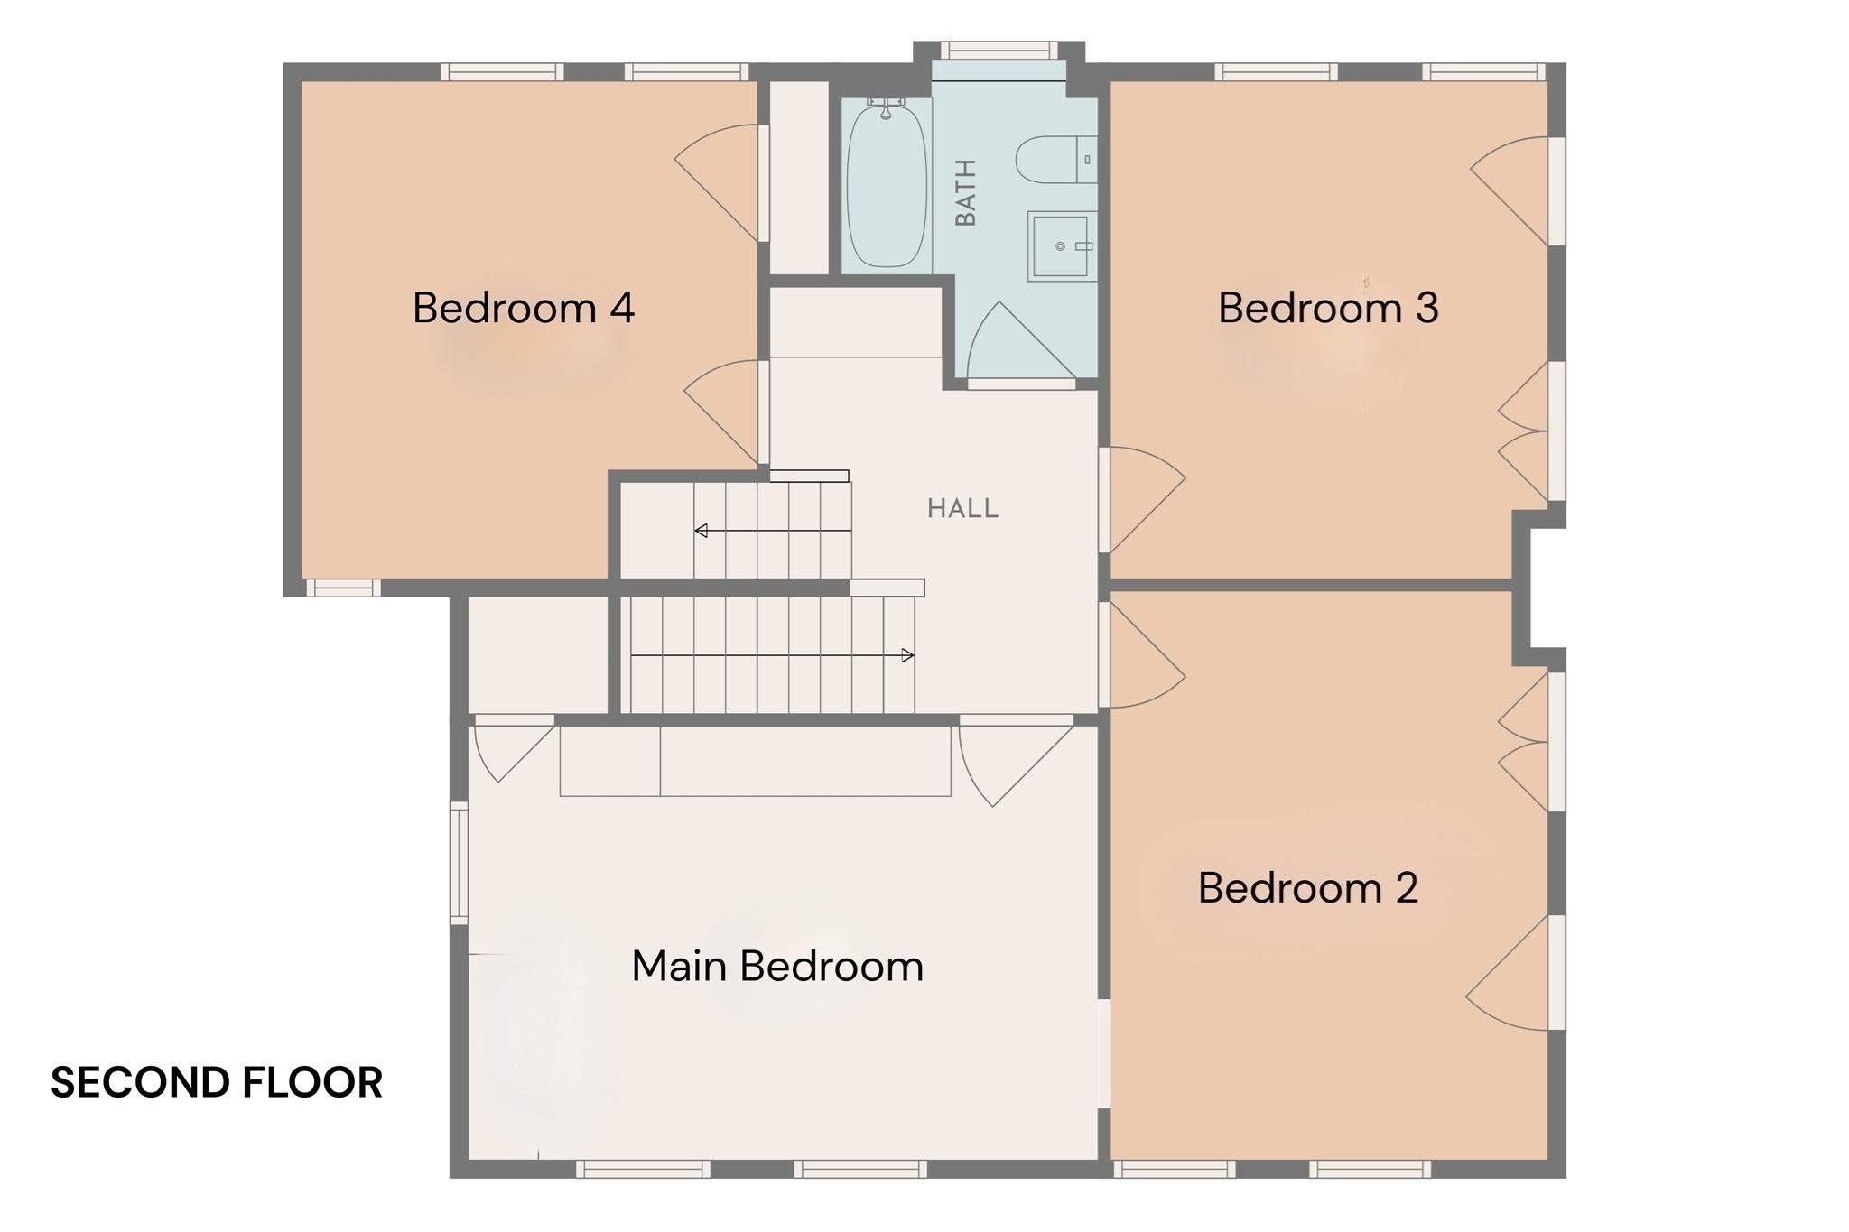
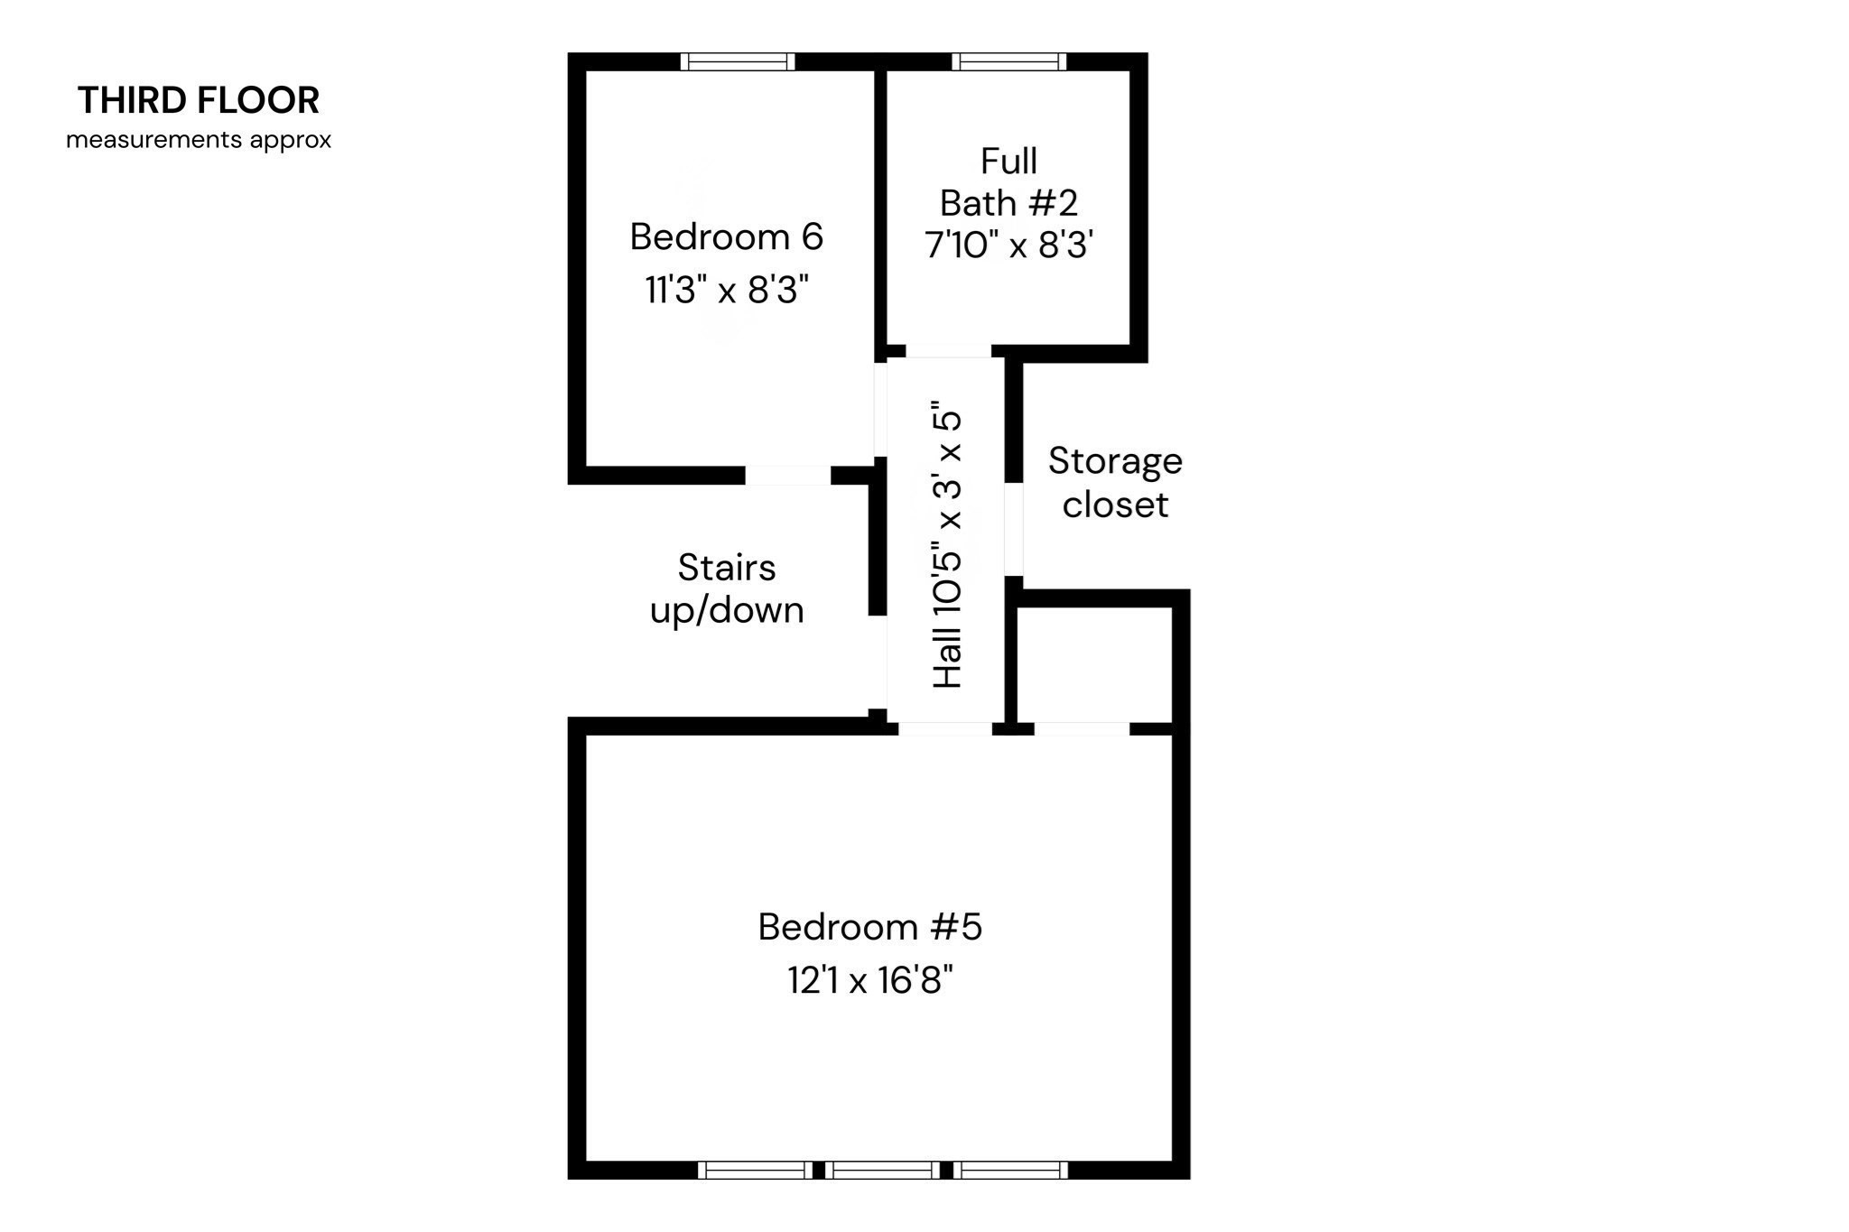
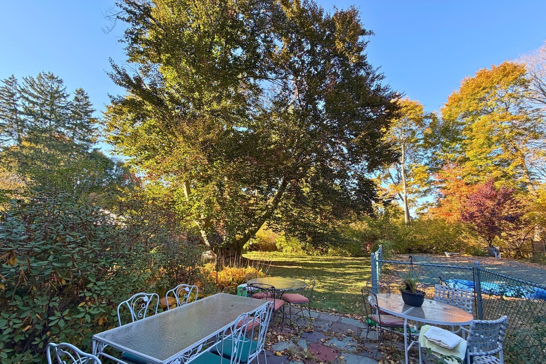
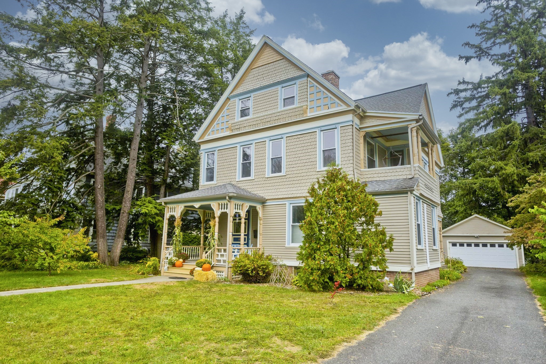
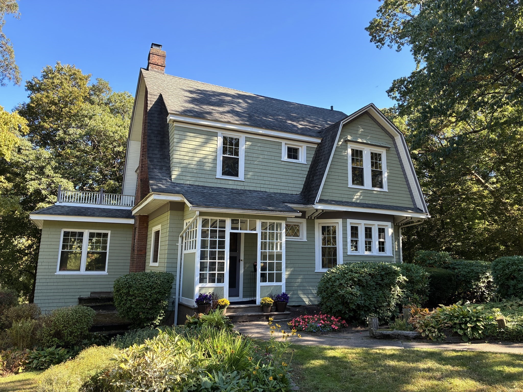
A remarkable piece of Holyoke history with the scale, character, and amenities to fit modern life. Built for one of Holyoke's leading industrialists and cherished by the same family for generations, this substantial property offers craftsmanship and architectural details that are increasingly rare. A substantial Dutch door makes a memorable first impression, opening into a gracious foyer with original woodwork, hardwood floors, custom built-ins, and distinctive details throughout. The elegant living room features a dramatic wood-burning fireplace and original Steuben Glass fixtures. Large windows in the living and dining rooms frame views of the flower gardens and magnificent copper beech tree. The renovated kitchen blends classic details with modern convenience and connects to an original pantry with sink and large pantry closet for additional storage. Granite countertops, a gas range, breakfast bar, cathedral ceilings, and new refrigerator and dishwasher (2026) make the space both beautiful and functional. A side entrance leads to a practical mudroom and two-car garage. The bright, light-filled sunroom/family room offers additional living space with direct access to the backyard. Upstairs, six spacious bedrooms provide exceptional versatility, with two currently serving as craft spaces. Recent improvements include a new roof (2026), refinished hardwood floors in three of the four second-level bedrooms (2023), a new bathroom floor on the third level (2026), and a new brick front walkway (2023). The outdoor setting is equally inviting, with flower gardens, an established yard, and swimming pool creating a natural gathering place for entertaining and seasonal enjoyment. A full-size basement provides additional dry storage, while gas heat and mini-split air conditioning offer year-round comfort. Some active knob-and-tube wiring remains (APO). A distinctive Holyoke home where historic character, exceptional craftsmanship, and everyday living come together - all complemented by the affordability of Holyoke Gas & Electric for heating and cooling.
Details
| MLS # | 73589768 |
|---|---|
| Listing Type | For Sale |
| Style | House |
| Sub-Type | Resale |
| Status | Active |
| Year | 1912 |
| Days On Site | 33 |
| Listing Provided By | Real Broker MA, LLC | Team ROVI |
Features
| Bed(s) | 6 |
|---|---|
| Bath(s) | 3 Total |
| SQ Feet | 3,064 |
| Garage | 2 |
| Basement | Y |
| Pool | Yes |
| Zoning | R-1 |
| Acreage | 0.43 |
Interior
| Rooms Total | 10 |
|---|---|
| Cooling Yes / No | Yes |
| Cooling | Window Unit(s), Ductless |
| Heating Yes / No | Yes |
| Heating | Hot Water, Natural Gas, Ductless |
| Interior Features | Ceiling Fan(s), Bedroom, Sun Room |
| Window Features | Insulated Windows, Storm Window(s) |
| Appliances | Gas Water Heater, Range, Dishwasher, Disposal, Refrigerator, Washer, Dryer |
| Fireplace Features | Living Room |
| Fireplaces Total | 1 |
| Fireplace Yes / No | Yes |
| Flooring | Tile, Carpet, Hardwood, Flooring - Wall to Wall Carpet, Flooring - Stone/Ceramic Tile |
Exterior
| Exterior Features | Patio, Pool - Inground, Rain Gutters, Fenced Yard |
|---|---|
| Roof | Shingle, Rubber |
| Construction Materials | Frame |
| Foundation Details | Stone, Brick/Mortar |
| Lot Features | Level |
| Fencing | Fenced/Enclosed, Fenced |
Parking
| Garage Yes / No | Yes |
|---|---|
| Attached Garage Yes / No | No |
| Parking Features | Detached, Paved Drive, Off Street, Paved |
| Open Parking Yes / No | Yes |
Utilities
| Utilities | for Gas Range, for Gas Dryer |
|---|---|
| Sewer | Public Sewer |
| Electric | Circuit Breakers, Knob & Tube Wiring |
Taxes
| Tax Annual Amount | 11671 |
|---|---|
| Tax Assessed Value | 669600 |
| Tax Block | 00 |
| Tax Lot | 27 |
| Tax Year | 2026 |
| Tax Map Number | 102 |
Location
| Community Features | Public Transportation, Shopping, Park, Medical Facility, Highway Access, House of Worship, Public School, Sidewalks |
|---|---|
| Senior Community Yes / No | No |
Area Information
| State | MA |
|---|---|
| County | Hampden |
| City | Holyoke |
| Zip Code | 01040 |
| Area | Highlands |
| Listing VS Median (in 01040) | |
Price: $649,900 low | high Med: $309,900 sqft: 3,064 low | high Med: 1,440 $ / sqft: $212 low | high Med: $215 On site: 33 low | high Med: 45 | |
Market Activity 01040
Request a showing
Request a showing
Contact
Learn More About This Property

| State | MA |
|---|---|
| County | Hampden |
| City | Holyoke |
| Zip Code | 01040 |
| Area | Highlands |
| Listing VS Median (in 01040) | |
Price: $649,900 low | high Med: $309,900 sqft: 3,064 low | high Med: 1,440 $ / sqft: $212 low | high Med: $215 On site: 33 low | high Med: 45 | |
 | $549,00040 Fairfield AveHolyoke, MA 01040 |
 | $489,90058 Park SlopeHolyoke, MA 01040 |