
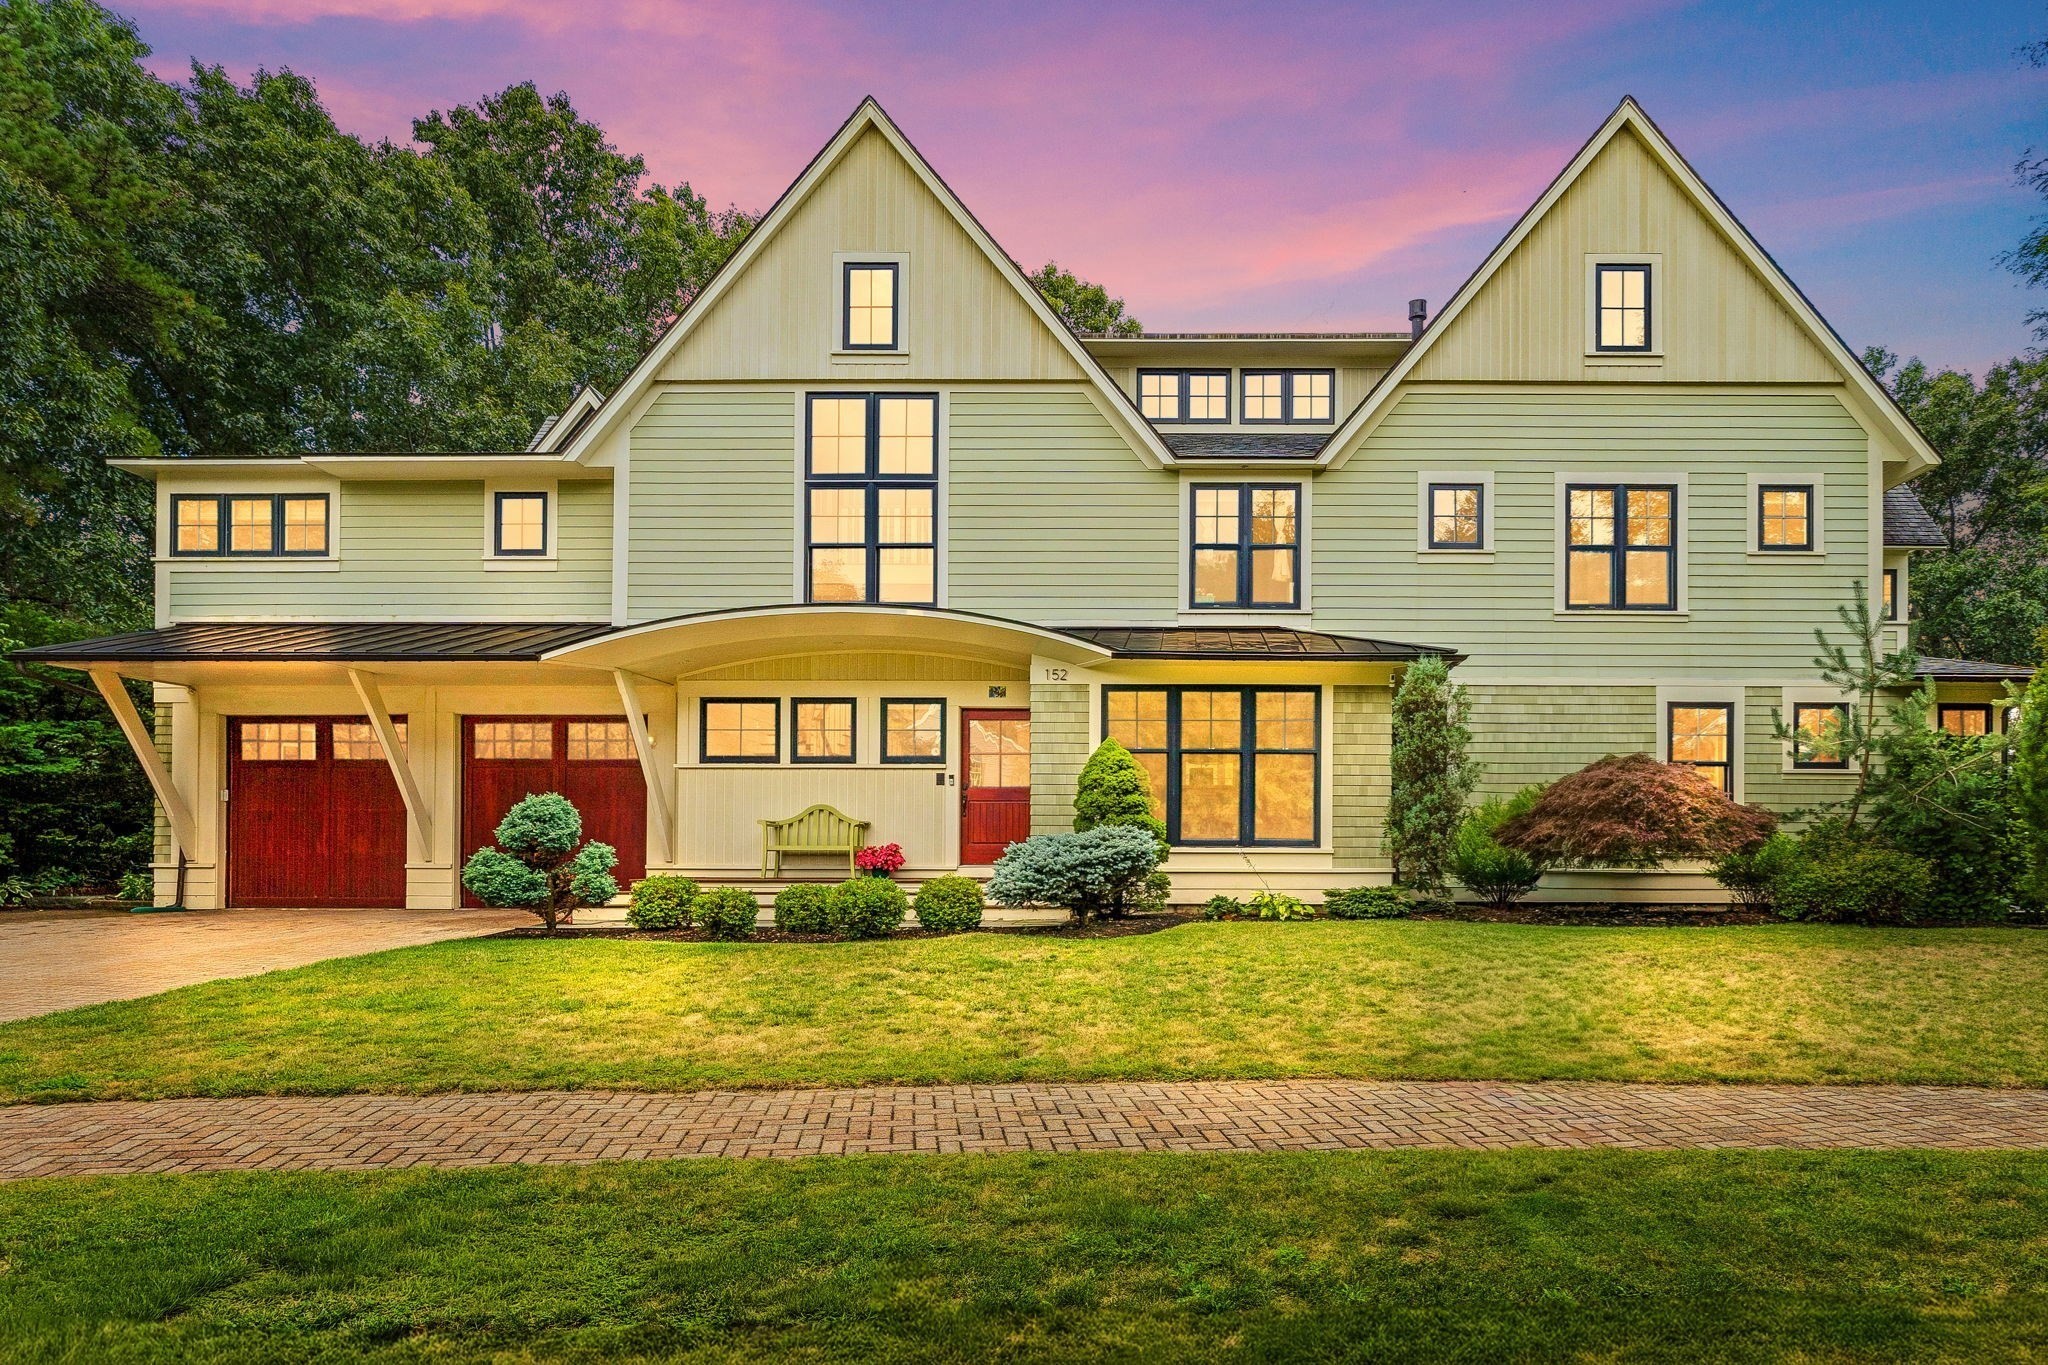
152 Partridge Lane,Concord, MA 01742
Concord, MA 01742

Description
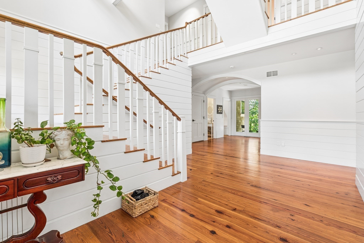
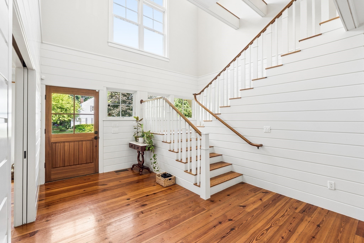
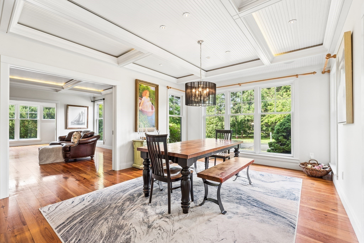
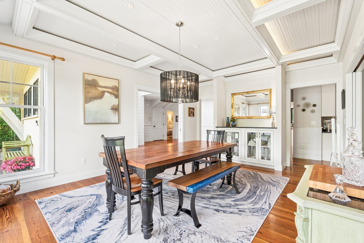
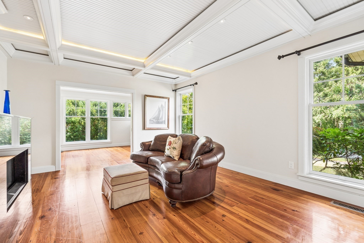
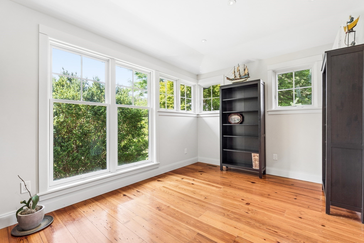
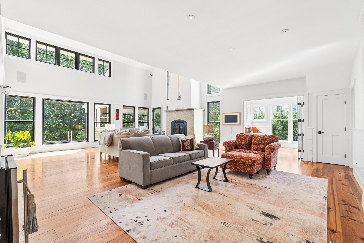
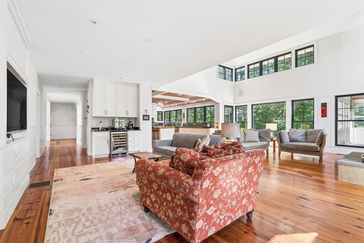
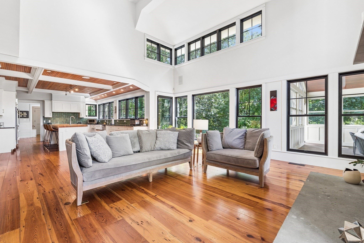
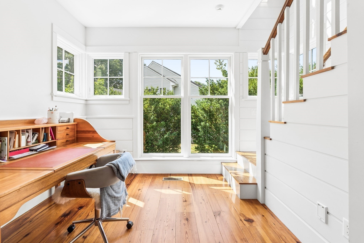
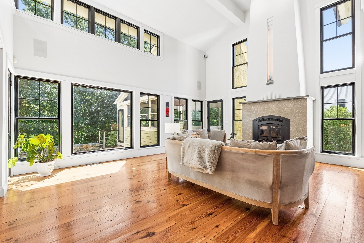
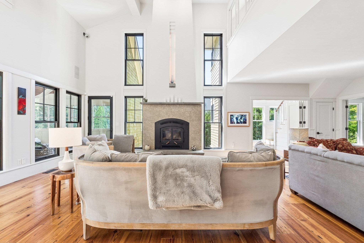
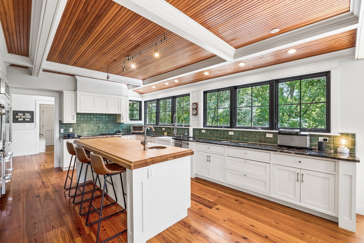
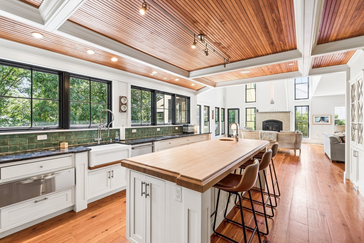
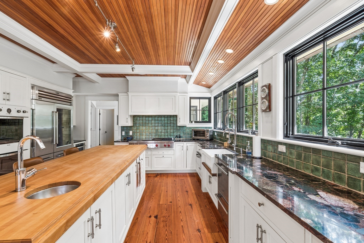
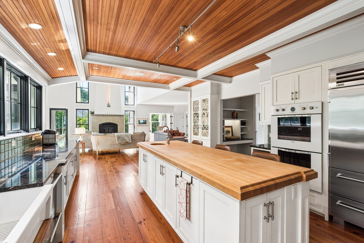
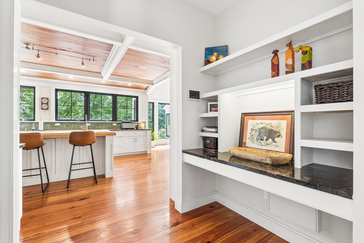
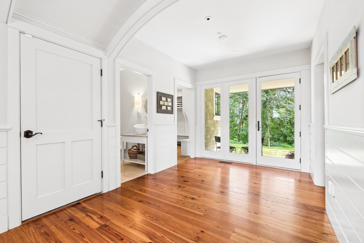
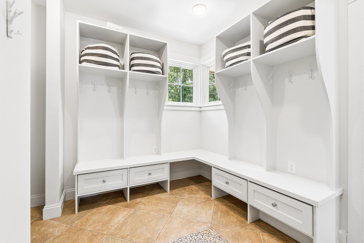
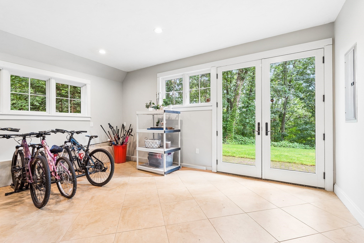
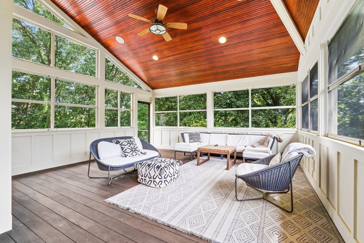
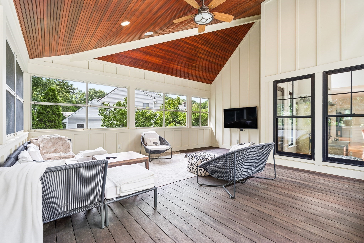
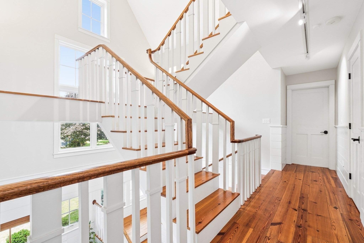
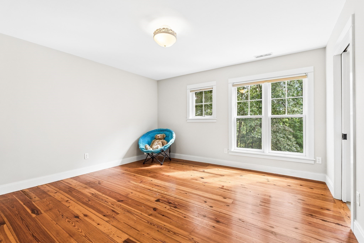
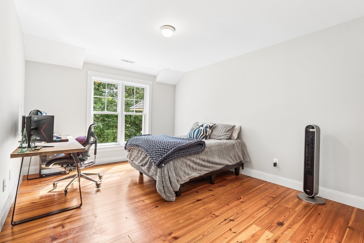
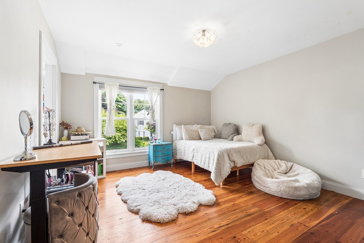
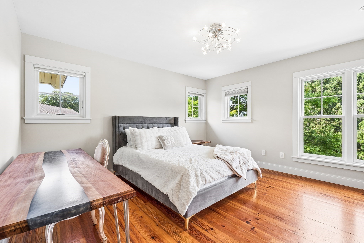
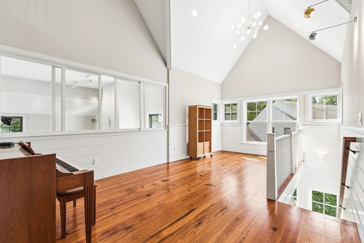
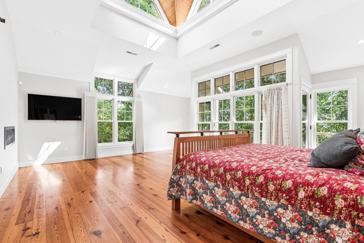
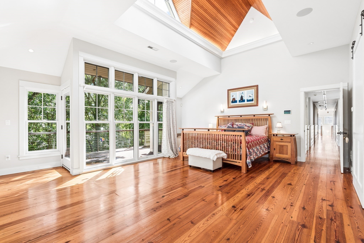
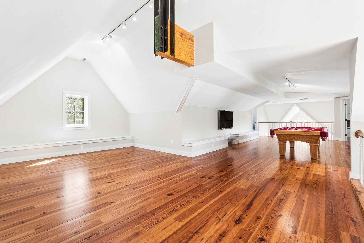
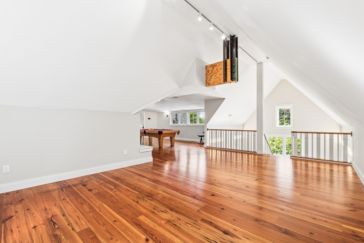
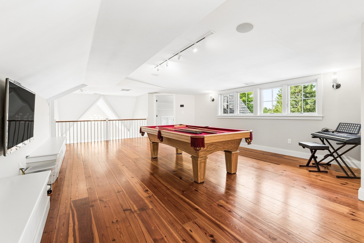
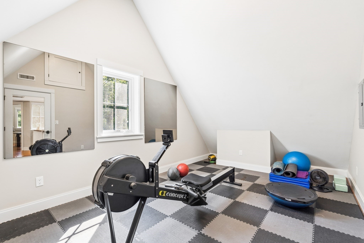
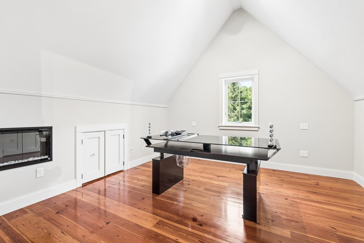
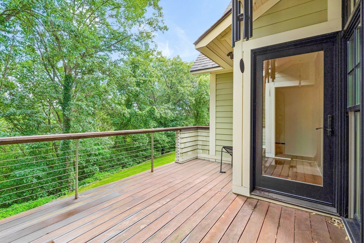
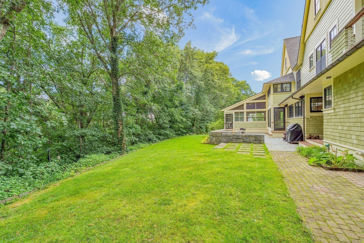
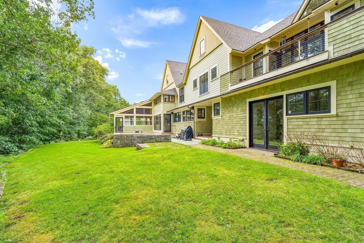
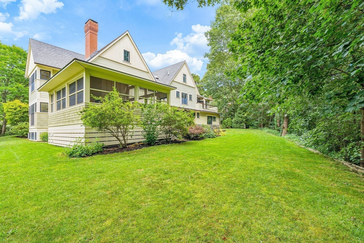
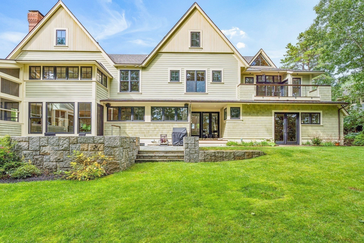
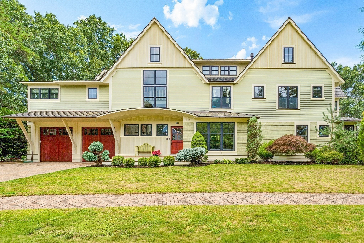
THIS ONE-OF-KIND JEREMIAH ECK DESIGN SITS HIGH ABOVE HEYWOOD MEADOWS IN AN ESTABLISHED & SOUGHT-AFTER CUL-DE-SAC NEIGHBORHOOD! A LUXURIOUS SUN-FILLED MASTERPIECE that offers architectural artistry! The 3 story floating staircase, vaulted ceilings, oversized windows, texture-rich wood floors are like no other home! Evoking the finest design theory, this open-concept kitchen & family room offers access to a screen porch with breathtaking woodland views! Upstairs 5 spacious bedrooms - EACH FEATURES WICs & ENSUITE BATHS! A dreamy primary suite boasts a private spacious deck, vaulted ceilings, WIC & luxurious bath. Finished 3rd floor offers endless possibilities - a gym, additional office or play room! In the lower level you will find a MOVIE THEATRE, WINE CELLAR, PLAYROOM & full bath! 2 car garage has a large & separate storage room! The backyard offers fantastic privacy & a spacious patio! THIS IS ONE OF THE MOST CAPTIVATING HOMES IN CONCORD CENTER w/a BACKYARD PATH THAT LEADS TO TOWN!
Details
| MLS # | 73506023 |
|---|---|
| Listing Type | For Sale |
| Style | House |
| Sub-Type | Resale |
| Status | Active |
| Year | 2010 |
| Days On Site | 187 |
| Listing Provided By | The Attias Group, LLC | The Zur Attias Team |
Features
| Bed(s) | 5 |
|---|---|
| Bath(s) | 6 Total |
| SQ Feet | 8,259 |
| Garage | 2 |
| Basement | Y |
| Zoning | B |
| Acreage | 0.47 |
Interior
| Rooms Total | 14 |
|---|---|
| Cooling Yes / No | Yes |
| Cooling | Central Air |
| Heating Yes / No | Yes |
| Heating | Forced Air |
| Interior Features | Vaulted Ceiling(s), Recessed Lighting, Lighting - Overhead, Ceiling Fan(s), Entrance Foyer, Home Office, Office, Sun Room, Mud Room, Game Room, Central Vacuum, Wet Bar |
| Appliances | Range, Dishwasher, Refrigerator |
| Fireplace Features | Family Room, Living Room, Master Bedroom |
| Fireplaces Total | 3 |
| Fireplace Yes / No | Yes |
| Flooring | Wood, Tile, Carpet, Flooring - Hardwood, Flooring - Stone/Ceramic Tile |
Exterior
| Exterior Features | Porch, Porch - Screened, Patio, Balcony, Rain Gutters |
|---|---|
| Roof | Shingle |
| Construction Materials | Frame |
| Foundation Details | Concrete Perimeter |
Parking
| Garage Yes / No | Yes |
|---|---|
| Attached Garage Yes / No | Yes |
| Parking Features | Attached, Paved Drive, Off Street |
| Open Parking Yes / No | Yes |
Utilities
| Utilities | for Gas Range |
|---|---|
| Sewer | Private Sewer |
| Electric | Circuit Breakers |
Taxes
| Tax Annual Amount | 36932.1 |
|---|---|
| Tax Assessed Value | 2789700 |
| Tax Year | 2026 |
Location
| Community Features | Walk/Jog Trails |
|---|---|
| Senior Community Yes / No | No |
Area Information
| State | MA |
|---|---|
| County | Middlesex |
| City | Concord |
| Zip Code | 01742 |
| Area | Middlesex |
| Community Name | Partridge Lane |
| School District | Cchs |
| Elementary School | Alcott |
| High School | Cchs |
| Listing VS Median (in Partridge Lane) | |
Price: $3,495,000 low | high Med: $3,495,000 sqft: 8,259 low | high Med: 8,259 $ / sqft: $423 low | high Med: $423 On site: 187 low | high Med: 187 | |
Market Activity 01742
Request a showing
Request a showing
Contact
Learn More About This Property

| State | MA |
|---|---|
| County | Middlesex |
| City | Concord |
| Zip Code | 01742 |
| Area | Middlesex |
| Community Name | Partridge Lane |
| School District | Cchs |
| Elementary School | Alcott |
| High School | Cchs |
| Listing VS Median (in Partridge Lane) | |
Price: $3,495,000 low | high Med: $3,495,000 sqft: 8,259 low | high Med: 8,259 $ / sqft: $423 low | high Med: $423 On site: 187 low | high Med: 187 | |