

Description
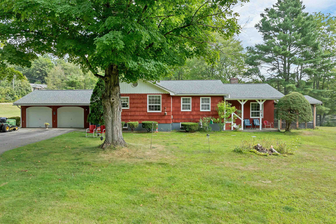
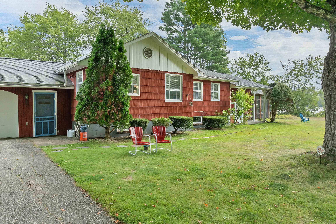
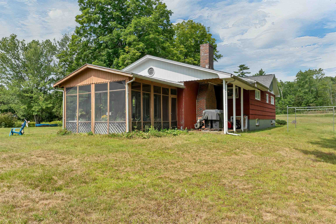
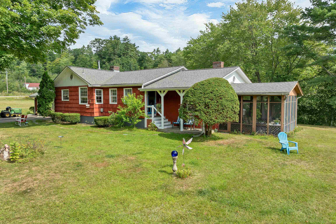
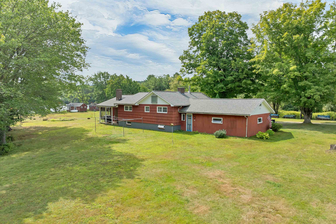
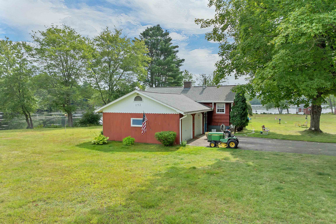
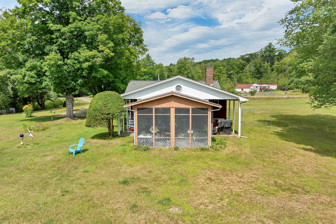
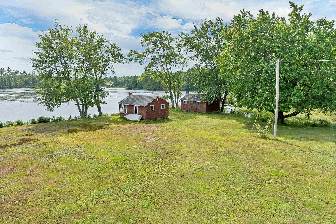
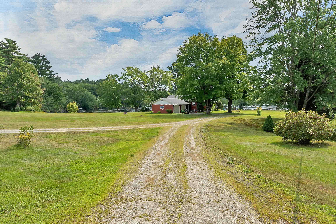
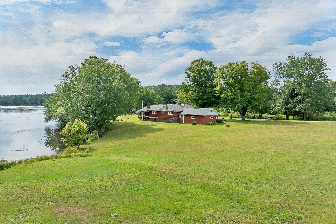
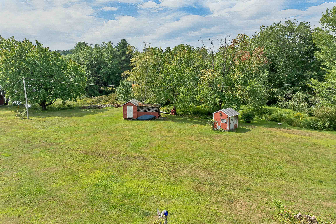
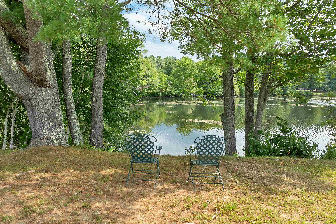
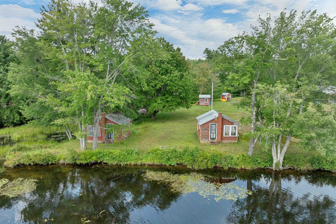
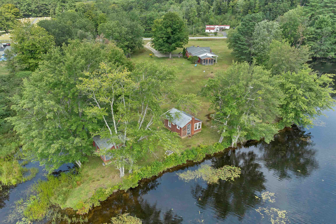
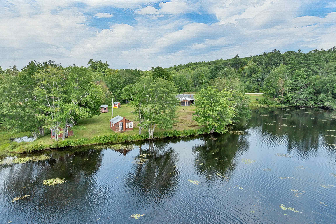
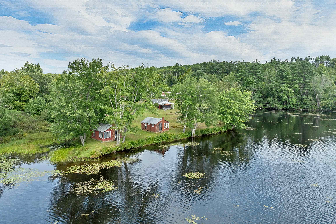
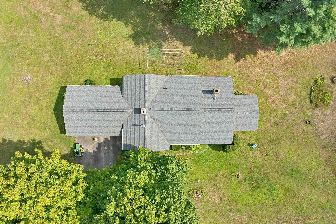
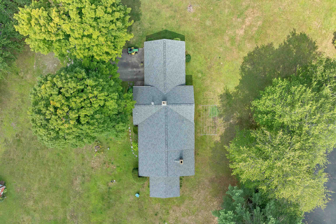
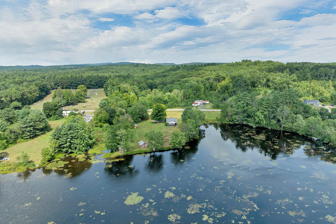
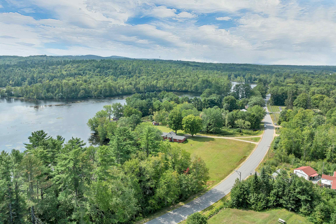
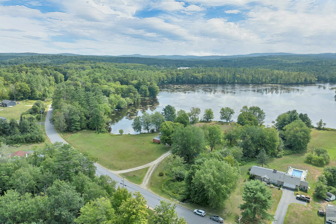
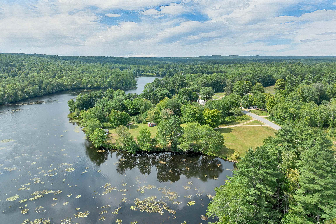
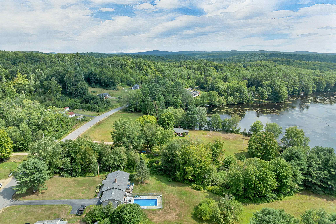
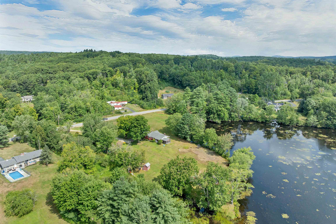
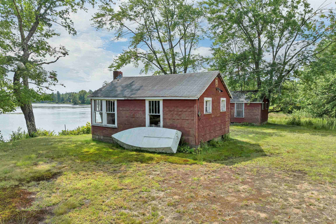
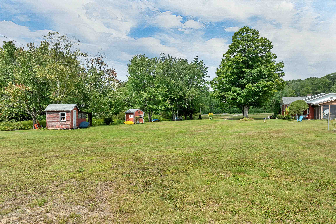
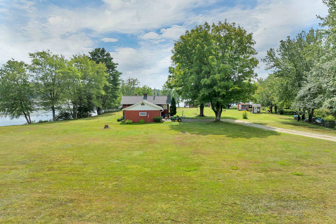
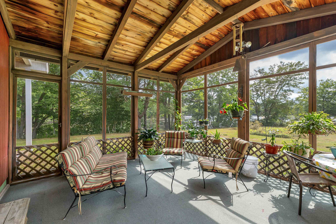
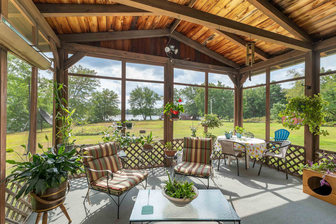
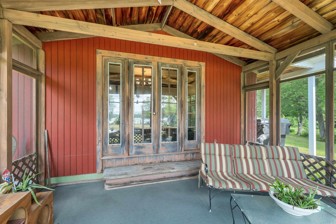
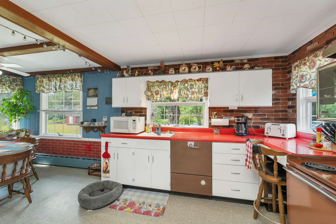
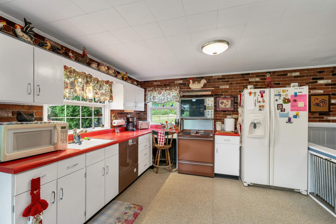
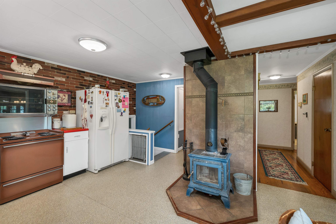
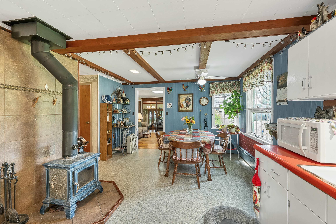
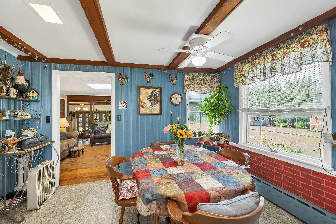
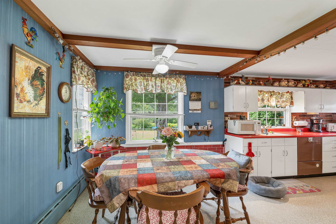
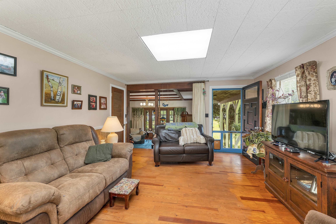
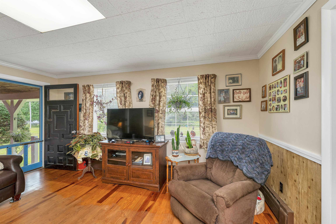
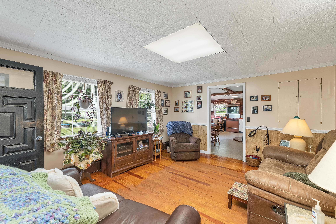
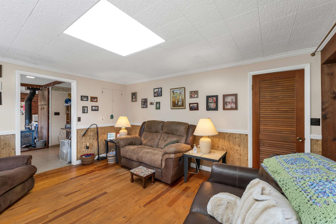
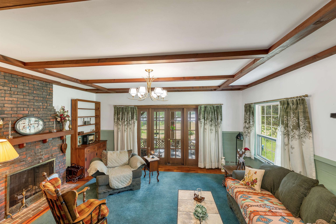
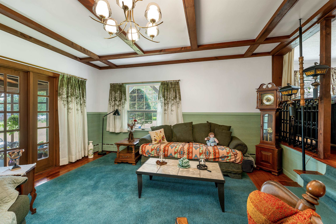
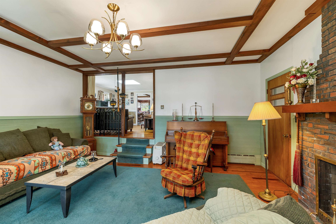
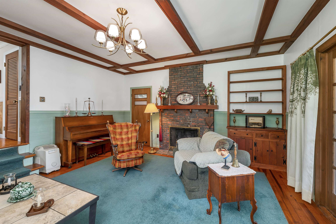
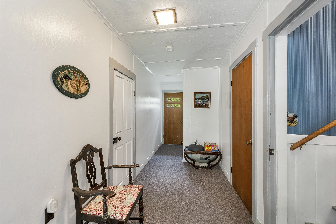
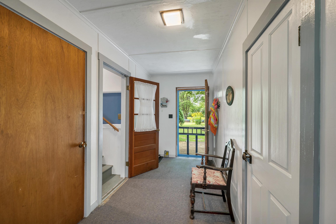
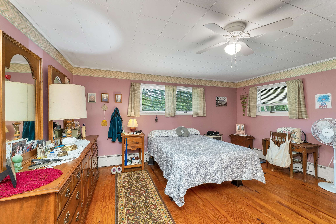
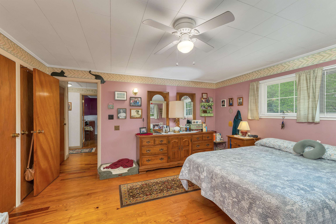
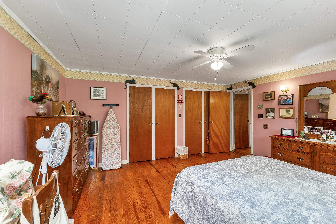
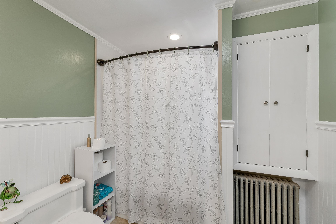
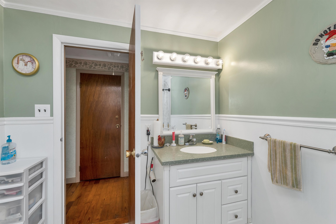
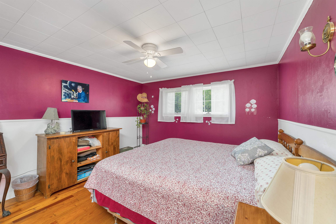
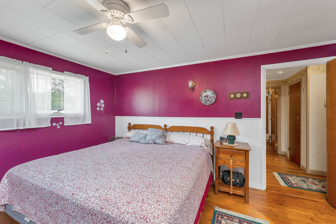
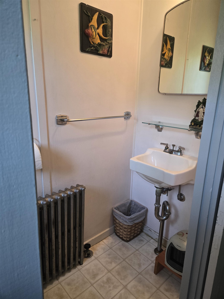
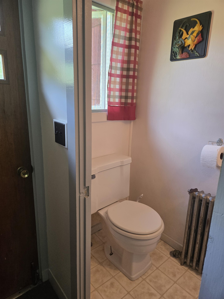
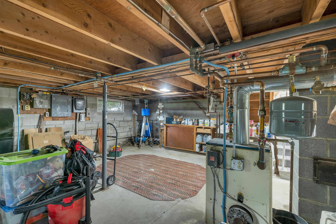
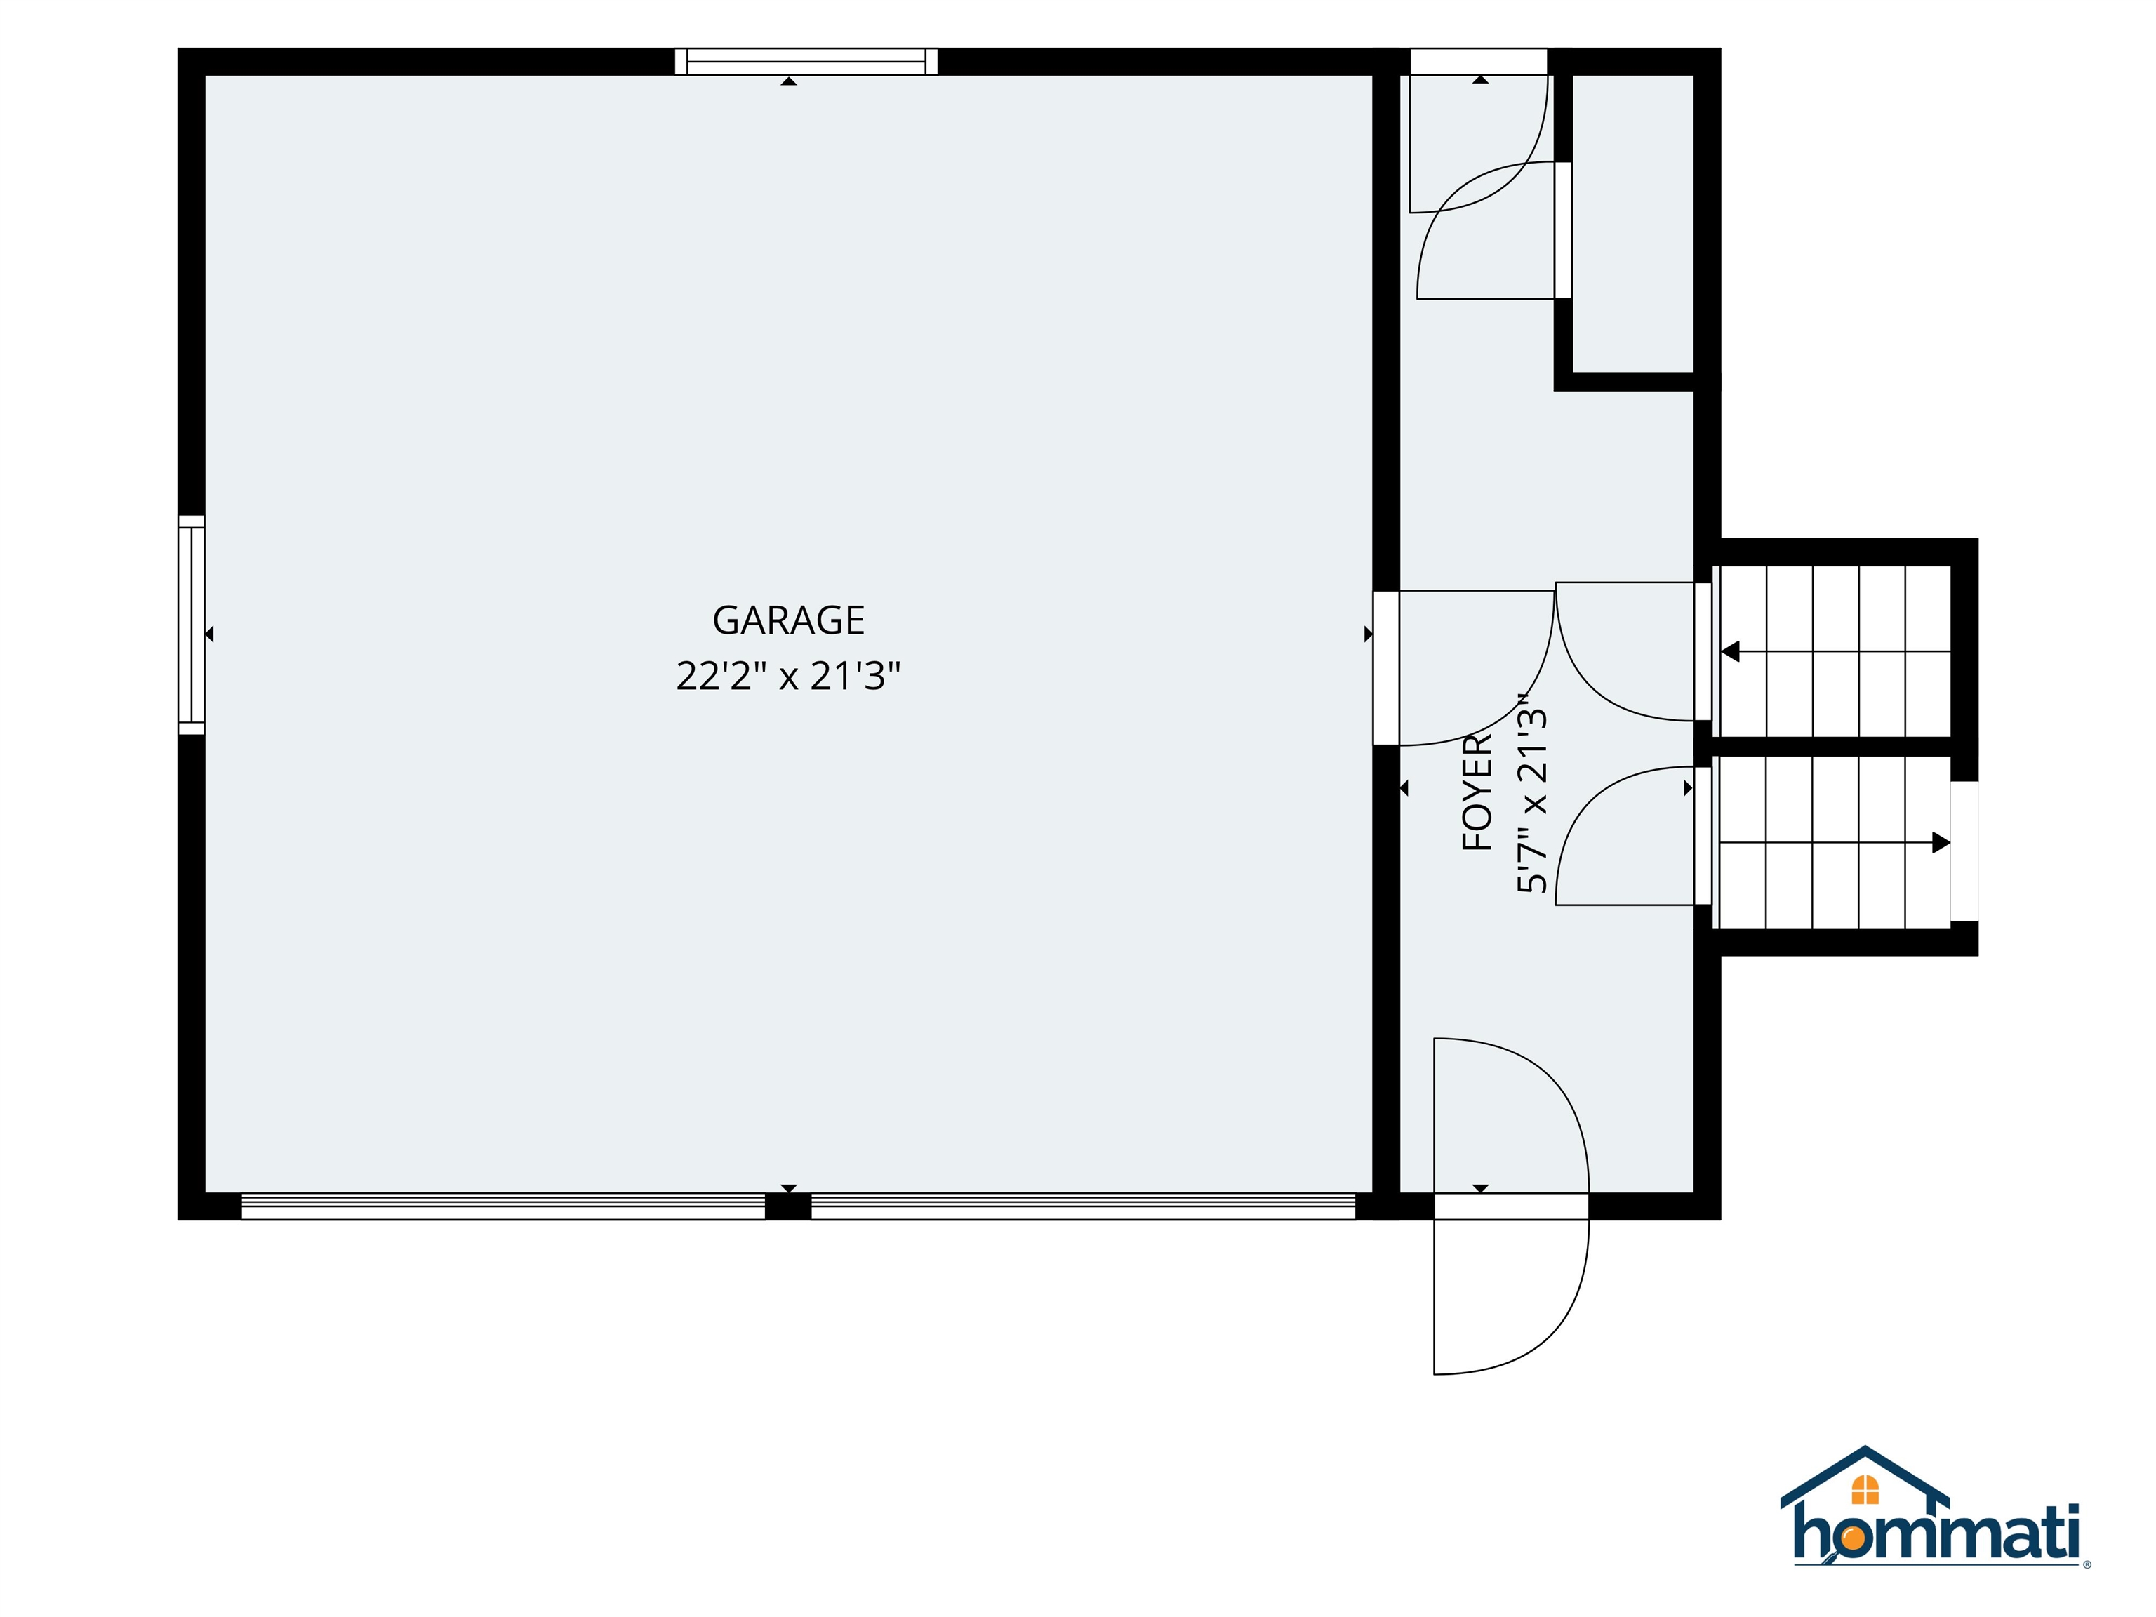
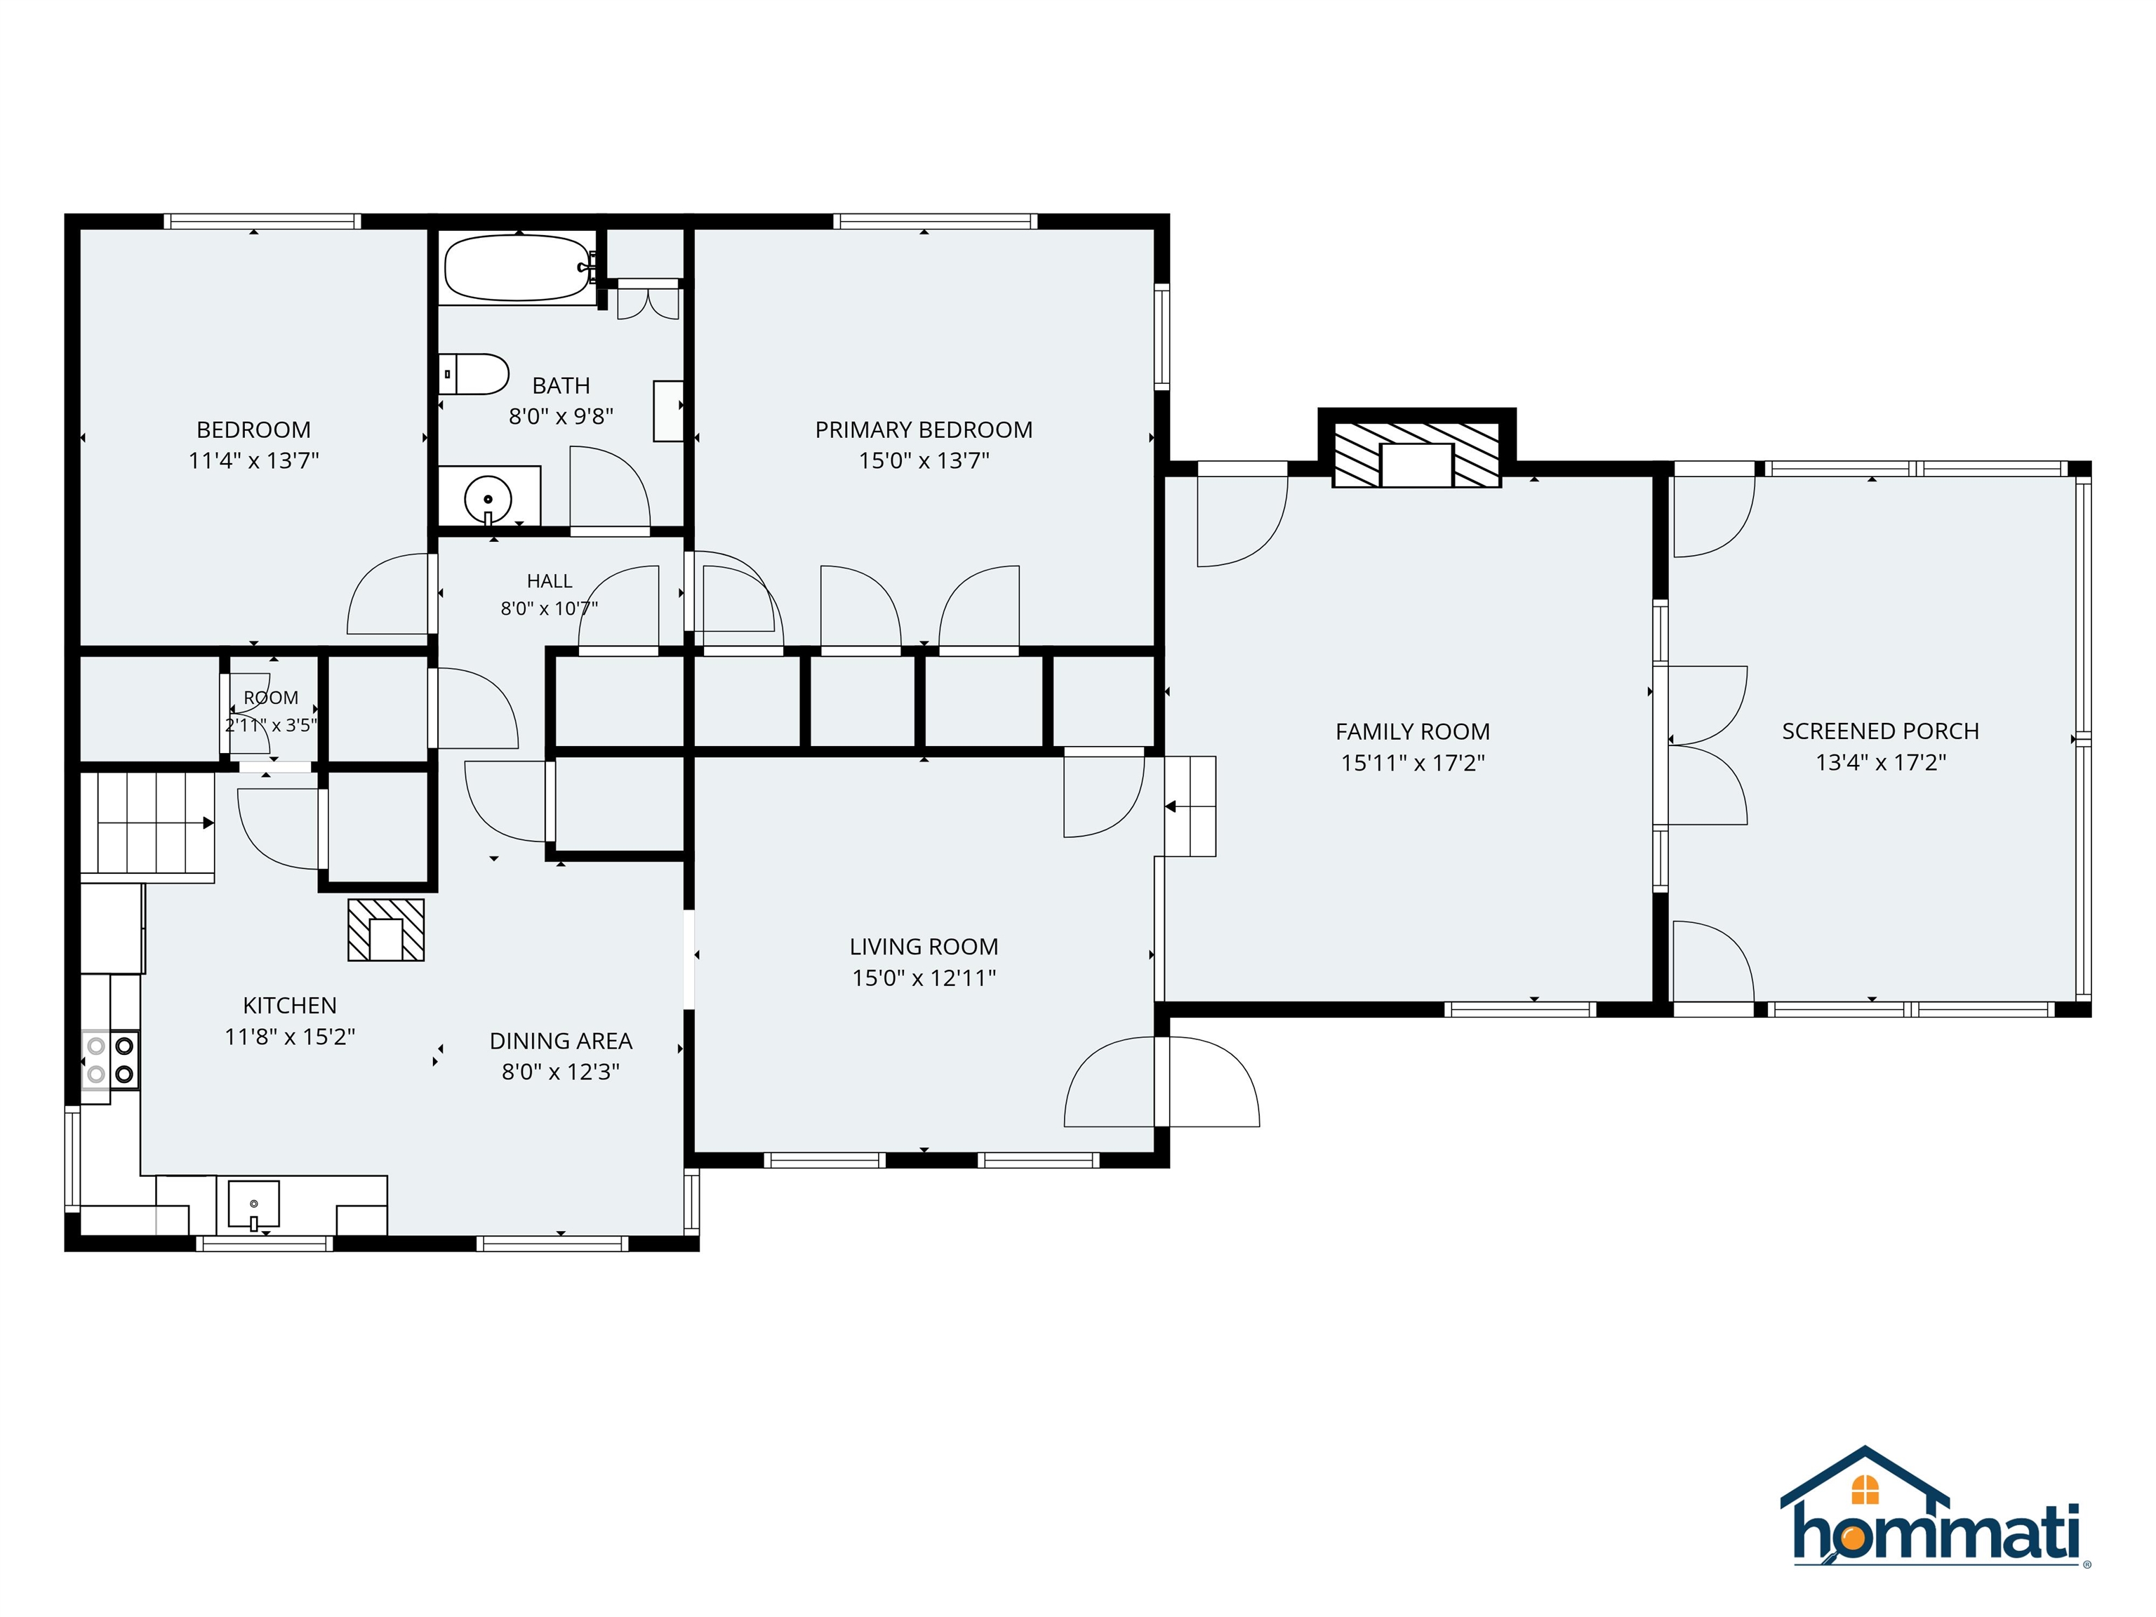
Welcome to 152 Parade Road, a well-maintained ranch offering a rare opportunity to enjoy direct waterfront living along the scenic Suncook River. With an impressive 640 feet of owned river frontage, this property is ideally suited for those who love boating, fishing, kayaking, or simply relaxing beside the water. Inside, the home features 2 bedrooms and 1.5 bathrooms, with beautiful hardwood floors throughout the main living areas. The inviting living/family room features a wood-burning fireplace, while the dining/living area just off the kitchen provides a comfortable space for everyday living and entertaining. The spacious eat-in kitchen offers plenty of room to gather and includes its own cozy woodstove. Step outside and take in the peaceful river setting from the large screened-in three-season porch, conveniently located off the living room and offering beautiful water views. The sizable, level yard provides plenty of space for outdoor activities, gardening, or simply enjoying the waterfront. Additional highlights include an attached two-car garage with direct access to a practical mudroom, along with several outbuildings providing useful storage and workspace options. Whether you're looking for a year-round home, a peaceful waterfront retreat, or a property where outdoor recreation is right outside your door, 152 Parade Road offers an exceptional combination of comfort, space, and Suncook River frontage.
Details
| MLS # | 5107636 |
|---|---|
| Listing Type | For Sale |
| Style | House |
| Sub-Type | Resale |
| Status | (10) Active - Active |
| Year | 1961 |
| Days On Site | 69 |
| Listing Provided By | April Dunn & Associates LLC | Bobbie Aversa |
Features
| Bed(s) | 2 |
|---|---|
| Bath(s) | 2 Total |
| Garage | 2 |
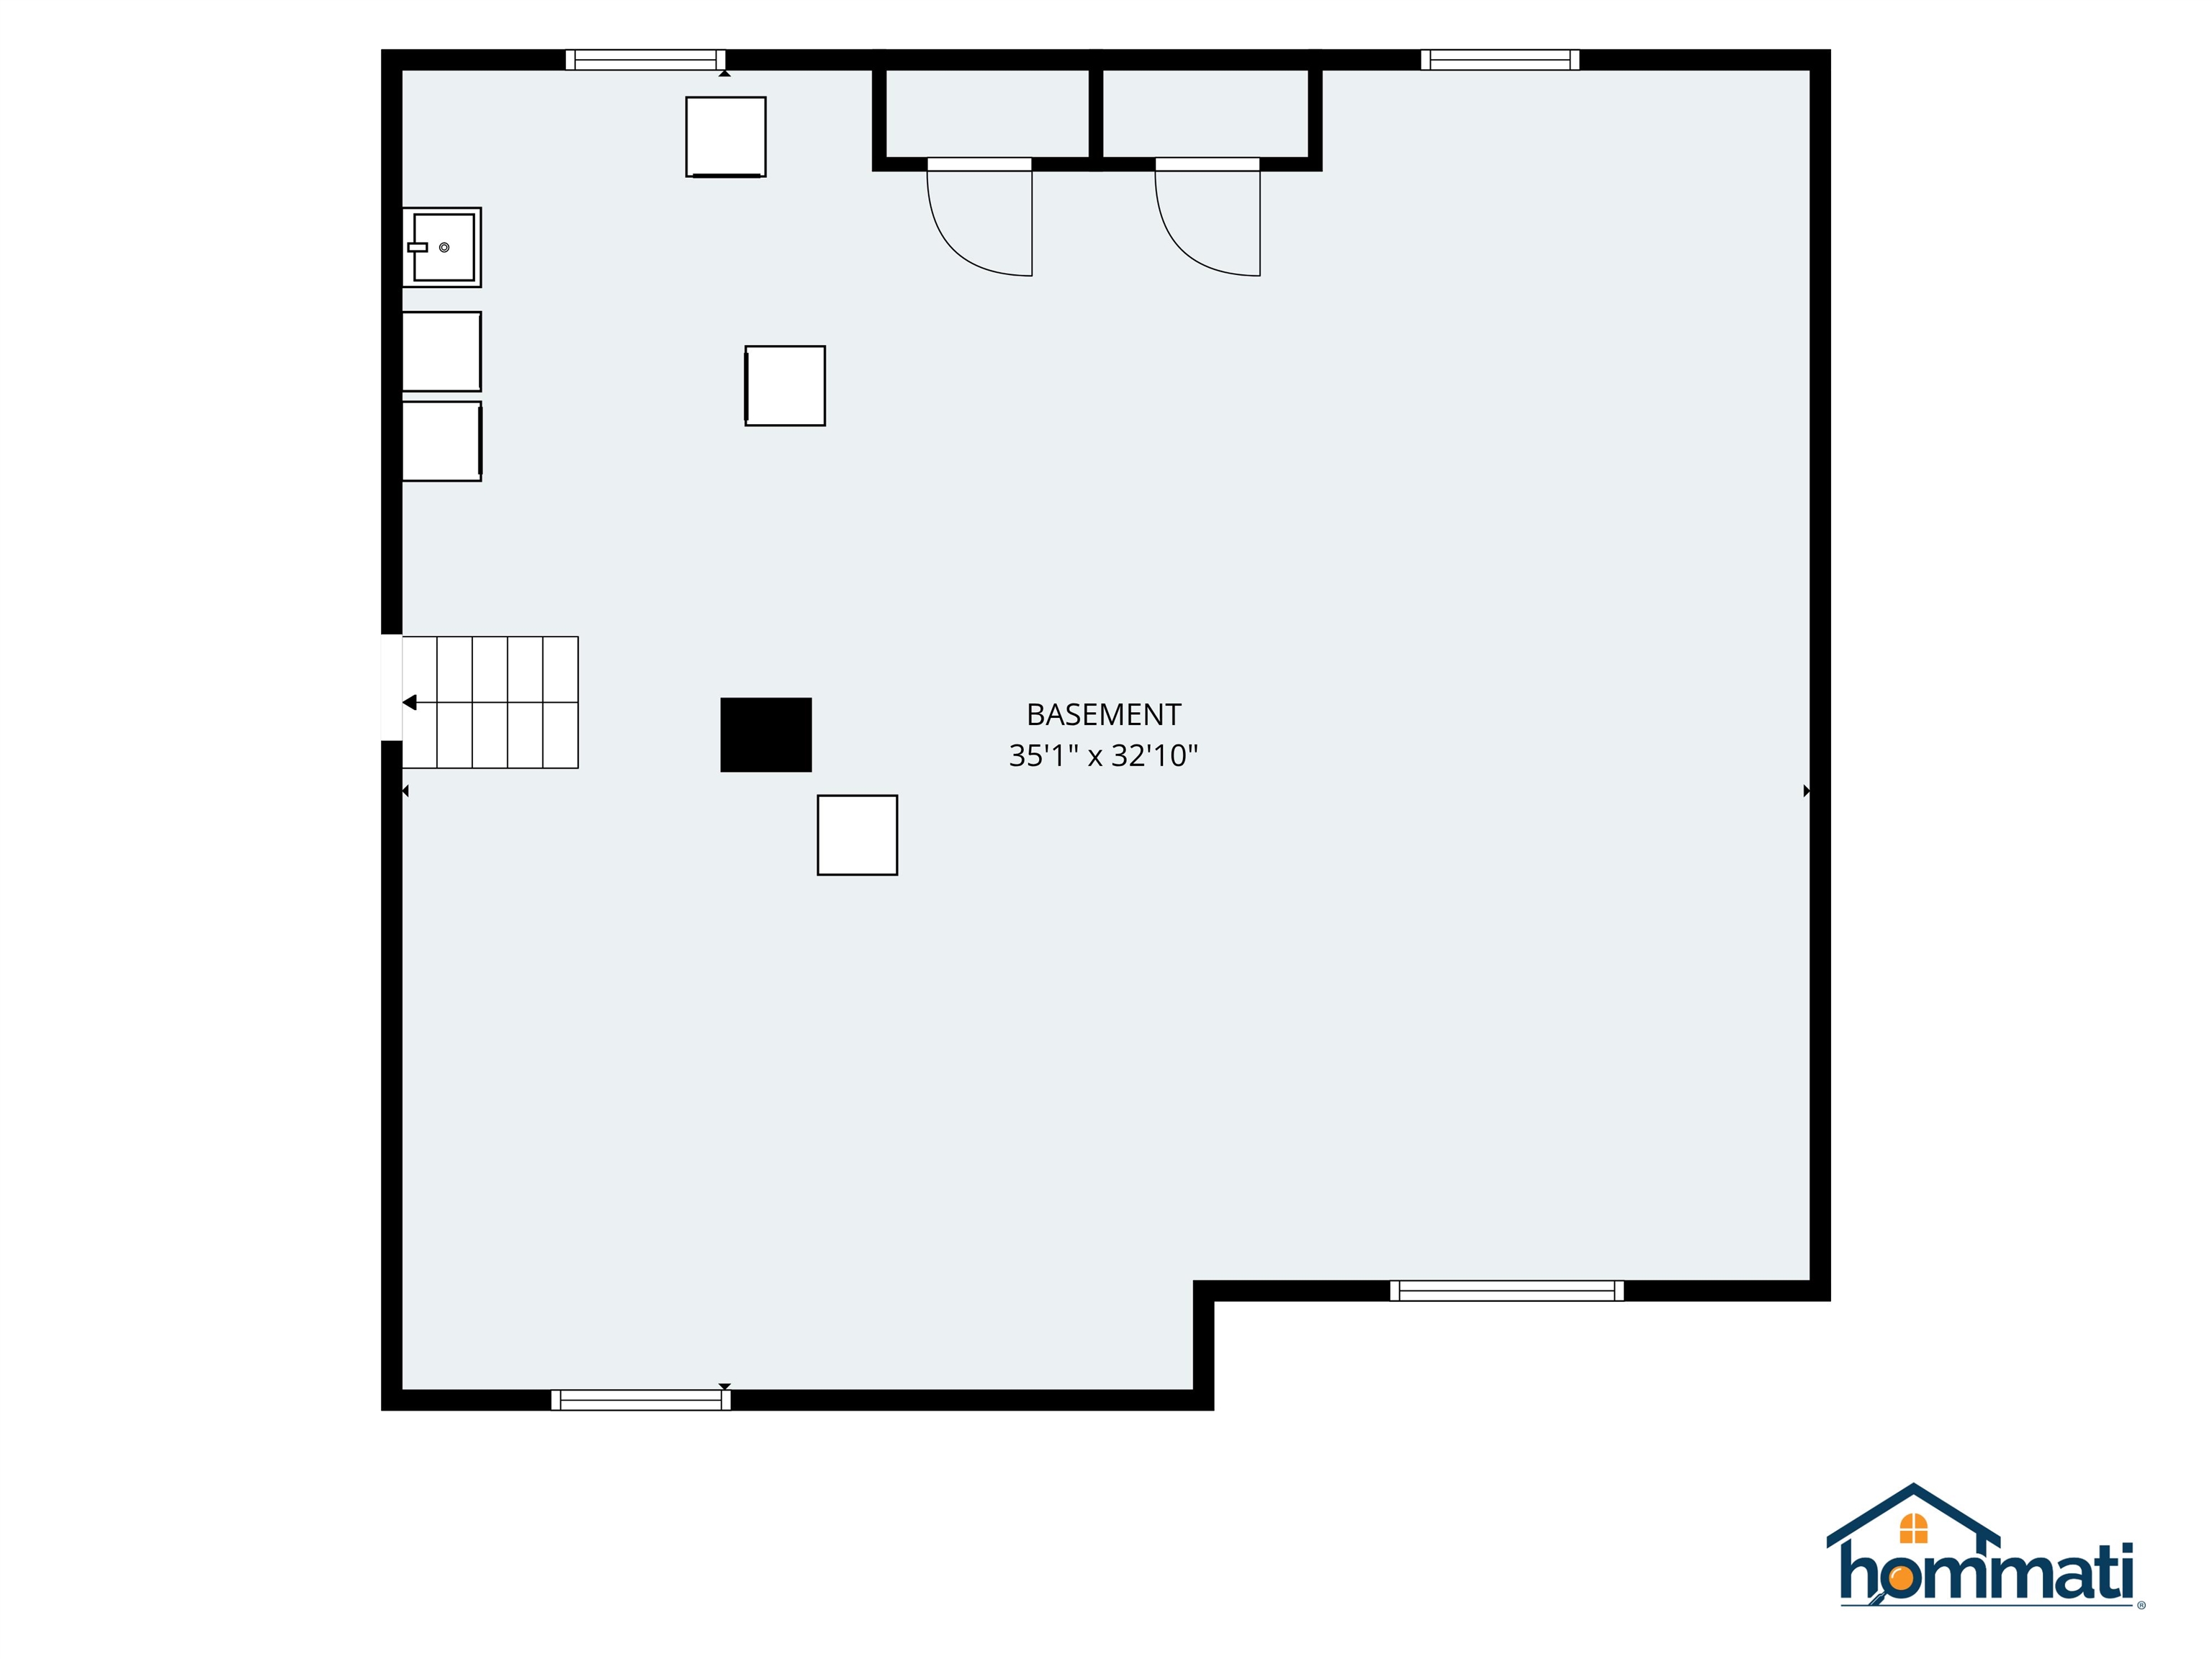
| Basement | Y |
| Story(s) | 1 |
| Zoning | Res/A |
| Acreage | 3.30 |
Interior
| Rooms Total | 6 |
|---|---|
| Cooling | None |
| Heating | Oil, Baseboard, Hot Water |
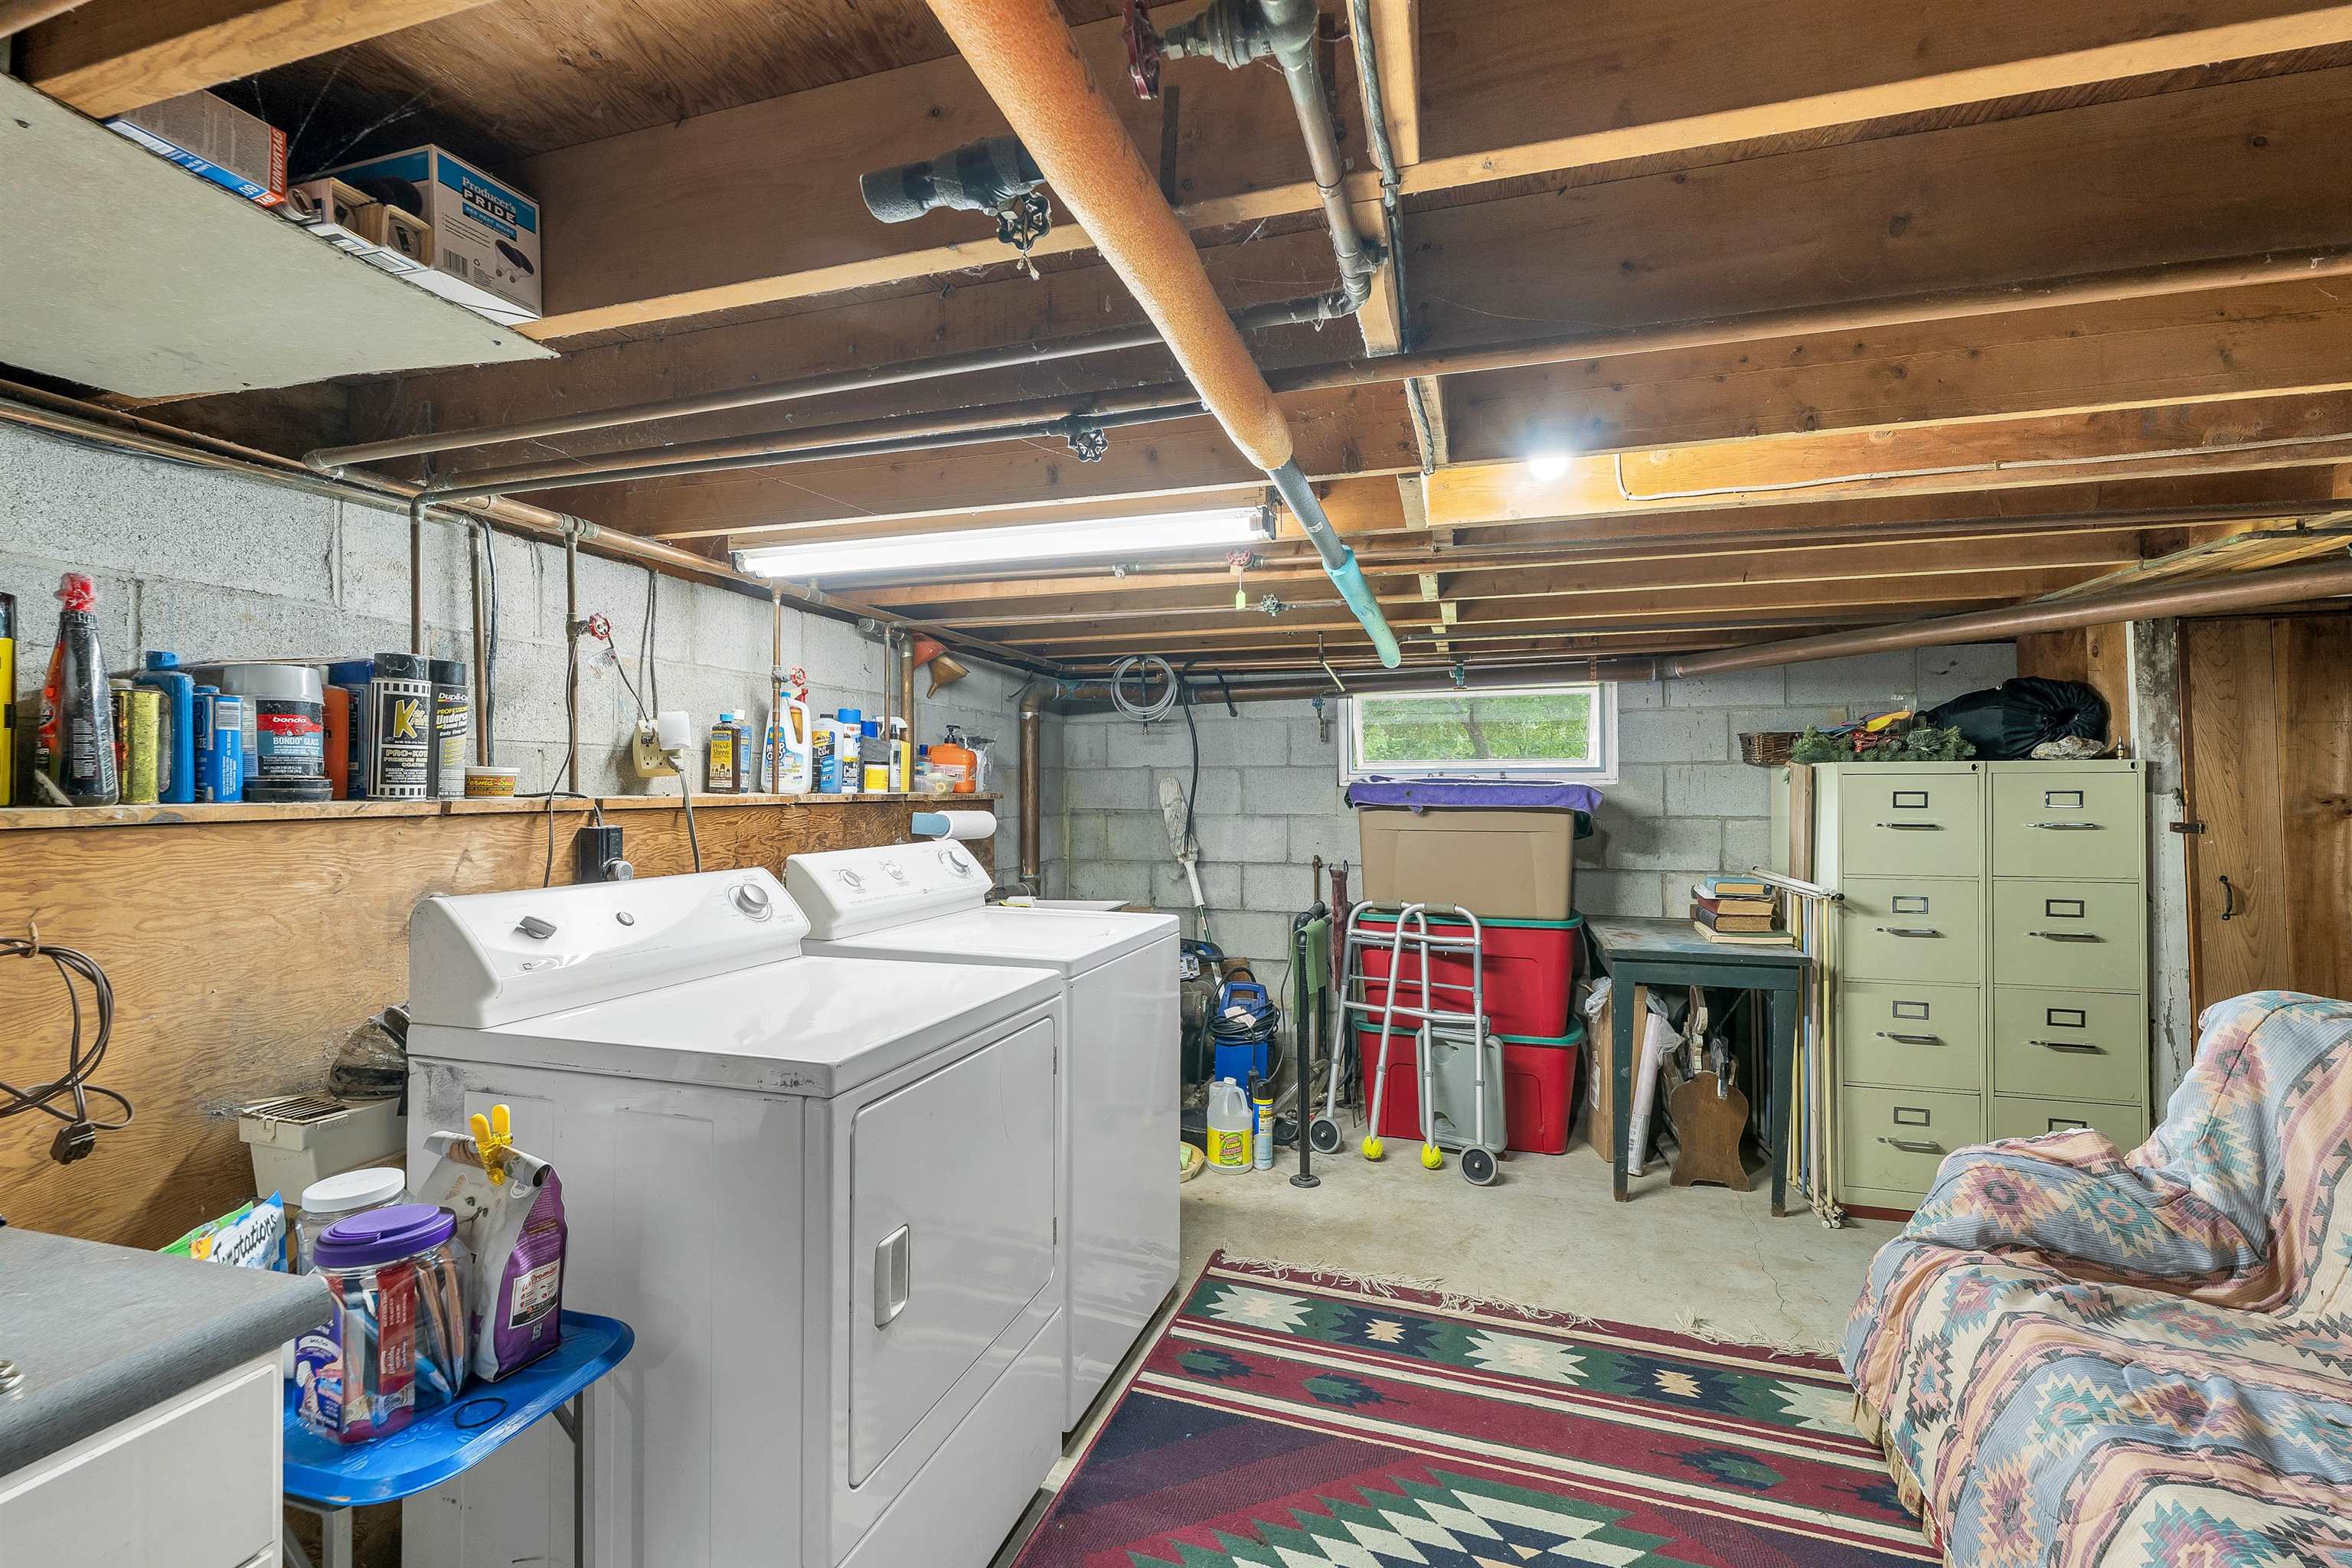
| Interior Features | Ceiling Fan(s), Dining Area, Wood Fireplace, 1 Fireplace, Kitchen/Dining, Living/Dining, Natural Light, Basement Laundry, Attic with Pulldown |
| Appliances | Dishwasher, Dryer, Double Oven, Washer, Electric Stove, Tankless Water Heater |
Exterior
| Exterior Features | Building, Natural Shade, Outbuilding, Covered Porch, Enclosed Porch, Screened Porch, Shed |
|---|---|
| Roof | Architectural Shingle |
| Construction Materials | Asbestos, Board & Batten Siding |
| Foundation Details | Block, Concrete, Poured Concrete |
| Lot Features | Landscaped, Level, Views, Near School(s) |
Parking
| Garage Yes / No | Yes |
|---|---|
| Parking Features | Auto Open, Parking Spaces 1 - 10, Attached |
Utilities
| Utilities | Cable Available, Phone Available |
|---|---|
| Electric | 100 Amp Service, Circuit Breakers, Combo, Fuses |
| Sewer | 500 Gallon, Concrete, Existing Leach Field, Septic Tank |
Taxes
| Tax Annual Amount | 8497 |
|---|---|
| Tax Assessed Value | 483600 |
| Tax Block | 34 |
| Tax Lot | 00 |
| Tax Year | 2025 |
Area Information
| State | NH |
|---|---|
| County | Belknap |
| City | Barnstead |
| Zip Code | 03218 |
| Area | NH Belknap |
| School District | Barnstead Sch District SAU #86 |
| Elementary School | Barnstead Elementary School |
| High School | ProspectMo |
| Listing VS Median (in 03218) | |
Price: $549,900 low | high Med: $0 On site: 69 low | high Med: | |
Market Activity 03218
Request a showing
Request a showing
_20230518140439.png)
Copyright 2026 PrimeMLS. All rights reserved. This information is deemed reliable, but not guaranteed. The data relating to real estate displayed on this Site comes in part from the IDX Program of PrimeMLS. The information being provided is for consumers’ personal, non-commercial use and may not be used for any purpose other than to identify prospective properties consumers may be interested in purchasing.
Contact
Learn More About This Property

| State | NH |
|---|---|
| County | Belknap |
| City | Barnstead |
| Zip Code | 03218 |
| Area | NH Belknap |
| School District | Barnstead Sch District SAU #86 |
| Elementary School | Barnstead Elementary School |
| High School | ProspectMo |
| Listing VS Median (in 03218) | |
Price: $549,900 low | high Med: $0 On site: 69 low | high Med: | |