15 Springfield Drive,Hampstead, NH 03826
Hampstead, NH 03826

Description
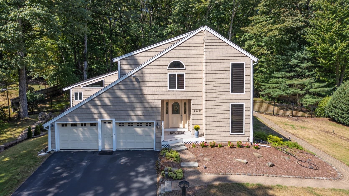
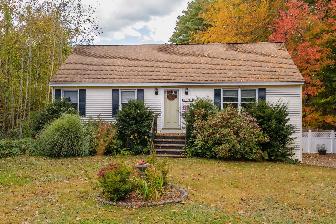
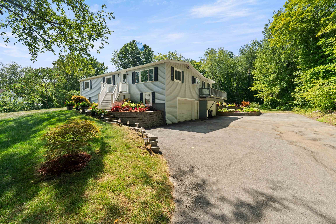
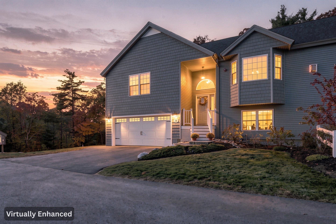
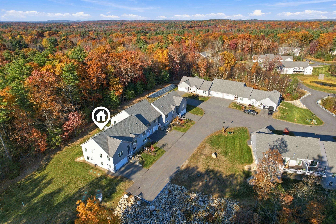
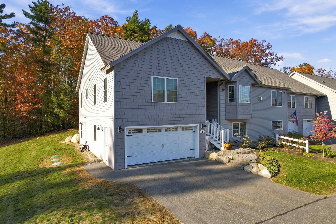
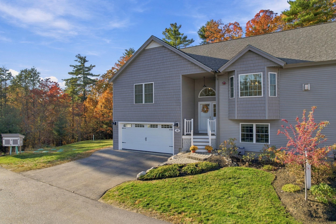
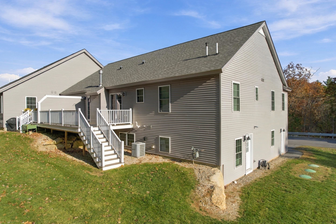
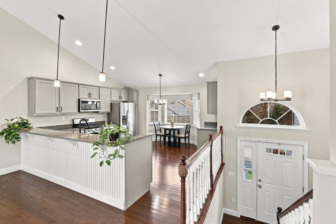
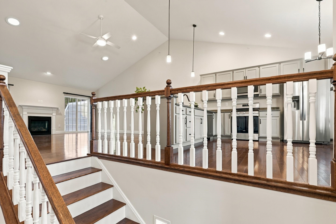
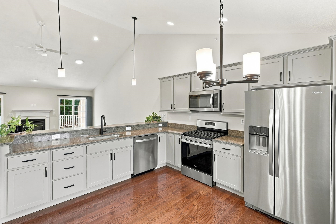
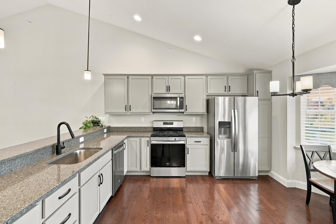
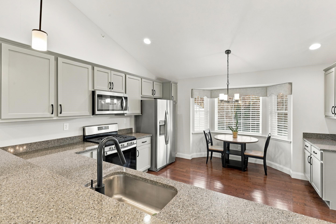
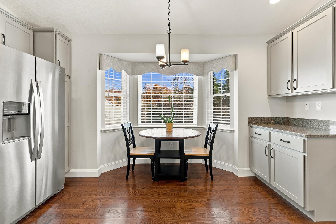
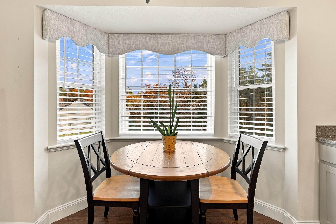
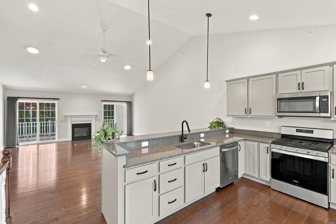
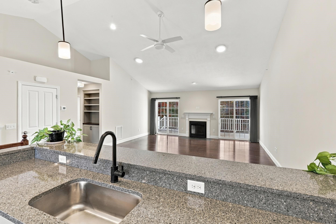
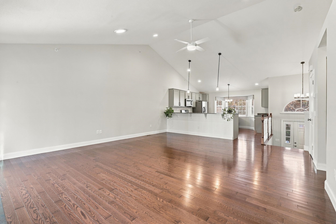
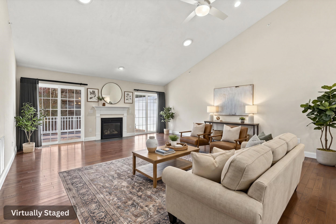
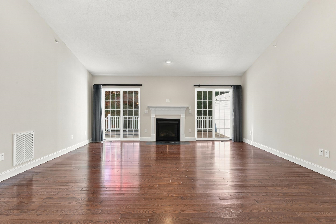
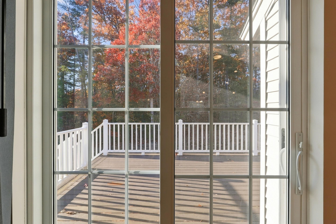
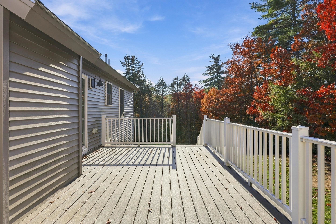
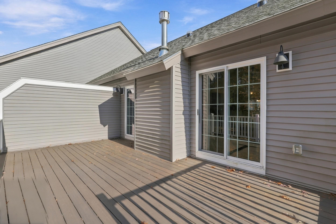
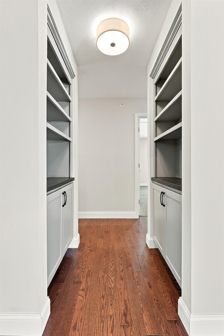
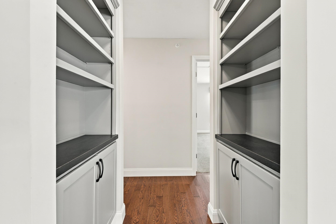
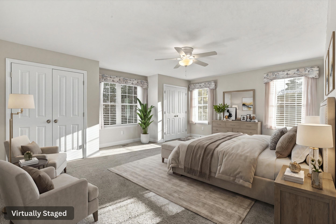
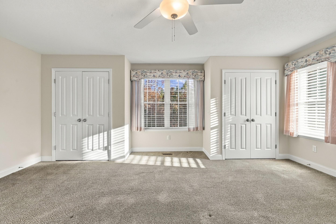
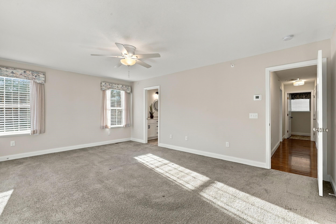
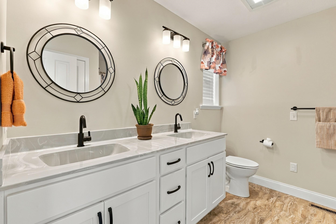
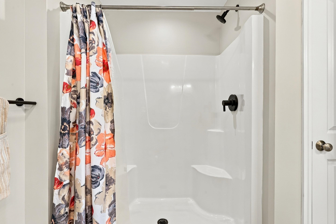
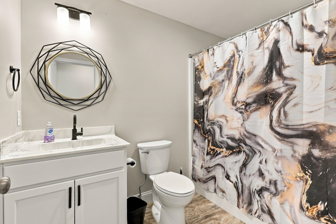
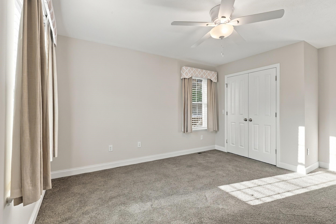
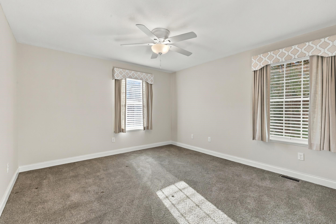
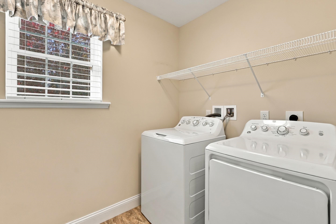
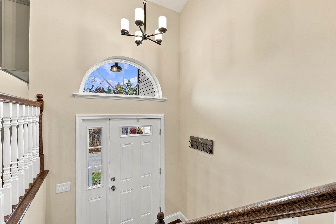
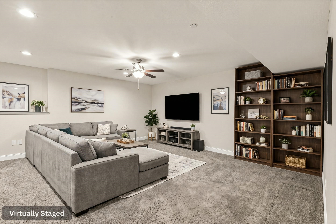
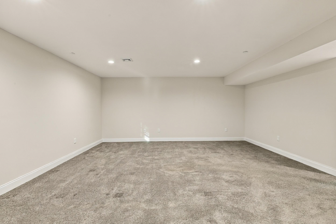
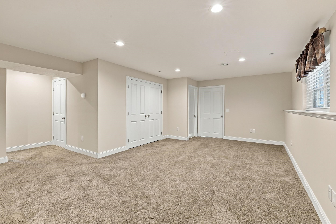
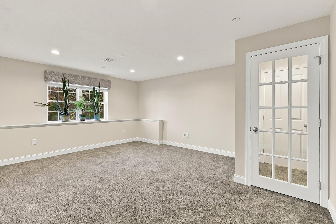
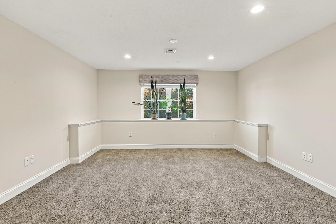
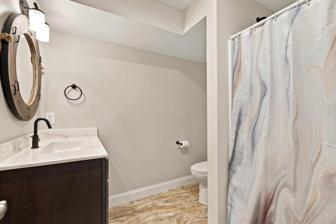
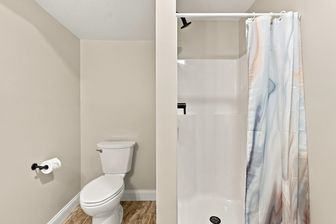
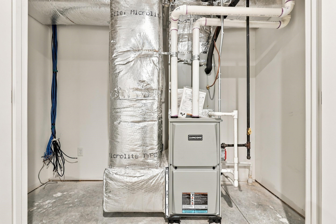
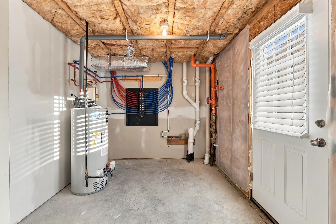
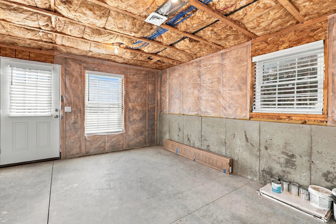
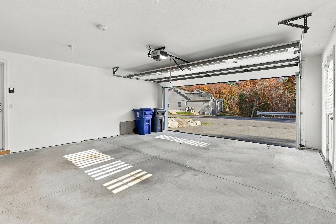
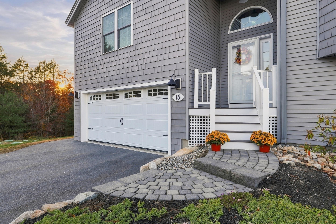
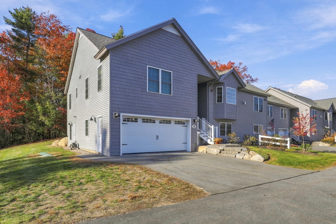
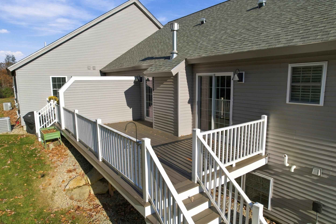
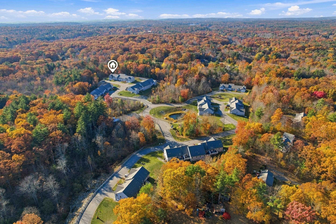
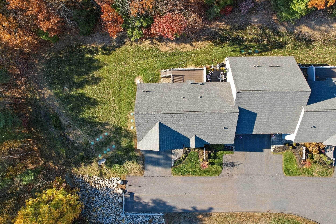
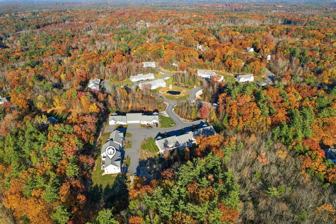
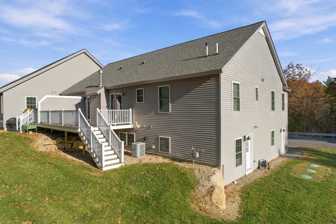
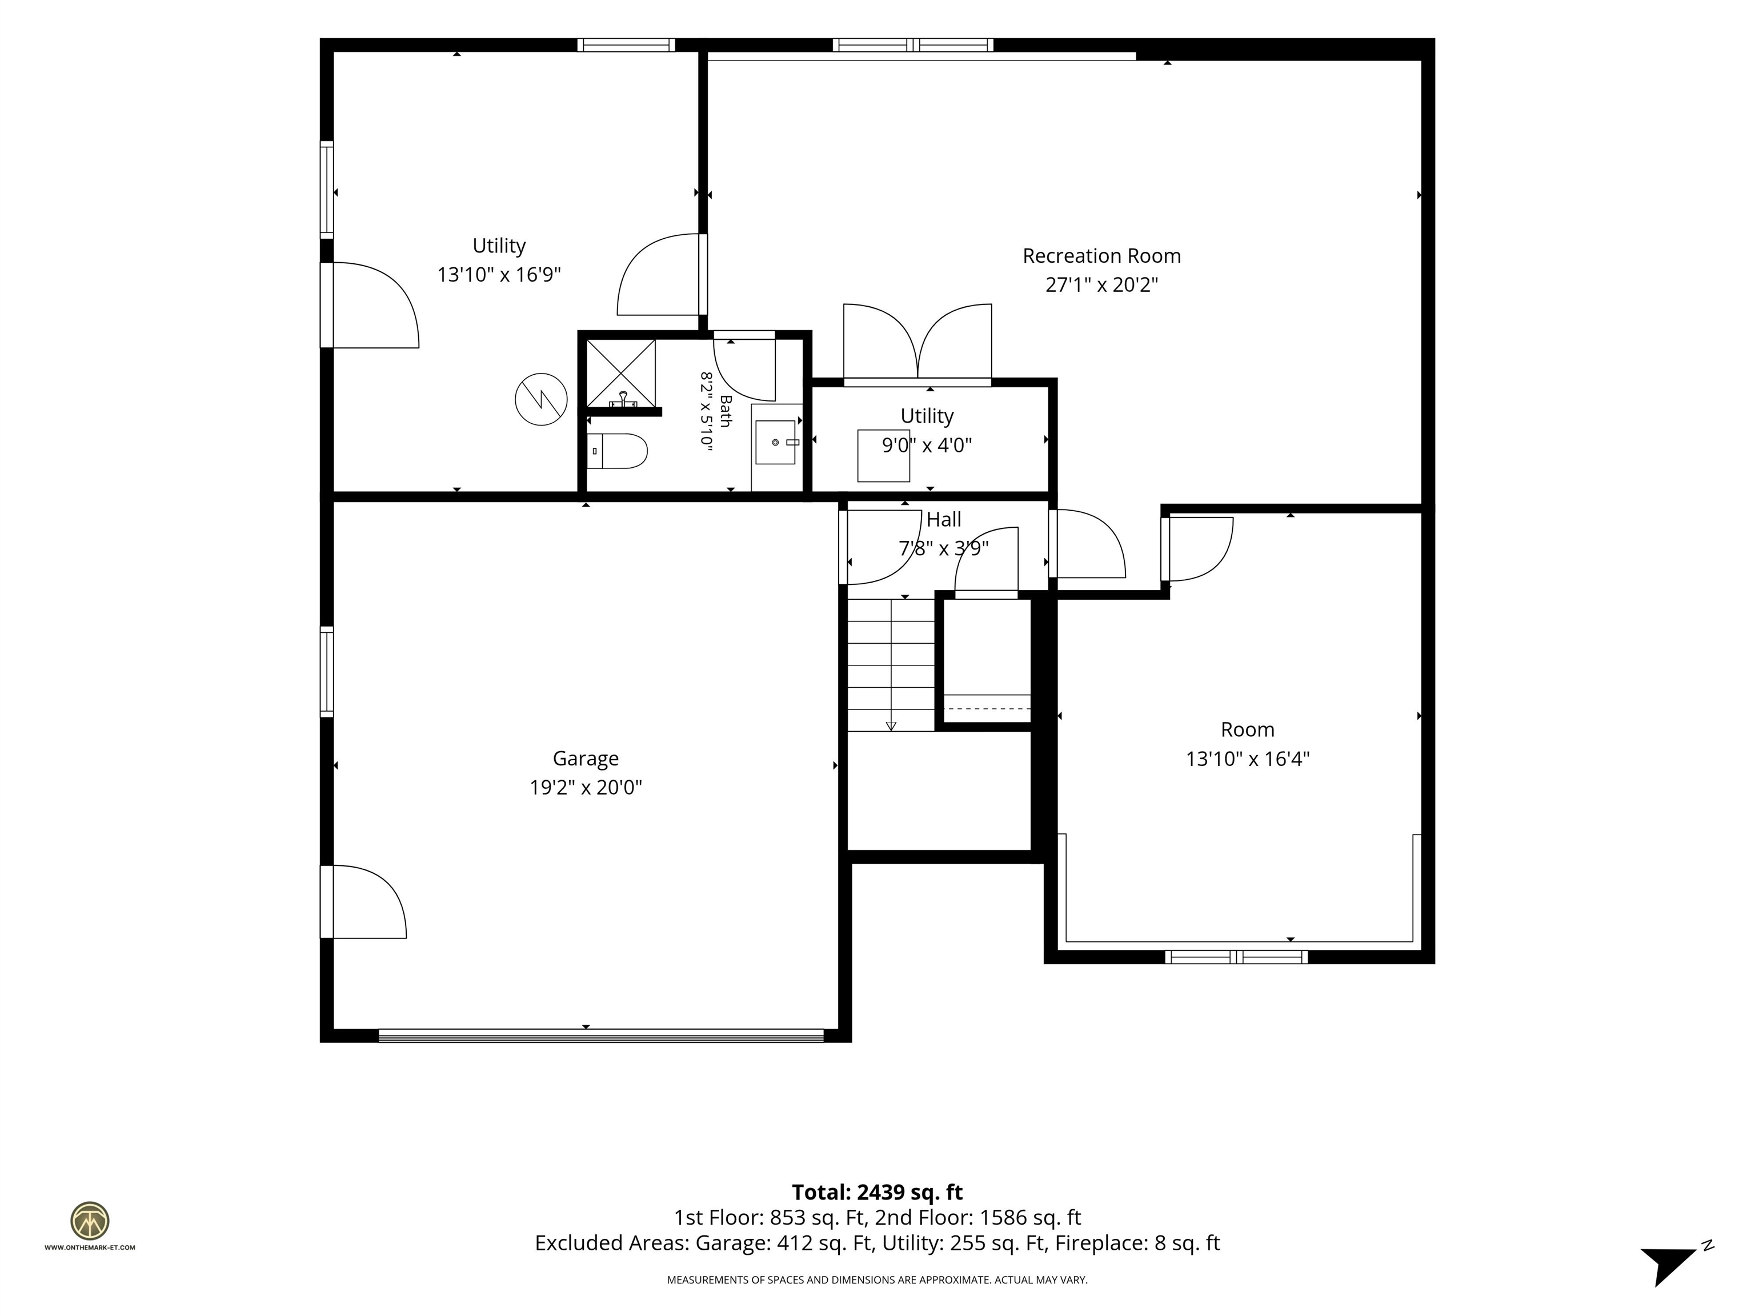
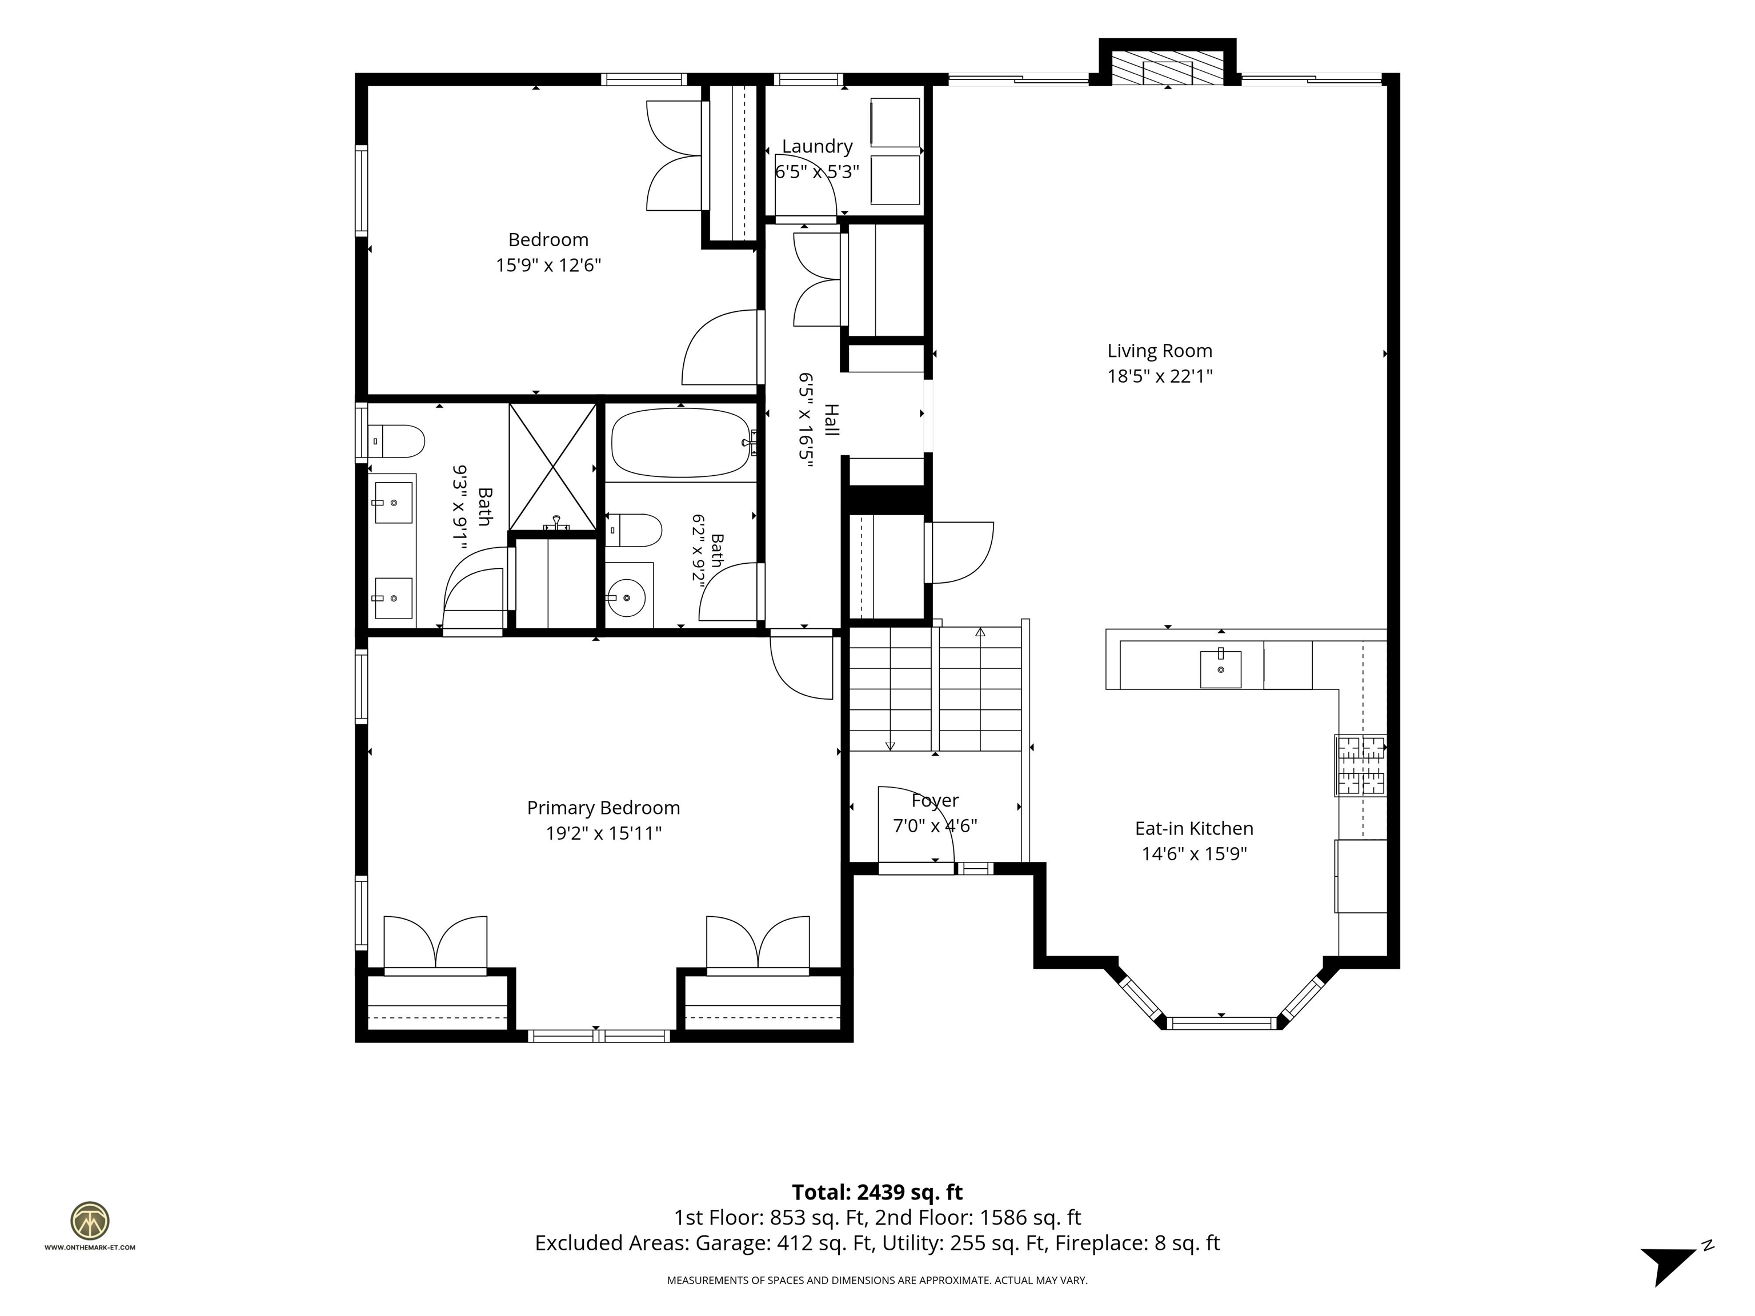
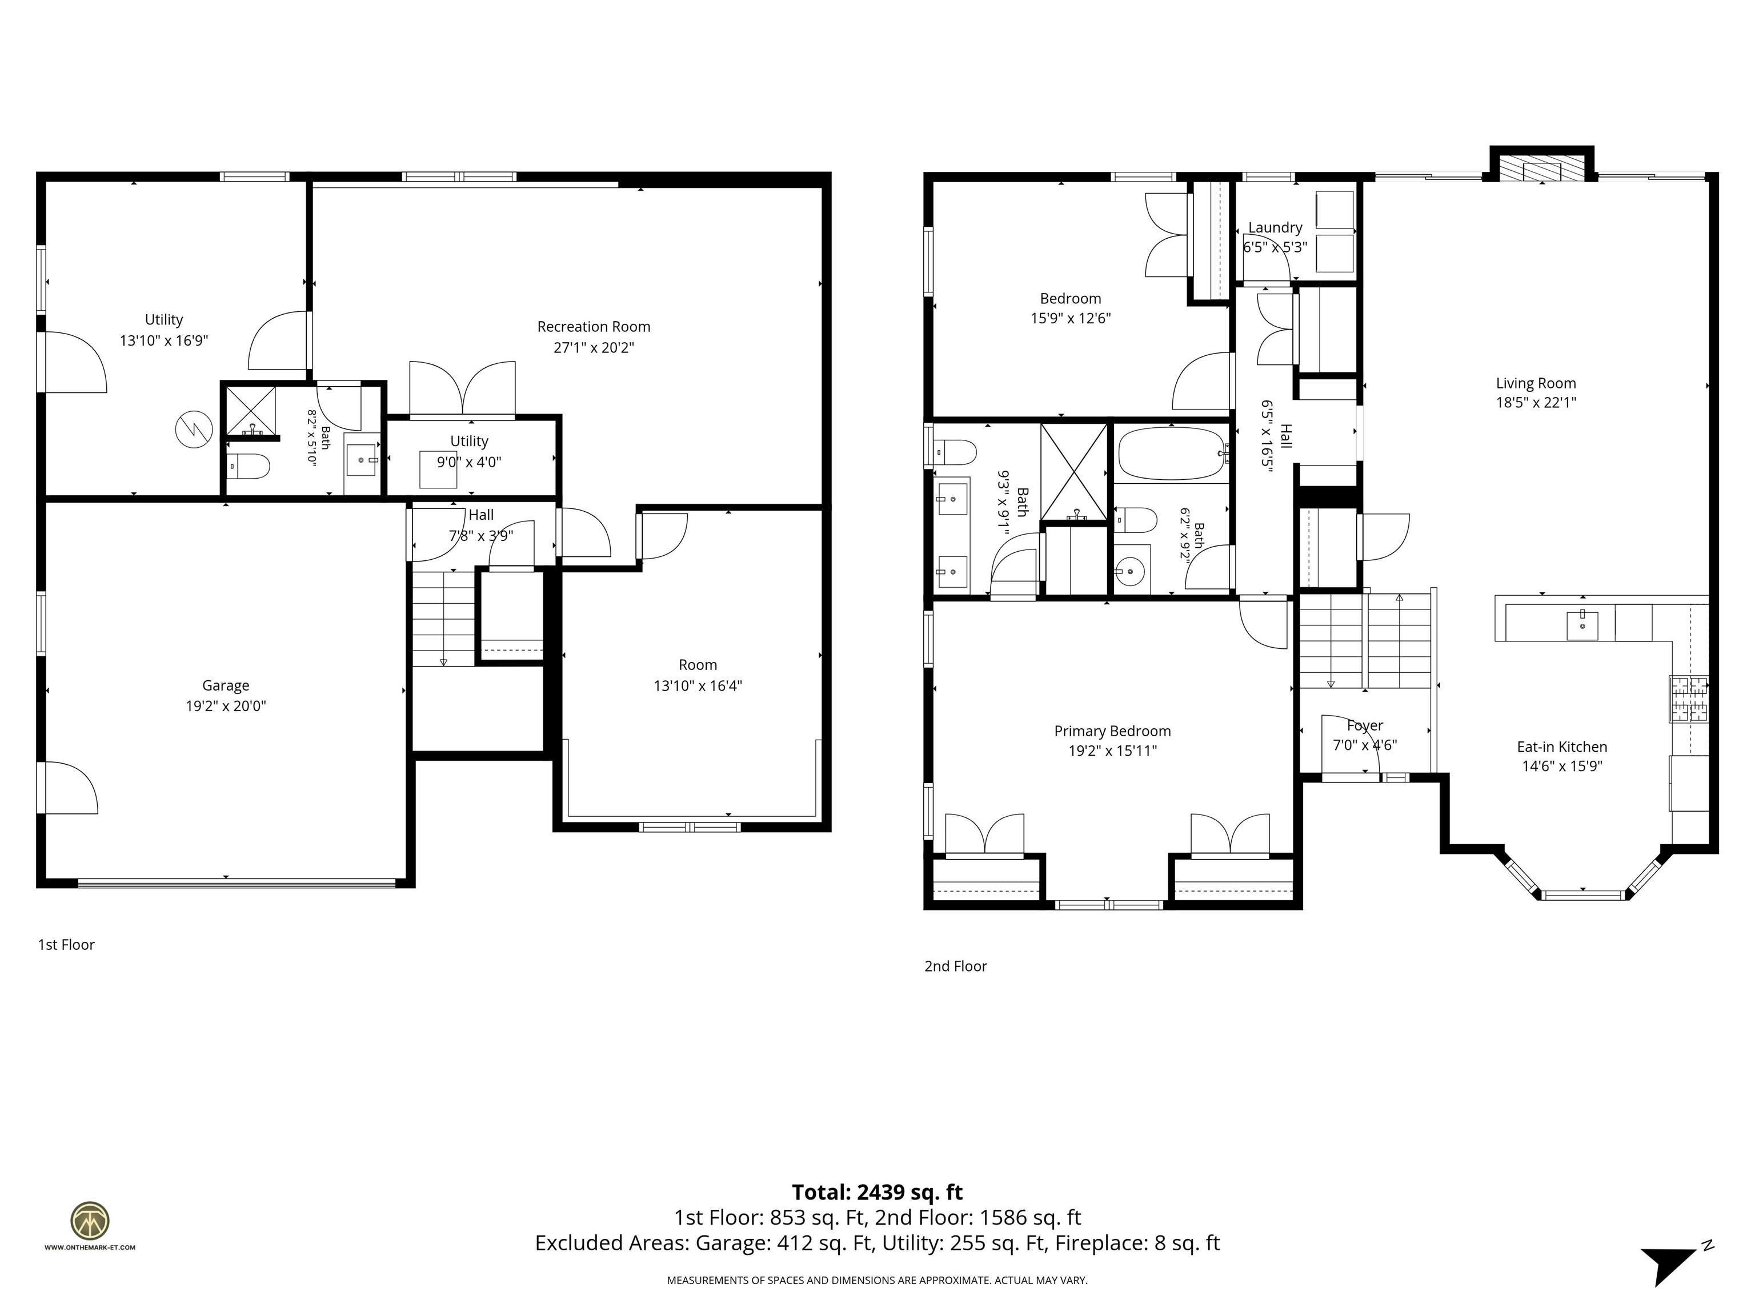
Welcome Home to 15 Springfield Drive in lovely East Hampstead, NH! You'll truly fall in love with this beautifully appointed end-unit condo, tucked away in a highly desirable 55+ community set on over 17 acres with just 30 homes. This private setting offers a wonderful opportunity to enjoy low-maintenance living without compromising space, comfort, or especially, quality!Exquisitely built and just four years young, this impeccable split-level home features 2 bedrooms, 3 baths, and a finished walkout lower level offering generous additional living space. You'll appreciate the expansive family room with a 3/4 bath, and an additional bonus room providing flexibility as a home office, guest accommodations, or additional sleeping space. Hardwood flooring, quartz countertops, fabulous kitchen, custom blinds and cornice details, and numerous upgraded finishes and features make this home truly special.The spacious primary suite includes a full bath, while the gas fireplace in the great room creates the perfect setting to unwind on a chilly evening. Step outside onto the sizable composite deck and enjoy the privacy and tranquility of your surroundings.Additional features include 3-zone gas heat, a dedicated laundry room, a two-car garage with parking for two additional vehicles, dedicated dry storage, and abundant closet space. Enjoy the community's walking trails and gardens, all while remaining conveniently close to golf, shopping, restaurants, and everyday amenities, and with easy access to Routes 125 and 111.Best of all, leave the mowing and snow removal behind! Make yourself at home before the holidays!
Details
| MLS # | 5116401 |
|---|---|
| Listing Type | For Sale |
| Style | Condominium |
| HOA Dues | $495 |
| Sub-Type | Resale |
| Status | (31) Under Contract - Active Under Contract |
| Year | 2022 |
| Days On Site | 13 |
| Listing Provided By | Renvia Realty Group LLC | Anne Odell |
Features
| Bed(s) | 2 |
|---|---|
| Bath(s) | 3 Total |
| Garage | 2 |
| Basement | Y |
| Story(s) | 1 |
| Zoning | A-RES |
Interior
| Rooms Total | 9 |
|---|---|
| Cooling | Central Air |
| Heating | Propane, Forced Air, Zoned, Gas Fireplace |
| Interior Features | Blinds, Cathedral Ceiling(s), Ceiling Fan(s), Gas Fireplace, LED Lighting, Primary BR w/ BA, Natural Light, Vaulted Ceiling(s), Window Treatment, 1st Floor Laundry |
| Appliances | ENERGY STAR Qualified Dishwasher, ENERGY STAR Qualified Dryer, Microwave, Electric Range, ENERGY STAR Qualified Refrigerator, ENERGY STAR Qualified Washer, Gas Water Heater, Exhaust Fan |
Exterior
| Exterior Features | Deck, Window Screens, Double Pane Window(s) |
|---|---|
| Roof | Architectural Shingle |
| Construction Materials | Vinyl Siding |
| Foundation Details | Poured Concrete |
| Lot Features | Condo Development, Country Setting, Landscaped, Secluded, Neighborhood, Private |
Parking
| Garage Yes / No | Yes |
|---|---|
| Parking Features | Auto Open, Direct Access, Assigned, Driveway, Garage, Parking Spaces 4, Paved |
Utilities
| Utilities | Cable Available |
|---|---|
| Electric | 100 Amp Service, Circuit Breakers |
| Sewer | Community |
Taxes
| Tax Annual Amount | 8779 |
|---|---|
| Tax Block | 000009 |
| Tax Lot | 000031 |
| Tax Year | 2025 |
Area Information
| State | NH |
|---|---|
| County | Rockingham |
| City | Hampstead |
| Zip Code | 03826 |
| Area | NH Rockingham |
| School District | Hampstead |
| Listing VS Median (in 03826) | |
Price: $625,000 low | high Med: $0 On site: 13 low | high Med: | |
Market Activity 03826
Request a showing
Request a showing
_20230518140439.png)
Copyright 2026 PrimeMLS. All rights reserved. This information is deemed reliable, but not guaranteed. The data relating to real estate displayed on this Site comes in part from the IDX Program of PrimeMLS. The information being provided is for consumers’ personal, non-commercial use and may not be used for any purpose other than to identify prospective properties consumers may be interested in purchasing.
Contact
Learn More About This Property

| State | NH |
|---|---|
| County | Rockingham |
| City | Hampstead |
| Zip Code | 03826 |
| Area | NH Rockingham |
| School District | Hampstead |
| Listing VS Median (in 03826) | |
Price: $625,000 low | high Med: $0 On site: 13 low | high Med: | |