

Description
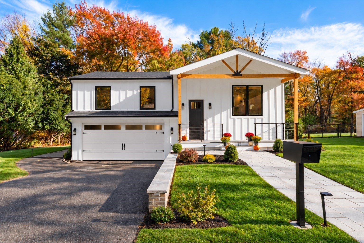
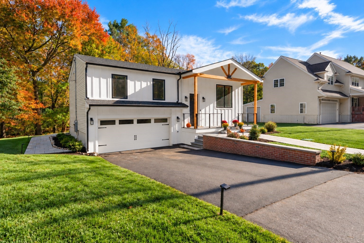
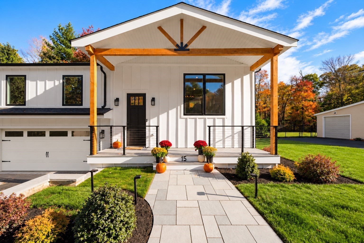
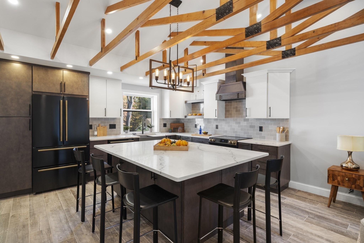
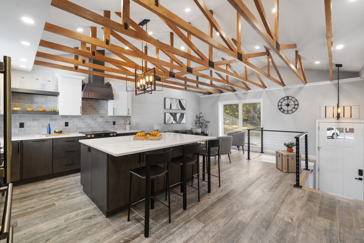
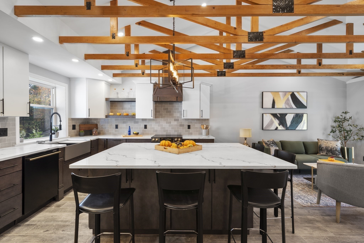
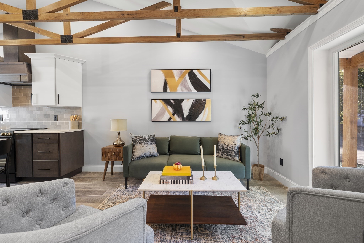
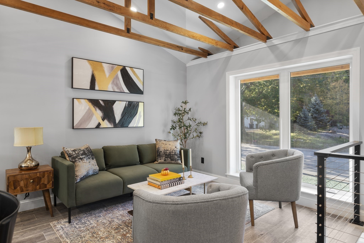
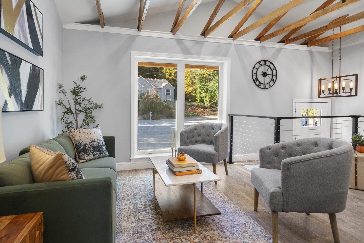
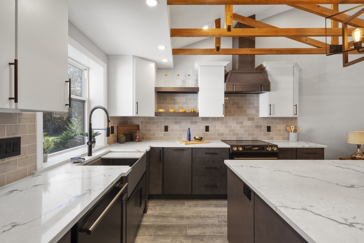
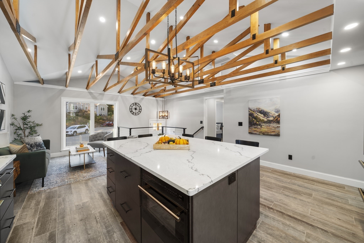
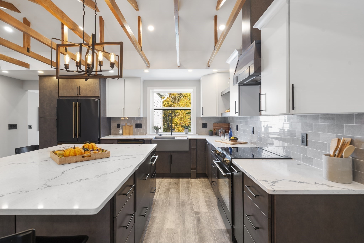
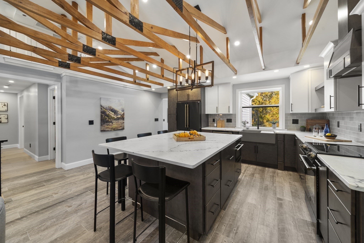
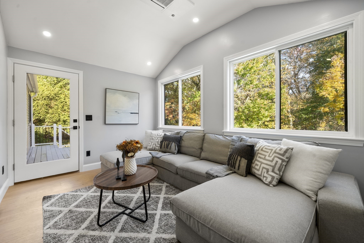
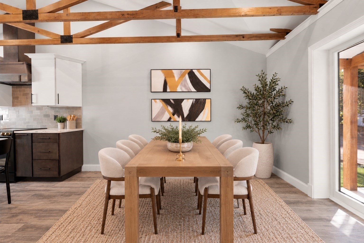
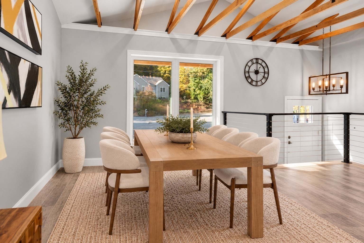
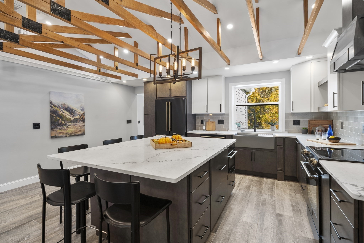
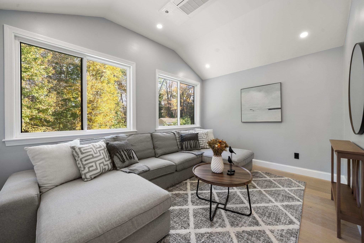
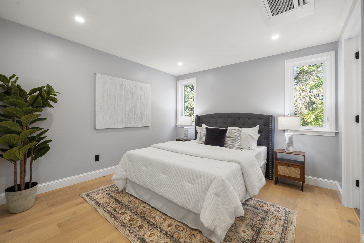
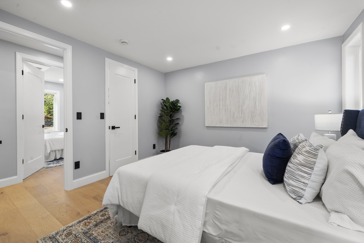
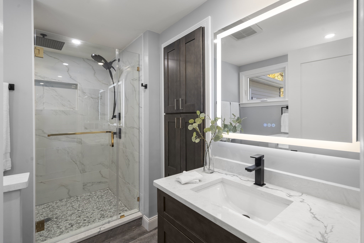
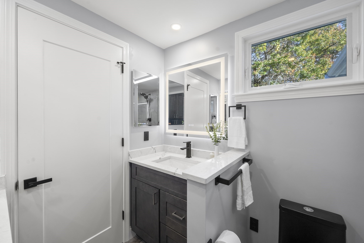
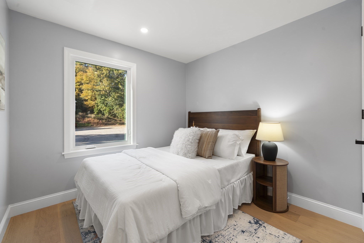
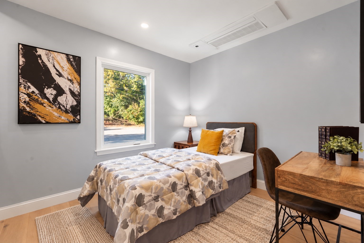
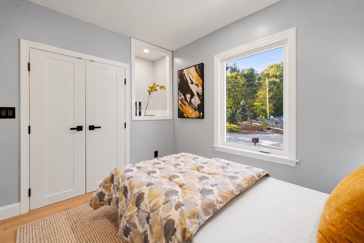
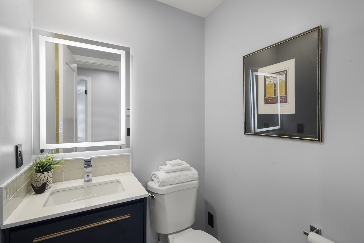
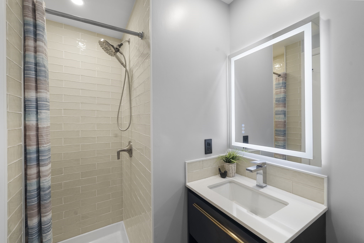
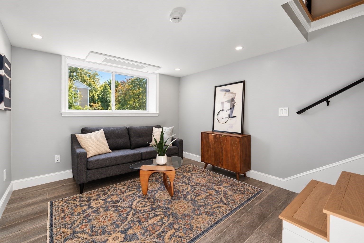
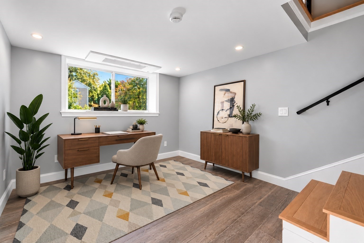
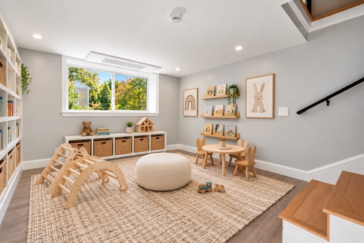
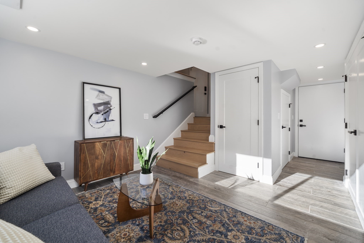
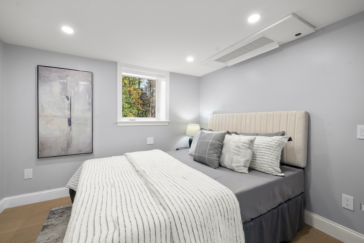
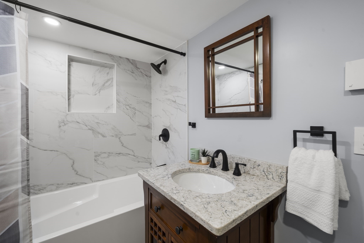
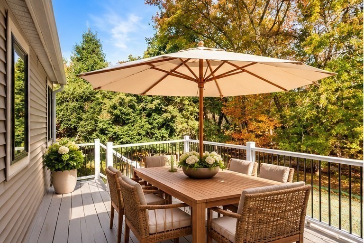
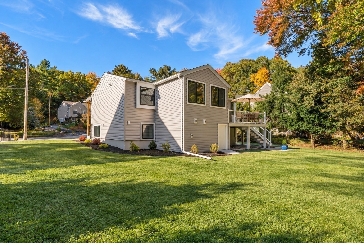
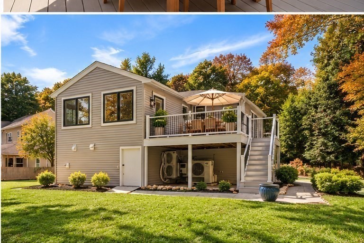
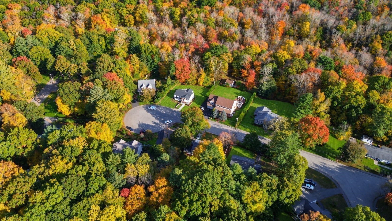
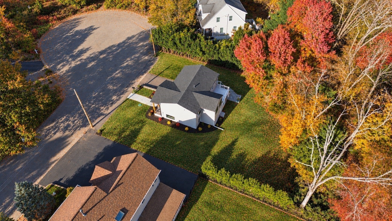
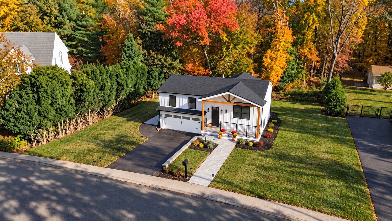
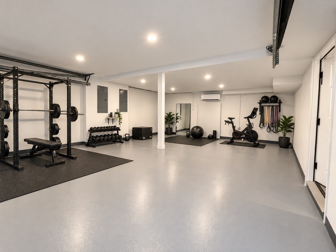
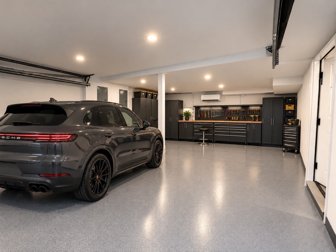
An extraordinary transformation in a coveted cul-de-sac setting! Enter through a striking timber-frame front porch into this meticulously reconstructed Modern Craftsman raised ranch, reflecting the uncompromising standards of a local Sharon builder. Offering 4 bedrooms, 3 full baths, a new 4-bedroom septic system & a builder's warranty, this exceptional residence delivers the beauty, efficiency & sophistication of new construction within an established neighborhood. At its heart, a spectacular chef's kitchen showcases custom Counterra cabinetry, FORNO appliances, quartz & marble surfaces, a statement hood & an expansive gathering island designed for cooking, cocktails, conversation & celebrations. Thoughtfully reimagined living spaces blend modern elegance with everyday comfort. Set on 0.6 acres at the end of a serene cul-de-sac, abutting conservation land & scenic trails, this is far more than a cosmetic renovation. Reconstructed from the ground up, improvements include entirely new electrical wiring, plumbing extending to the municipal water connection, heating & cooling systems, roof, siding, energy-efficient windows, a high-efficiency heat pump water heater, new porch, deck, patio & walkways. The finished lower level offers exceptional versatility, featuring a private bedroom, full en suite bath & adjoining lounge, ideal for extended family, guests, in-law-style living or a sophisticated second living area, home office or playroom. Premium finishes include 7.5-inch-wide European white oak hardwood flooring with a Greenguard Gold Certification & 3 beautifully appointed baths. Advanced insulation, high-performance heat pumps with discreet ceiling cassettes & whole-house fresh-air ventilation deliver year-round comfort. With an impressive HERS energy rating of 50, this home is designed to use approximately 50% less energy than a comparable standard new home, offering greater efficiency, comfort & potential savings on utility costs. An expansive deck, bluestone walkways & patio, landscaped grounds & a heated and cooled 2-car garage complete this remarkable offering. Experience the best of Sharon, celebrated for highly regarded schools, Lake Massapoag, scenic recreation, nearby commuter rail & convenient access to major routes connecting Boston & Providence. Please present all offers by Tuesday, October 27th at 2:00 PM.
Details
| MLS # | 73594328 |
|---|---|
| Listing Type | For Sale |
| Style | House |
| Sub-Type | Resale |
| Status | Pending |
| Year | 1960 |
| Days On Site | 22 |
| Listing Provided By | Modern Nest Group | Modern Nest Group |
Features
| Bed(s) | 4 |
|---|---|
| Bath(s) | 3 Total |
| SQ Feet | 1,700 |
| Garage | 2 |
| Basement | Y |
| Zoning | Resi |
| Acreage | 0.60 |
| Water Front | Yes |
Interior
| Rooms Total | 7 |
|---|---|
| Cooling Yes / No | Yes |
| Cooling | Ductless, Whole House Fan |
| Heating Yes / No | Yes |
| Heating | Heat Pump, Ductless |
| Interior Features | Finish - Sheetrock, High Speed Internet |
| Window Features | Insulated Windows, Screens |
| Appliances | Electric Water Heater, Water Heater, Range, Dishwasher, Microwave, Refrigerator, ENERGY STAR Qualified Refrigerator, ENERGY STAR Qualified Dishwasher, Range Hood, Oven, Plumbed For Ice Maker |
| Fireplaces Total | 0 |
| Fireplace Yes / No | No |
| Flooring | Wood, Tile |
Exterior
| Exterior Features | Porch, Deck, Deck - Roof, Covered Patio/Deck, Professional Landscaping, Decorative Lighting, Screens |
|---|---|
| Roof | Shingle |
| Construction Materials | Frame |
| Foundation Details | Concrete Perimeter |
| Lot Features | Cul-De-Sac |
Parking
| Garage Yes / No | Yes |
|---|---|
| Attached Garage Yes / No | Yes |
| Parking Features | Attached, Under, Garage Door Opener, Paved Drive, Off Street, Paved |
| Open Parking Yes / No | Yes |
Utilities
| Utilities | for Electric Range, for Electric Oven, for Electric Dryer, Washer Hookup, Icemaker Connection |
|---|---|
| Sewer | Private Sewer |
| Electric | Circuit Breakers, 200+ Amp Service |
Taxes
| Tax Annual Amount | 9930 |
|---|---|
| Tax Assessed Value | 574300 |
| Tax Block | 22 |
| Tax Year | 2026 |
| Tax Map Number | 103 |
Location
| Community Features | Public Transportation, Shopping, Walk/Jog Trails, Bike Path, Conservation Area, Highway Access, Public School, T-Station |
|---|---|
| Senior Community Yes / No | No |
Area Information
| State | MA |
|---|---|
| County | Norfolk |
| City | Sharon |
| Zip Code | 02067 |
| Area | Norfolk |
| School District | Sharon High School |
| Elementary School | Cottage Street |
| High School | Sharon High School |
| Listing VS Median (in 02067) | |
Price: $898,000 low | high Med: $799,900 sqft: 1,700 low | high Med: 2,376 $ / sqft: $528 low | high Med: $337 On site: 22 low | high Med: 51 | |
Market Activity 02067
Request a showing
Request a showing
Contact
Learn More About This Property

| State | MA |
|---|---|
| County | Norfolk |
| City | Sharon |
| Zip Code | 02067 |
| Area | Norfolk |
| School District | Sharon High School |
| Elementary School | Cottage Street |
| High School | Sharon High School |
| Listing VS Median (in 02067) | |
Price: $898,000 low | high Med: $799,900 sqft: 1,700 low | high Med: 2,376 $ / sqft: $528 low | high Med: $337 On site: 22 low | high Med: 51 | |