

Description
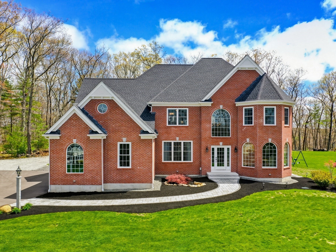
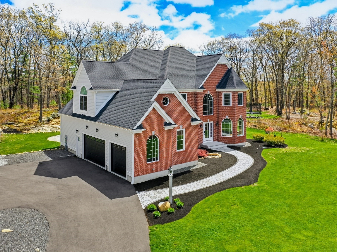
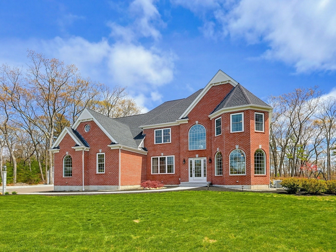
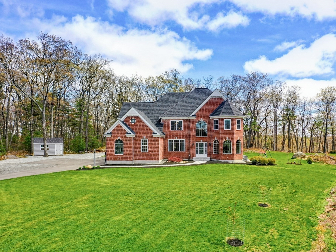
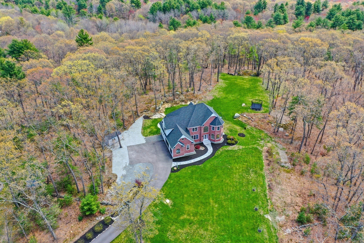
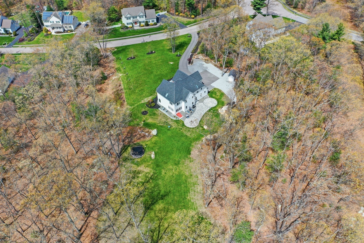
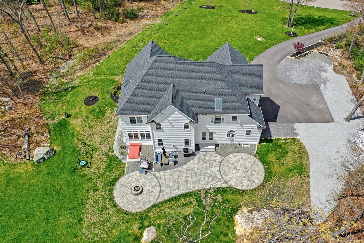
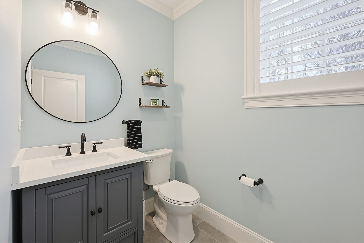
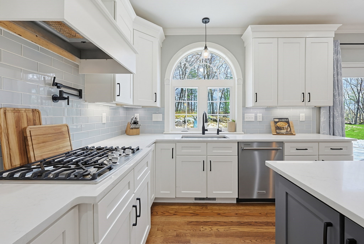
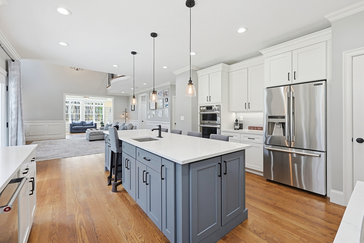
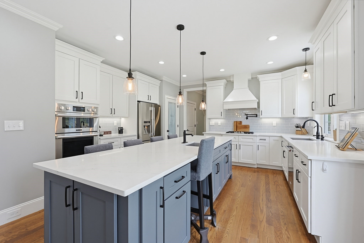
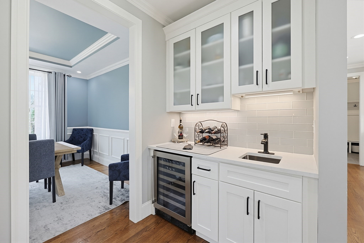
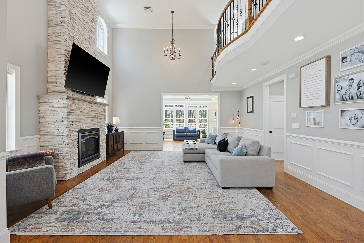
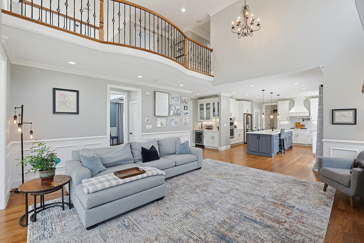
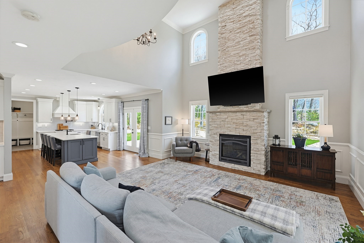
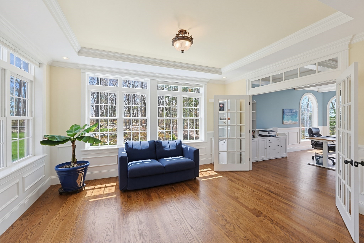
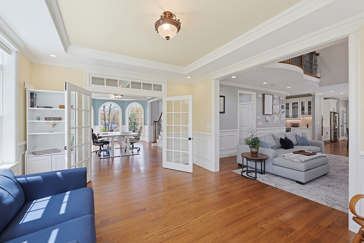
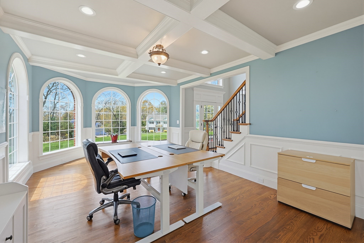
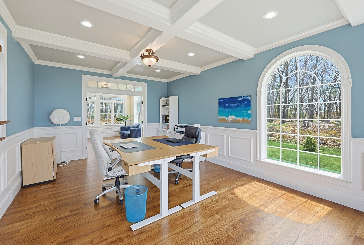
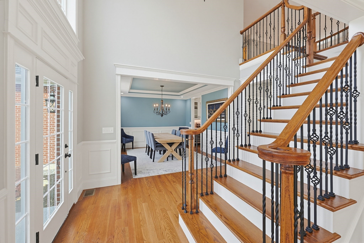
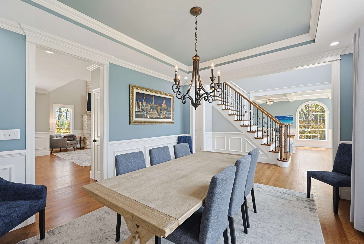
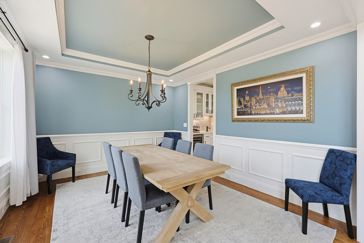
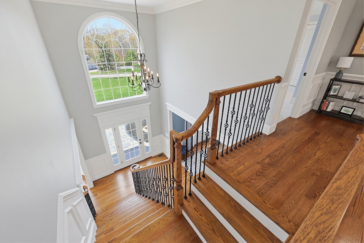
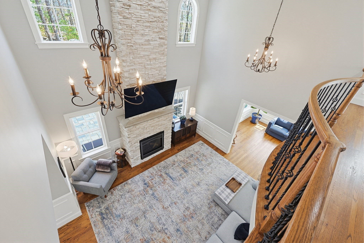
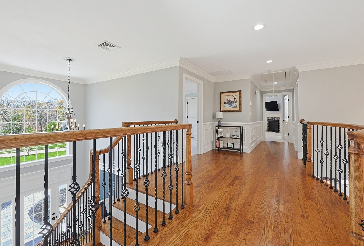
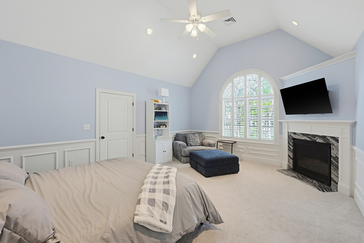
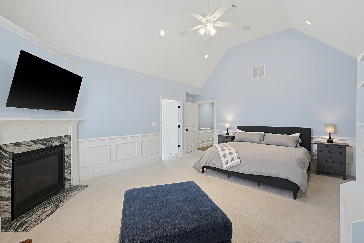
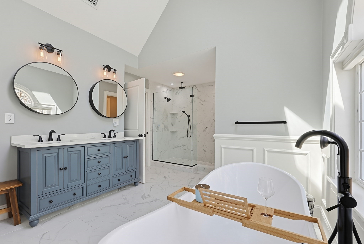
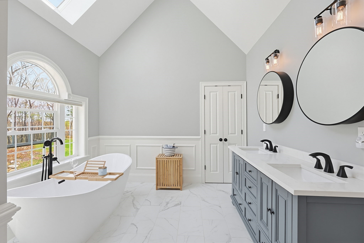
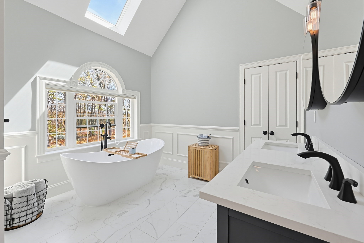
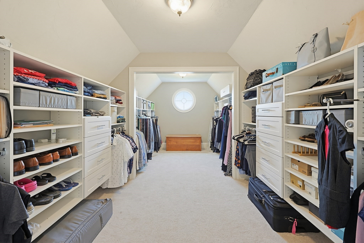
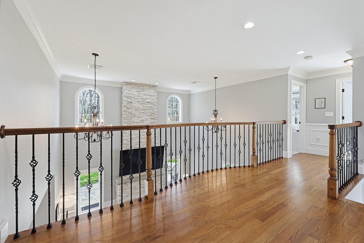
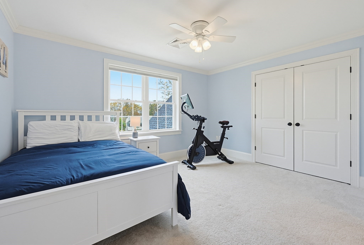
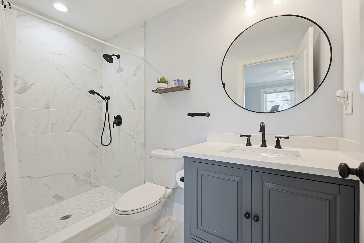
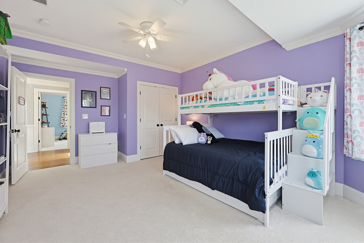
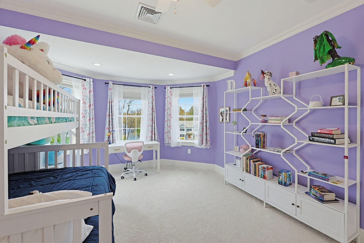
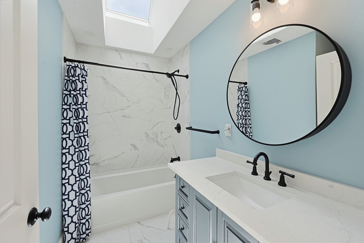
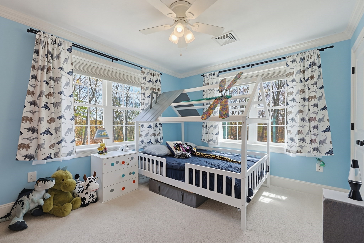
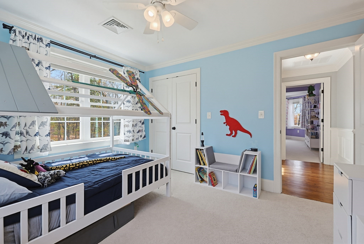
Quick close possible on this stunning, 4-year-young brick-front Colonial that shows like new construction. From the moment you enter the grand two-story foyer, the home feels exceptionally spacious, bright, and impressive, with soaring ceilings, abundant natural light, refined craftsmanship, and architectural detail throughout. The dramatic great room continues the sense of scale with its two-story ceiling, expansive windows, custom moldings, and elegant finishes. The chef's kitchen is designed to be the heart of the home, featuring an expansive 10-foot island, gas cooktop, double wall ovens, abundant cabinetry, generous prep space, and an open layout that flows seamlessly into the living and dining areas for effortless entertaining. A sun-filled sunroom provides additional living space and a peaceful place to relax while overlooking the property. A private home office with coffered ceiling and formal dining room with tray ceiling add both function and sophistication. Upstairs, a striking catwalk with theater-style balcony overlooks the great room below, further enhancing the home's open and airy design. The spacious primary suite is a true retreat, complete with a gas fireplace, spa-like bath featuring a soaking tub, oversized tiled shower, double vanity, and custom closets. Generously sized additional bedrooms and thoughtfully designed living spaces provide plenty of room throughout. Set on more than four acres, the property offers impressive outdoor space complemented by a new paver walkway, patios, and an expanded backyard. Recent improvements include a new well pump and reverse osmosis filtration system servicing the drinking water and refrigerator water and ice. Immaculately maintained, beautifully finished, and truly move-in ready, this home offers the space, style, and feel of newer construction without the wait.
Details
| MLS # | 73513333 |
|---|---|
| Listing Type | For Sale |
| Style | House |
| HOA Dues | $300 |
| Sub-Type | Resale |
| Status | Pending |
| Year | 2022 |
| Days On Site | 188 |
| Listing Provided By | RE/MAX Executive Realty | The Todaro Team |
Features
| Bed(s) | 4 |
|---|---|
| Bath(s) | 4 Total |
| SQ Feet | 3,576 |
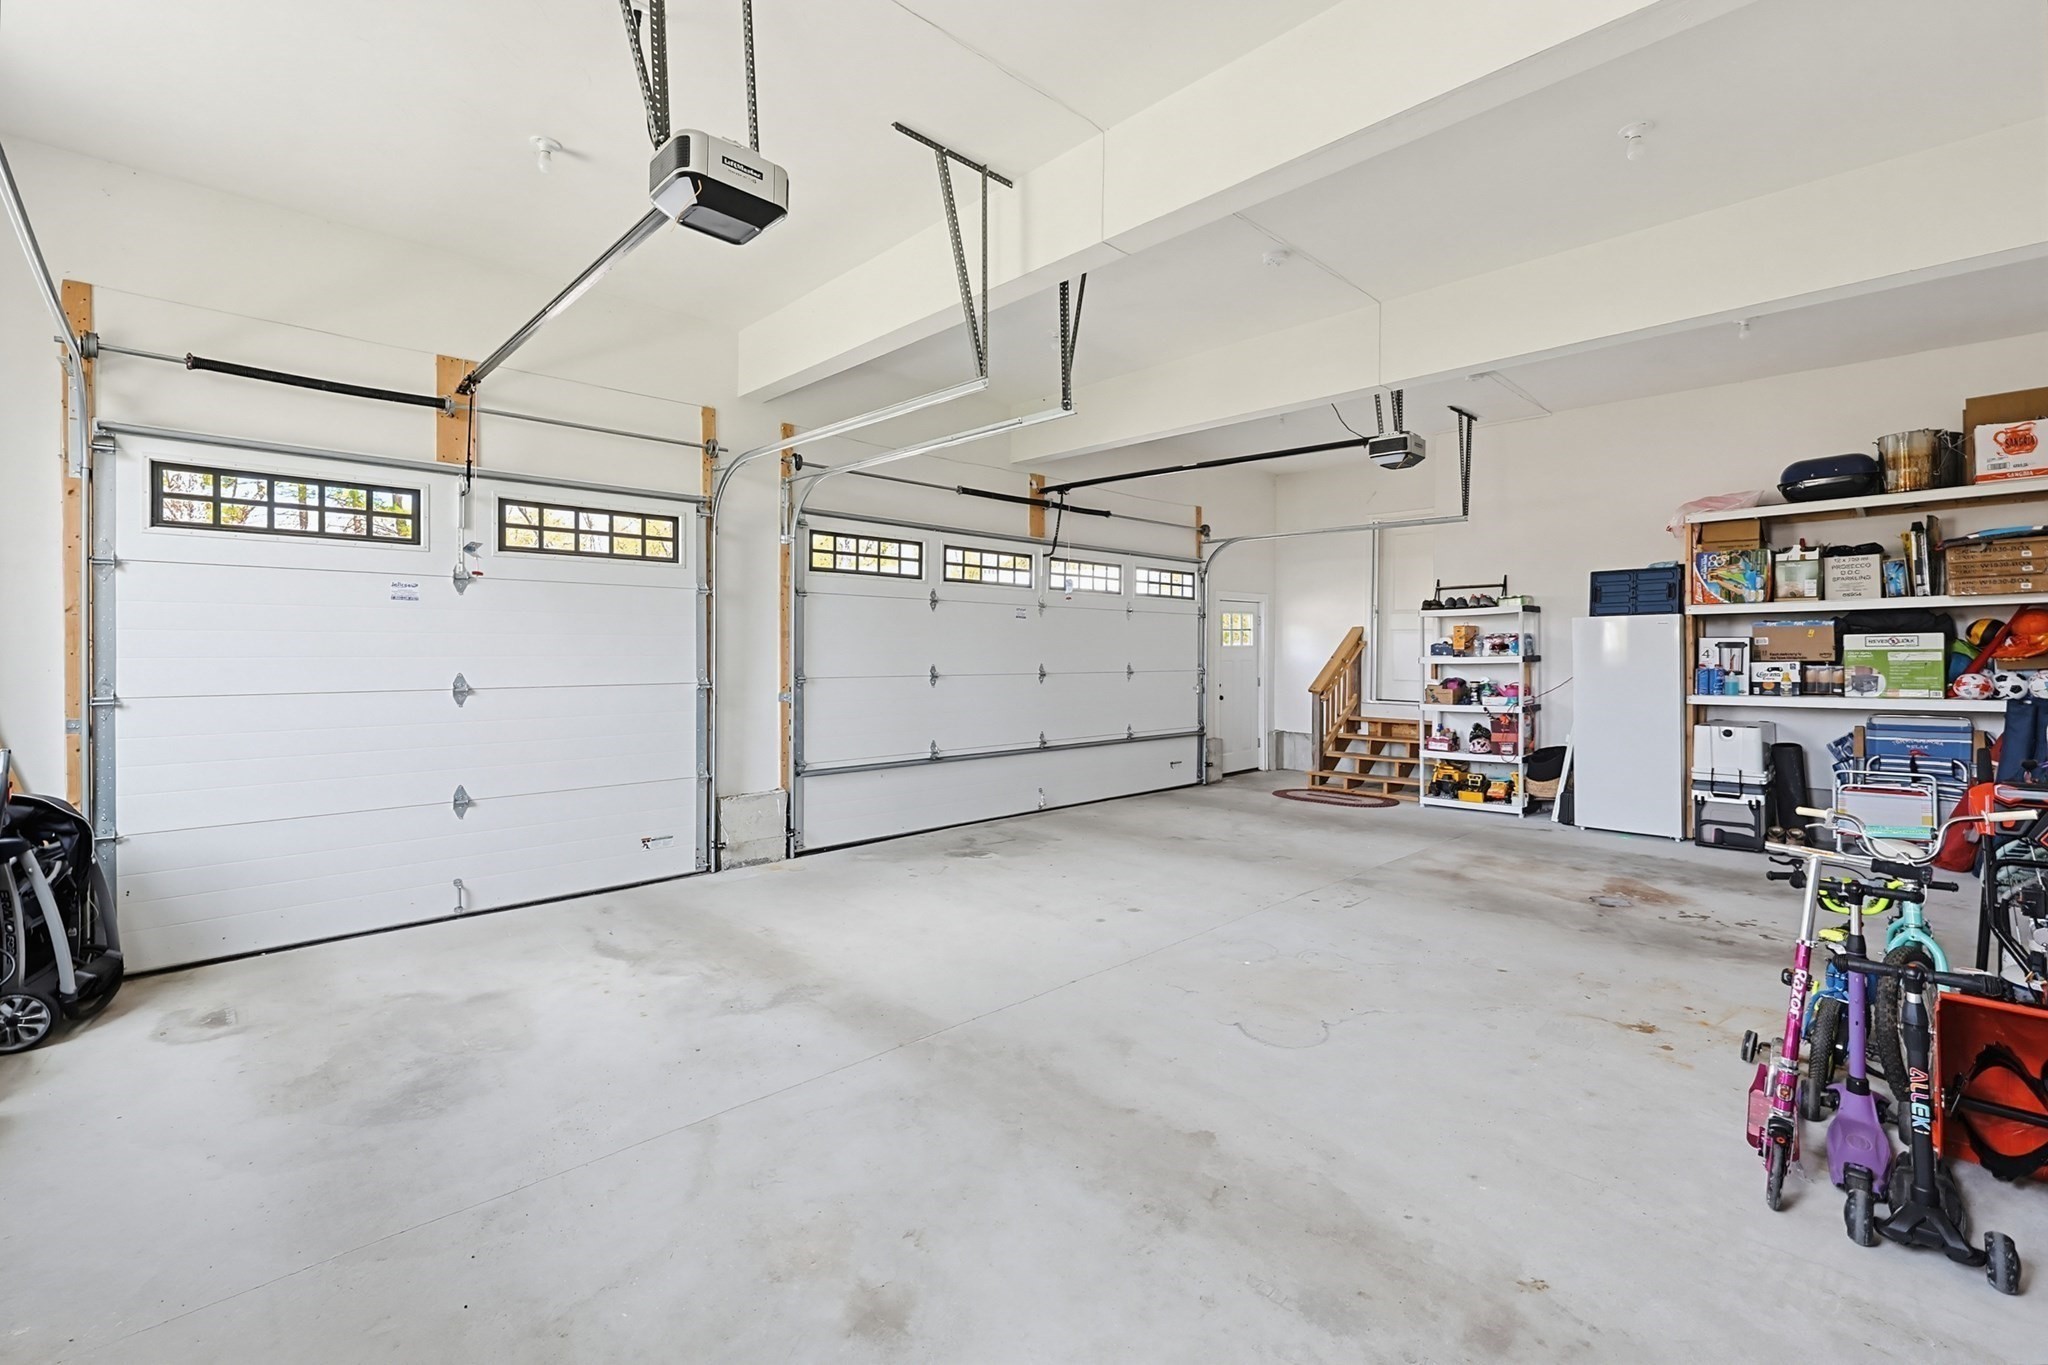
| Garage | 3 |
| Basement | Y |
| Zoning | Res |
| Acreage | 4.08 |
| Golf Course | Yes |
| Property View | Yes |
Interior
| Rooms Total | 9 |
|---|---|
| Cooling Yes / No | Yes |
| Cooling | Central Air |
| Heating Yes / No | Yes |
| Heating | Forced Air, Natural Gas, Fireplace(s) |
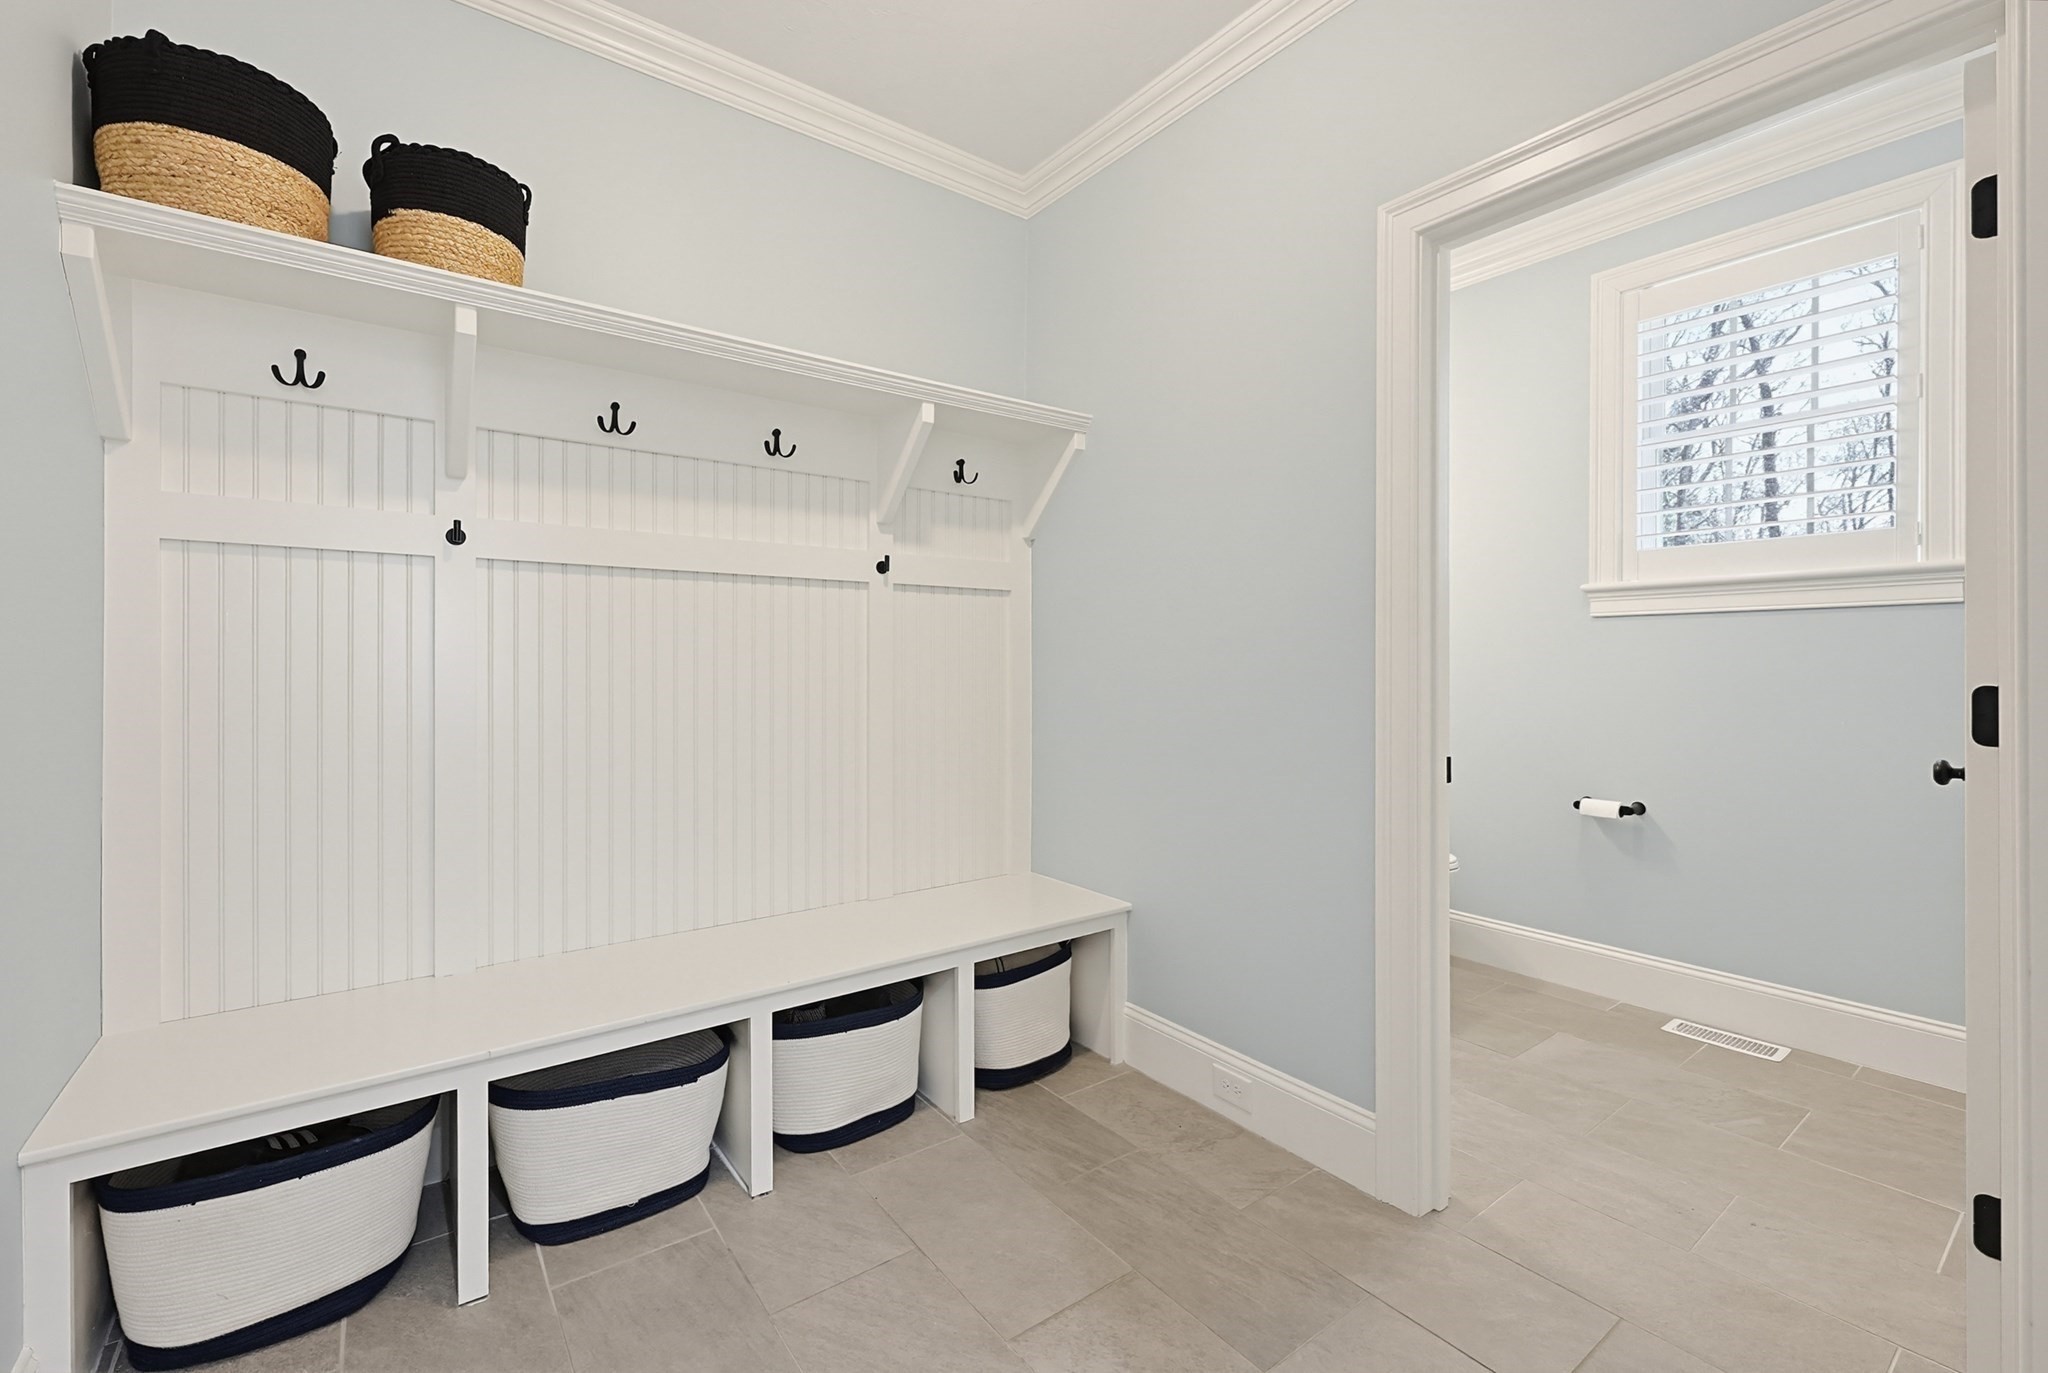
| Interior Features | Balcony - Interior, Open Floorplan, Recessed Lighting, Wainscoting, Lighting - Overhead, Crown Molding, Decorative Molding, Chair Rail, Tray Ceiling(s), Bathroom - Half, Closet/Cabinets - Custom Built, Coffered Ceiling(s), Great Room, Sun Room, Bathroom, Mud Room, Home Office, Center Hall, Central Vacuum, Wet Bar |
| Window Features | Insulated Windows, Screens |
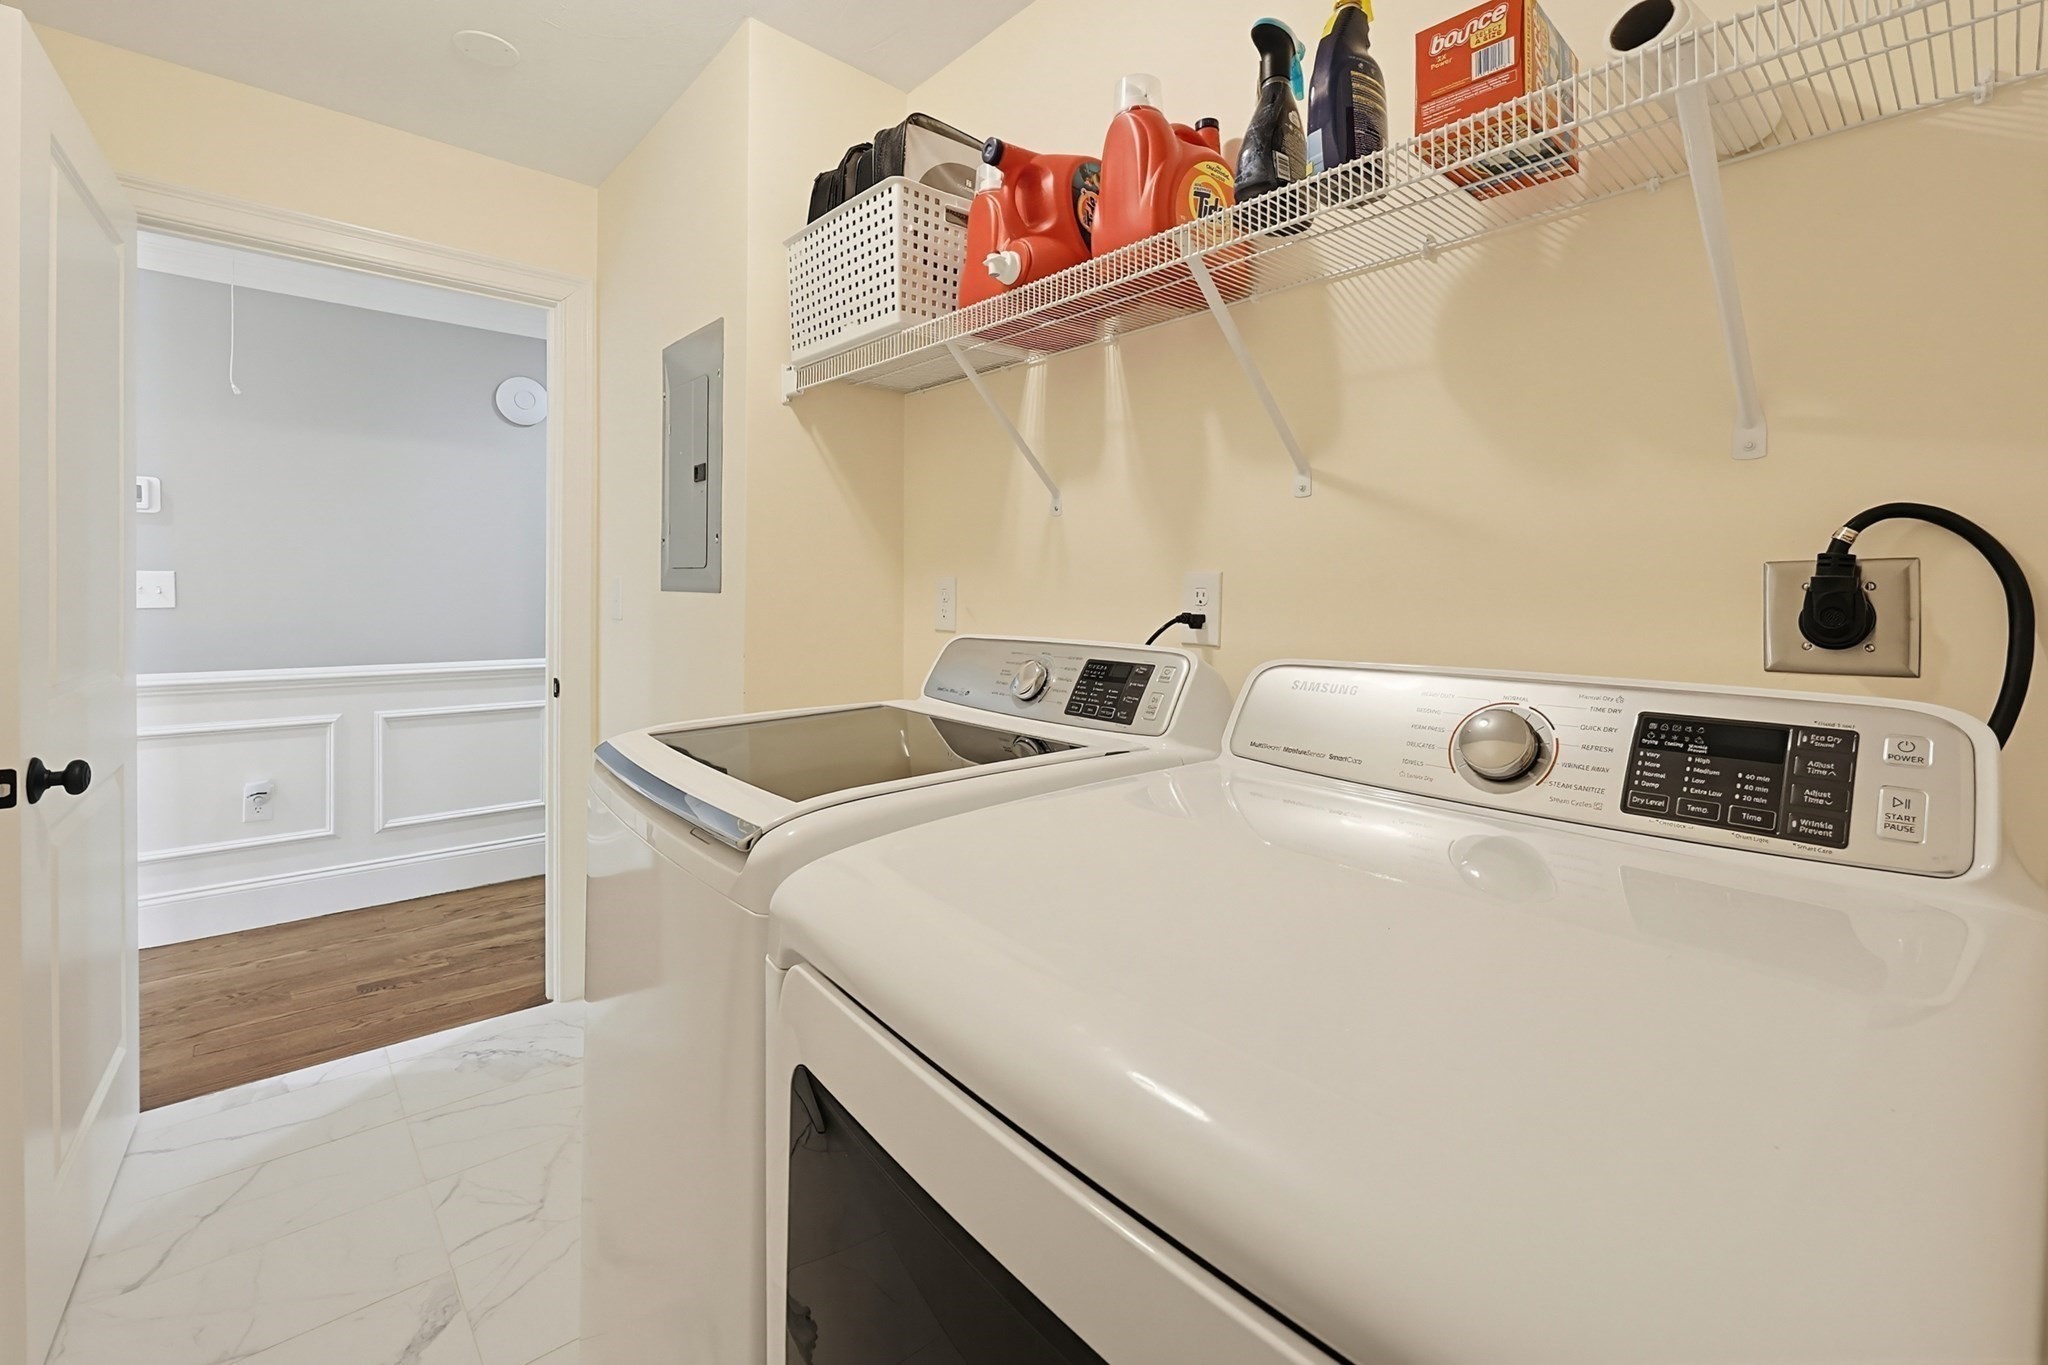
| Appliances | Gas Water Heater, Tankless Water Heater, Oven, Dishwasher, Microwave, Range, Refrigerator, Washer, Dryer, Water Treatment, Wine Refrigerator, Vacuum System, Range Hood, Water Softener, Other |
| Fireplace Features | Master Bedroom |
| Fireplaces Total | 2 |
| Fireplace Yes / No | Yes |
| Flooring | Tile, Carpet, Hardwood, Flooring - Hardwood, Flooring - Stone/Ceramic Tile |
Exterior
| Exterior Features | Patio, Rain Gutters, Storage, Professional Landscaping, Sprinkler System, Decorative Lighting, Screens |
|---|---|
| Roof | Shingle |
| Construction Materials | Frame |
| Foundation Details | Concrete Perimeter |
| Lot Features | Wooded |
Parking
| Garage Yes / No | Yes |
|---|---|
| Attached Garage Yes / No | Yes |
| Parking Features | Attached, Garage Door Opener, Storage, Garage Faces Side, Paved Drive, Off Street, Paved |
| Open Parking Yes / No | Yes |
Utilities
| Utilities | for Gas Range, for Electric Dryer, Washer Hookup |
|---|---|
| Sewer | Other |
| Electric | Circuit Breakers, 200+ Amp Service |
Taxes
| Tax Annual Amount | 17209.88 |
|---|---|
| Tax Assessed Value | 1461100 |
| Tax Year | 2026 |
Location
| Community Features | Public Transportation, Shopping, Walk/Jog Trails, Golf, Medical Facility, Highway Access, House of Worship, Private School, Public School, T-Station, Sidewalks |
|---|---|
| Senior Community Yes / No | No |
Area Information
| State | MA |
|---|---|
| County | Norfolk |
| City | Wrentham |
| Zip Code | 02093 |
| Area | Norfolk |
| Community Name | Preserve at Oak Hill |
| School District | Kp |
| Elementary School | Roderick |
| High School | Kp |
| Listing VS Median (in Preserve at Oak Hill) | |
Price: $1,465,000 low | high Med: $1,465,000 sqft: 3,576 low | high Med: 3,576 $ / sqft: $410 low | high Med: $410 On site: 188 low | high Med: 188 | |
Market Activity 02093
Request a showing
Request a showing
Contact
Learn More About This Property

| State | MA |
|---|---|
| County | Norfolk |
| City | Wrentham |
| Zip Code | 02093 |
| Area | Norfolk |
| Community Name | Preserve at Oak Hill |
| School District | Kp |
| Elementary School | Roderick |
| High School | Kp |
| Listing VS Median (in Preserve at Oak Hill) | |
Price: $1,465,000 low | high Med: $1,465,000 sqft: 3,576 low | high Med: 3,576 $ / sqft: $410 low | high Med: $410 On site: 188 low | high Med: 188 | |