
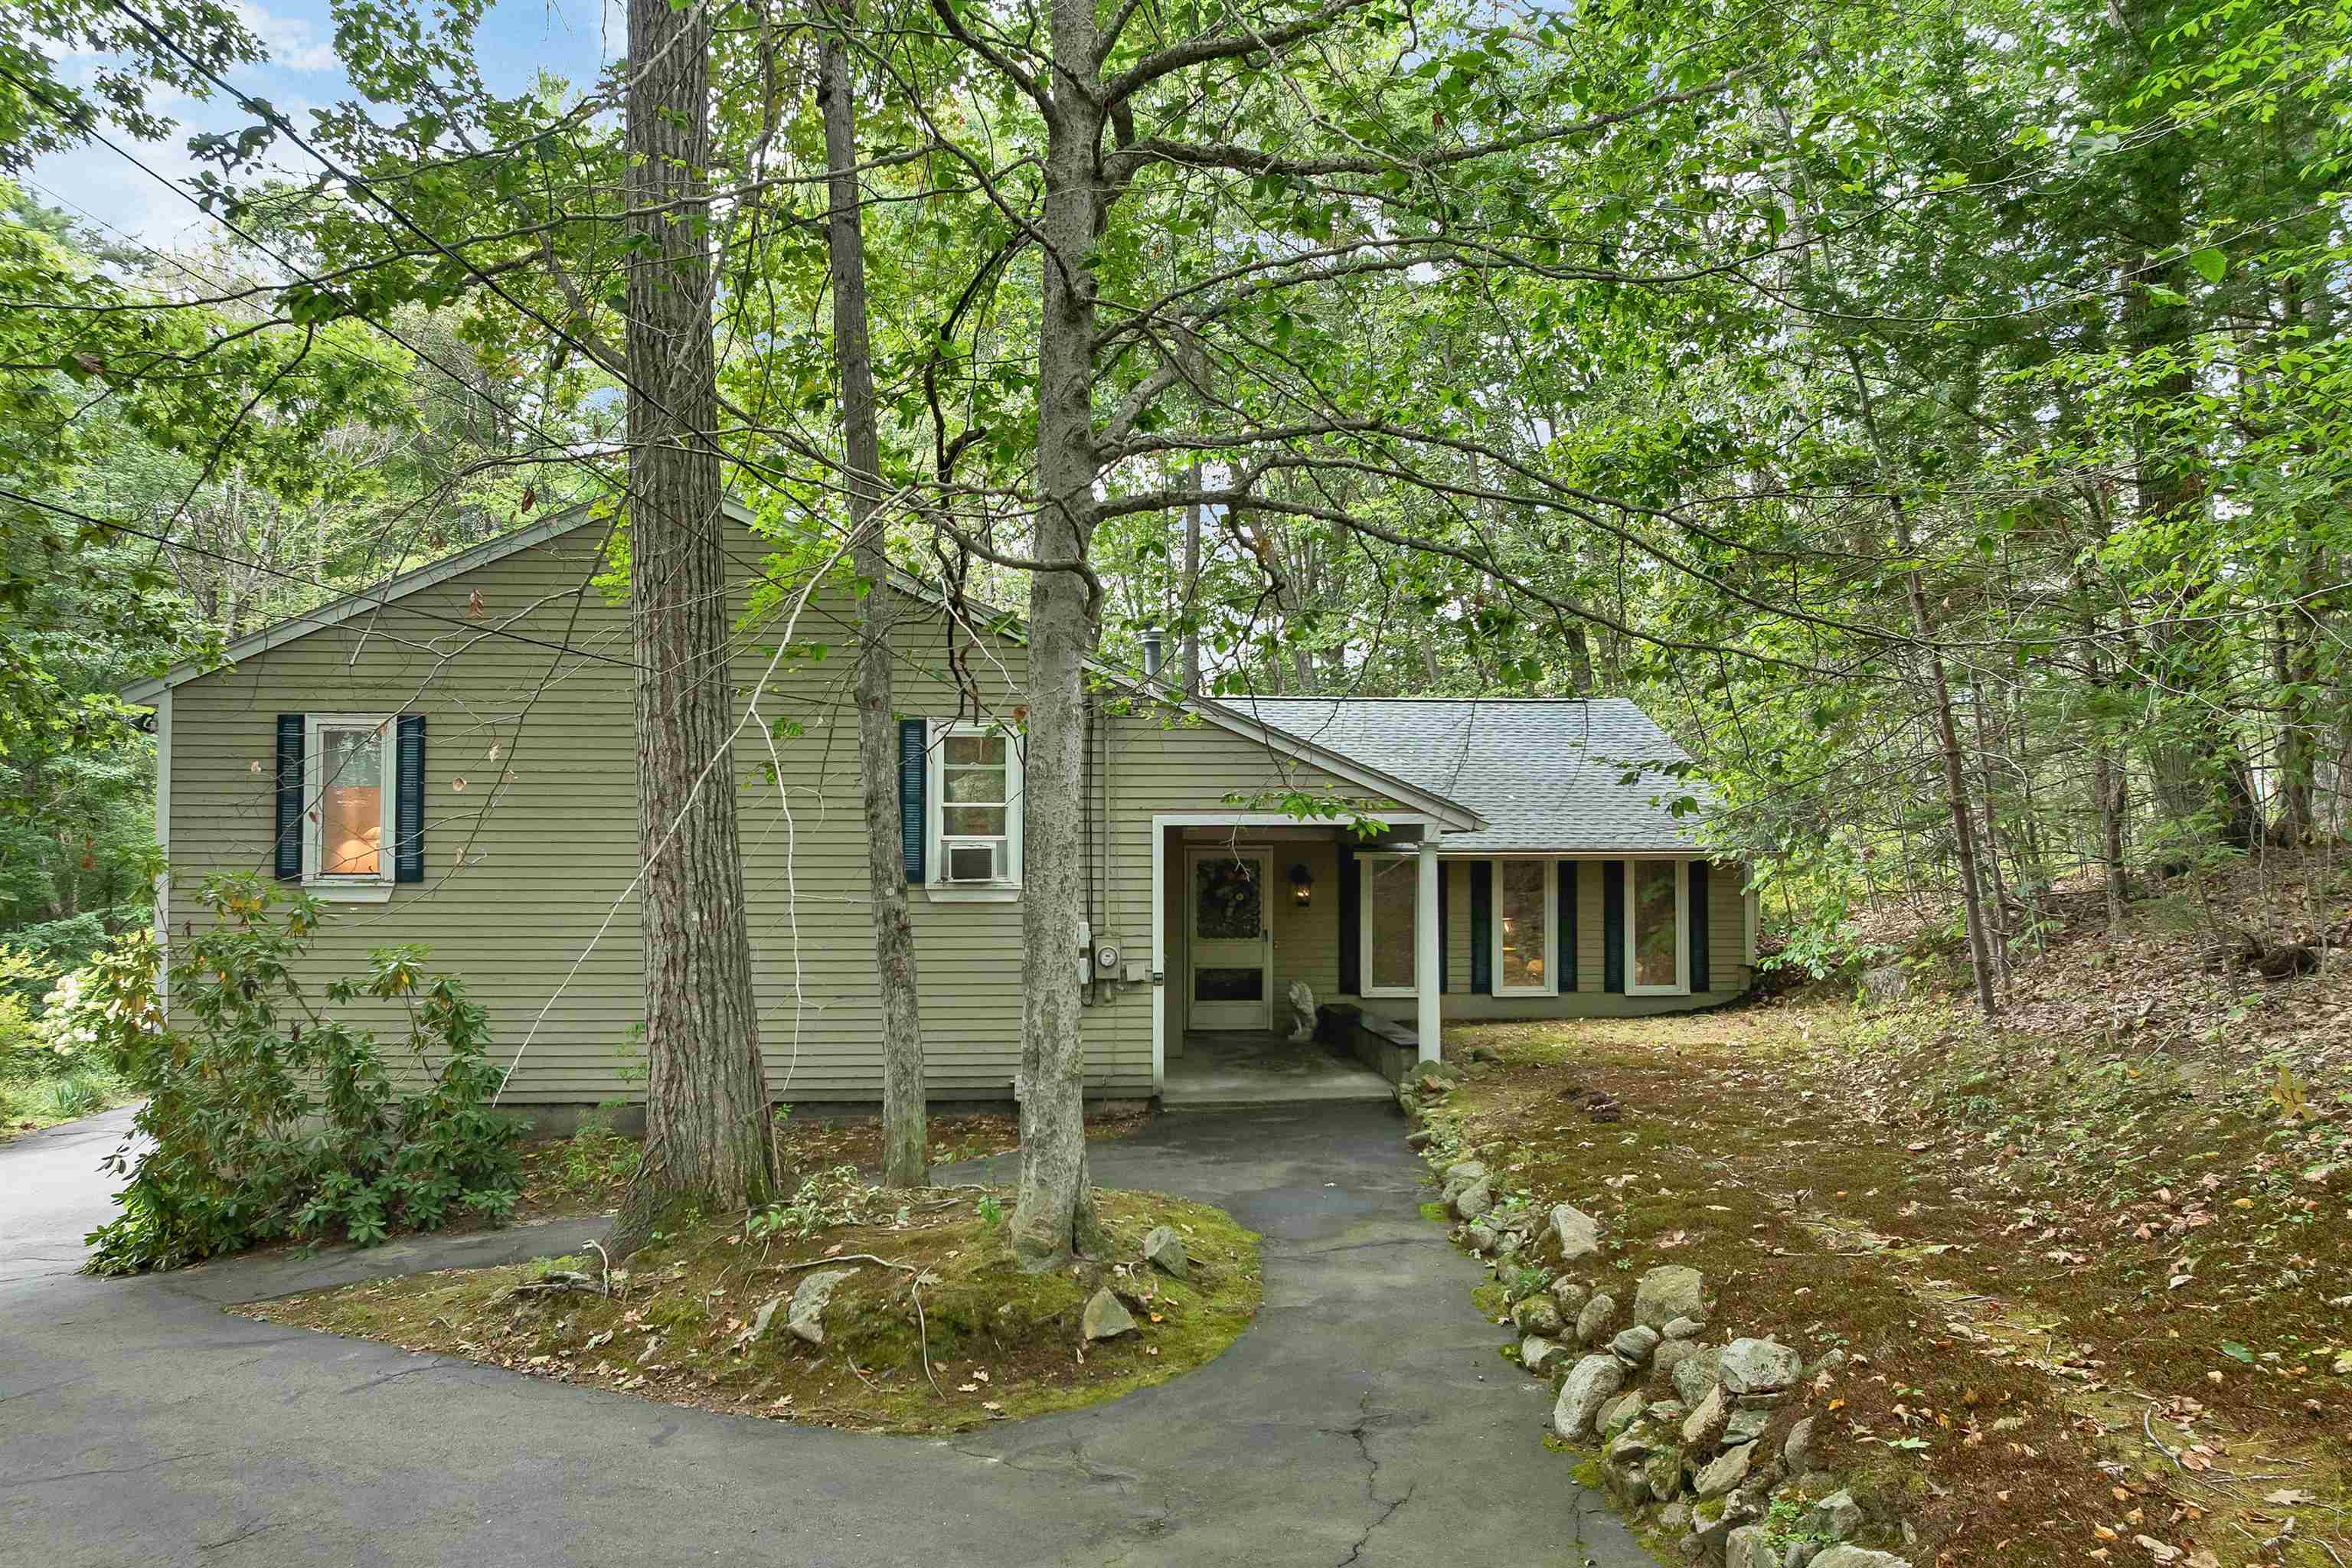
15 Abenaukee Drive,Wolfeboro, NH 03894
Wolfeboro, NH 03894

Description
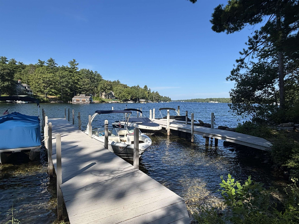
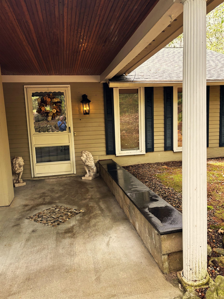
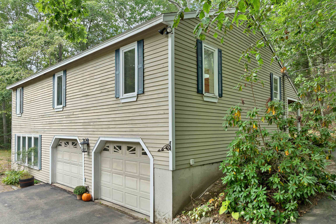
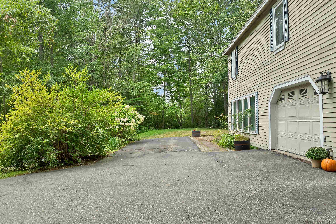
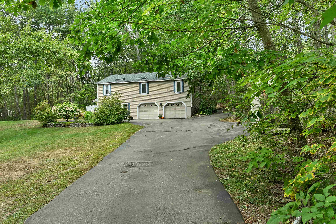
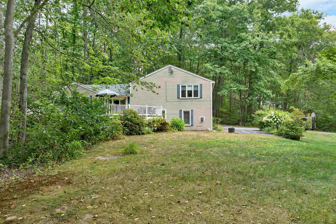
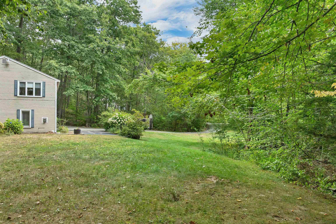
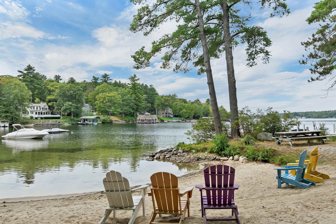
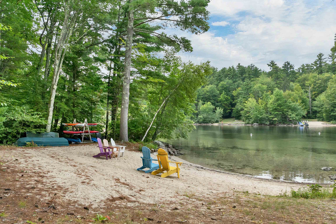
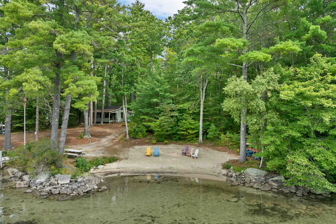
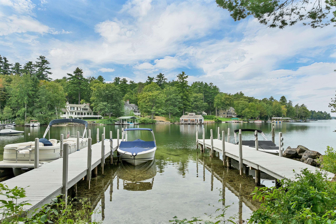
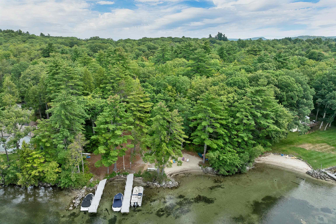
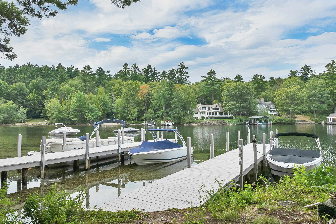
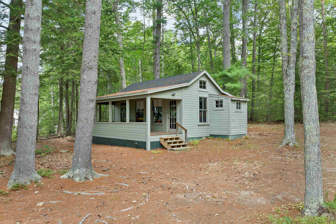
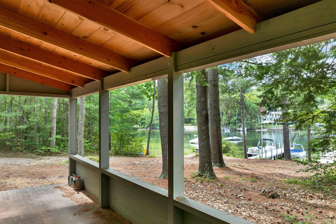
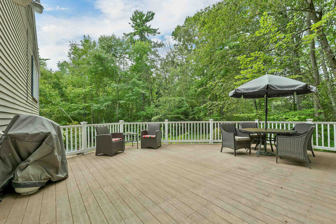
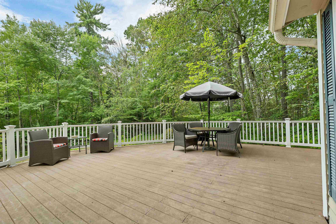
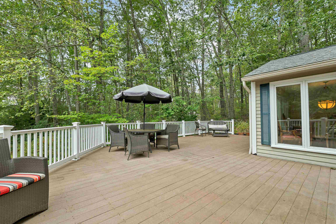
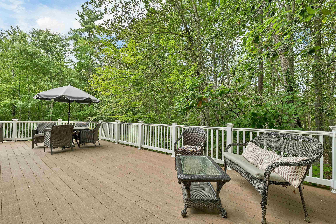
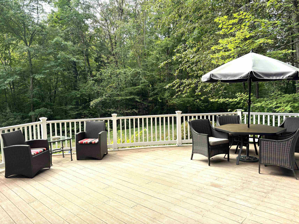
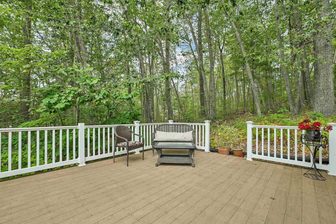
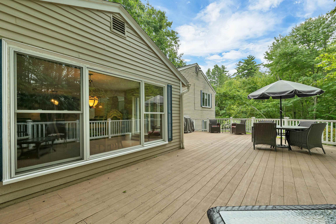
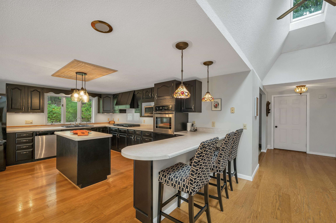
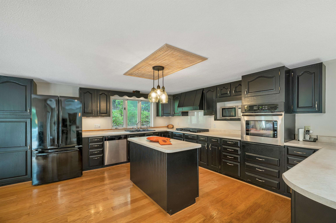
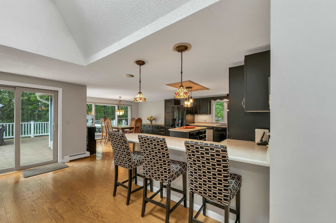
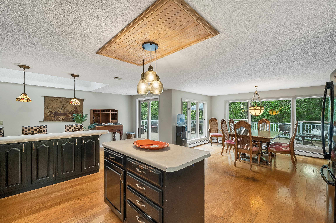
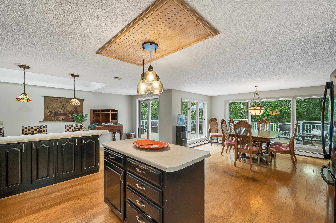
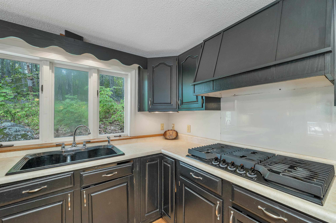
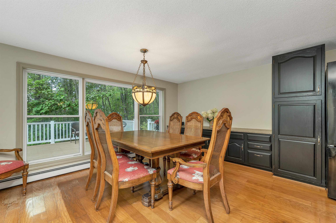
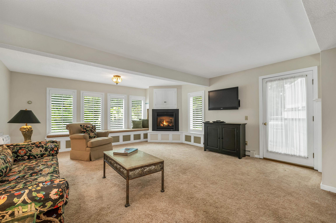
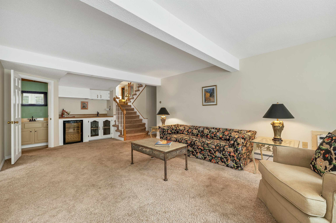
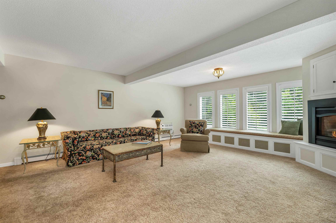
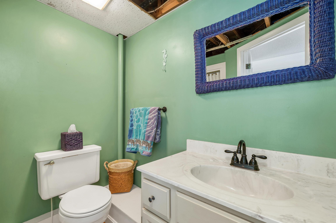
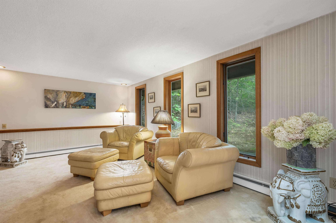
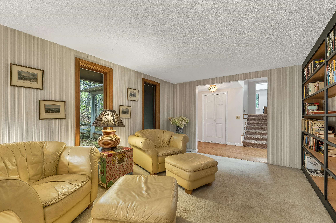
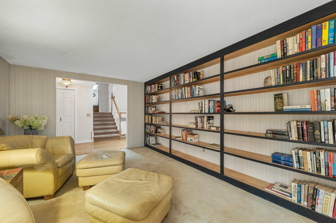
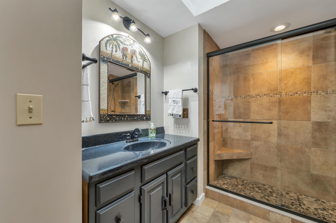
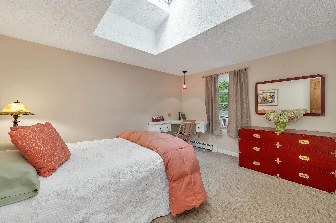
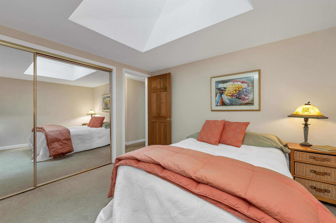
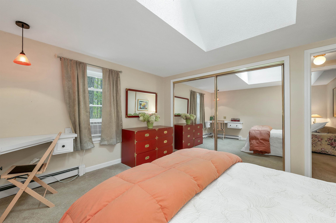
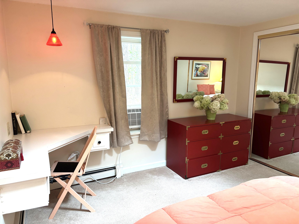
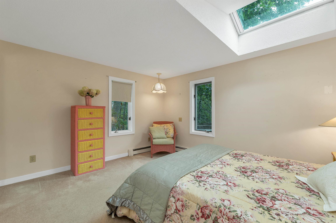
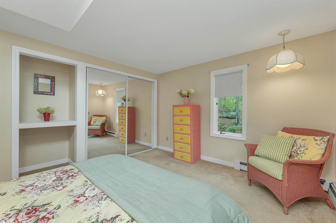
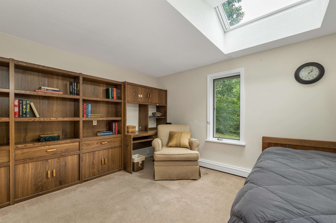
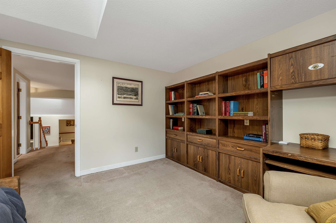
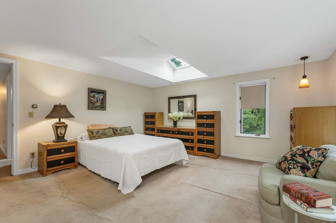
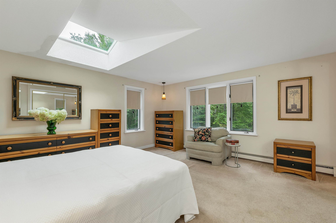
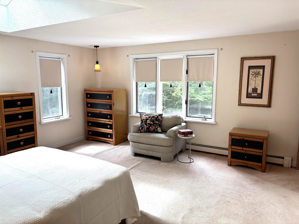
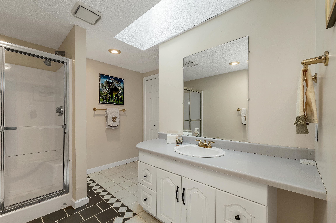
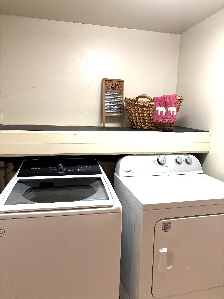
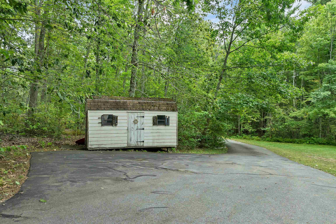
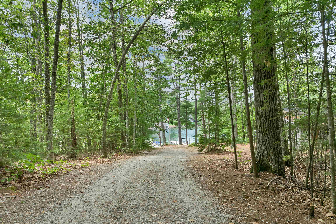
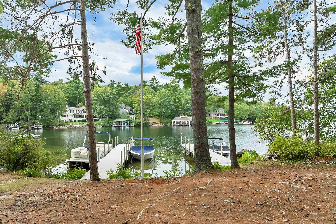
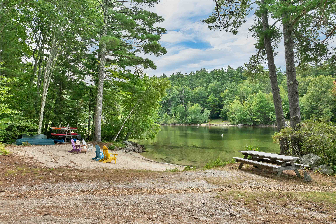
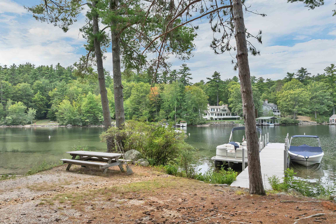
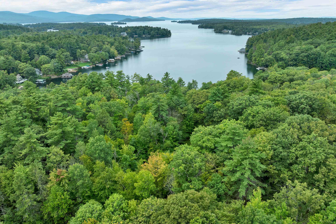
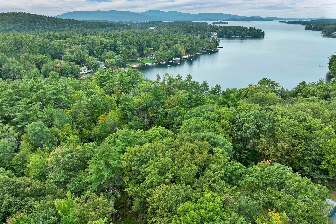
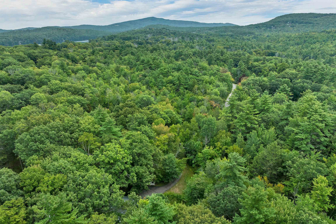
Multi- level ranch home well sited on generous 1.45 acre lot abutting shared access to Lake Winnipesaukee. Access lot is 2 acres with 258' sandy beach front, docks and moorings. Access is shared by only nine owners. Built in 1976 by local contractor for his family. Home is well constructed with an interesting floor plan. As you enter there is a library, sitting room, office to your right with a full wall of bookcases...an appealing setting to read, relax or work.The hallway opens to spacious kitchen dining room. Large windows bring the sunshine in. Two walls of cabinetry with plenty of storage. Counter buffet plus island. Perfect space to entertain and host holiday dinners. There is a large wrap around deck just of the kitchen/dining extending the space to summer grilling and enjoying the private landscaped tree lined yard with a peak of the lake in winter. A few steps down is the living/family room with gas fireplace and 3/4 bath.Upper level primary suite offers cathedral ceilings, skylights and adjoining 3/4 bath with walk in tile shower. All skylights have automatic shades. There are two other bedrooms, a full bath and laundry room. Two car direct entry garage. Paved drive. Note: Dining chandelier does not stay. Opportunity knocks! Winni Lake access back on market with significant price adjustment to address delayed maintenance repairs.
Details
| MLS # | 5109241 |
|---|---|
| Listing Type | For Sale |
| Style | House |
| Sub-Type | Resale |
| Status | (10) Active - Active |
| Year | 1976 |
| Days On Site | 63 |
| Listing Provided By | Maxfield Real Estate/Wolfeboro | Denise Williams |
Features
| Bed(s) | 3 |
|---|---|
| Bath(s) | 3 Total |
| Garage | 2 |
| Basement | Y |
| Story(s) | 1 |
| Zoning | residential |
| Acreage | 1.45 |
Interior
| Rooms Total | 10 |
|---|---|
| Cooling | Wall Unit(s) |
| Heating | Propane, Baseboard, Hot Water |
| Interior Features | Dining Area, Gas Fireplace, 1 Fireplace, Kitchen Island, Kitchen/Dining, Laundry Hook-ups, Primary BR w/ BA, Natural Light, Skylight, 2nd Floor Laundry, Attic with Pulldown |
| Appliances | Gas Cooktop, Dishwasher, Wall Oven, Refrigerator, Washer, Gas Water Heater, Propane Water Heater, Water Heater |
Exterior
| Exterior Features | Boat Mooring, Boat Slip, Dock, Deck, Garden, Natural Shade, ROW to Water, Shed |
|---|---|
| Roof | Architectural Shingle, Shingle |
| Construction Materials | Wood Frame, Clapboard, Wood Exterior, Wood Siding |
| Foundation Details | Concrete, Poured Concrete |
| Lot Features | Country Setting, Landscaped, Level, Subdivided, Near Golf Course, Near Paths, Near Shopping, Near Skiing, Neighborhood, Near Hospital, Near School(s) |
Parking
| Garage Yes / No | Yes |
|---|---|
| Parking Features | Auto Open, Direct Access, Driveway, Garage, Attached |
Utilities
| Utilities | Cable at Site, Phone Available |
|---|---|
| Electric | 200+ Amp Service, Circuit Breakers |
| Sewer | 1000 Gallon, Leach Field, On-Site Septic Exists, Septic Design Available, Septic Tank |
Taxes
| Tax Annual Amount | 5852 |
|---|---|
| Tax Rate | 8.36 |
| Tax Assessed Value | 700000 |
| Tax Block | 000 |
| Tax Lot | 032 |
| Tax Year | 2025 |
Area Information
| State | NH |
|---|---|
| County | Carroll |
| City | Wolfeboro |
| Zip Code | 03894 |
| Area | NH Carroll |
| Community Name | Abenaukee Estatea |
| School District | Governor Wentworth Regional |
| Elementary School | Carpenter Elementary |
| High School | KingswoodR |
| Listing VS Median (in Abenaukee Estatea) | |
Price: $895,000 low | high Med: $0 On site: 63 low | high Med: | |
Market Activity 03894
Request a showing
Request a showing
_20230518140439.png)
Copyright 2026 PrimeMLS. All rights reserved. This information is deemed reliable, but not guaranteed. The data relating to real estate displayed on this Site comes in part from the IDX Program of PrimeMLS. The information being provided is for consumers’ personal, non-commercial use and may not be used for any purpose other than to identify prospective properties consumers may be interested in purchasing.
Contact
Learn More About This Property

| State | NH |
|---|---|
| County | Carroll |
| City | Wolfeboro |
| Zip Code | 03894 |
| Area | NH Carroll |
| Community Name | Abenaukee Estatea |
| School District | Governor Wentworth Regional |
| Elementary School | Carpenter Elementary |
| High School | KingswoodR |
| Listing VS Median (in Abenaukee Estatea) | |
Price: $895,000 low | high Med: $0 On site: 63 low | high Med: | |