
 In-Person: 11/21 2:00 PM - 3:30 PM
148 Center Street,Ashburnham, MA 01430
Ashburnham, MA 01430


Description
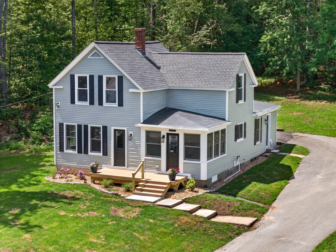
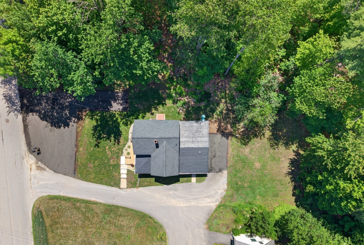
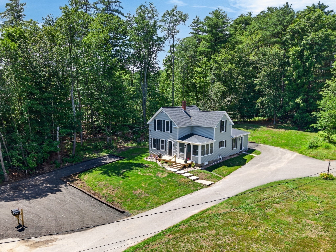
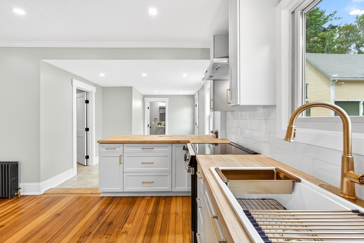
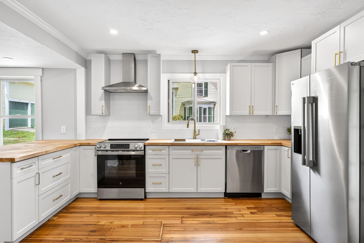
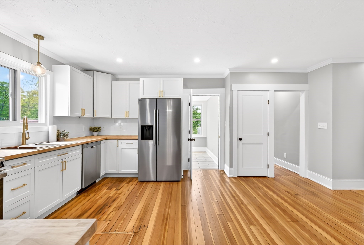
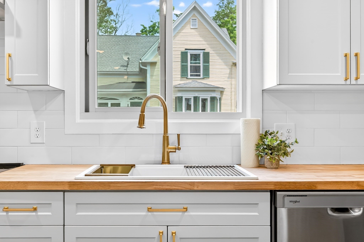
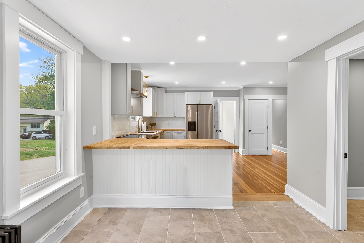
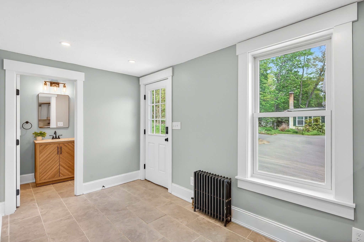
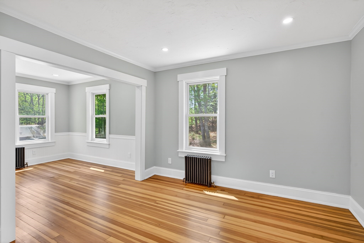
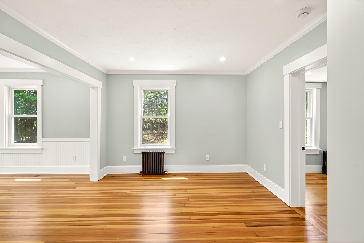
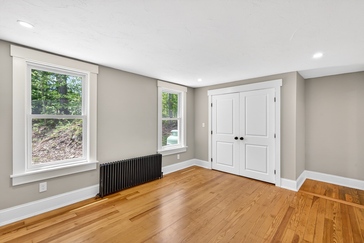
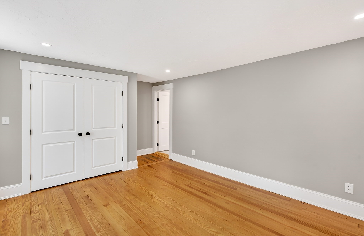
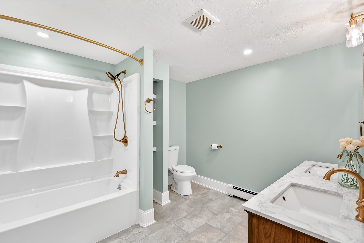
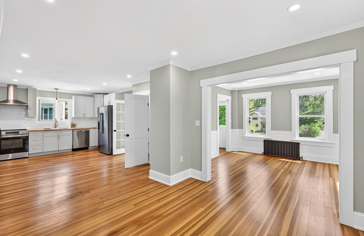
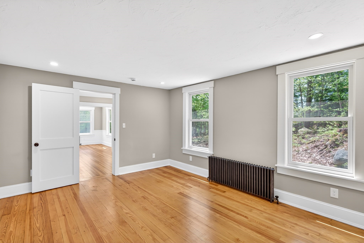
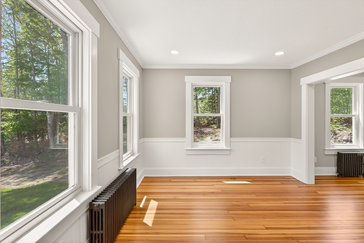
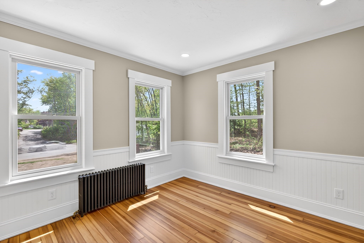
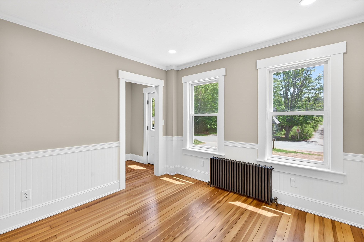
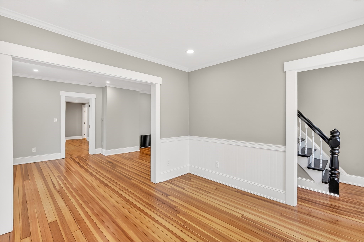
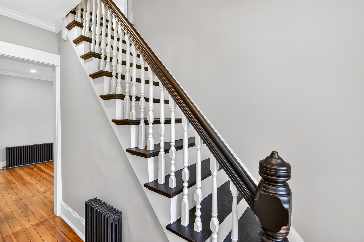
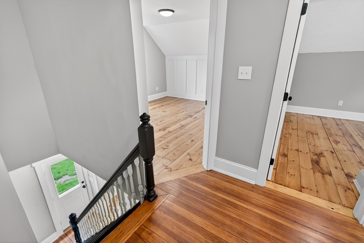
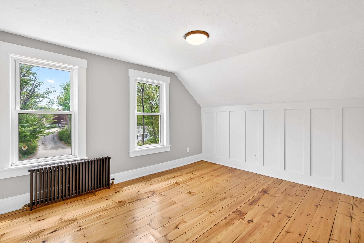
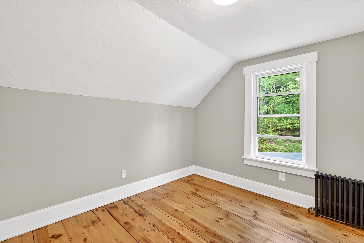
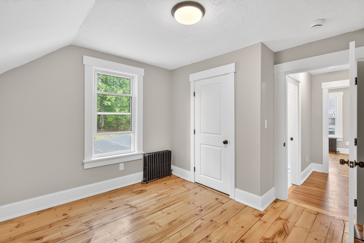
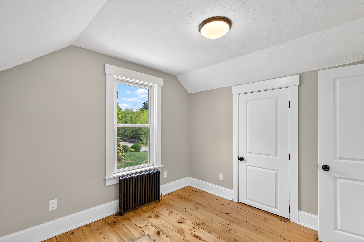
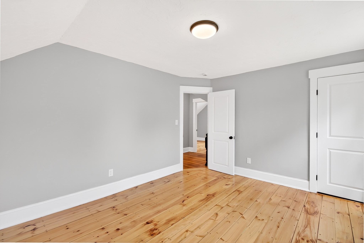
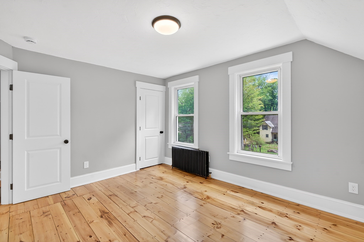
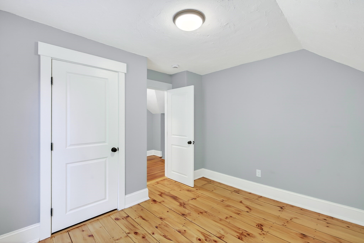
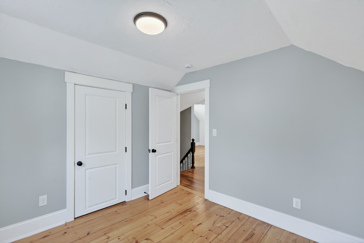
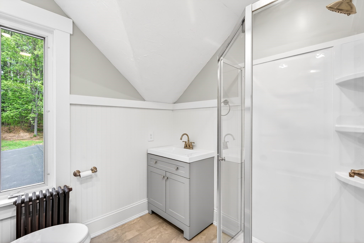
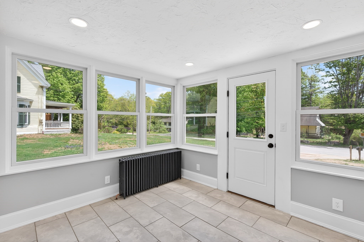
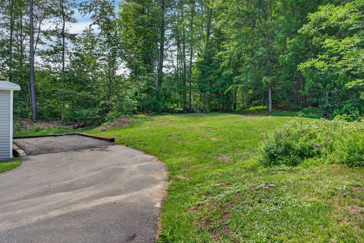
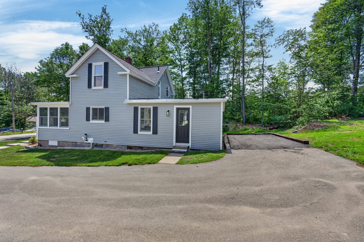
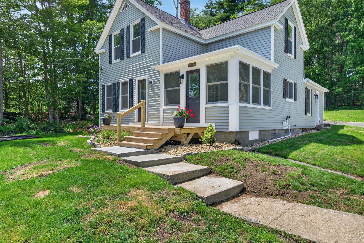
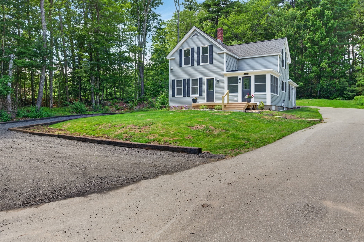
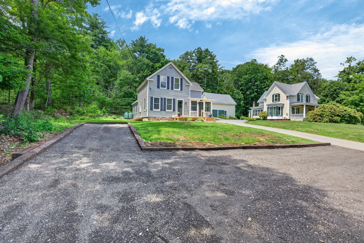
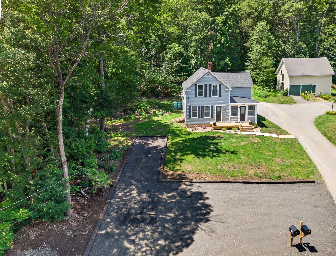
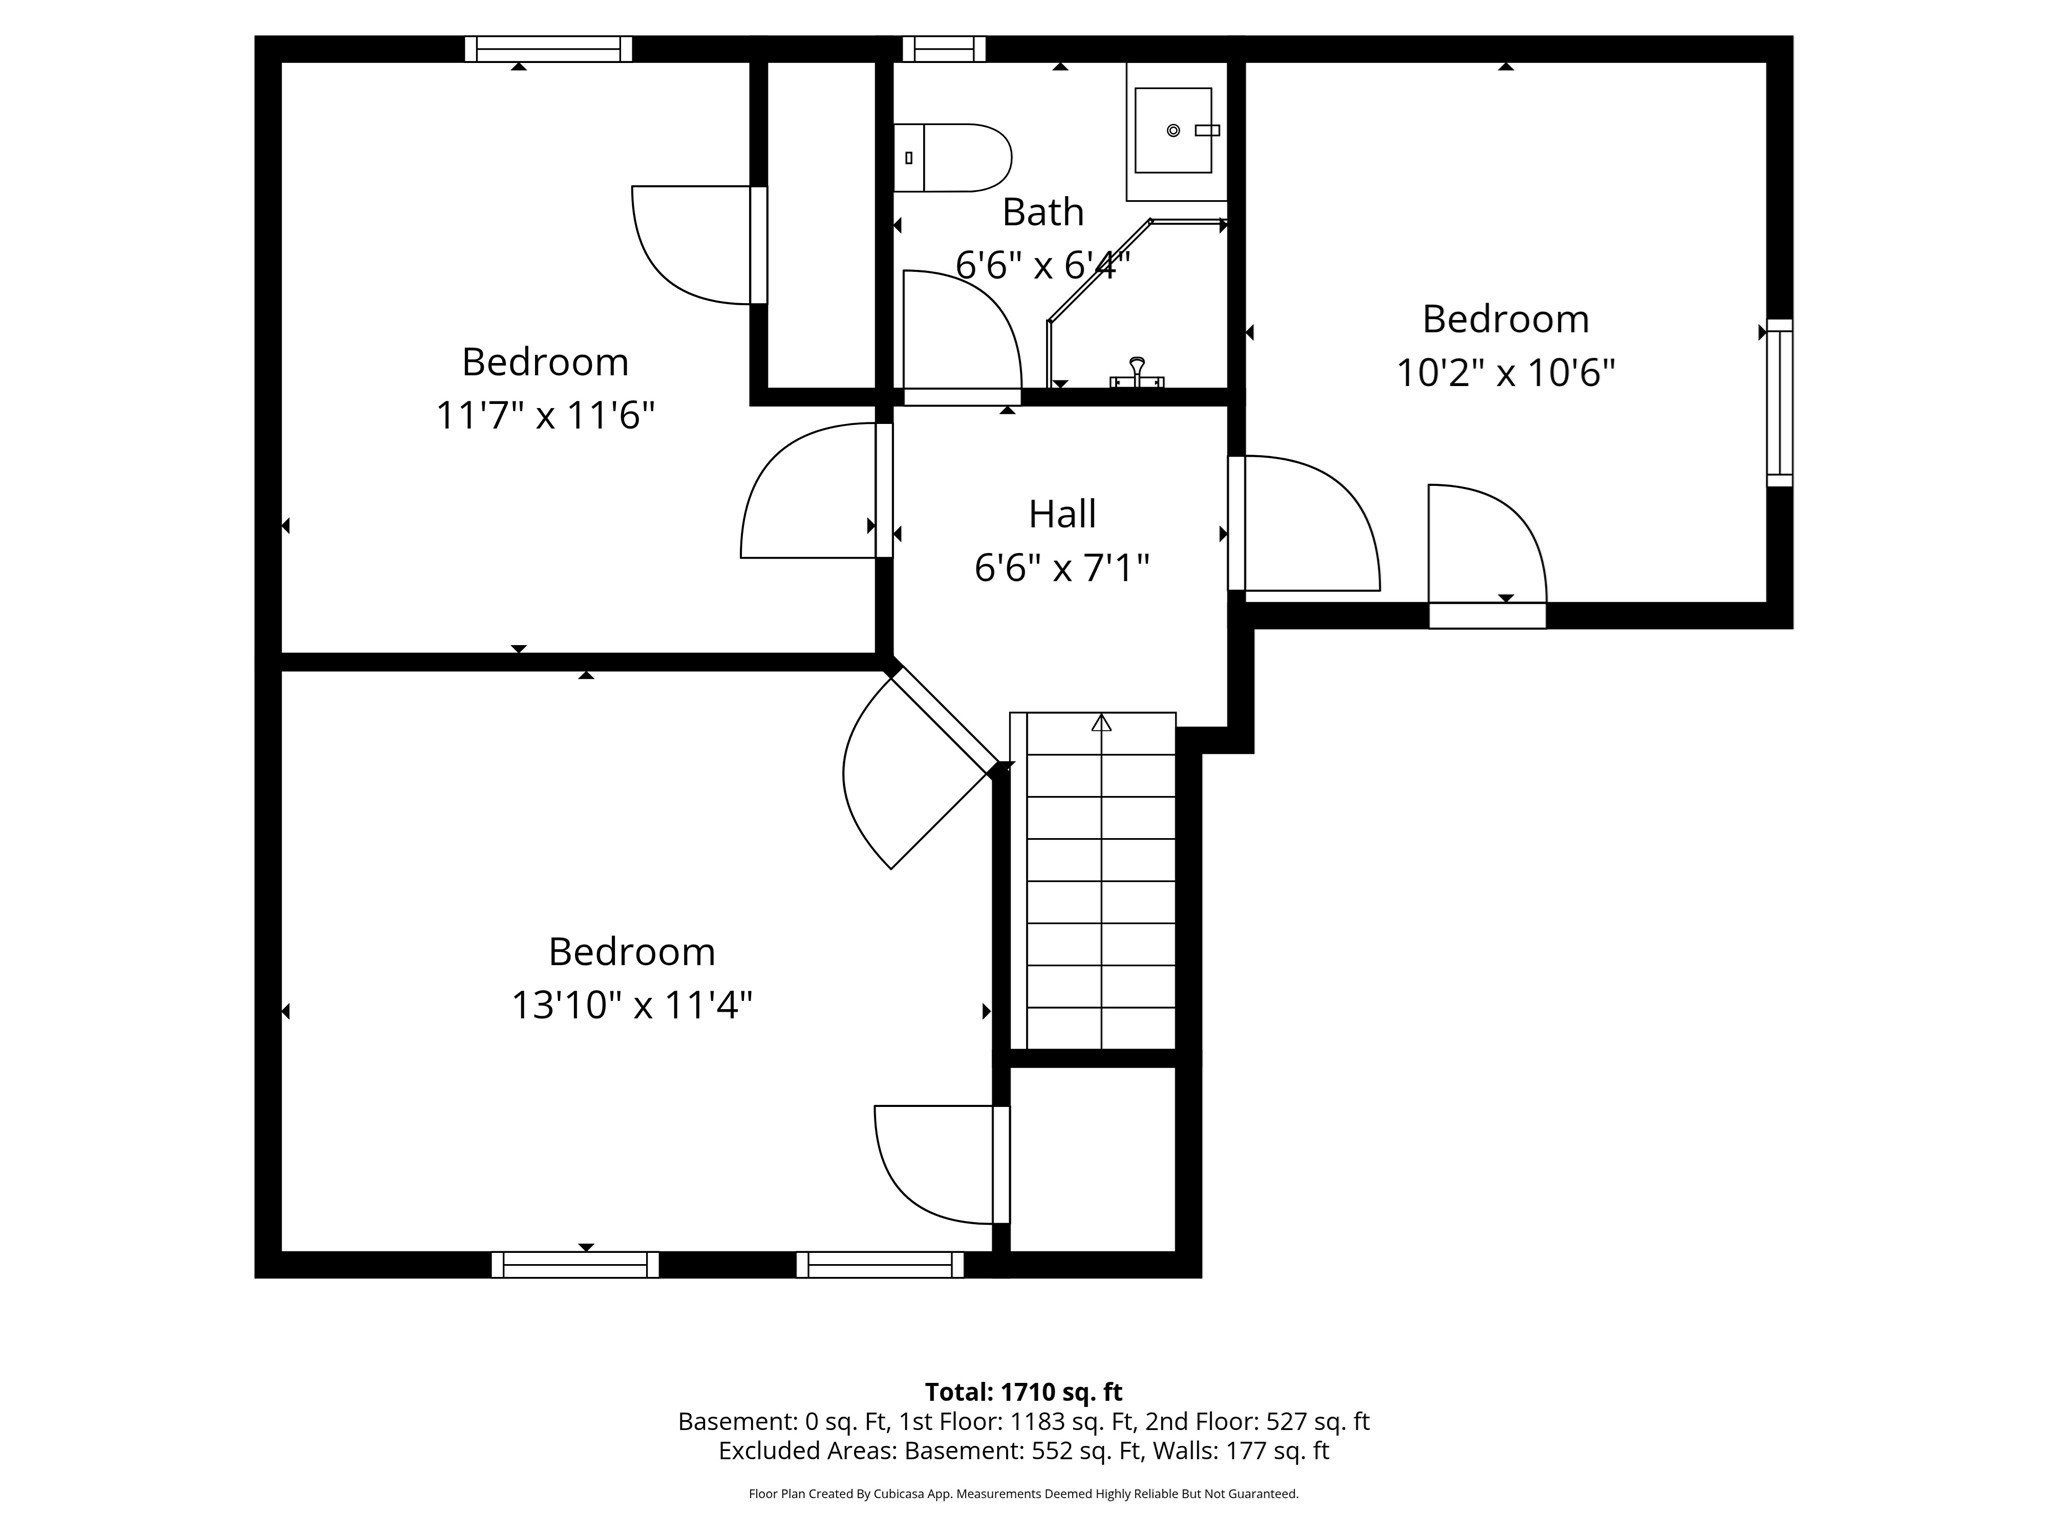
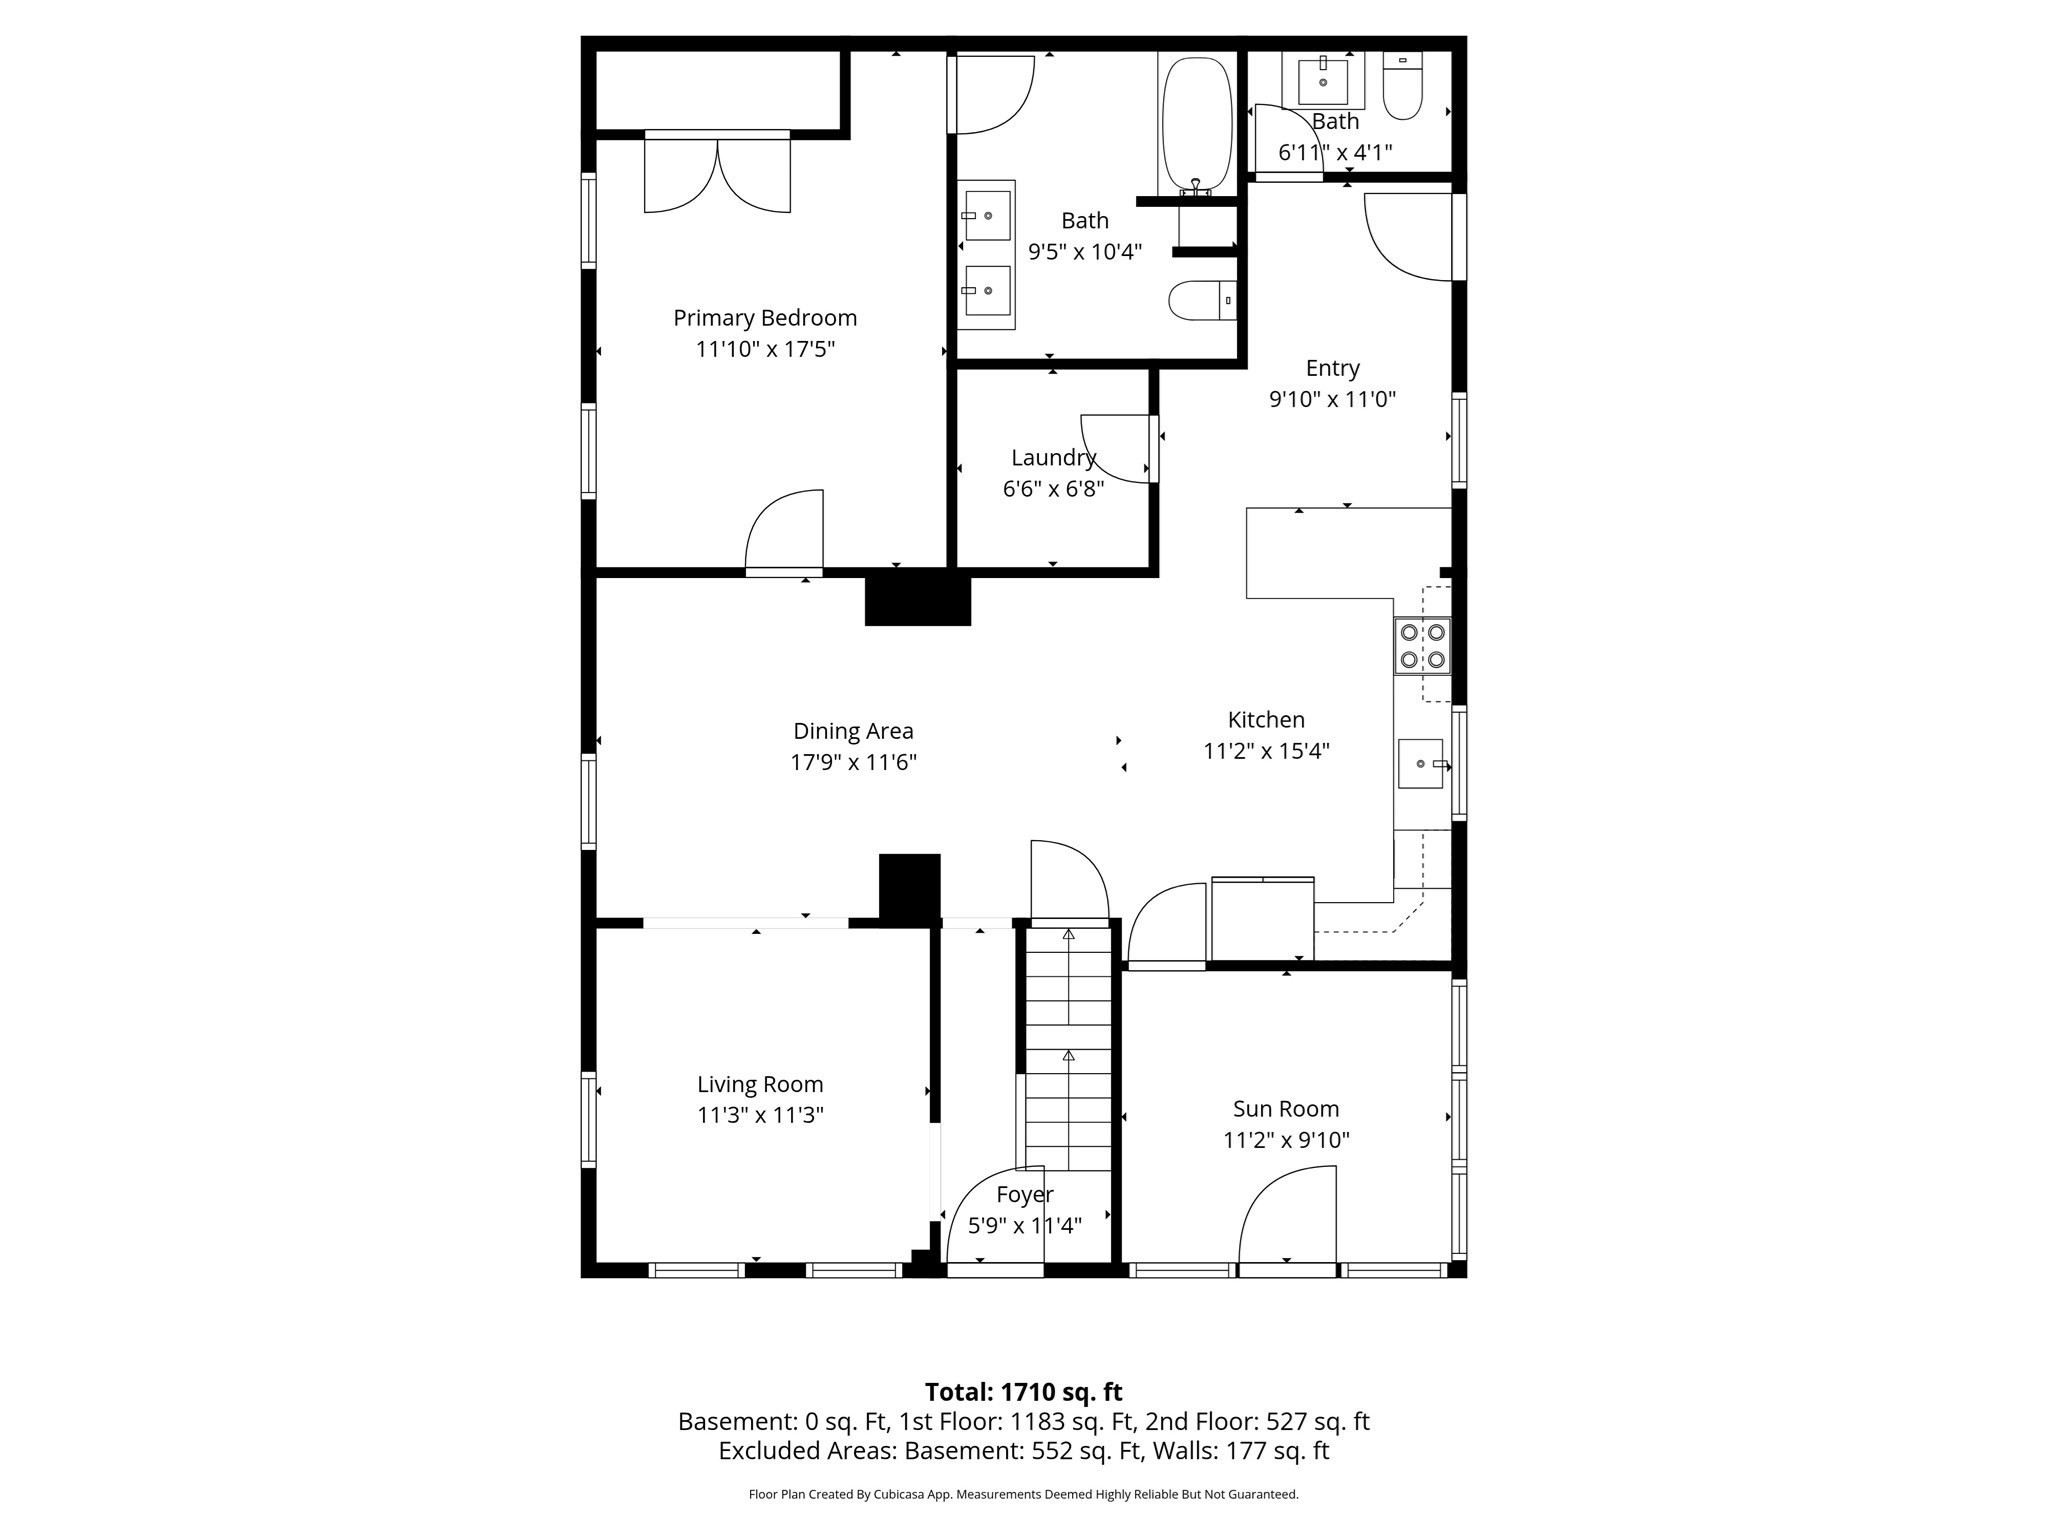
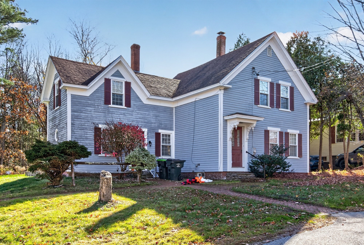
Be in your home for the holidays. Energy efficient and low electric costs with Ashburnham Municipality! It's always the right time to buy the right home!! Great commuter location in desirable Ashburnham! Enjoy the charm of country living with the convenience of public water and sewer. This beautifully renovated home features neutral colors, crisp finishes, exquisite hardware, upgraded doors, custom moldings, inlay paneling, and thoughtful details throughout. The open-concept kitchen, dining, and living area is perfect for entertaining, with soft-close cabinetry, butcher block countertops, and stainless steel appliances. De leaded! The first floor offers a primary bedroom with a full ensuite bath, ideal as a main suite, guest space, or in-law option, plus a mudroom, laundry, heated sunroom, and family room with custom beadboard. Warm wood floors run throughout. Upstairs you'll find three additional bedrooms and a full bath. Bright, airy, and spacious with a flexible floor plan, a quiet private , low maintenance backyard and quick access to the highway, commuter rail, hiking and skiing. Quick closing possible!
Details
| MLS # | 73580671 |
|---|---|
| Listing Type | For Sale |
| Style | House |
| Sub-Type | Resale |
| Status | Active |
| Year | 1875 |
| Days On Site | 59 |
| Listing Provided By | Keller Williams Realty North Central | Kathleen Walsh |
Features
| Bed(s) | 4 |
|---|---|
| Bath(s) | 3 Total |
| SQ Feet | 1,800 |
| Basement | Y |
| Zoning | Res |
| Acreage | 1.03 |
Interior
| Rooms Total | 8 |
|---|---|
| Cooling Yes / No | No |
| Cooling | None |
| Heating Yes / No | Yes |
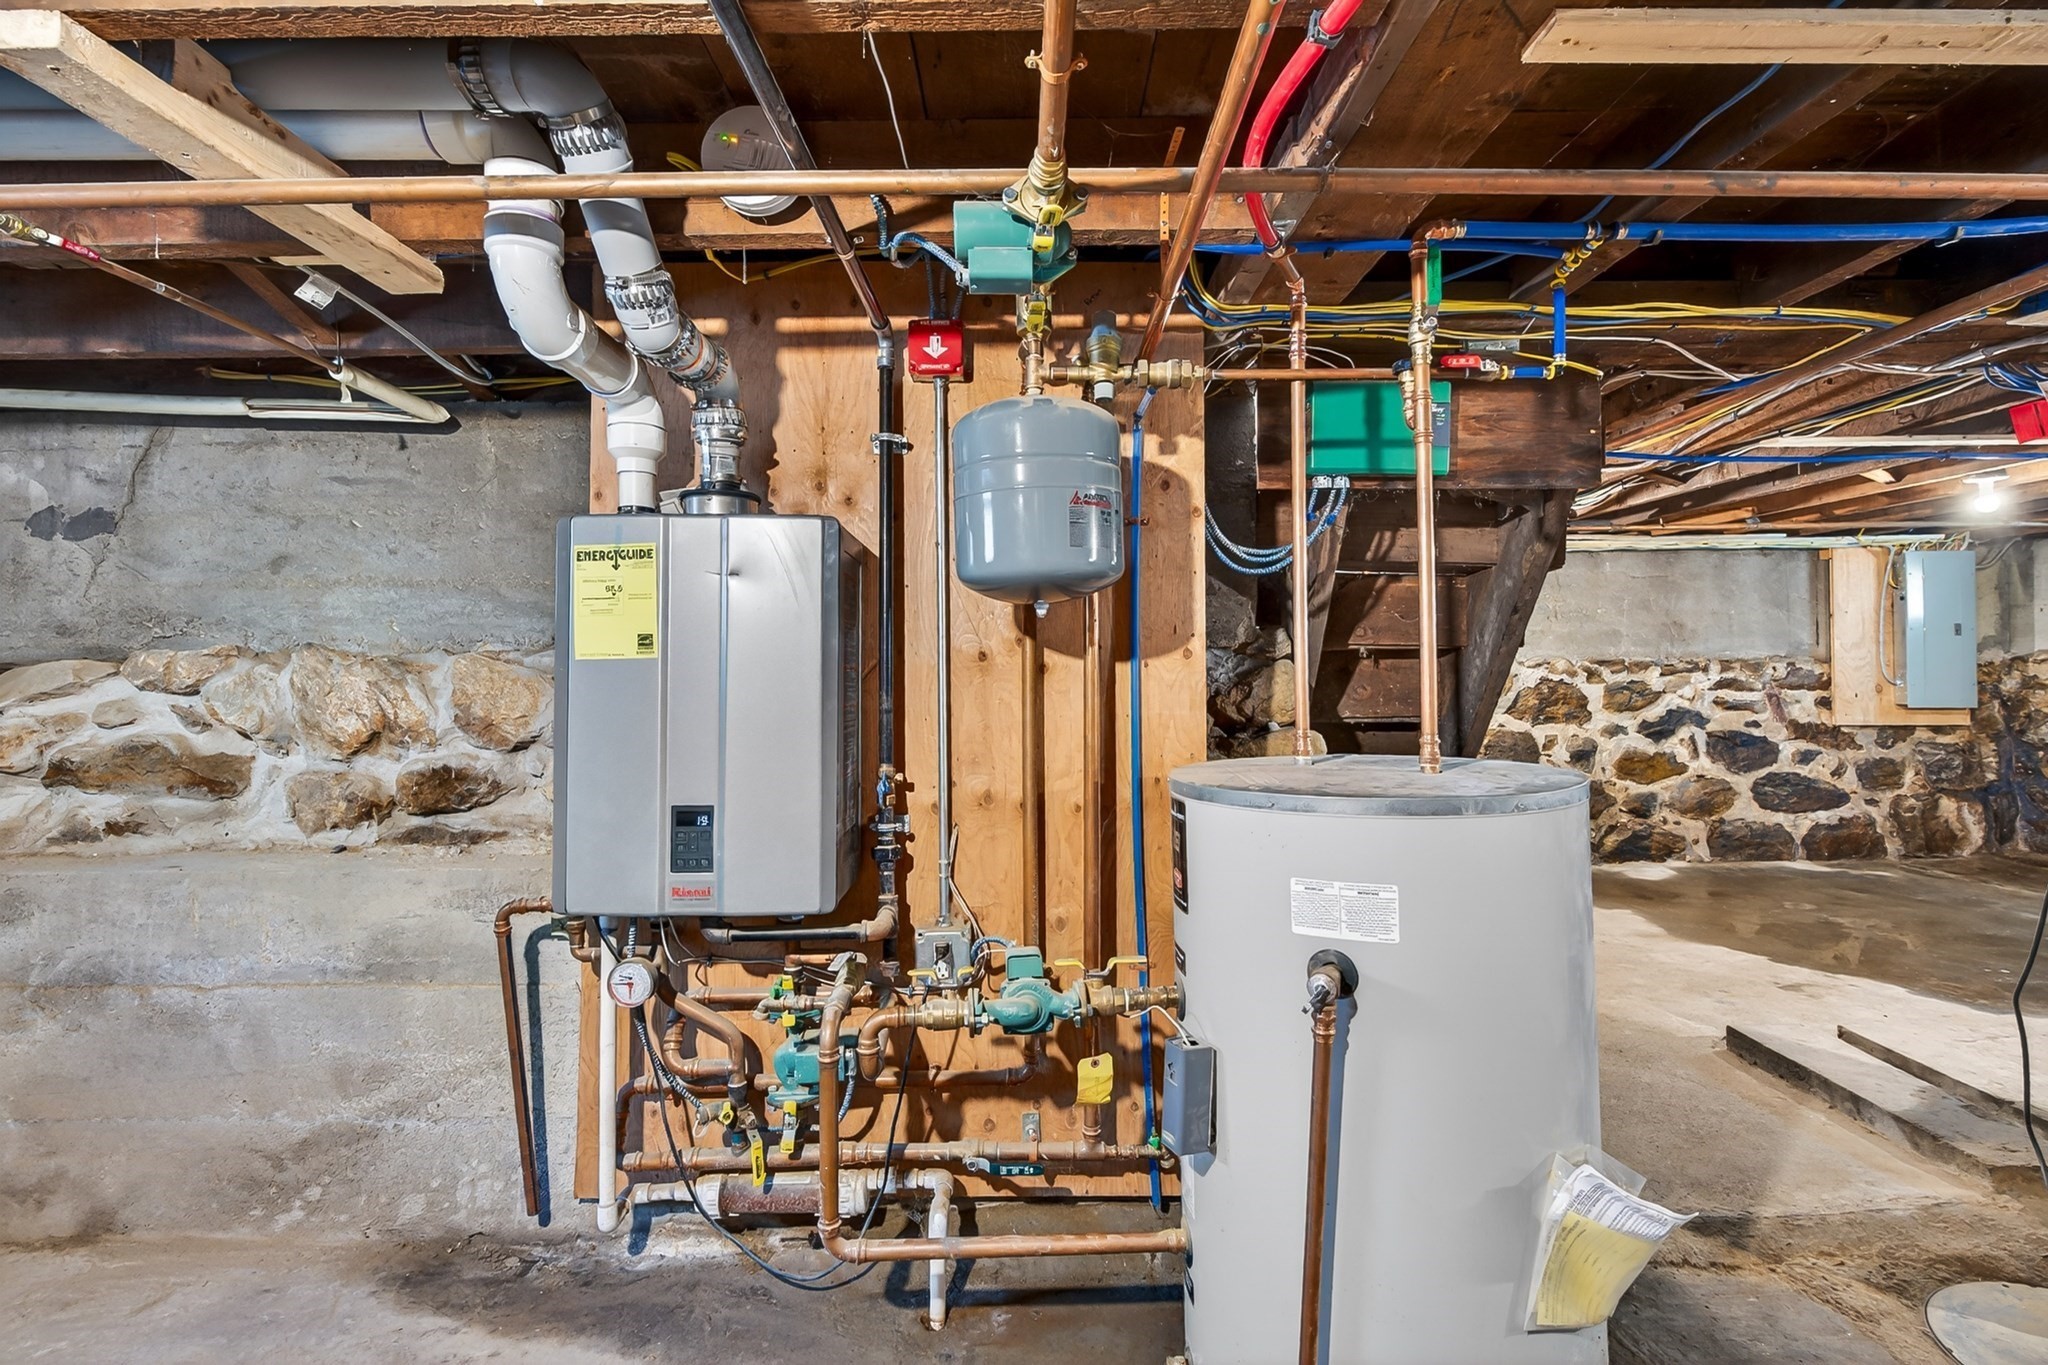
| Heating | Central, Steam, Propane |
| Interior Features | Bathroom - Half, Open Floorplan, Recessed Lighting, Mud Room, Sun Room |
| Window Features | Insulated Windows |
| Appliances | Water Heater, Range, Dishwasher, Refrigerator, Range Hood |
| Fireplaces Total | 0 |
| Fireplace Yes / No | No |
| Flooring | Wood, Tile, Hardwood, Flooring - Stone/Ceramic Tile |
Exterior
| Exterior Features | Porch - Enclosed, Rain Gutters, Professional Landscaping |
|---|---|
| Roof | Shingle |
| Construction Materials | Frame |
| Foundation Details | Stone |
Parking
| Garage Yes / No | No |
|---|---|
| Parking Features | Paved Drive, Off Street |
| Open Parking Yes / No | Yes |
Utilities
| Utilities | for Electric Range, for Electric Dryer |
|---|---|
| Sewer | Public Sewer |
| Electric | Circuit Breakers, 200+ Amp Service |
Taxes
| Tax Annual Amount | 4622 |
|---|---|
| Tax Assessed Value | 310800 |
| Tax Year | 2025 |
Location
| Community Features | Shopping, Walk/Jog Trails, Conservation Area, House of Worship, Private School, Public School |
|---|---|
| Senior Community Yes / No | No |
Area Information
| State | MA |
|---|---|
| County | Worcester |
| City | Ashburnham |
| Zip Code | 01430 |
| Area | Worcester |
| School District | Oakmont |
| Elementary School | Jr Briggs |
| High School | Oakmont |
| Listing VS Median (in 01430) | |
Price: $465,000 low | high Med: $479,450 sqft: 1,800 low | high Med: 2,107 $ / sqft: $258 low | high Med: $242 On site: 59 low | high Med: 56 | |
Market Activity 01430
Request a showing
Request a showing
Contact
Learn More About This Property

| Open House |
|---|
| In-Person 11/21 2:00 PM - 3:30 PM |
| State | MA |
|---|---|
| County | Worcester |
| City | Ashburnham |
| Zip Code | 01430 |
| Area | Worcester |
| School District | Oakmont |
| Elementary School | Jr Briggs |
| High School | Oakmont |
| Listing VS Median (in 01430) | |
Price: $465,000 low | high Med: $479,450 sqft: 1,800 low | high Med: 2,107 $ / sqft: $258 low | high Med: $242 On site: 59 low | high Med: 56 | |
 | $409,90015 S High StAshburnham, MA 01430 |