
 Price Reduced Listing

Description
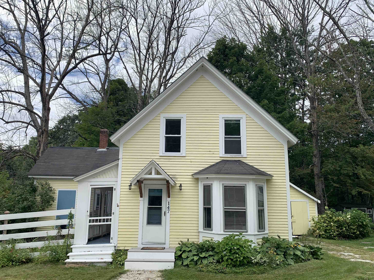
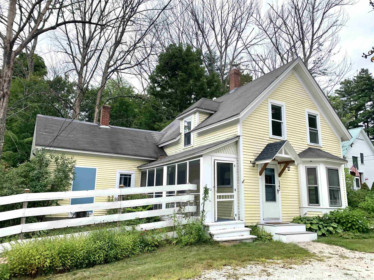
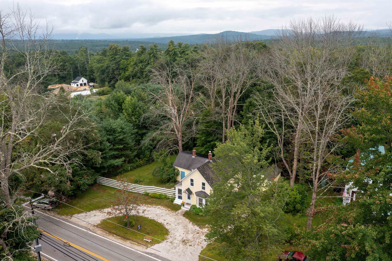
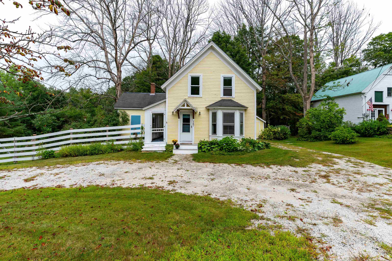
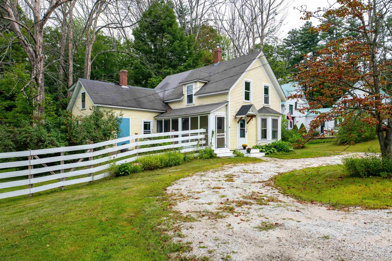
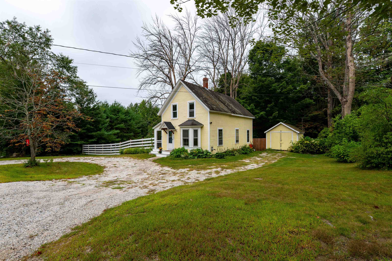
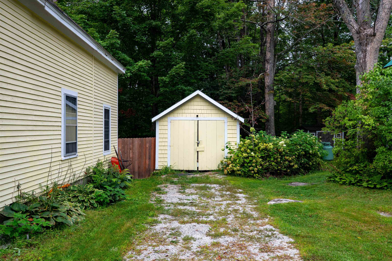
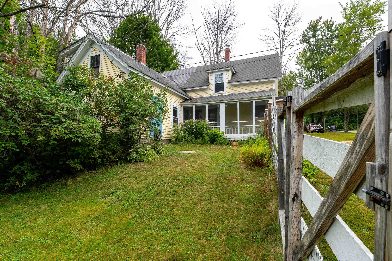
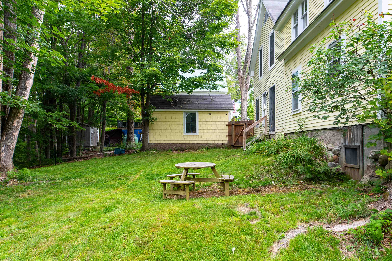
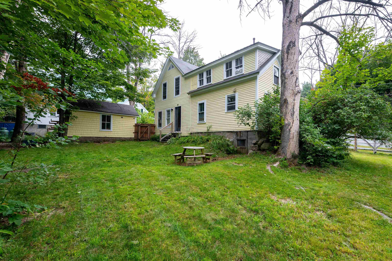
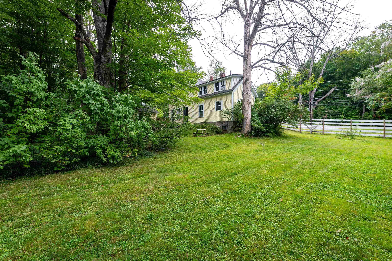
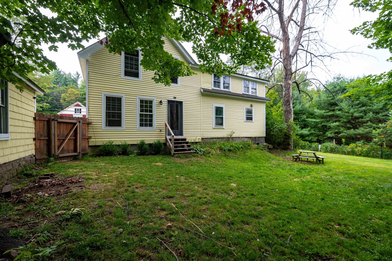
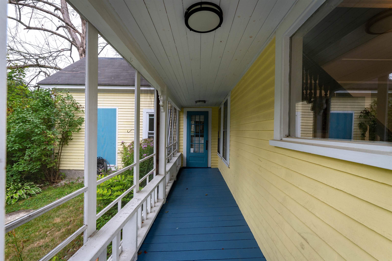
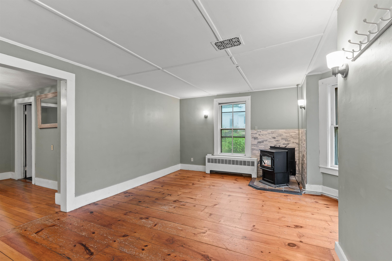
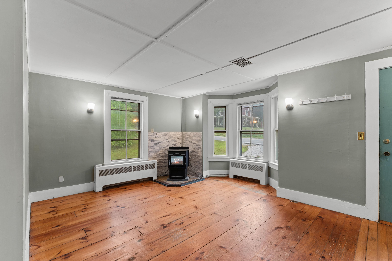
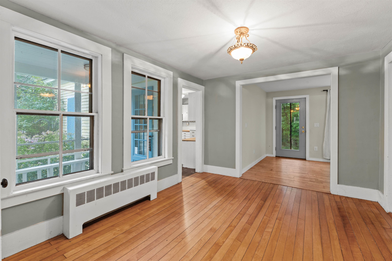
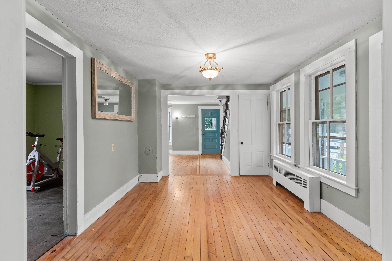
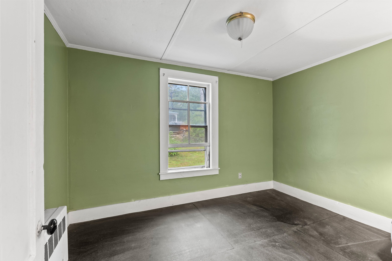
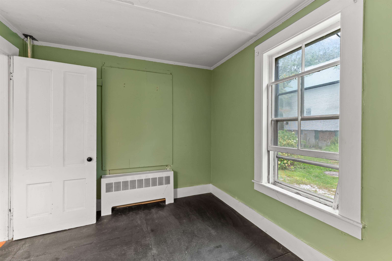
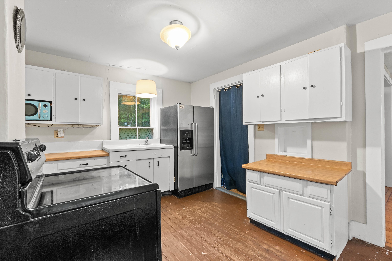
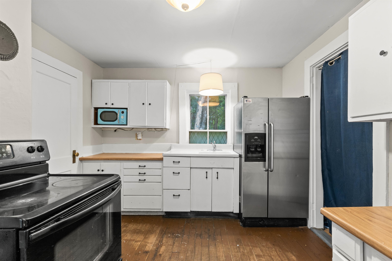
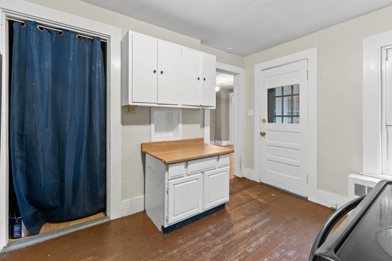
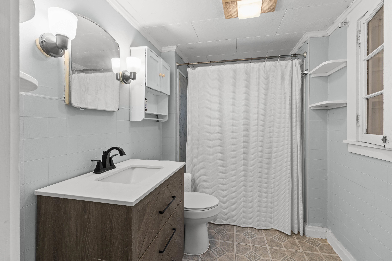
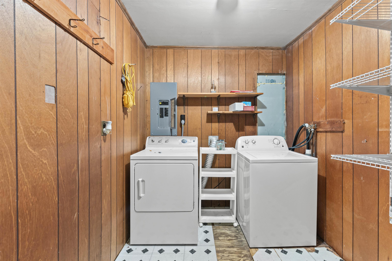
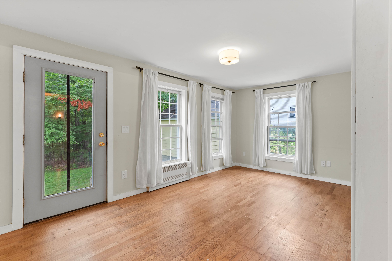
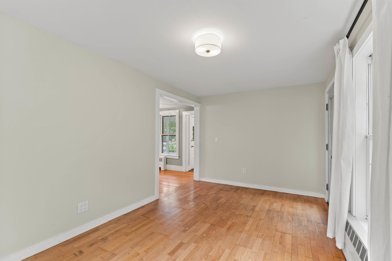
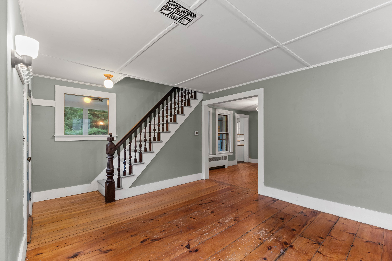
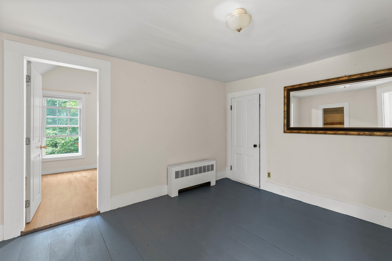
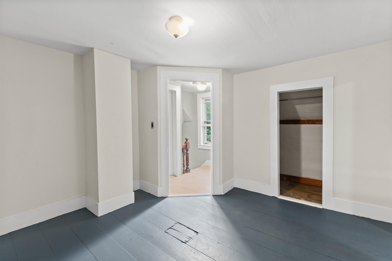
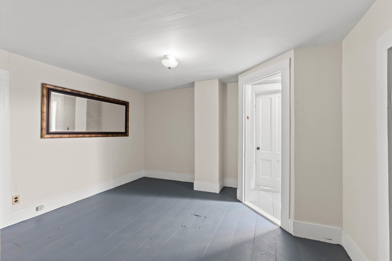
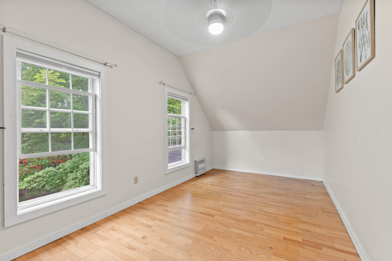
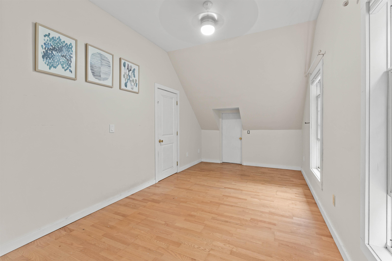
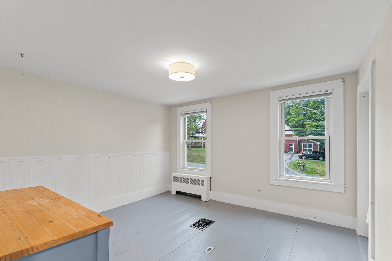
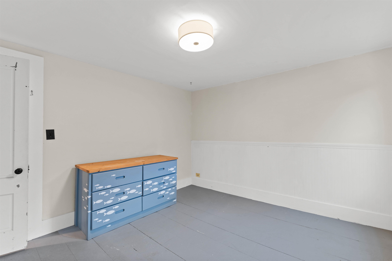
Classic New England charm with a comfortable, flexible layout and a long list of recent improvements. The main level offers a sunny kitchen, dining area with hardwood floors, and a bright, welcoming living room featuring a pellet stove. You'll also find a full bath, convenient first-floor laundry, cozy den, and an additional room that could easily serve as a home office or guest space. Upstairs are three generously sized bedrooms, including one with a vaulted ceiling, along with another den offering even more flexibility. The attic provides plenty of additional storage. The current owners have completed substantial updates, including a new section of metal roofing, new water pump, pellet stove, front porch overhang and steps, fresh driveway gravel, and interior paint throughout. Outside, mature perennial gardens add color and character, while the private backyard offers a great setting for evening fires and s'mores beneath the trees. A detached shed provides additional storage for tools, toys, and outdoor gear. And the location puts some of the best of the area close at hand: just minutes from Pea Porridge Ponds and Silver Lake, with King Pine Ski Area, a longtime local favorite, nearby. With lakes, skiing, and the White Mountains surrounding you, 147 Conway Road offers a comfortable home base for enjoying life in New Hampshire.
Details
| MLS # | 5107748 |
|---|---|
| Listing Type | For Sale |
| Style | House |
| Sub-Type | Resale |
| Status | (31) Under Contract - Active Under Contract |
| Year | 1900 |
| Days On Site | 72 |
| Listing Provided By | Saco Valley Real Estate LLC | Ryan Mahan |
Features
| Bed(s) | 3 |
|---|---|
| Bath(s) | 1 Total |
| Basement | Y |
| Story(s) | 1 |
| Zoning | Residential |
| Acreage | 0.54 |
Interior
| Rooms Total | 8 |
|---|---|
| Cooling | None |
| Heating | Oil, Pellet Stove, Hot Water, Radiator |
| Interior Features | Attic with Hatch/Scuttle, Cathedral Ceiling(s), Ceiling Fan(s), Dining Area, Hearth, Walk-in Pantry, 1st Floor Laundry |
| Appliances | Dishwasher, Dryer, Refrigerator, Washer, Electric Stove |
Exterior
| Exterior Features | Shed |
|---|---|
| Roof | Metal, Asphalt Shingle |
| Construction Materials | Wood Frame, Wood Exterior, Wood Siding |
| Foundation Details | Concrete, Granite |
| Lot Features | Country Setting, Level, Ski Area, Near Shopping, Near Skiing, Neighborhood, Rural, Near School(s), Private |
Parking
| Garage Yes / No | No |
|---|
Utilities
| Utilities | Cable at Site |
|---|---|
| Electric | 200+ Amp Service, Circuit Breakers |
| Sewer | Private |
Taxes
| Tax Annual Amount | 2700 |
|---|---|
| Tax Block | 0 |
| Tax Lot | 35 |
| Tax Year | 2025 |
Area Information
| State | NH |
|---|---|
| County | Carroll |
| City | Madison |
| Zip Code | 03849 |
| Area | NH Carroll |
| School District | SAU #9 |
| Elementary School | Madison Elementary School |
| High School | A.CrosbyKe |
| Listing VS Median (in 03849) | |
Price: $259,900 low | high Med: $0 On site: 72 low | high Med: | |
Market Activity 03849
Request a showing
Request a showing
_20230518140439.png)
Copyright 2026 PrimeMLS. All rights reserved. This information is deemed reliable, but not guaranteed. The data relating to real estate displayed on this Site comes in part from the IDX Program of PrimeMLS. The information being provided is for consumers’ personal, non-commercial use and may not be used for any purpose other than to identify prospective properties consumers may be interested in purchasing.
Contact
Learn More About This Property

| State | NH |
|---|---|
| County | Carroll |
| City | Madison |
| Zip Code | 03849 |
| Area | NH Carroll |
| School District | SAU #9 |
| Elementary School | Madison Elementary School |
| High School | A.CrosbyKe |
| Listing VS Median (in 03849) | |
Price: $259,900 low | high Med: $0 On site: 72 low | high Med: | |