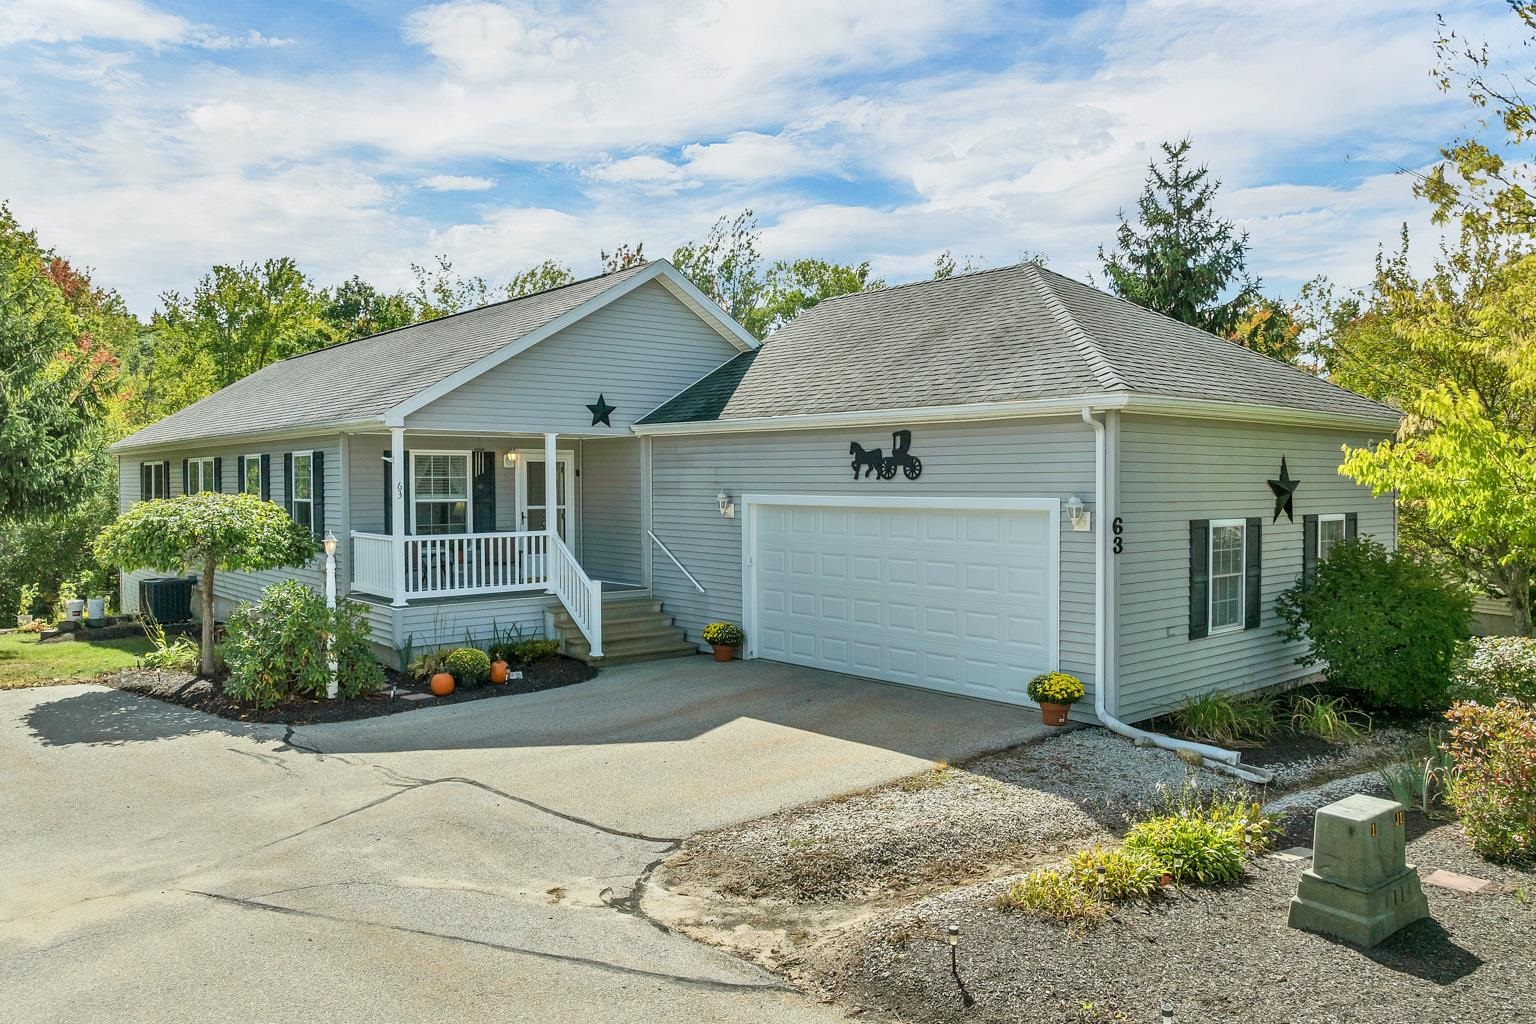
New Listing
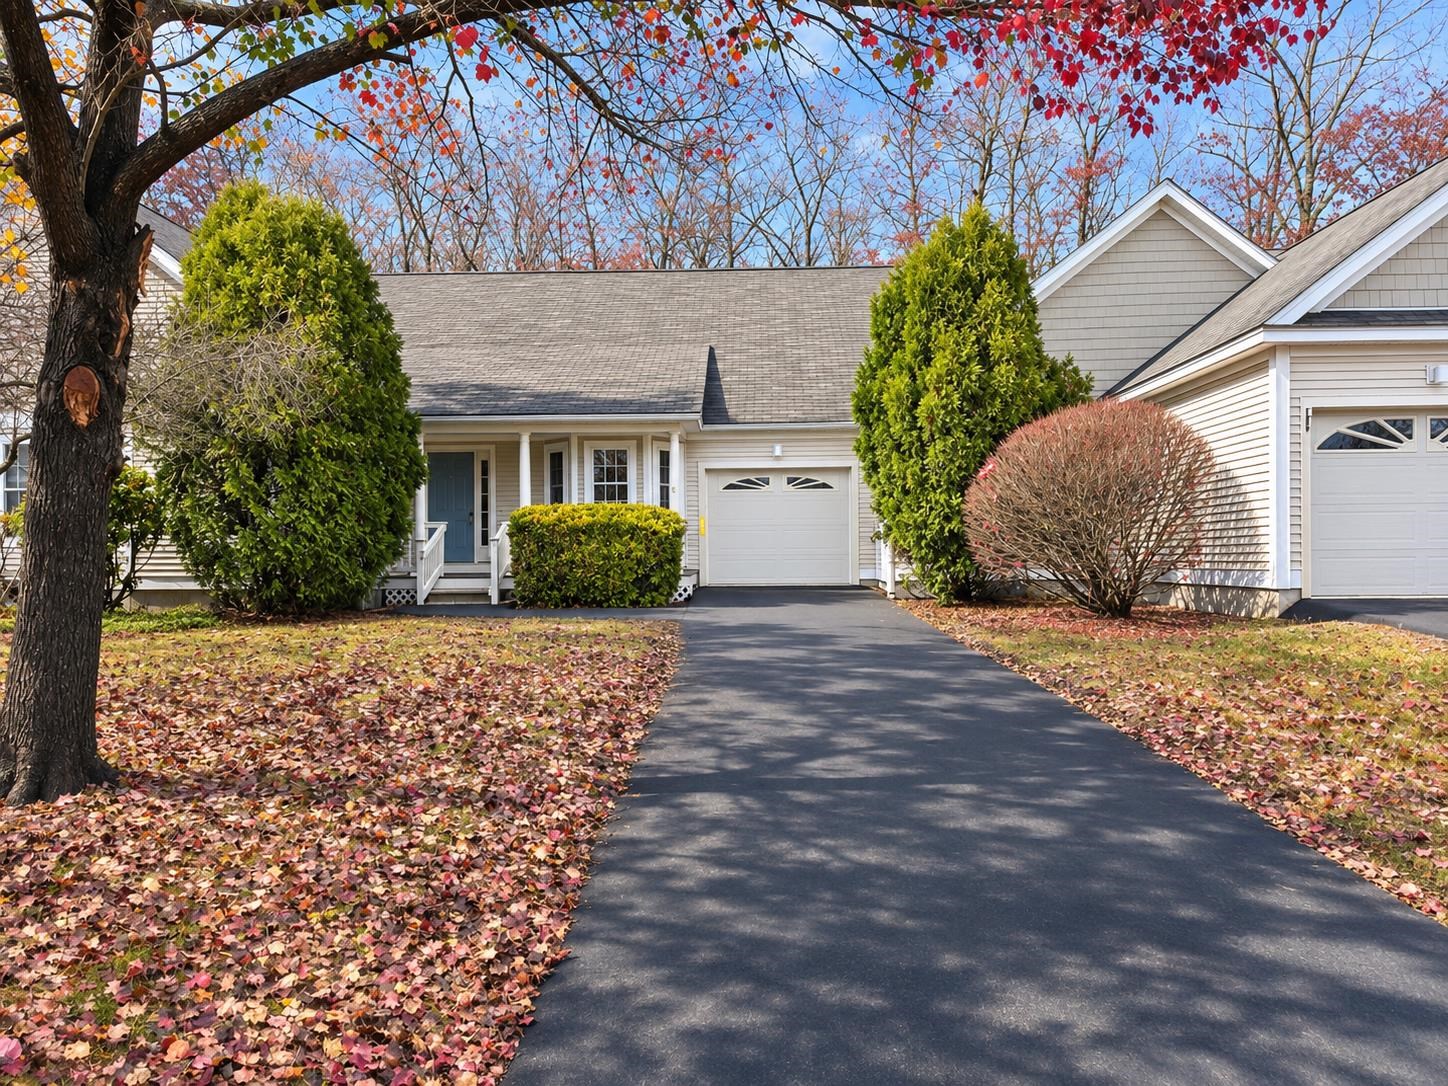
1465 Hooksett Road,Hooksett, NH 03106
Hooksett, NH 03106

Description
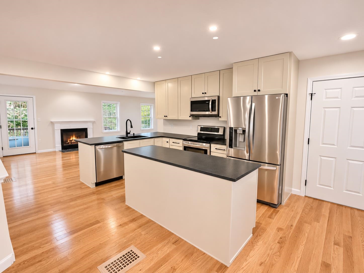
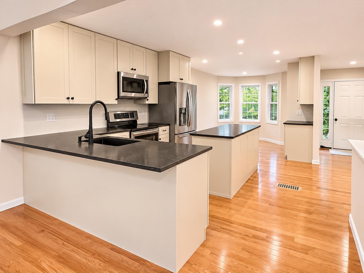
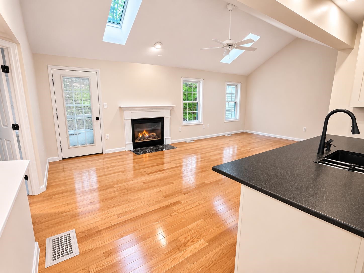
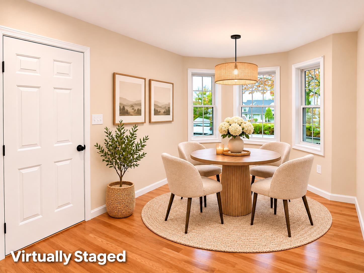
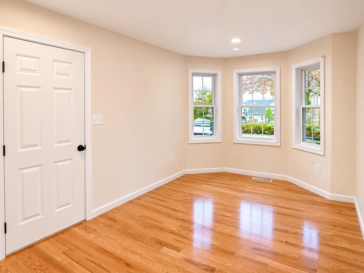
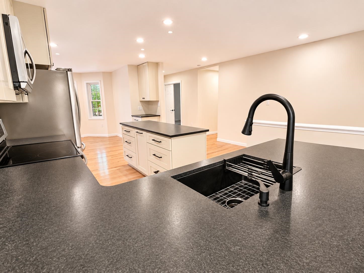
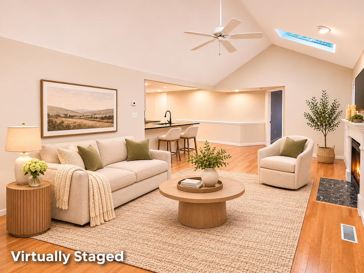
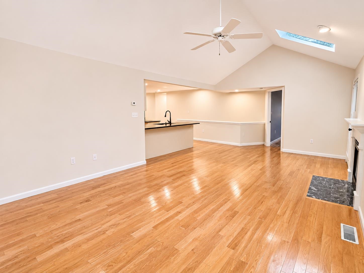
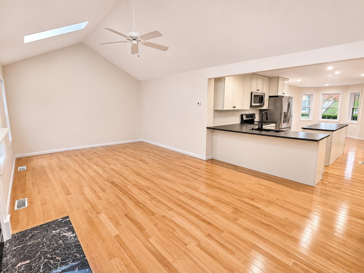
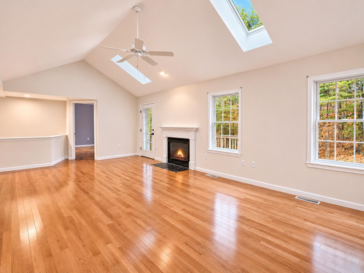
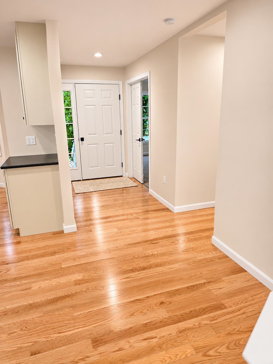
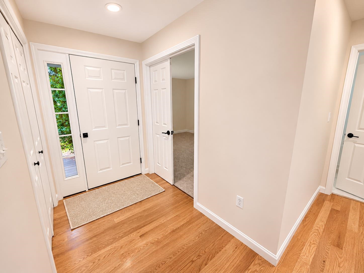
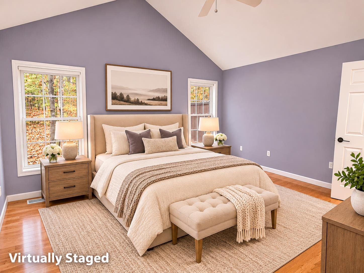
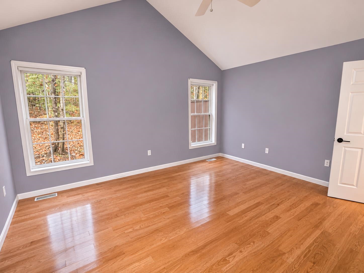
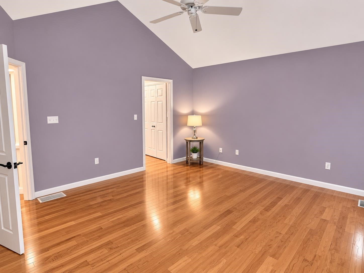
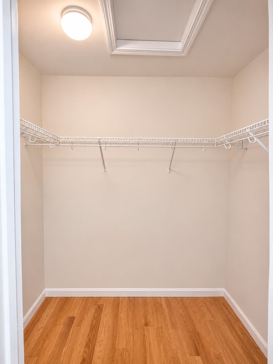
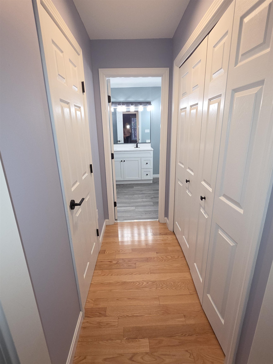
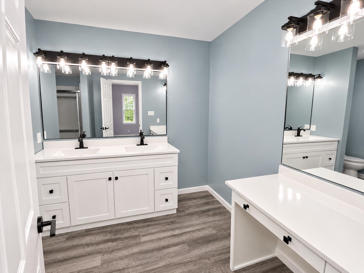
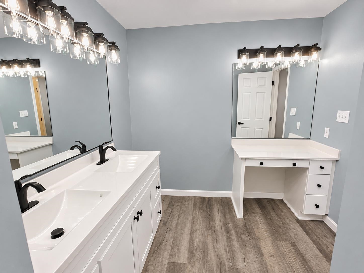
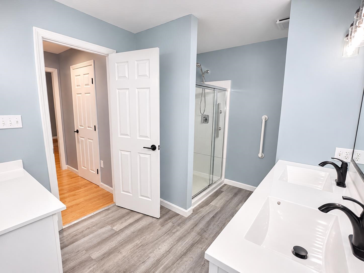
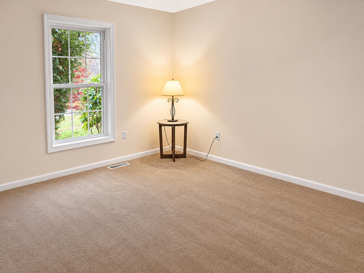
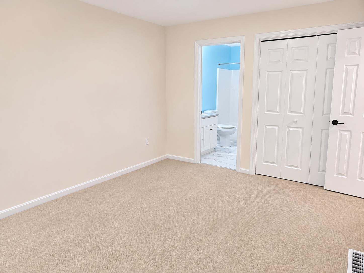
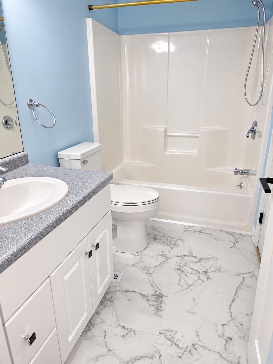
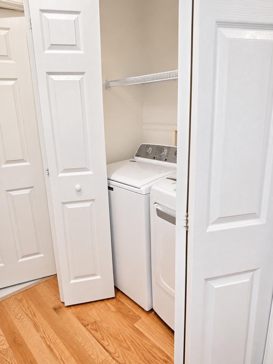
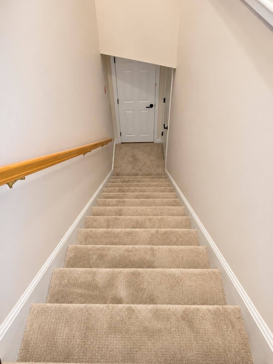
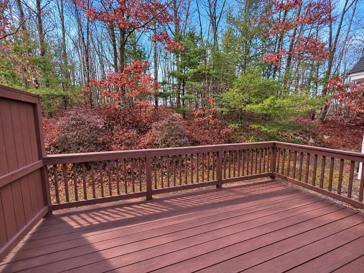
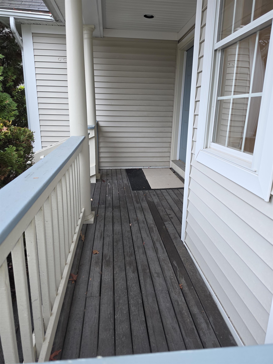
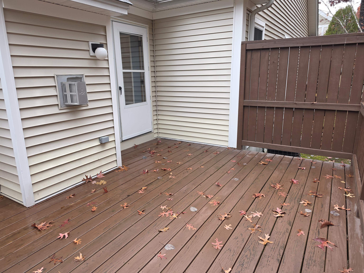
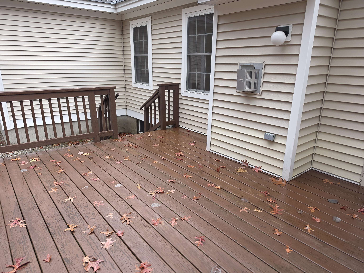
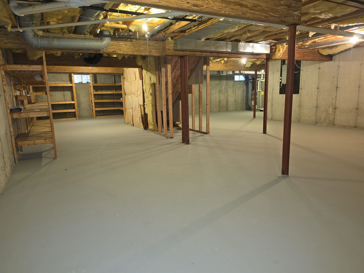
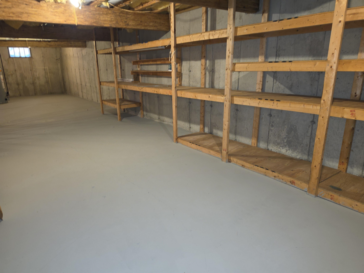
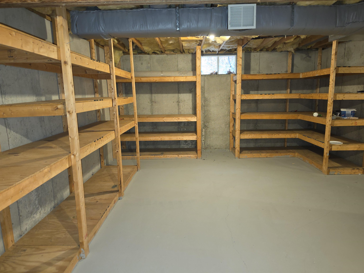
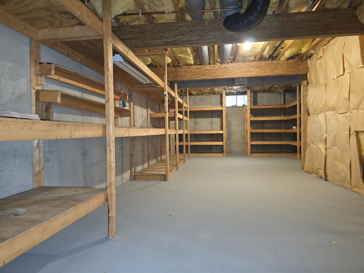
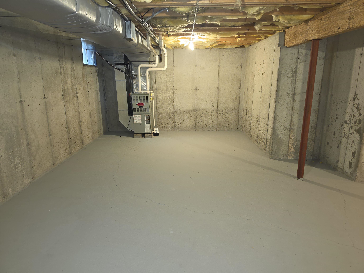
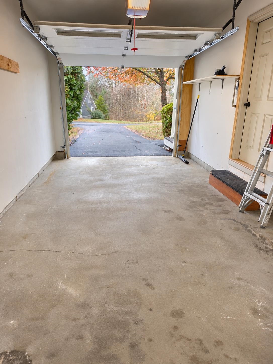
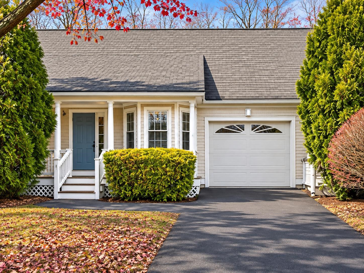
This listing highlights a beautifully remodeled Ranch style condo with excellent features, including a full basement and a one-car garage. The open floor plan is inviting, featuring brand new kitchen cabints with leathered granite countertops, allowing for plenty of natural light. Newly updated recessed lighting. The primary suite is spacious, boasting cathedral ceilings, a walk-in closet, double closet and a 3/4 bathroom with modern updates. The living room's cathedral ceilings and gas fireplace create a cozy atmosphere. Additional highlights include a second bedroom with new carpet, first-floor laundry, central A/C, and a large basement with ample shelving. The private back deck offers great outdoor space, and the property has seen many recent updates. A quick close is possible. The seller is a licensed real estate agent.
Details
| MLS # | 5117227 |
|---|---|
| Listing Type | For Sale |
| Style | Condominium |
| HOA Dues | $282 |
| Sub-Type | Resale |
| Status | (10) Active - Active |
| Year | 1999 |
| Days On Site | 1 |
| Listing Provided By | BHGRE Masiello Bedford | Laurie Norton Team |
Features
| Bed(s) | 2 |
|---|---|
| Bath(s) | 2 Total |
| Garage | 1 |
| Basement | Y |
| Story(s) | 1 |
| Zoning | Condo |
Interior
| Rooms Total | 5 |
|---|---|
| Cooling | Central Air |
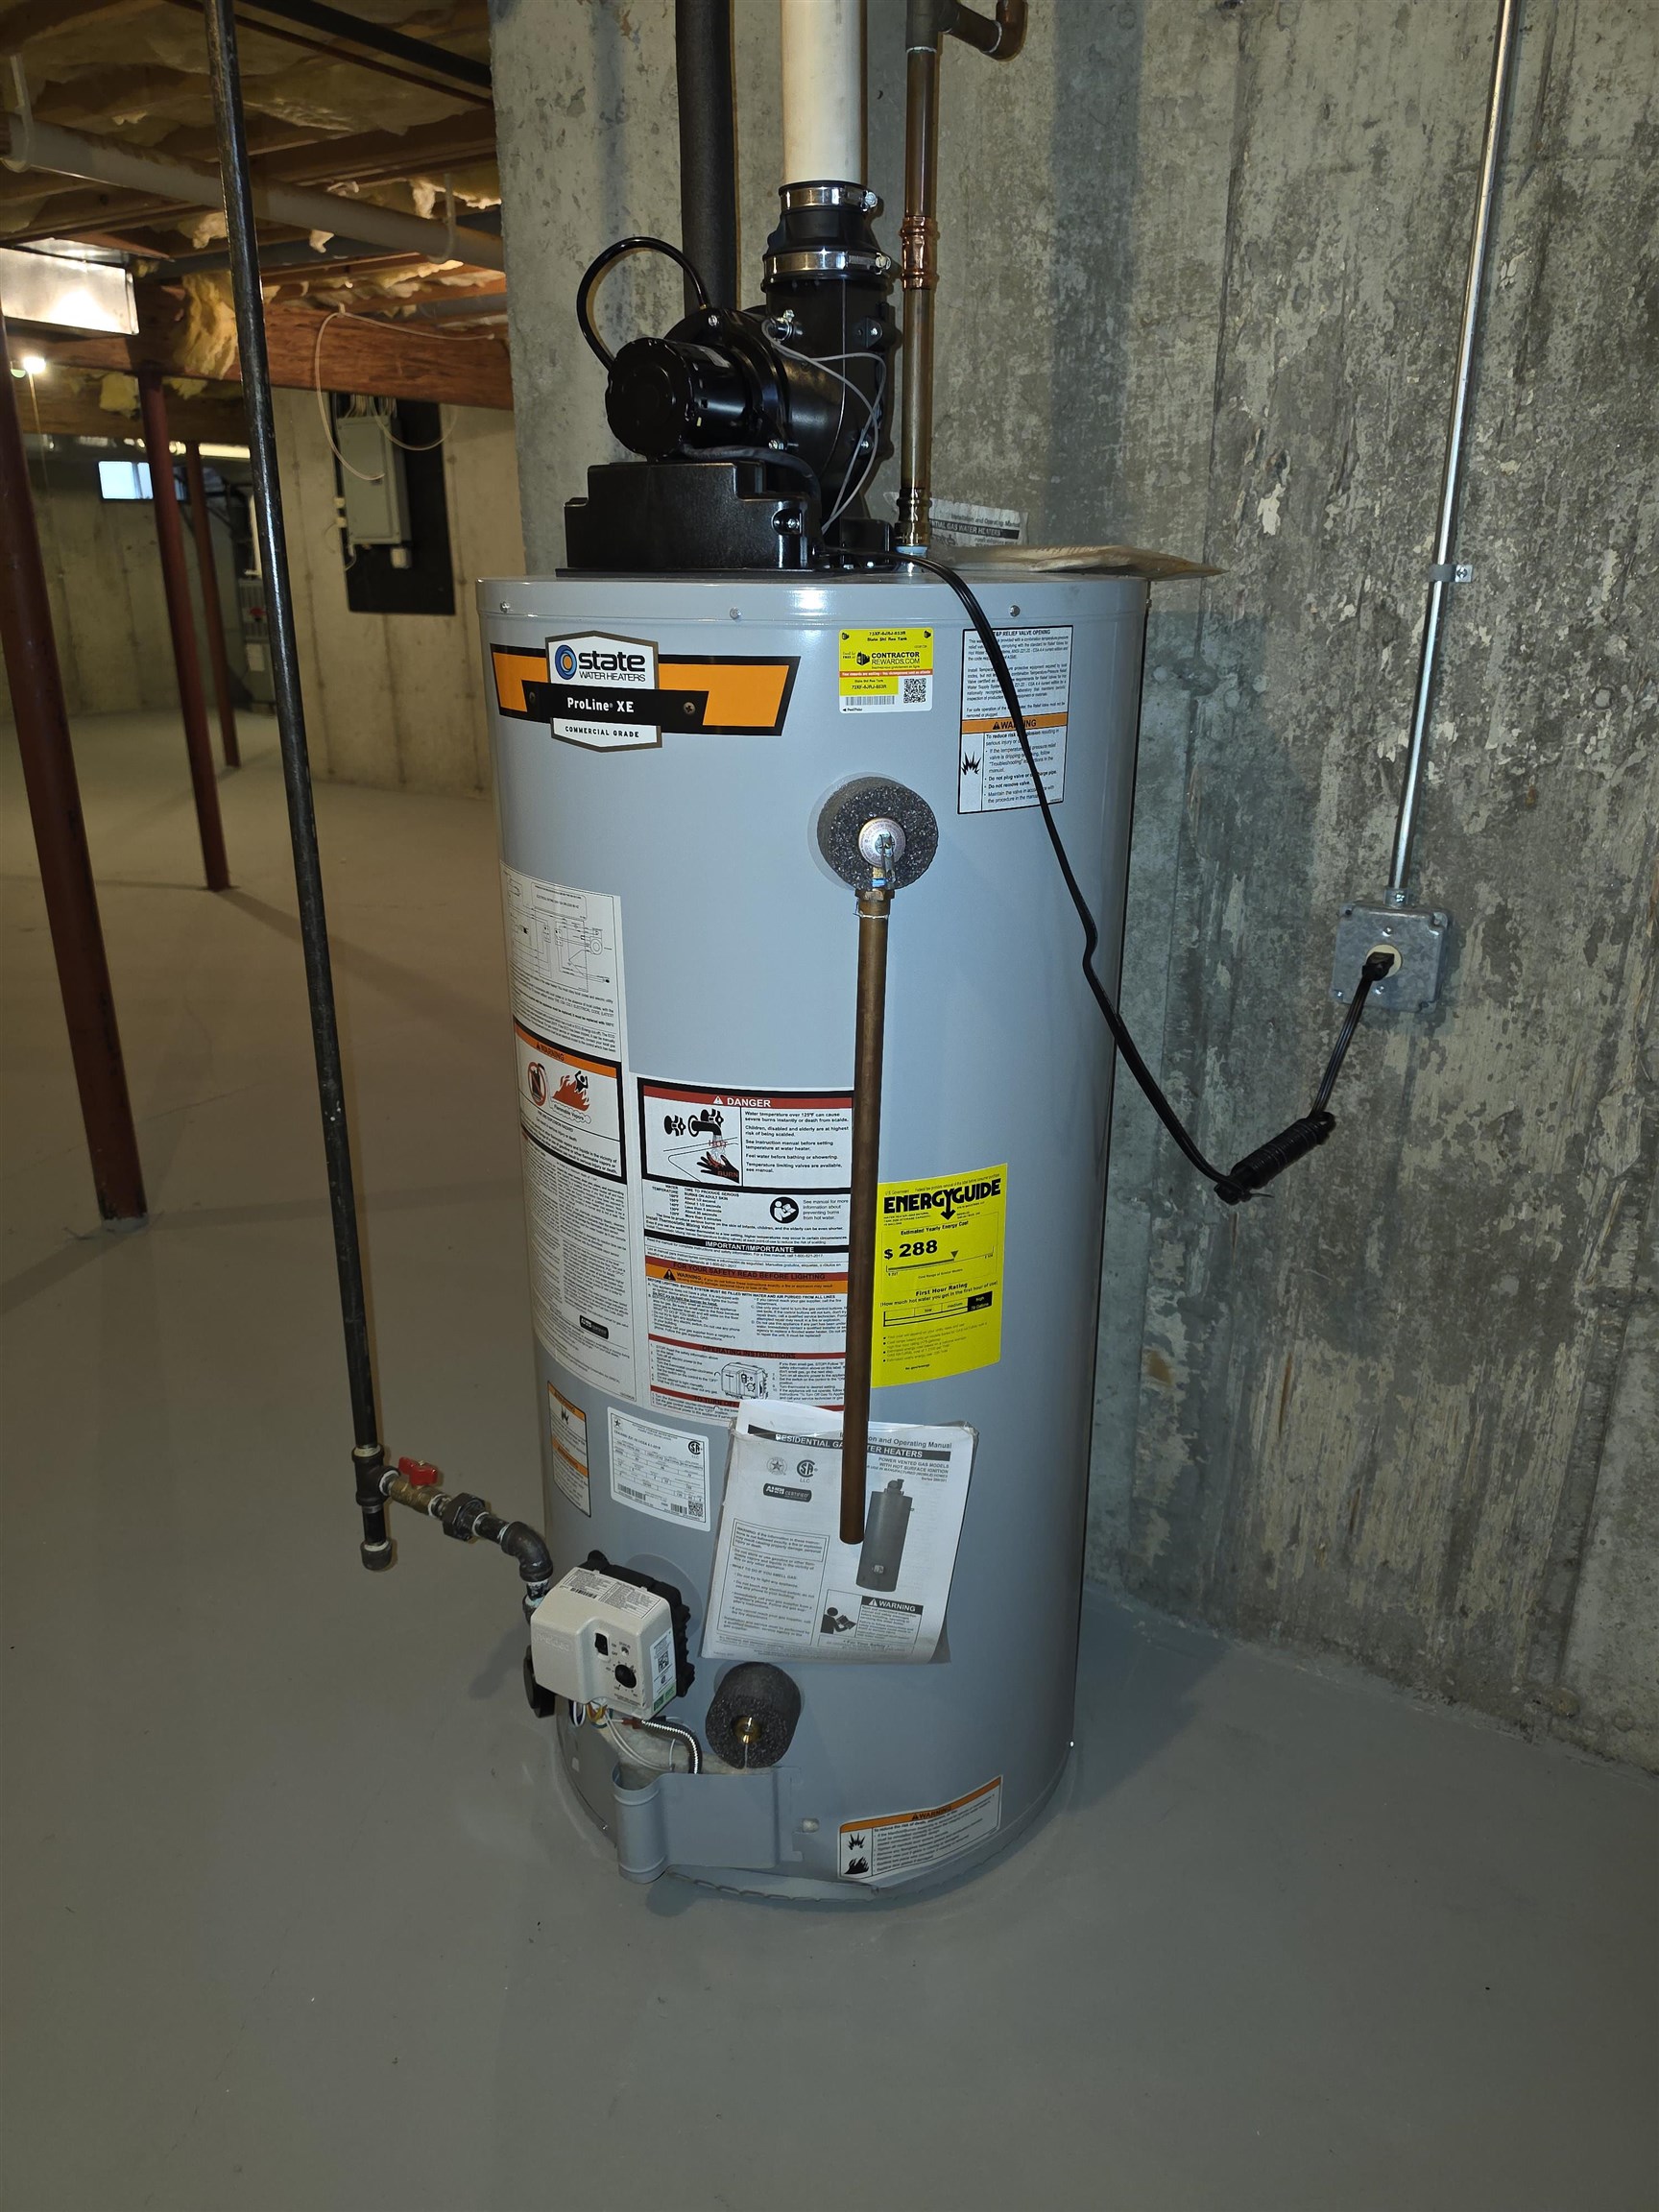
| Heating | Natural Gas, Hot Air |
| Interior Features | Cathedral Ceiling(s), Gas Fireplace, Kitchen Island, Primary BR w/ BA, Skylight, Walk-In Closet(s), 1st Floor Laundry |
| Appliances | Dishwasher, Microwave, Refrigerator, Electric Stove |
Exterior
| Exterior Features | Deck |
|---|---|
| Roof | Asphalt Shingle |
| Construction Materials | Wood Frame, Vinyl Siding |
| Foundation Details | Concrete |
| Lot Features | Condo Development |
| Accessibility Features | 1st Floor Bedroom, 1st Floor Full Bathroom, One-Level Home, 1st Floor Laundry |
Parking
| Garage Yes / No | Yes |
|---|---|
| Parking Features | Driveway, Paved |
Utilities
| Utilities | Cable |
|---|---|
| Electric | Circuit Breakers |
| Sewer | Public |
Taxes
| Tax Annual Amount | 6502 |
|---|---|
| Tax Block | 49 |
| Tax Lot | 464 |
| Tax Year | 2025 |
Area Information
| State | NH |
|---|---|
| County | Merrimack |
| City | Hooksett |
| Zip Code | 03106 |
| Area | NH Merrimack |
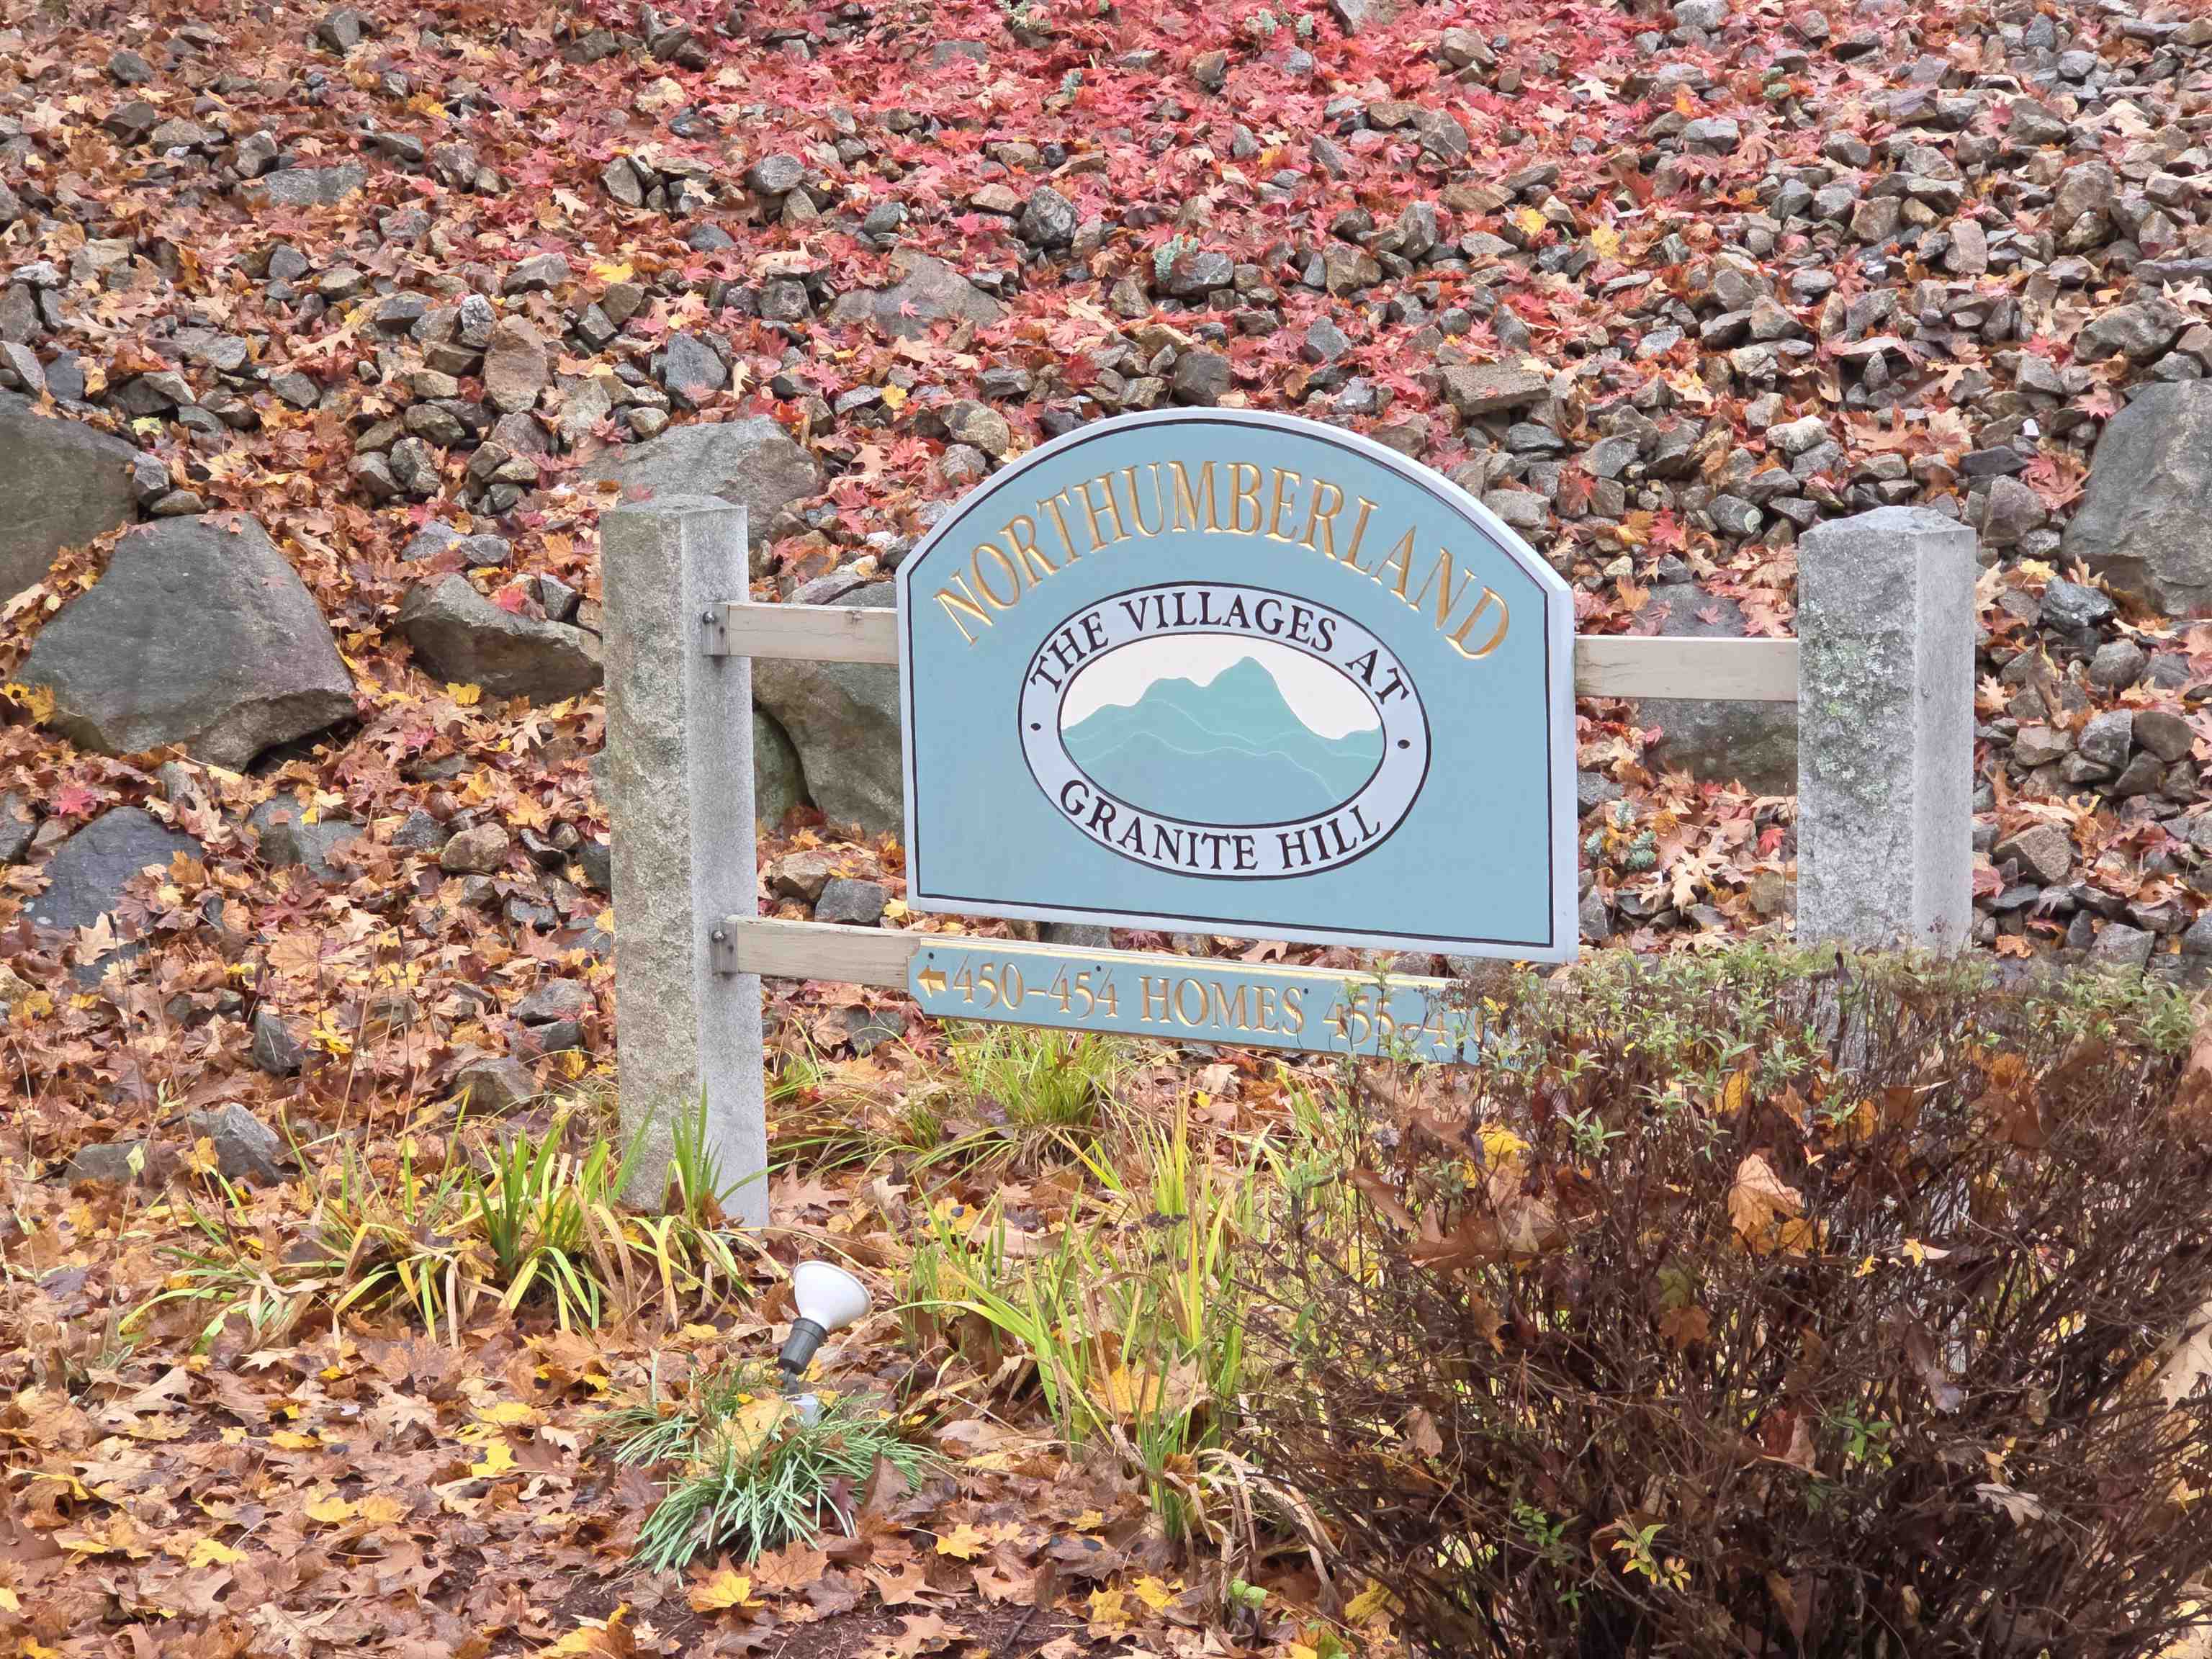
| Community Name | Granite Hill |
| School District | Hooksett School District |
| Elementary School | Fred C. Underhill School |
| High School | PinkertonA |
| Listing VS Median (in Granite Hill) | |
Price: $499,900 low | high Med: $0 On site: 1 low | high Med: | |
Market Activity 03106
Request a showing
Request a showing
_20230518140439.png)
Copyright 2026 PrimeMLS. All rights reserved. This information is deemed reliable, but not guaranteed. The data relating to real estate displayed on this Site comes in part from the IDX Program of PrimeMLS. The information being provided is for consumers’ personal, non-commercial use and may not be used for any purpose other than to identify prospective properties consumers may be interested in purchasing.
Contact
Learn More About This Property

| State | NH |
|---|---|
| County | Merrimack |
| City | Hooksett |
| Zip Code | 03106 |
| Area | NH Merrimack |
| Community Name | Granite Hill |
| School District | Hooksett School District |
| Elementary School | Fred C. Underhill School |
| High School | PinkertonA |
| Listing VS Median (in Granite Hill) | |
Price: $499,900 low | high Med: $0 On site: 1 low | high Med: | |