In-Person: 11/15 12:00 PM - 1:30 PM
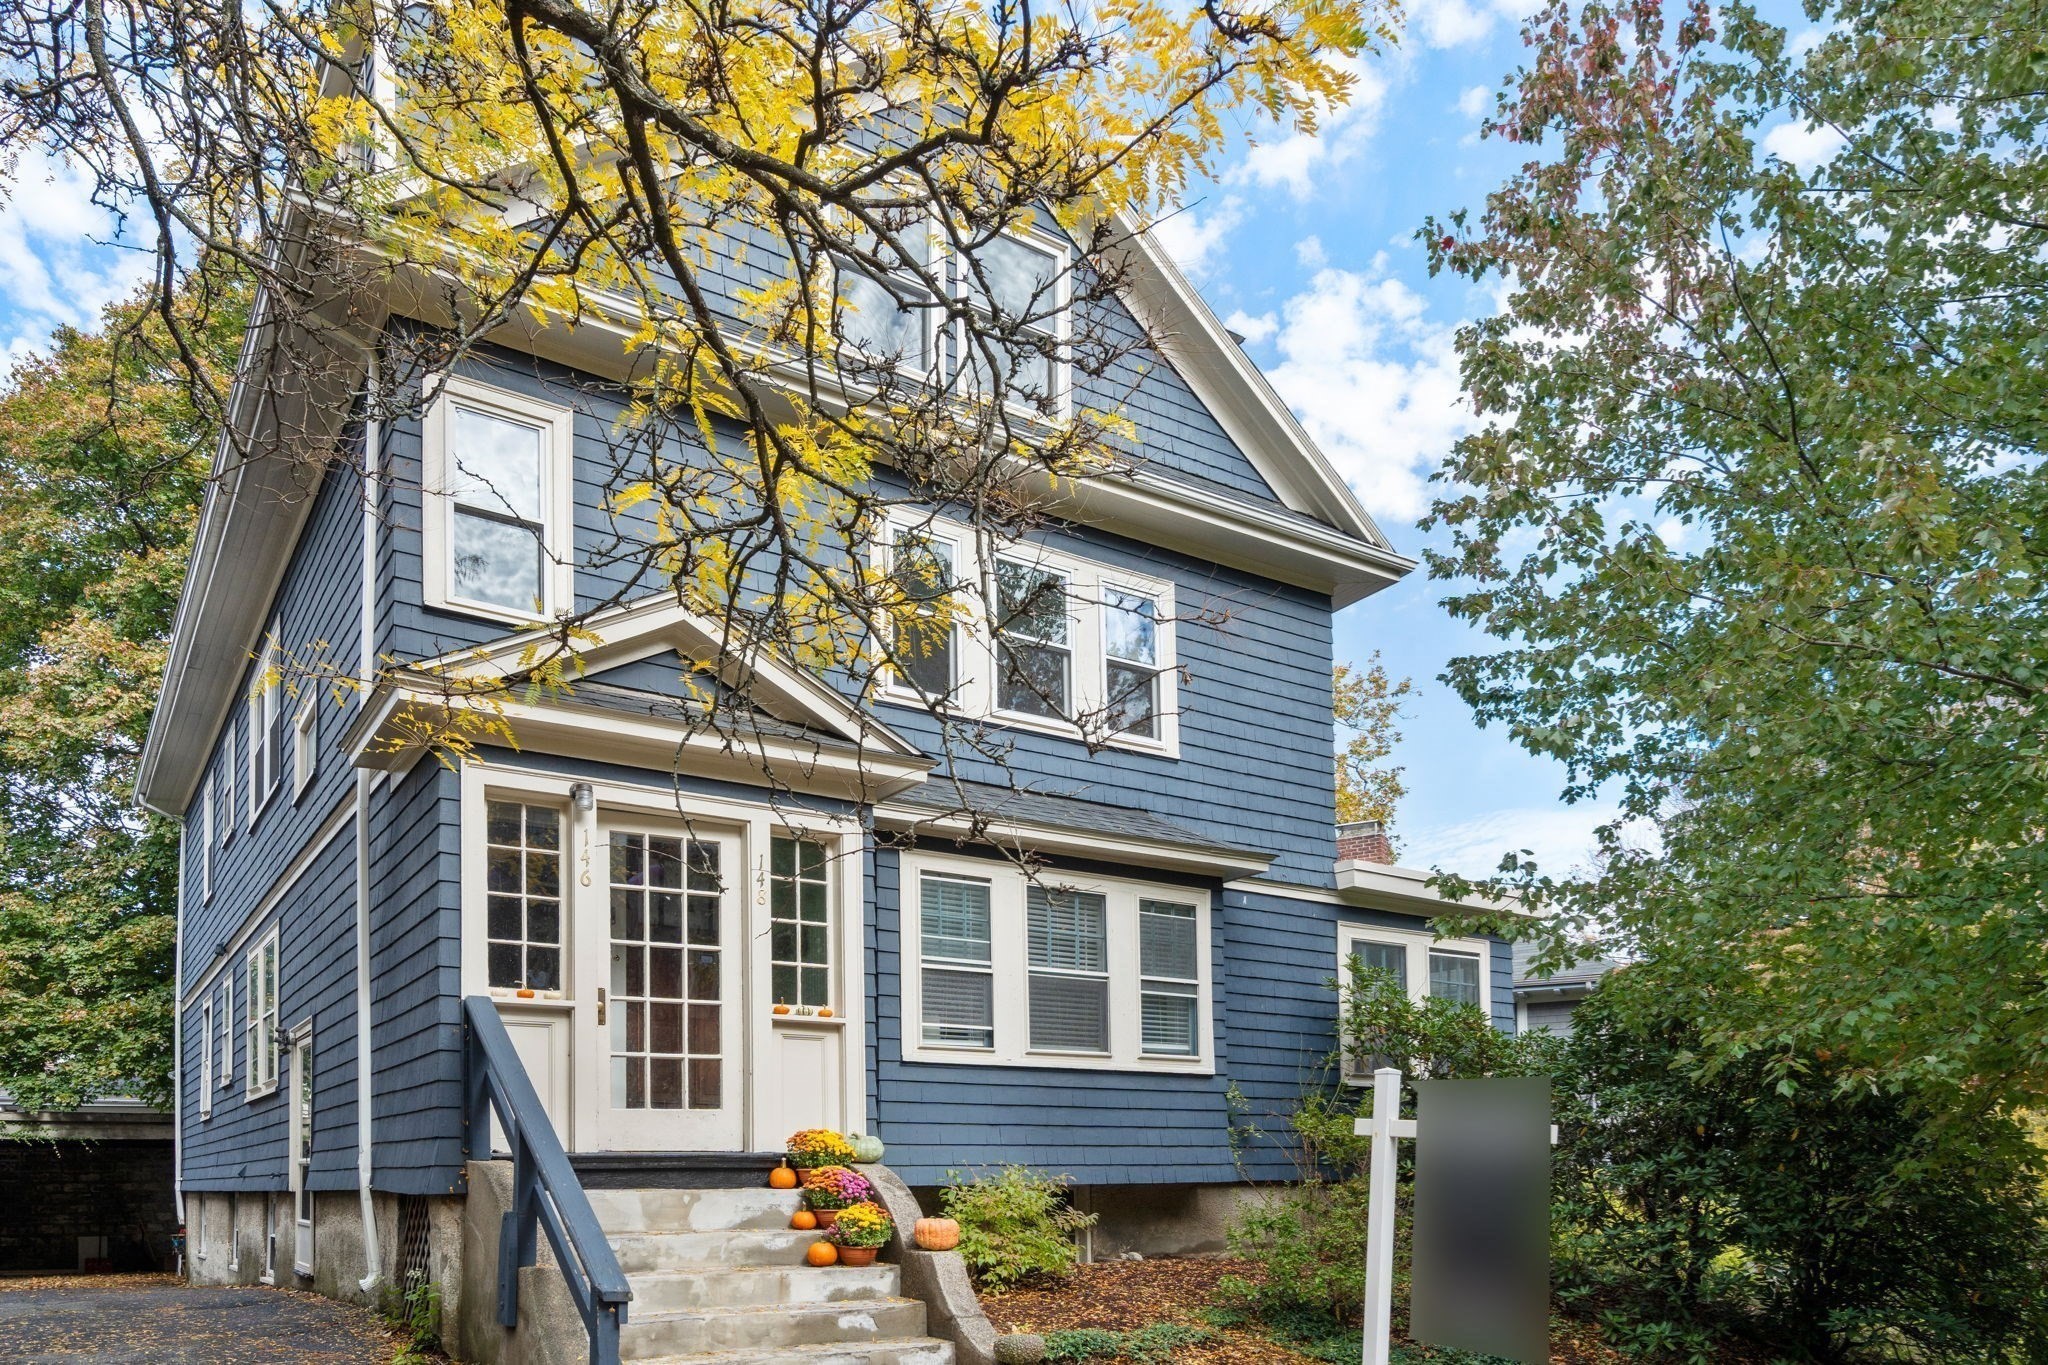
146 University Rd # 146,Brookline, MA 02445
Brookline, MA 02445

Description
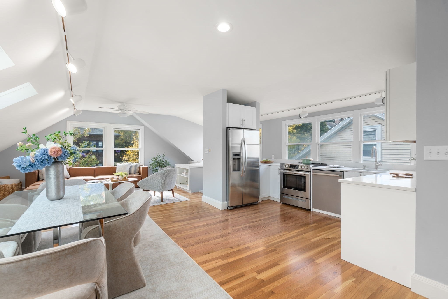
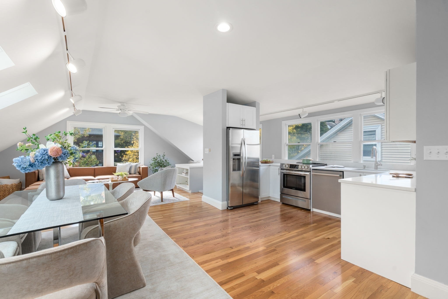
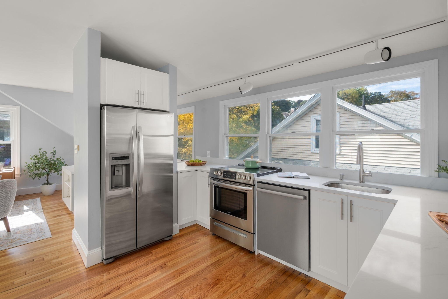
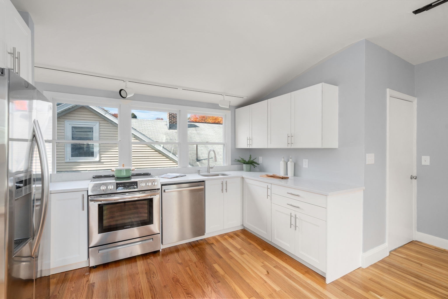
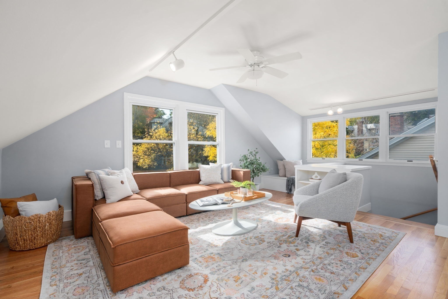
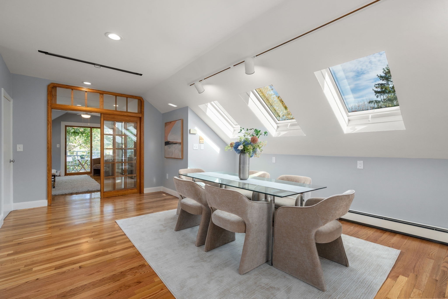
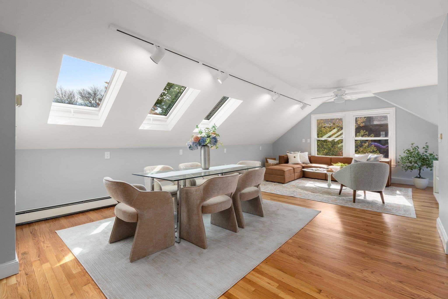
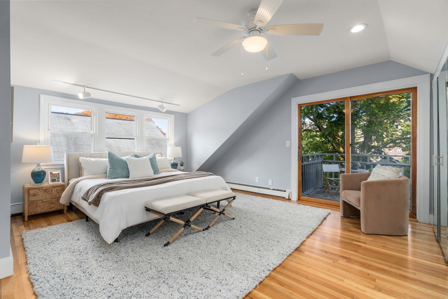
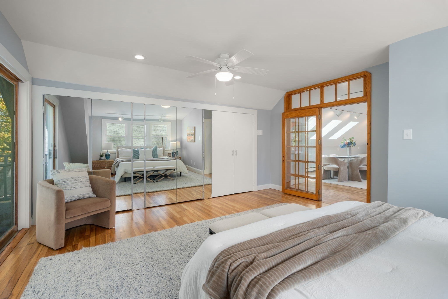
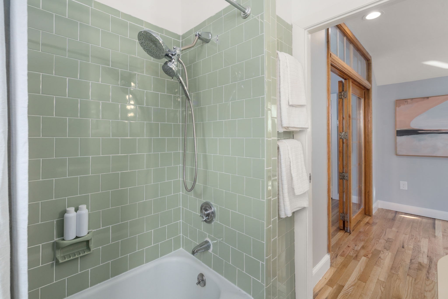
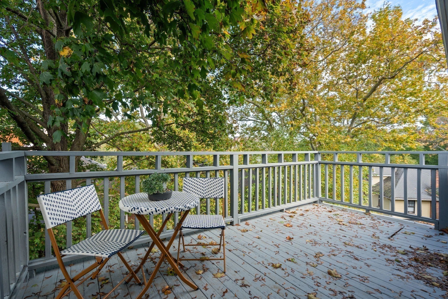
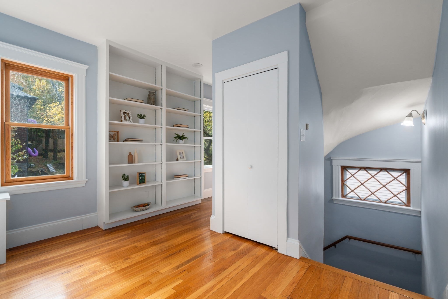
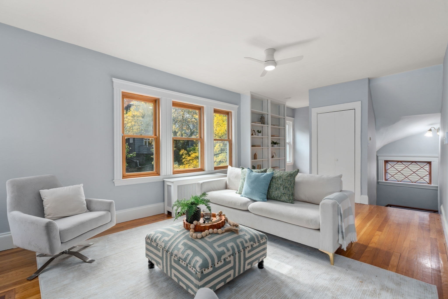
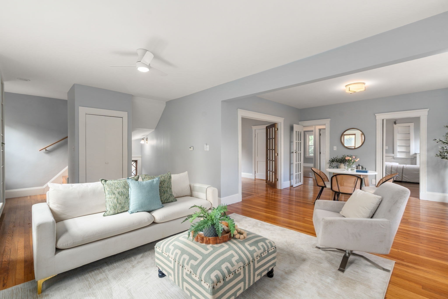
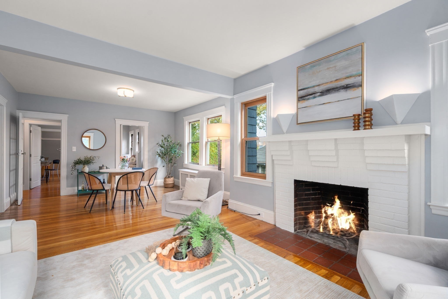
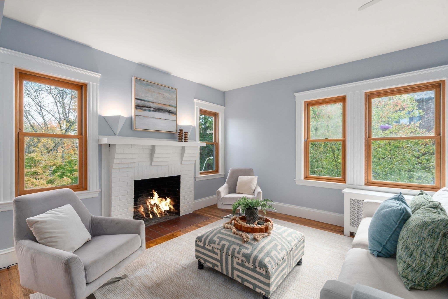
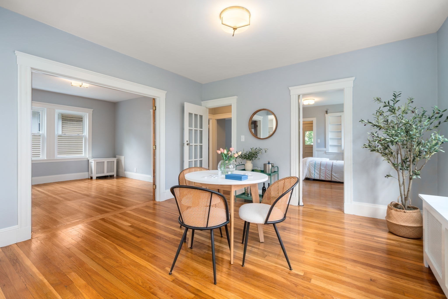
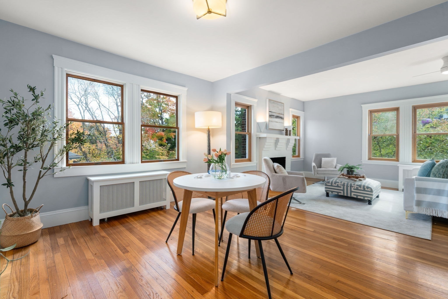
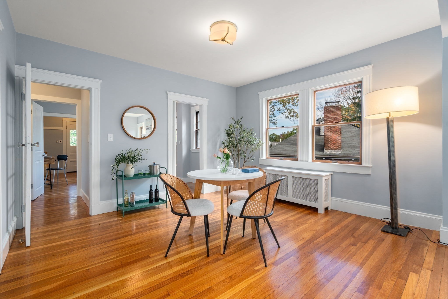
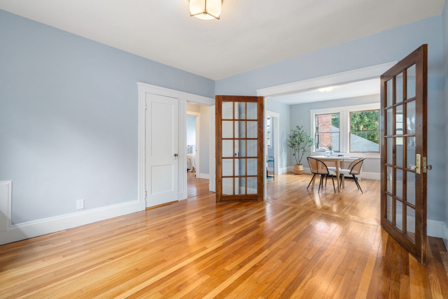
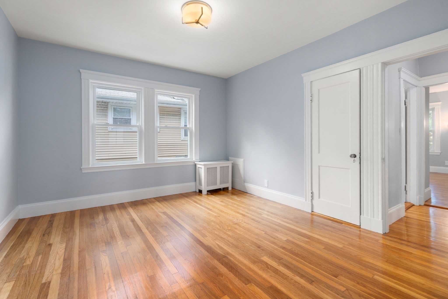
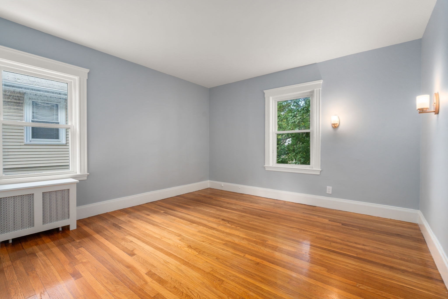
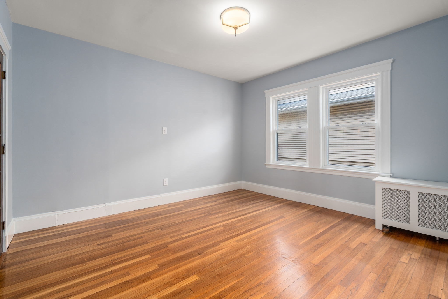
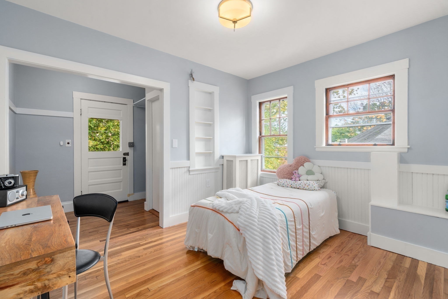
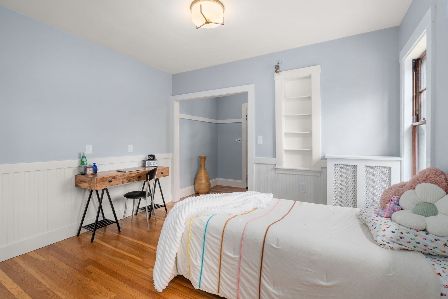
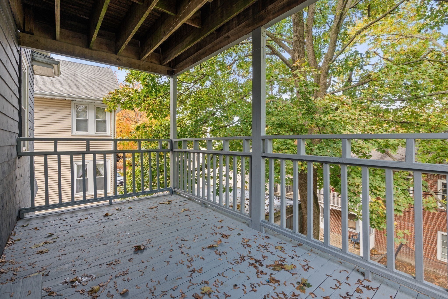
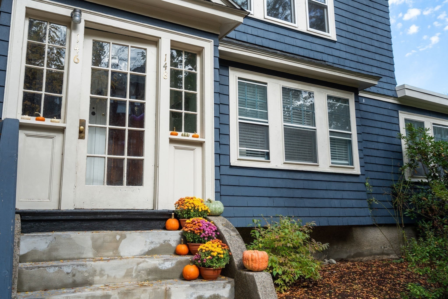
Boston views, two private porches, and two parking spaces set apart this light-filled 4-bedroom, 2-bath condominium near Washington Square. Spanning over 2,200 sq ft across the second and third floors, the unit blends the spaciousness of a single-family home with condominium convenience, mixing period charm with an airy, flexible layout. The stunning upper level provides a private primary retreat with an oversized bedroom, a 16' x 8' walk-in closet, and its own porch for an inviting spot for morning coffee or unwinding at the end of the day, plus a kitchen with stainless steel appliances and quartz countertops, a living room, and a full bath. High cathedral ceilings and 3 new skylights produce a bright, sunlit atmosphere. The second floor holds 3 large additional bedrooms, a full family bath, and living space centered on a fireplace-offering room for family, guests, or a home office. The rear bedroom leads to the second private porch. Hardwood floors and recessed lighting add warmth and style throughout. A shared garden, basement storage, washer/dryer, 1 garage space, and 1 driveway space add everyday ease to this distinctive condo, situated near the Green Line's C branch and Washington Square's shops and restaurants.
Details
| MLS # | 73591294 |
|---|---|
| Listing Type | For Sale |
| Style | Condominium |
| HOA Dues | $550 |
| Sub-Type | Resale |
| Status | Active |
| Year | 1932 |
| Days On Site | 30 |
| Listing Provided By | Hammond Residential Real Estate | Karen Nickel |
Features
| Bed(s) | 4 |
|---|---|
| Bath(s) | 2 Total |
| SQ Feet | 2,254 |
| Garage | 1 |
| Basement | Y |
| Story(s) | 2 |
| Units | 2 |
| Zoning | 0 |
Interior
| Rooms Total | 9 |
|---|---|
| Cooling Yes / No | Yes |
| Cooling | Individual, Unit Control |
| Heating Yes / No | Yes |
| Heating | Natural Gas, Individual, Unit Control |
| Interior Features | Finish - Cement Plaster, Finish - Sheetrock |
| Appliances | Range, Dishwasher, Refrigerator, Washer, Dryer |
| Fireplaces Total | 1 |
| Fireplace Yes / No | Yes |
| Flooring | Wood, Tile |
Exterior
| Exterior Features | Deck - Wood, Covered Patio/Deck, Garden, Rain Gutters |
|---|---|
| Roof | Shingle |
| Construction Materials | Frame, Brick, Stone, Block |
Parking
| Garage Yes / No | Yes |
|---|---|
| Attached Garage Yes / No | No |
| Parking Features | Detached, Deeded, Driveway, Paved |
| Open Parking Yes / No | Yes |
Utilities
| Utilities | for Electric Range |
|---|---|
| Sewer | Public Sewer |
Taxes
| Tax Annual Amount | 14347 |
|---|---|
| Tax Assessed Value | 1453600 |
| Tax Year | 2025 |
Location
| Community Features | Public Transportation, Shopping, Tennis Court(s), Park, Medical Facility, Laundromat, Conservation Area, House of Worship, Public School, T-Station |
|---|---|
| Senior Community Yes / No | No |
Area Information
| State | MA |
|---|---|
| County | Norfolk |
| City | Brookline |
| Zip Code | 02445 |
| Area | Norfolk |
| School District | Bhs |
| Elementary School | Driscoll |
| High School | Bhs |
| Listing VS Median (in 02445) | |
Price: $1,500,000 low | high Med: $6,310 sqft: 2,254 low | high Med: 1,890 $ / sqft: $665 low | high Med: $3 On site: 30 low | high Med: 3 | |
Market Activity 02445
Request a showing
Request a showing
Contact
Learn More About This Property

| Open House |
|---|
| In-Person 11/15 12:00 PM - 1:30 PM |
| State | MA |
|---|---|
| County | Norfolk |
| City | Brookline |
| Zip Code | 02445 |
| Area | Norfolk |
| School District | Bhs |
| Elementary School | Driscoll |
| High School | Bhs |
| Listing VS Median (in 02445) | |
Price: $1,500,000 low | high Med: $6,310 sqft: 2,254 low | high Med: 1,890 $ / sqft: $665 low | high Med: $3 On site: 30 low | high Med: 3 | |