

Description
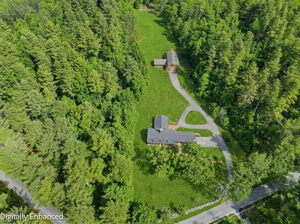
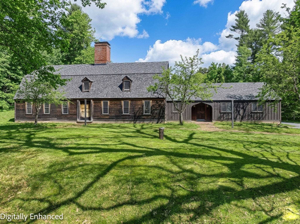
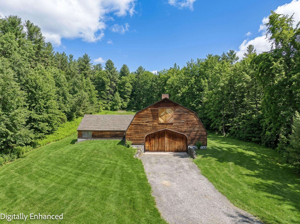
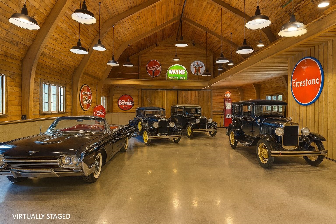
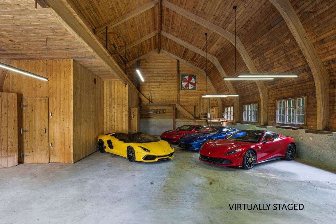
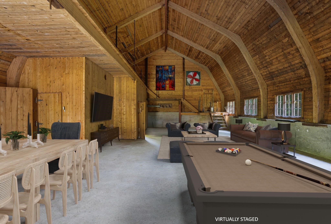
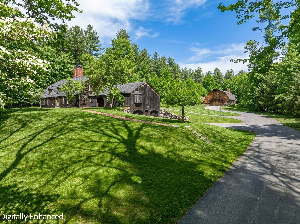
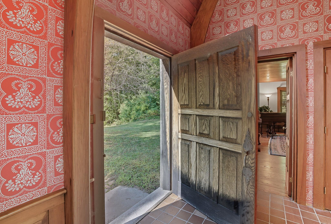
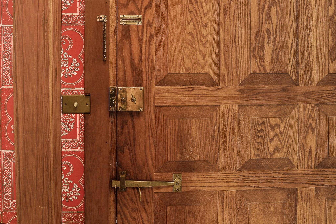
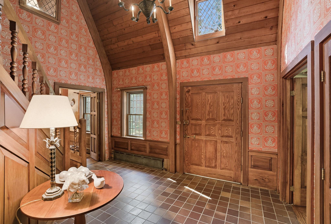
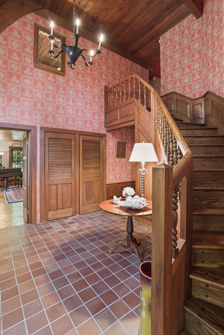
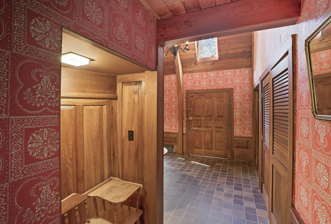
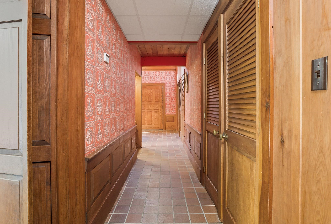
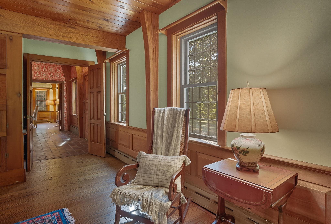
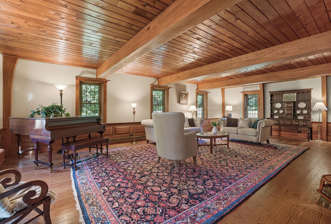
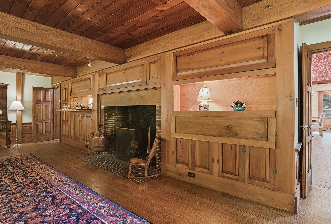
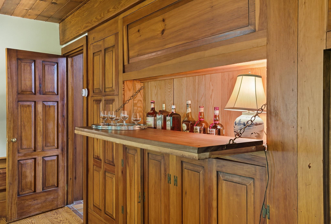
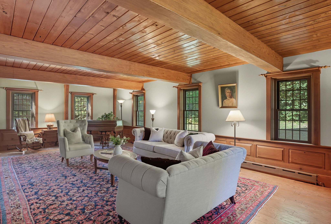
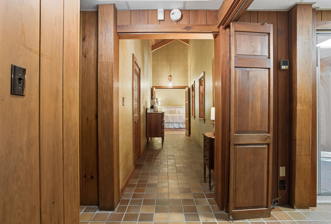
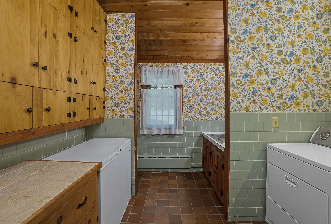
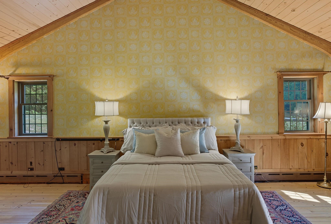
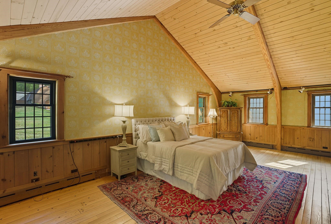
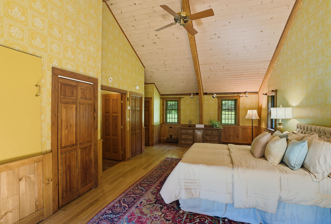
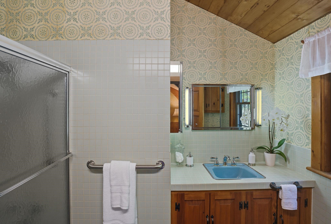
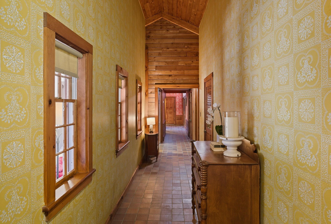
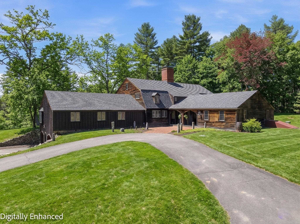
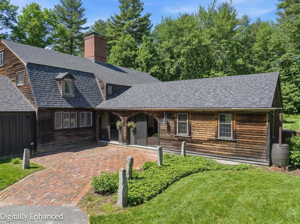
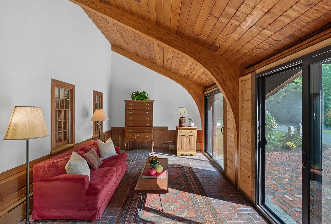
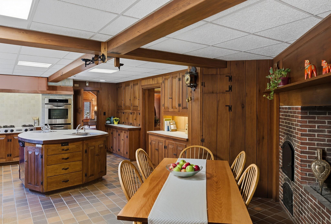
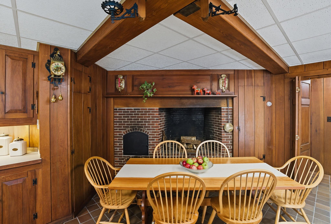
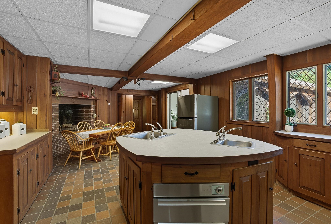
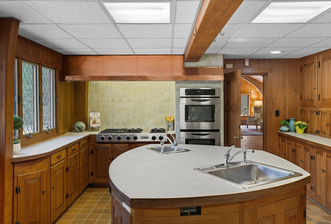
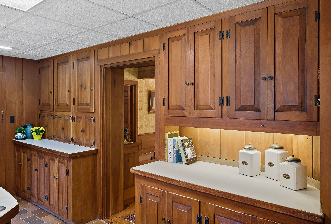
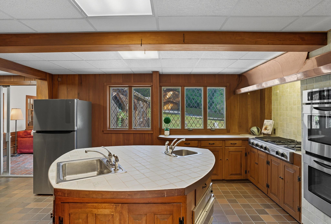
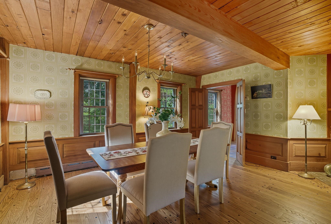
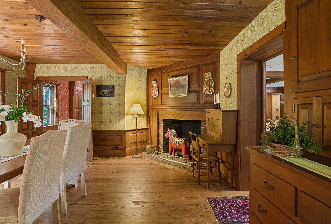
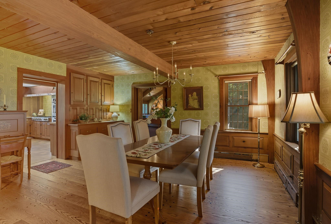
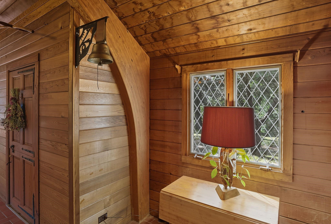
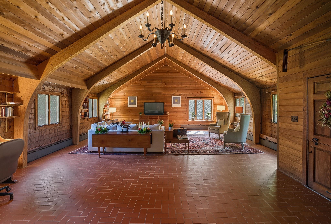
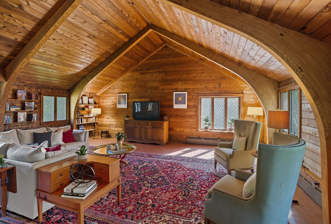
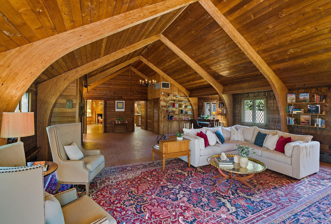
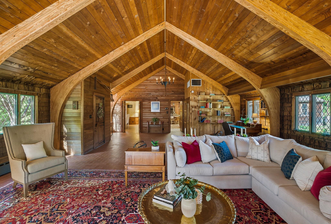
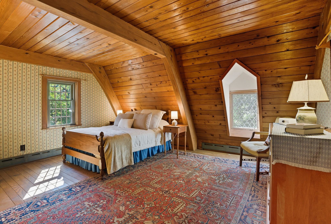
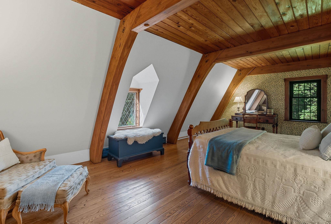
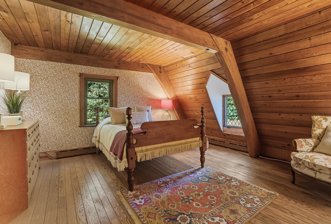
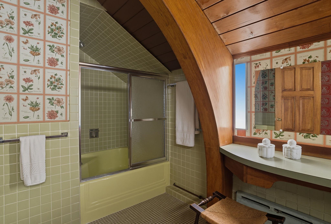
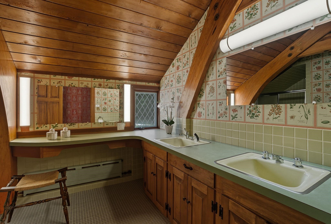
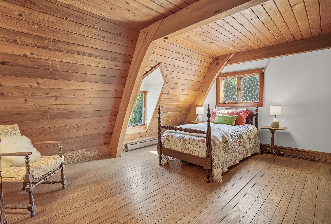
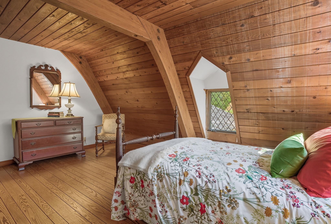
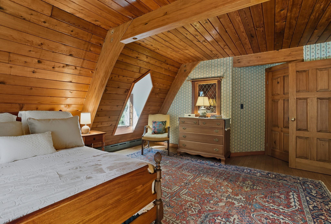
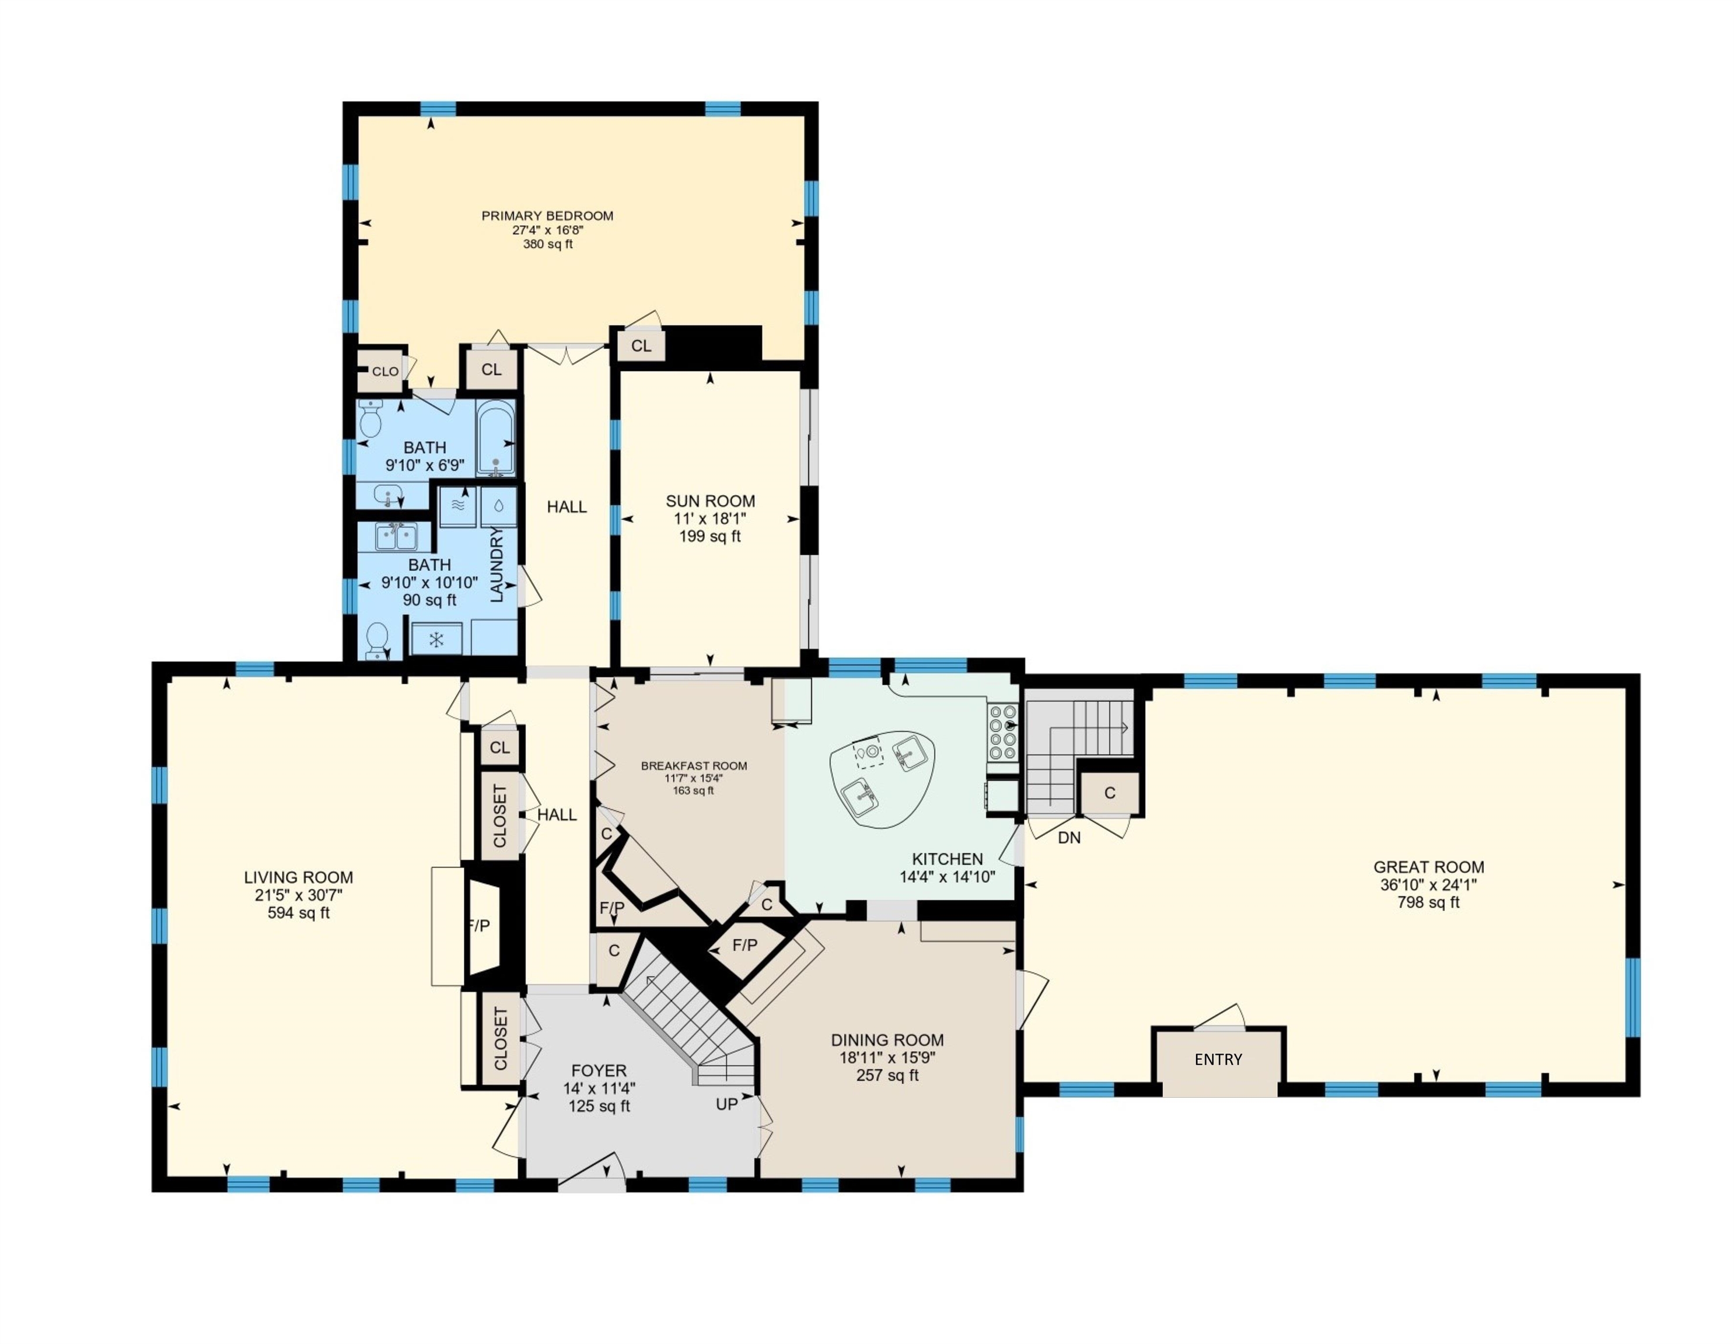
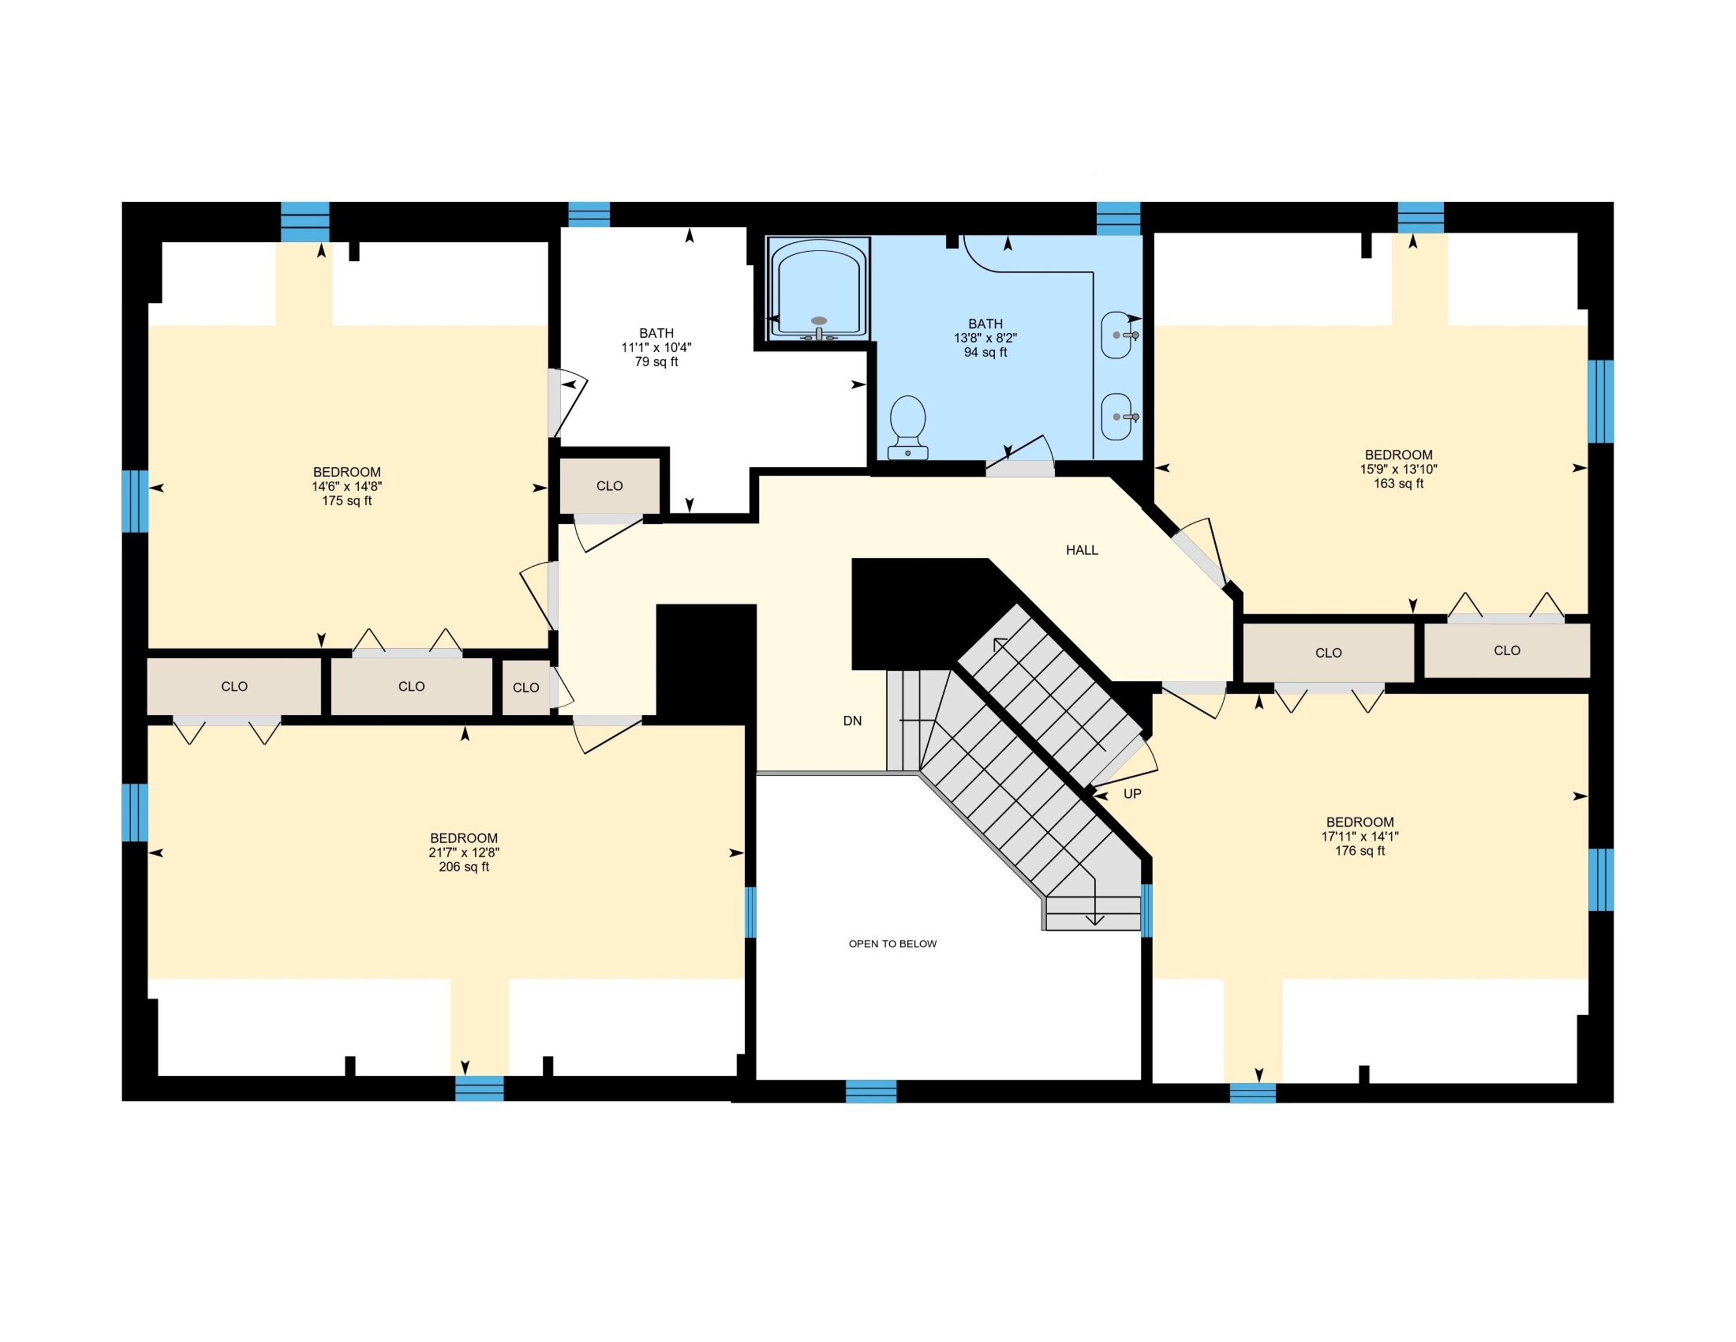
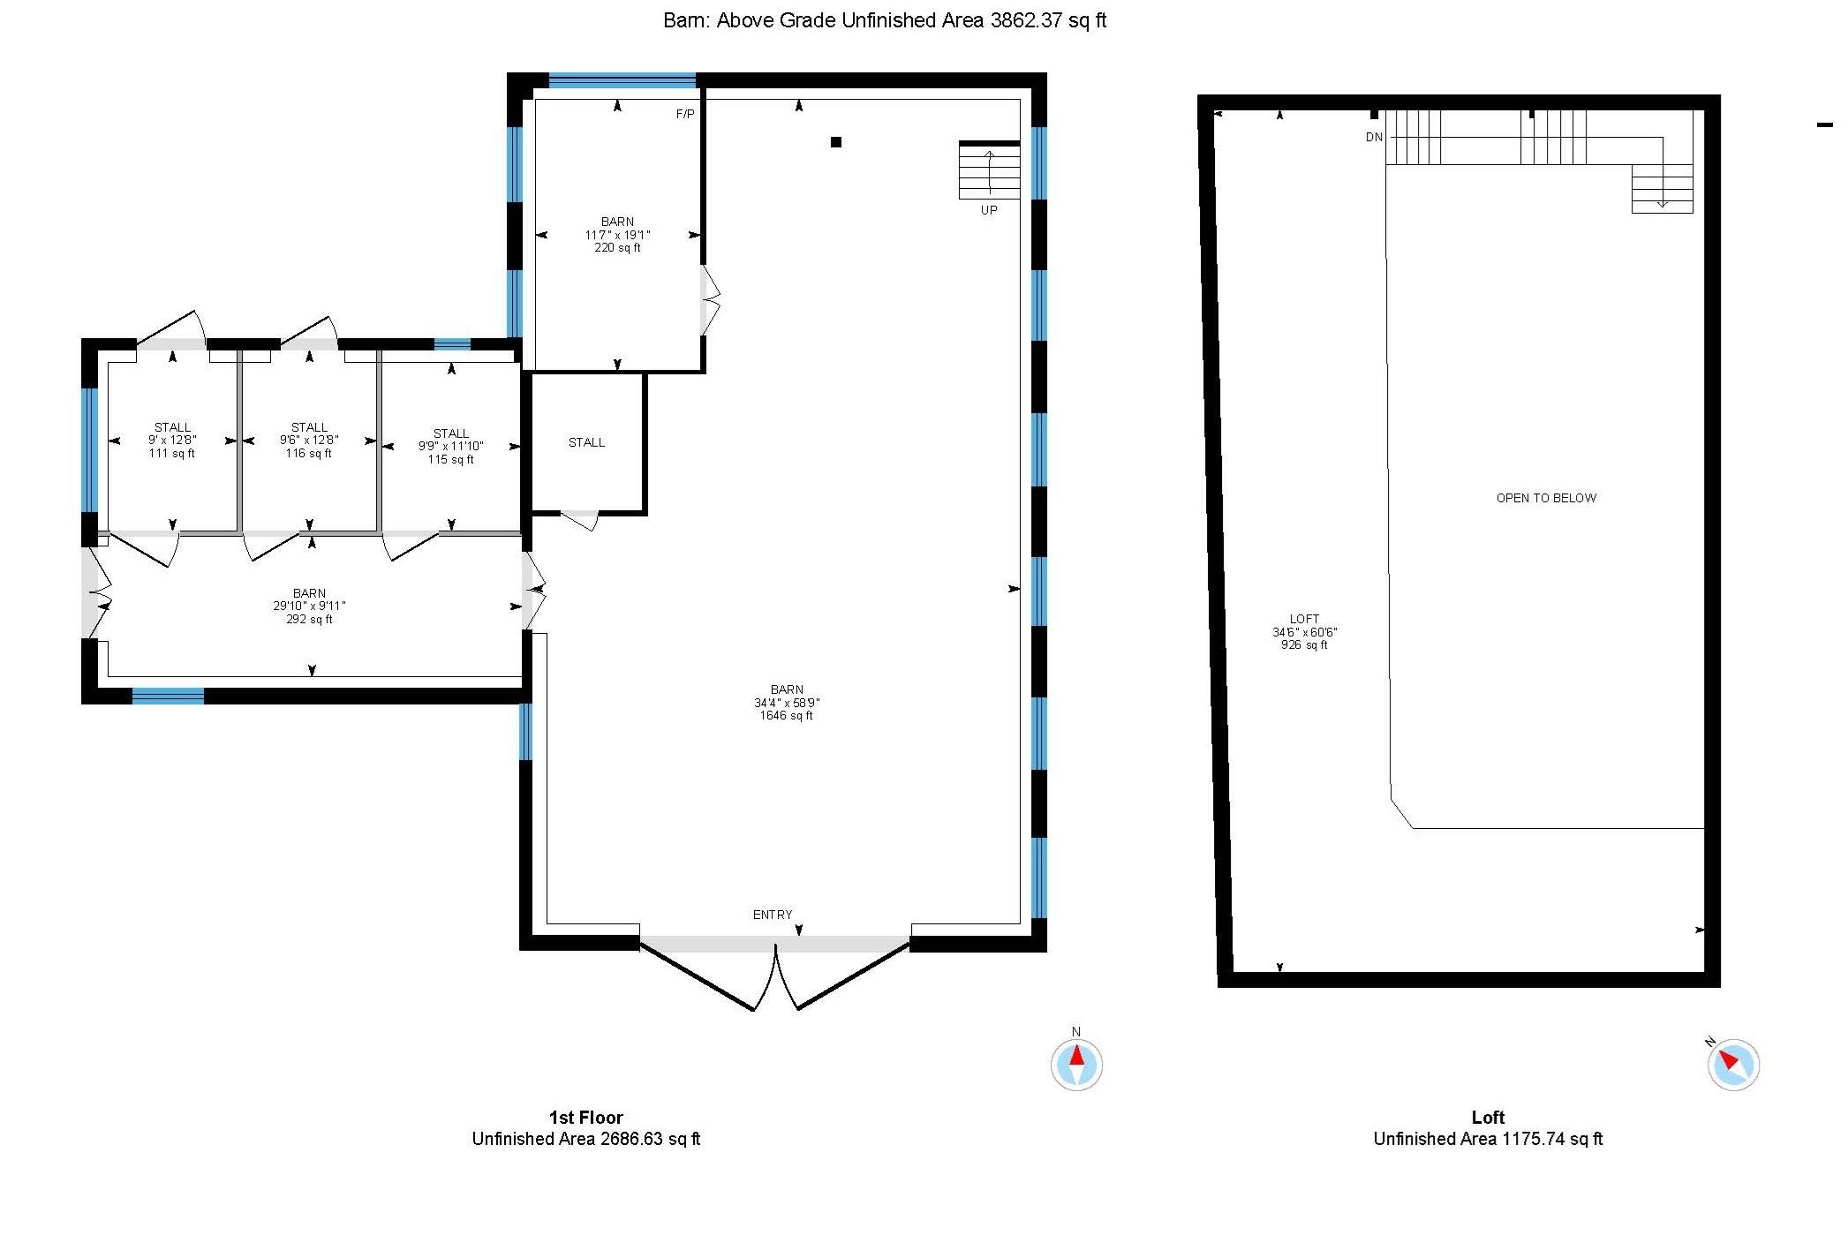
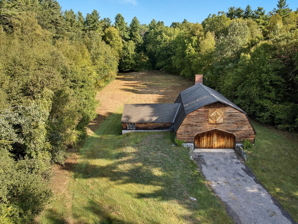
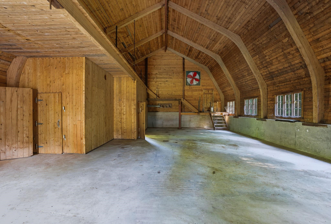
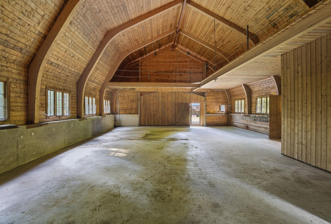
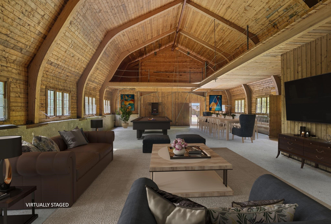
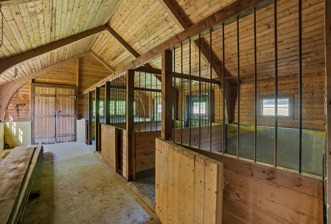
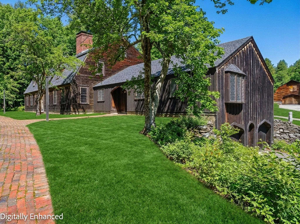
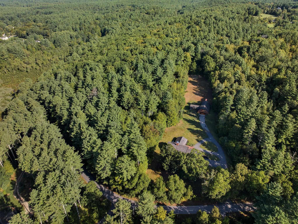
Seeking an iconic UNIQUE Property.....then arrange a personal tour of 143 Worcester. MARVEL at this Norwegian architectural masterpiece.....built by Gustav & Hans Hagen. Extensive wood and craftsmanship in the home and the inspirational 59 x 35 European styled barn structure which is a detached barn/garage and ideal as a COLLECTOR's trophy garage, or ENTERTAINMENT Barn.....plus it has 3 horse stalls, a tack room area and loft. The HAGEN architecture is expressed throughout in this multi generational home. The ball room sized great room is for ALL to gather and designed to add a woodstove should you choose. The heart of the home is the kitchen which has the eat in family table conversation area and a center island kitchen, with abundant cabinetry and pantry storage. The stately dining room and formal living rooms emote long conversations and sharing in every season. The 2nd floor has a wonderful, and as expected with this architecturally crafted home, explorative and fun. One Bedroom has a private bathroom (to be finished). An expansive FIRST FLOOR PRIMARY Suite has a private bathroom and field view. The lower level has a carefully designed workshop (concrete and steel ceiling) and has mega storage and garages. In addition to the barn and home the CARE FREE 34 acres are in conservation allowing for serenity, privacy and enjoyment of nature....and the ability to work the land in conservation .....ANOTHER bonus, is this property adjoins BEAVER BROOK CONSERVATION AREA. The seller has, ,over the winter period, added an entire new roof (transferrable warranty) with full ice and watershield coverage, fresh paint/removal of wall paper on feature walls....and more! VISit today.
Details
| MLS # | 5061620 |
|---|---|
| Listing Type | For Sale |
| Style | House |
| Sub-Type | Resale |
| Status | (10) Active - Active |
| Year | 1963 |
| Days On Site | 429 |
| Listing Provided By | Four Seasons Sotheby's Int'l Realty | Marianna M Vis |
Features
| Bed(s) | 5 |
|---|---|
| Bath(s) | 3 Total |
| Garage | 10 |
| Basement | Y |
| Story(s) | 2 |
| Zoning | RA |
| Acreage | 34.36 |
Interior
| Rooms Total | 11 |
|---|---|
| Cooling | None |
| Heating | Oil, Baseboard, Radiant |
| Interior Features | Dining Area, Draperies, Wood Fireplace, 2 Fireplaces, In-Law Floorplan, Kitchen Island, Lead/Stain Glass, Primary BR w/ BA, Natural Woodwork, Indoor Storage, Vaulted Ceiling(s), Programmable Thermostat, 1st Floor Laundry, Walkup Attic |
| Appliances | Gas Cooktop, Dishwasher, Dryer, Double Oven, Refrigerator, Washer |
Exterior
| Exterior Features | Garden, Other - See Remarks, Outbuilding, Patio, Enclosed Porch, Storage, Heated Porch, Stable(s) |
|---|---|
| Roof | Wood Shingle |
| Construction Materials | Other, Steel Frame, Wood Siding |
| Foundation Details | Concrete, Poured Concrete |
| Lot Features | Conserved Land, Deed Restricted, Pasture, Landscaped, Level, Trail/Near Trail, Walking Trails, Wooded, Abuts Conservation, Near Country Club, Near Golf Course, Near Paths, Near Shopping, Rural, Near School(s) |
| Accessibility Features | 1st Floor Bedroom, 1st Floor Full Bathroom, Accessible Common Area, 1st Floor Laundry |
Parking
| Garage Yes / No | Yes |
|---|---|
| Parking Features | Auto Open, Direct Access, RV Garage, Driveway, Garage, Paved, RV Access/Parking, Barn, Attached |
Utilities
| Utilities | Cable Available |
|---|---|
| Electric | 200+ Amp Service, Circuit Breakers, Generator Ready, Generator |
| Sewer | Leach Field On-Site, Private, Septic Tank |
Taxes
| Tax Annual Amount | 20948 |
|---|---|
| Tax Rate | 18.9 |
| Tax Block | 0 |
| Tax Lot | 025_026 |
| Tax Year | 2026 |
Area Information
| State | NH |
|---|---|
| County | Hillsborough |
| City | Hollis |
| Zip Code | 03049 |
| Area | NH Hillsborough |
| School District | Hollis-Brookline Sch Dst |
| Elementary School | Hollis Primary School |
| High School | Hollis-Bro |
Request a showing
Request a showing
_20230518140439.png)
Copyright 2026 PrimeMLS. All rights reserved. This information is deemed reliable, but not guaranteed. The data relating to real estate displayed on this Site comes in part from the IDX Program of PrimeMLS. The information being provided is for consumers’ personal, non-commercial use and may not be used for any purpose other than to identify prospective properties consumers may be interested in purchasing.
Contact
Learn More About This Property

| State | NH |
|---|---|
| County | Hillsborough |
| City | Hollis |
| Zip Code | 03049 |
| Area | NH Hillsborough |
| School District | Hollis-Brookline Sch Dst |
| Elementary School | Hollis Primary School |
| High School | Hollis-Bro |