
Description
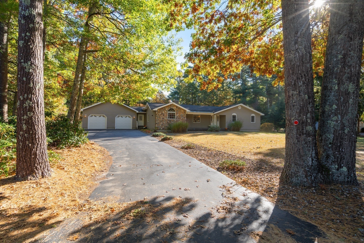
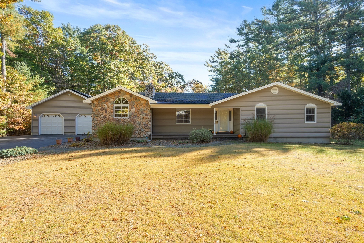
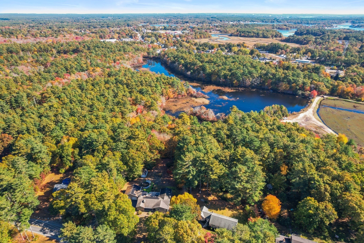
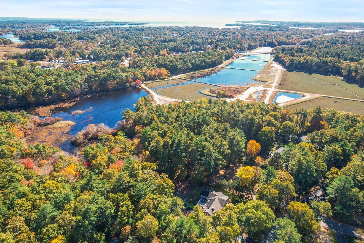
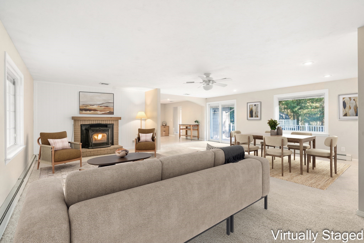
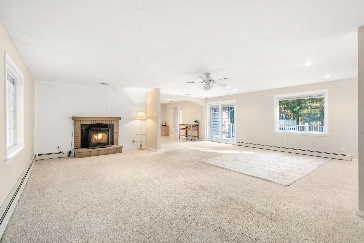
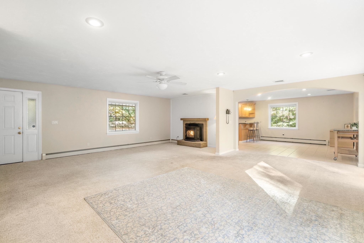
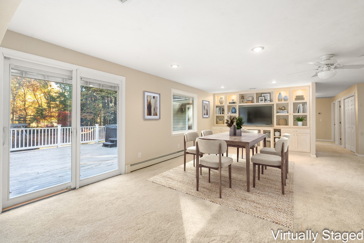
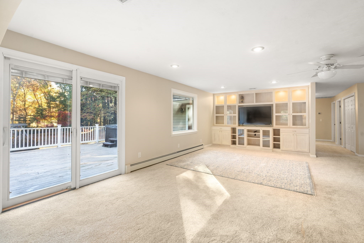
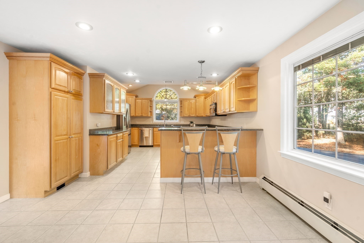
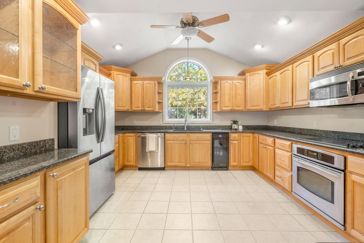
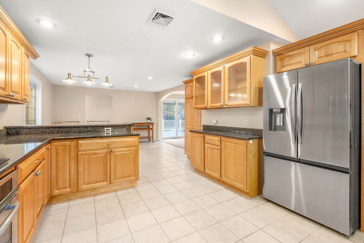
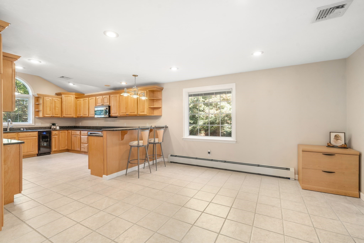
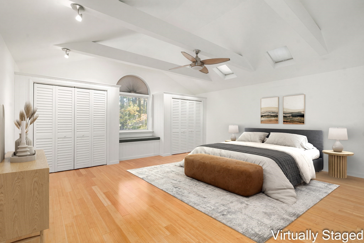
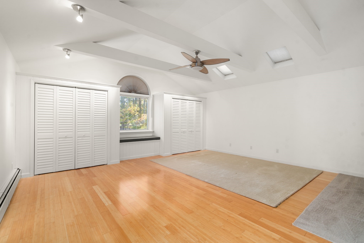
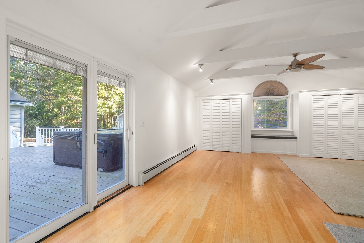
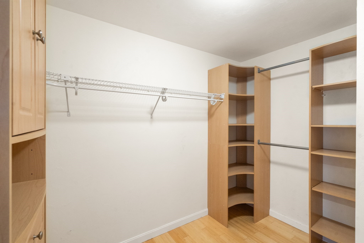
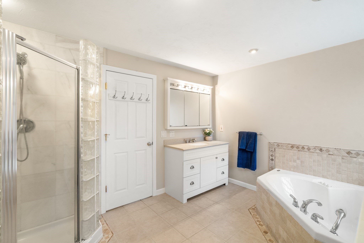
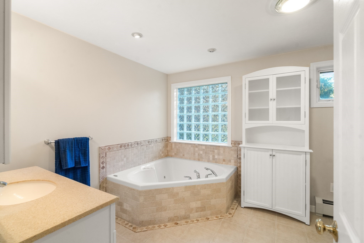
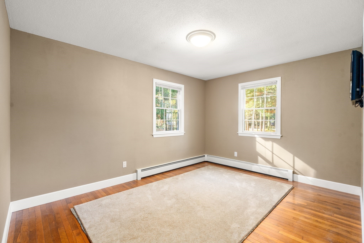
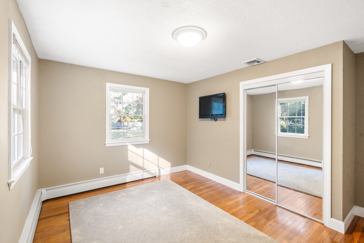
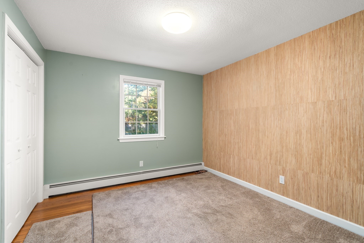
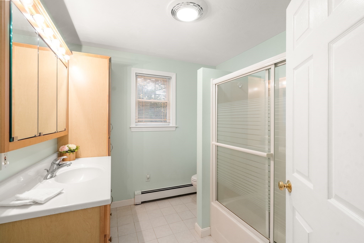
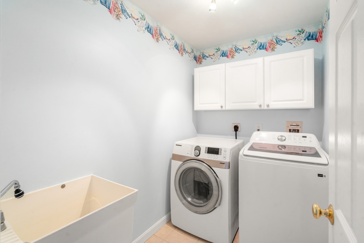
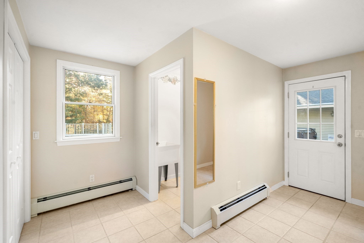
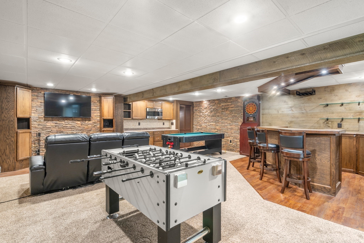
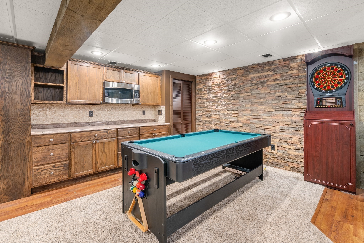
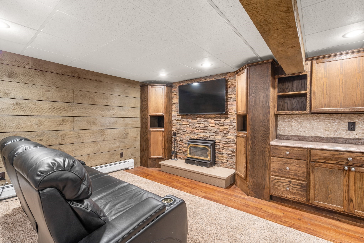
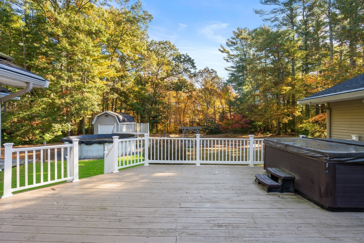
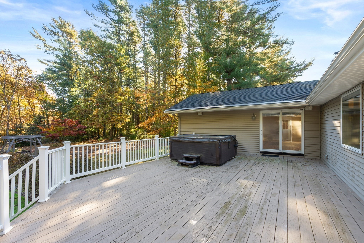
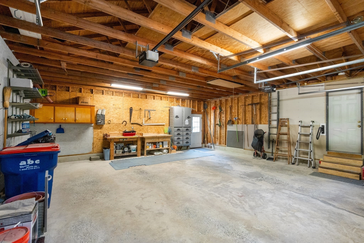
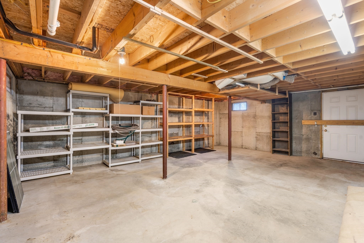
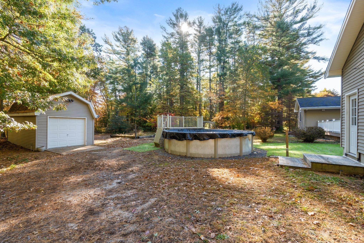
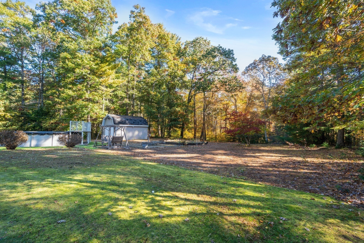
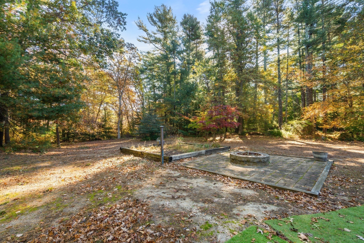
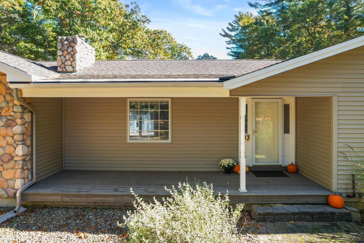
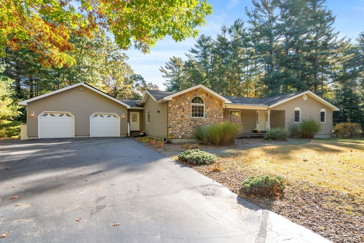
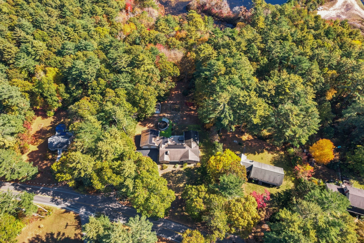
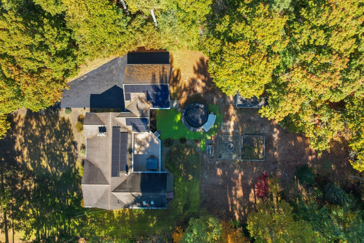
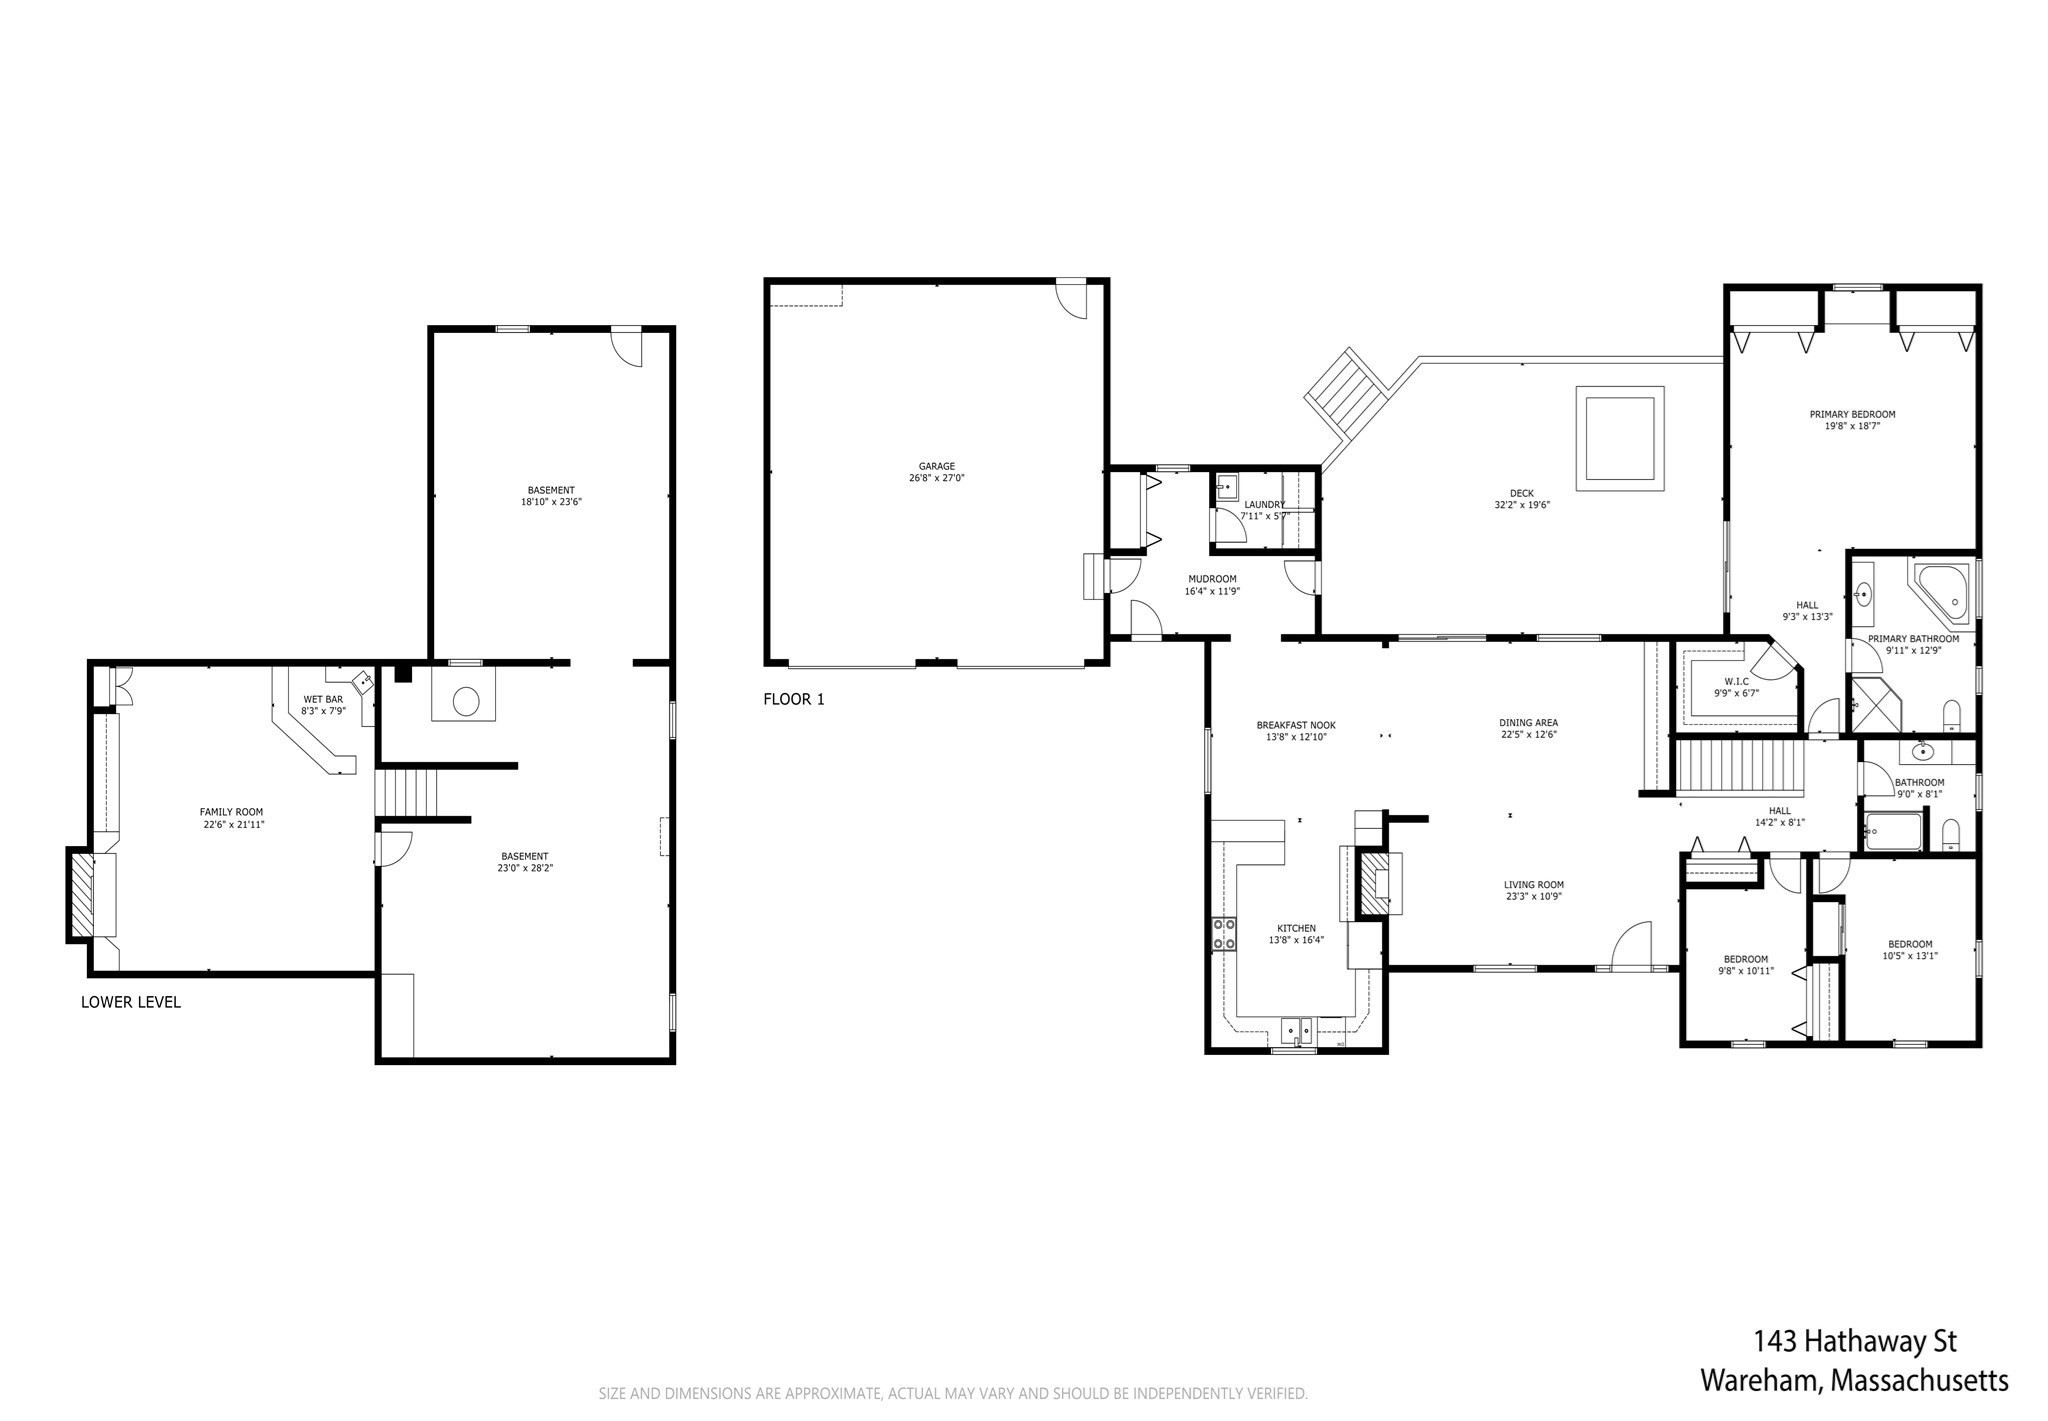
Located in Weweantic, this custom ranch features an open floor plan, 3 bedrooms, 2 full bathrooms, paid-off solar panels, and a recently updated HVAC system. The main level showcases a living room with a pellet stove, cathedral ceilings, recessed lighting, and a front covered porch. The grand kitchen includes granite countertops, brand-new stainless steel appliances, a breakfast bar, recessed lighting, and cathedral ceilings. The primary suite offers a cathedral ceiling, skylights, a walk-in closet, two additional built-in closets, a window seat with storage, and an en-suite bathroom equipped with a custom shower and jetted tub. A sliding glass door from the primary suite opens directly to the large back deck and hot tub. The lower level contains a finished family room featuring a wood-burning stove, custom wet bar with built-in cabinetry and microwave, and recessed lighting. Outdoor spaces include the primary deck, a custom patio, and a fire pit. Additional property features include an oversized two-car garage with overhead storage and an extra-large storage shed equipped with electricity and a garage door suitable for tractor access.
Details
| MLS # | 73595873 |
|---|---|
| Listing Type | For Sale |
| Style | House |
| Sub-Type | Resale |
| Status | Active |
| Year | 1973 |
| Days On Site | 13 |
| Listing Provided By | Redfin Corp. | Eric Sugrue |
Features
| Bed(s) | 3 |
|---|---|
| Bath(s) | 2 Total |
| SQ Feet | 2,436 |
| Garage | 2 |
| Basement | Y |
| Pool | Yes |
| Zoning | MR30 |
| Acreage | 0.92 |
| Golf Course | Yes |
| Water Front | Yes |
Interior
| Rooms Total | 7 |
|---|---|
| Cooling Yes / No | Yes |
| Cooling | Central Air |
| Heating Yes / No | Yes |
| Heating | Baseboard, Oil |
| Interior Features | Closet, Mud Room, Central Vacuum |
| Appliances | Range, Oven, Dishwasher, Disposal, Microwave, Refrigerator, Washer, Dryer, Wine Refrigerator, Vacuum System, Instant Hot Water |
| Fireplaces Total | 2 |
| Fireplace Yes / No | Yes |
| Flooring | Flooring - Stone/Ceramic Tile |
Exterior
| Exterior Features | Porch, Deck - Wood, Patio, Pool - Above Ground, Hot Tub/Spa, Storage, Sprinkler System |
|---|---|
| Roof | Shingle |
| Security Features | Security System |
| Construction Materials | Frame |
| Foundation Details | Concrete Perimeter |
| Lot Features | Corner Lot, Wooded, Level |
Parking
| Garage Yes / No | Yes |
|---|---|
| Attached Garage Yes / No | Yes |
| Parking Features | Attached, Garage Door Opener, Storage, Workshop in Garage, Garage Faces Side, Oversized, Paved Drive, Off Street, Paved |
| Open Parking Yes / No | Yes |
Utilities
| Utilities | for Electric Range, for Electric Dryer, Washer Hookup |
|---|---|
| Sewer | Public Sewer |
| Electric | Circuit Breakers |
Taxes
| Tax Annual Amount | 6593 |
|---|---|
| Tax Assessed Value | 770200 |
| Tax Year | 2026 |
Location
| Community Features | Shopping, Golf |
|---|---|
| Senior Community Yes / No | No |
Area Information
| State | MA |
|---|---|
| County | Plymouth |
| City | Wareham |
| Zip Code | 02571 |
| Area | Plymouth |
| Listing VS Median (in 02571) | |
Price: $789,000 low | high Med: $514,900 sqft: 2,436 low | high Med: 2,324 $ / sqft: $324 low | high Med: $222 On site: 13 low | high Med: 88 | |
Market Activity 02571
Request a showing
Request a showing
Contact
Learn More About This Property

| State | MA |
|---|---|
| County | Plymouth |
| City | Wareham |
| Zip Code | 02571 |
| Area | Plymouth |
| Listing VS Median (in 02571) | |
Price: $789,000 low | high Med: $514,900 sqft: 2,436 low | high Med: 2,324 $ / sqft: $324 low | high Med: $222 On site: 13 low | high Med: 88 | |