
1429 Main Street # 5e,Walpole, MA 02081
Walpole, MA 02081



Description
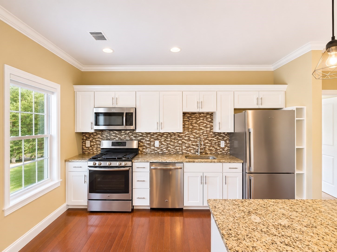
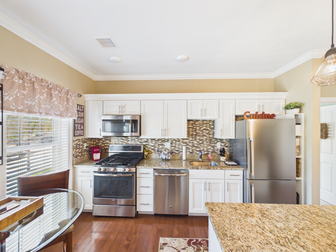
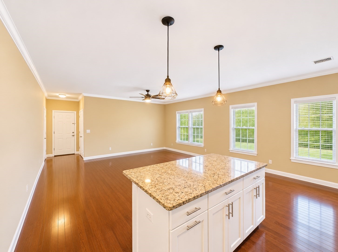
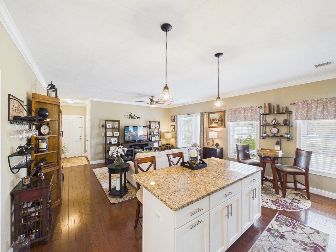
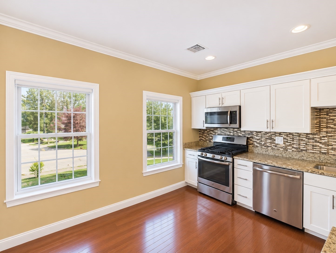
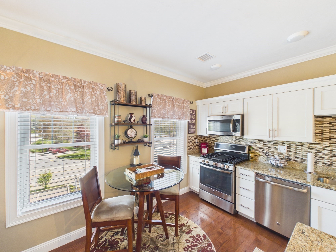
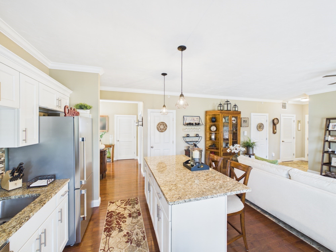
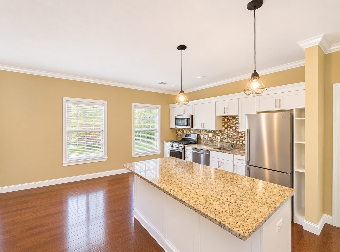
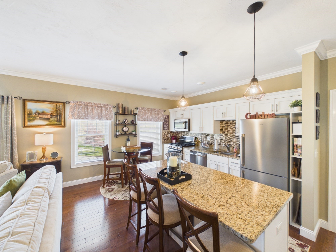
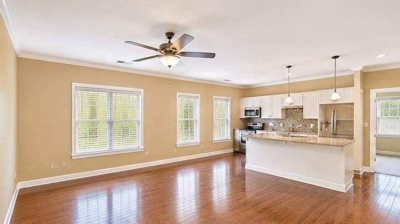
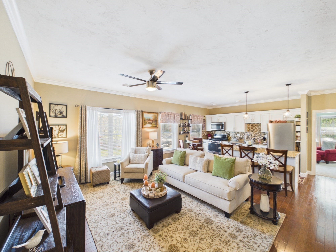
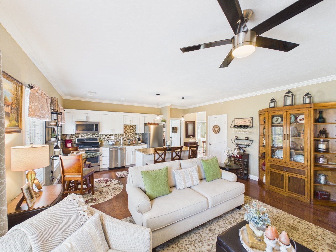
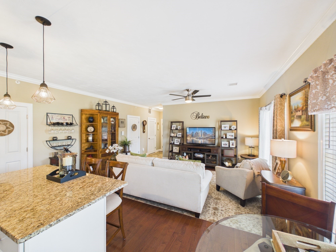
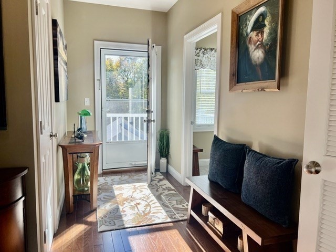
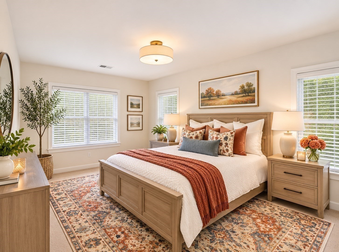
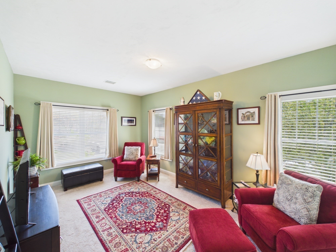
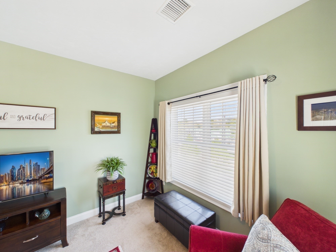
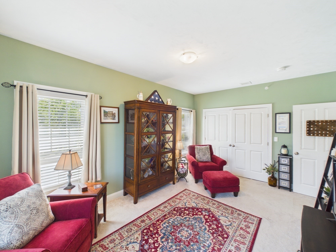
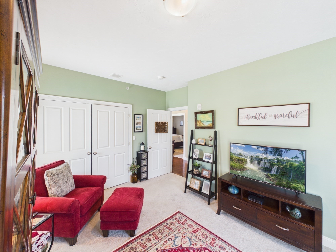
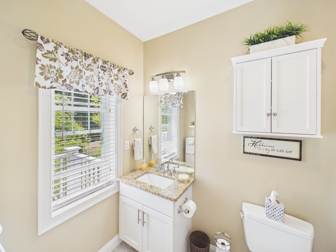
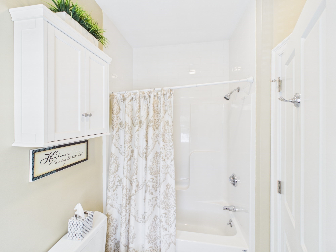
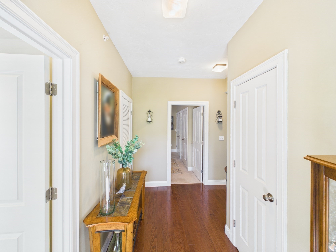
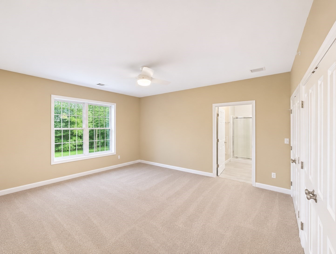
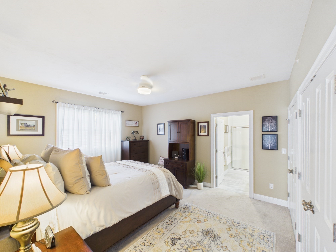
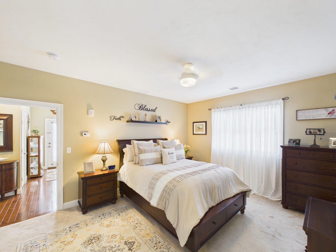
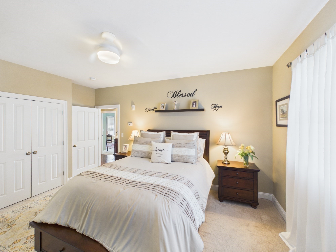
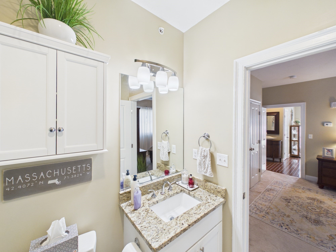
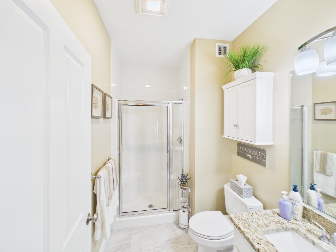
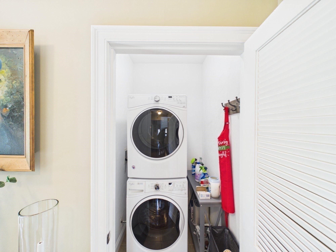
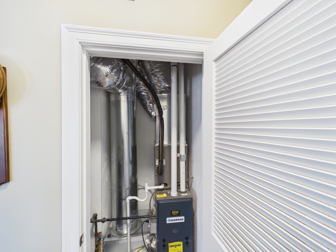
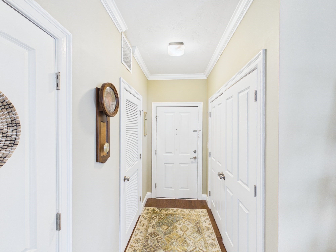
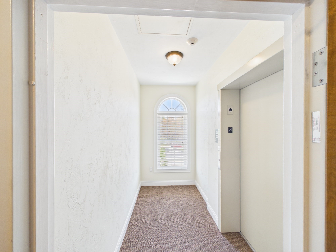
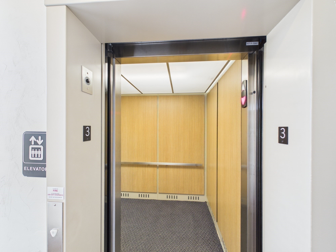
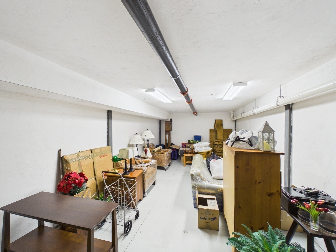
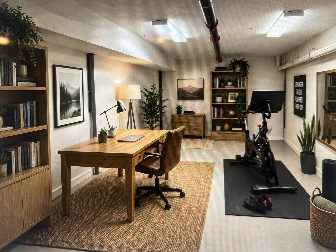
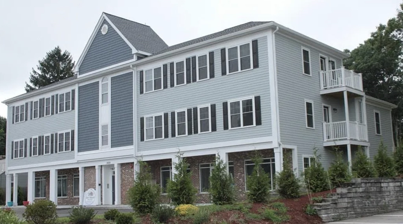
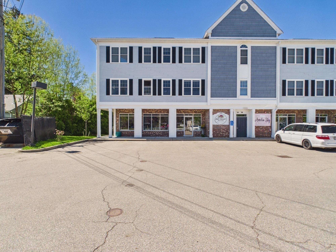
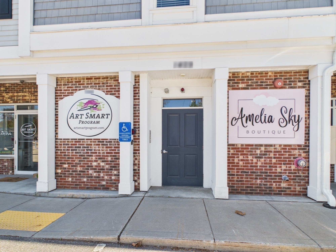
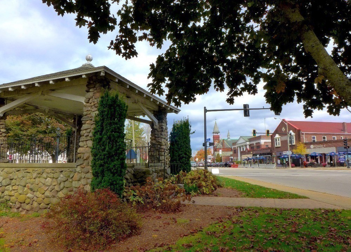
Looking to live Happiiy Ever After? No age restriction! Some pets permitted. An inviting and meticulously cared-for one-level living 2017 built penthouse residence in an elevator building is ideal for those who want to simplify their lives without compromise! 9' ceilings, crown moldings, wood flooring in the main rooms, open concept living, modern kitchen with granite countertops / tiled backsplash, island with bar stool seating, SS appliances, and an ideal floor plan for entertaining. Flooded with natural sunlight from the oversized double-hung windows. Spacious primary bedroom with ensuite bath / double closets, and ceiling fan. The guest bedroom can also serve as a den or home office. In unit Laundry, Need more storage! We have you covered - 25' X 12' private storage room in the lower level. Brand-new water heater, private balcony for taking in the view along Main Street. 2-car parking right out front. Professionally managed. This property is nestled along Main Street in the HUB of Walpole, within moments of the center, with easy access to commuter rail line, shops, restaurants, banks, and more. LOW HOA FEE! Come see how delightful in this beauty can be!! Seller can accommodate a quick closing.
Details
| MLS # | 73515980 |
|---|---|
| Listing Type | For Sale |
| Style | Condominium |
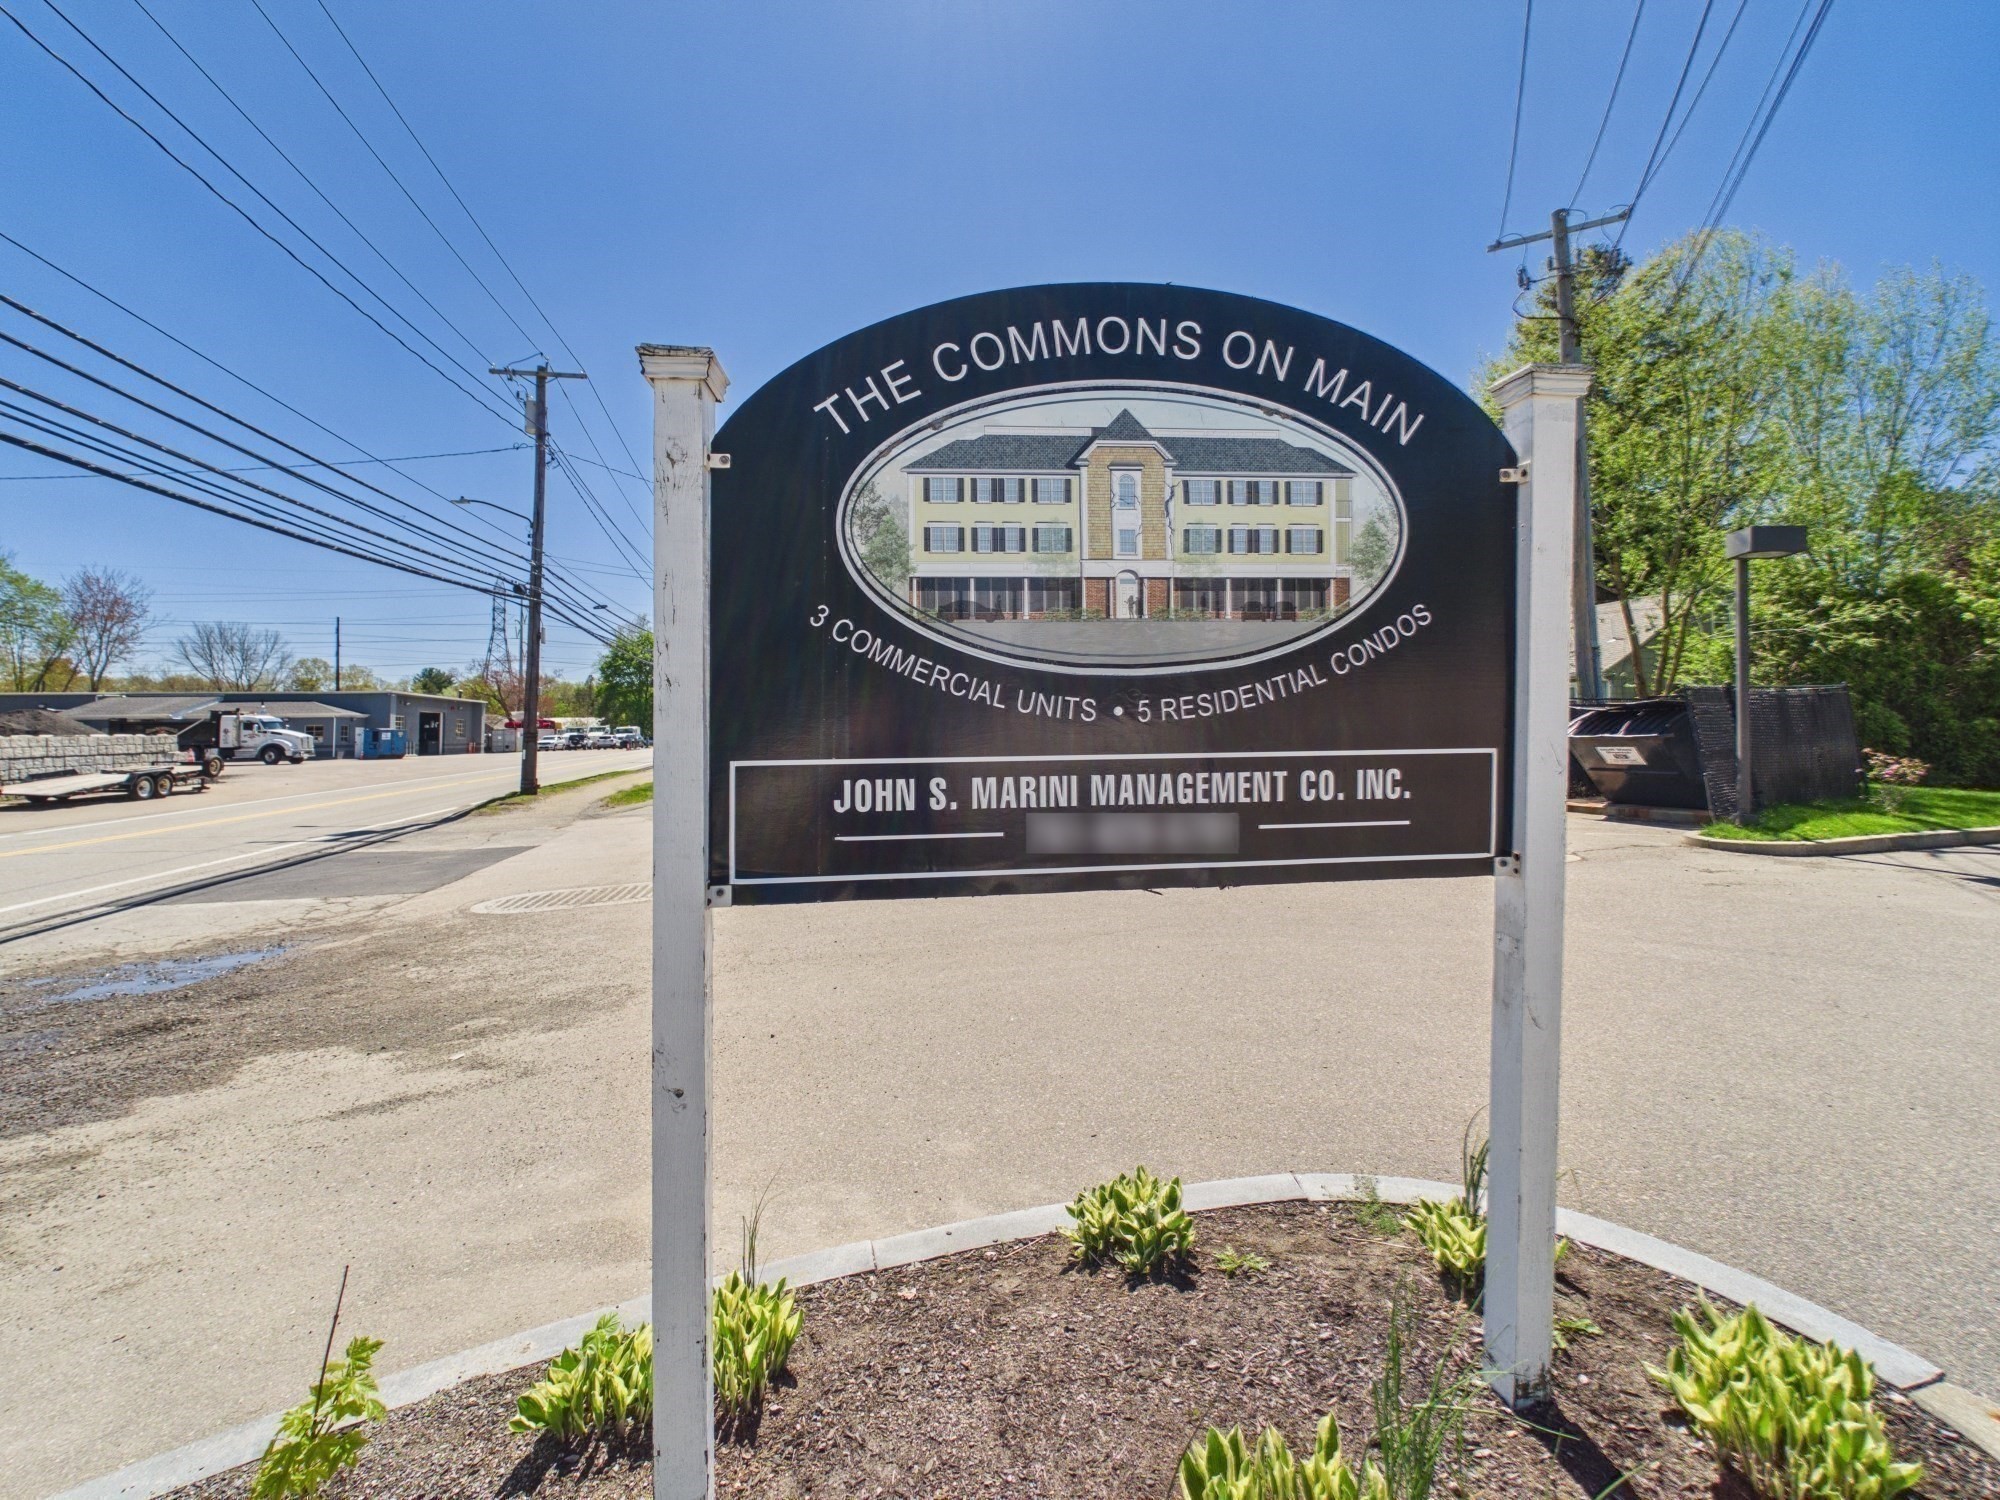
| Building Name | The Commons On Main |
| HOA Dues | $499 |
| Sub-Type | Resale |
| Status | Active |
| Year | 2016 |
| Days On Site | 193 |
| Listing Provided By | HomeSmart First Class Realty | Robin W. Simon |
Features
| Bed(s) | 2 |
|---|---|
| Bath(s) | 2 Total |
| SQ Feet | 1,099 |
| Basement | Y |
| Story(s) | 1 |
| Units | 8 |
| Zoning | PUD |
Interior
| Rooms Total | 5 |
|---|---|
| Cooling Yes / No | Yes |
| Cooling | Central Air, Individual, Unit Control |
| Heating Yes / No | Yes |
| Heating | Forced Air, Natural Gas, Individual, Unit Control |
| Interior Features | Ceiling Fan(s), Open Floorplan, Lighting - Overhead, Crown Molding, Closet, Living/Dining Rm Combo, Foyer, Center Hall, Elevator |
| Window Features | Insulated Windows, Screens |
| Appliances | Range, Dishwasher, Disposal, Microwave, Washer, Dryer |
| Fireplaces Total | 0 |
| Fireplace Yes / No | No |
| Flooring | Wood, Carpet, Stone / Slate |
Exterior
| Exterior Features | Balcony / Deck, Balcony - Exterior, Deck, Screens, Rain Gutters |
|---|---|
| Roof | Shingle, Rubber |
| Security Features | Intercom |
| Construction Materials | Frame |
Parking
| Garage Yes / No | No |
|---|---|
| Parking Features | Assigned, Guest, Paved |
| Open Parking Yes / No | Yes |
Utilities
| Utilities | for Gas Range, for Gas Oven, for Gas Dryer, Washer Hookup |
|---|---|
| Sewer | Public Sewer |
| Electric | Circuit Breakers |
Taxes
| Tax Annual Amount | 5299 |
|---|---|
| Tax Assessed Value | 405400 |
| Tax Year | 2026 |
Location
| Community Features | Public Transportation, Shopping, Park, Medical Facility, Highway Access, House of Worship, T-Station |
|---|---|
| Senior Community Yes / No | No |
Area Information
| State | MA |
|---|---|
| County | Norfolk |
| City | Walpole |
| Zip Code | 02081 |
| Area | Norfolk |
| School District | Walpole |
| High School | Walpole |
| Listing VS Median (in 02081) | |
Price: $499,000 low | high Med: $749,900 sqft: 1,099 low | high Med: 2,168 $ / sqft: $454 low | high Med: $346 On site: 193 low | high Med: 44 | |
Market Activity 02081
Request a showing
Request a showing
Contact
Learn More About This Property

| State | MA |
|---|---|
| County | Norfolk |
| City | Walpole |
| Zip Code | 02081 |
| Area | Norfolk |
| School District | Walpole |
| High School | Walpole |
| Listing VS Median (in 02081) | |
Price: $499,000 low | high Med: $749,900 sqft: 1,099 low | high Med: 2,168 $ / sqft: $454 low | high Med: $346 On site: 193 low | high Med: 44 | |