
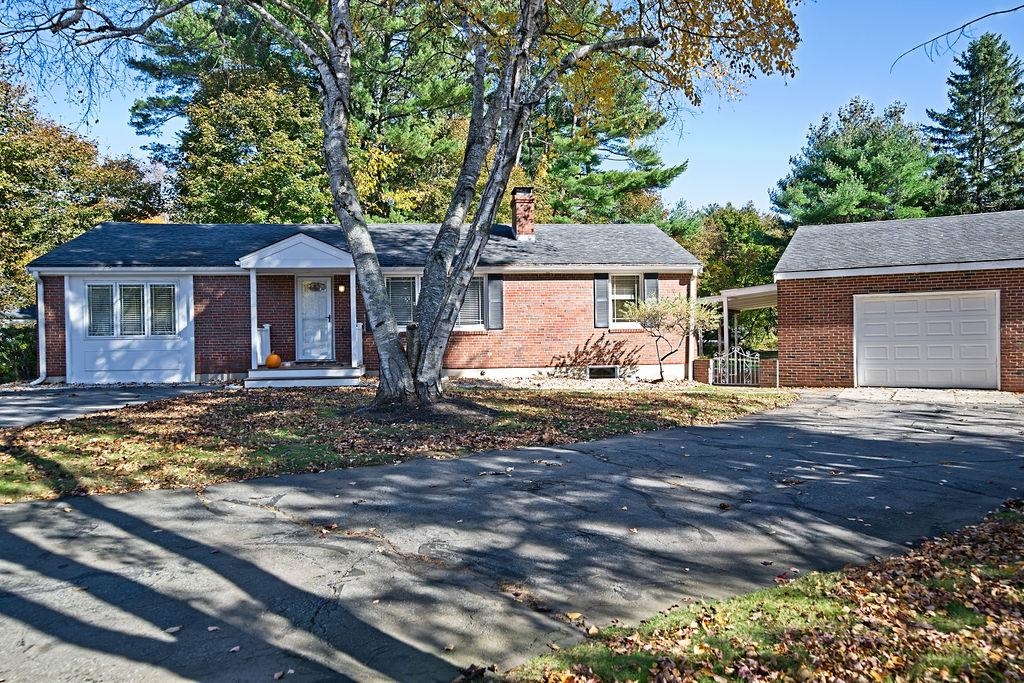
142 Little River Road,Hampton, NH 03842
Hampton, NH 03842

Description
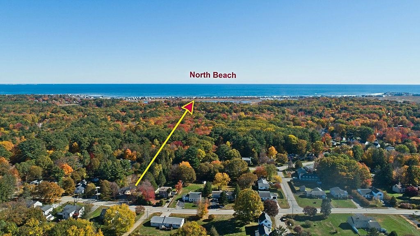
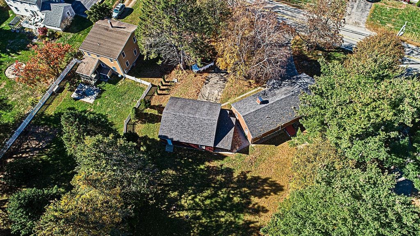
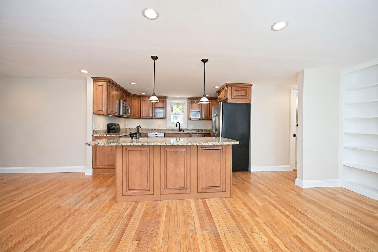
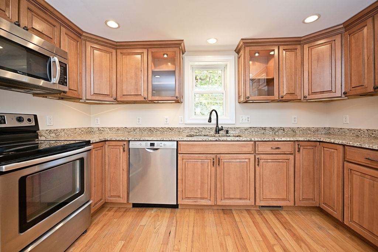
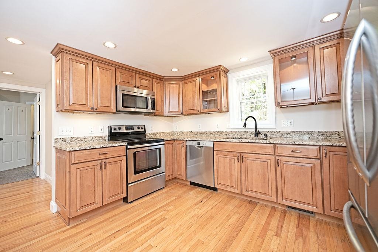
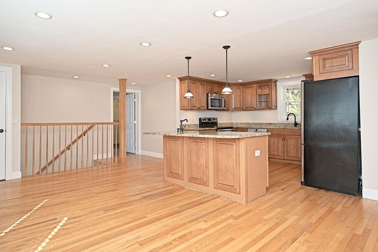
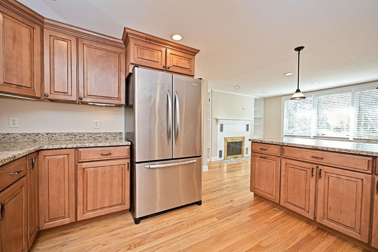
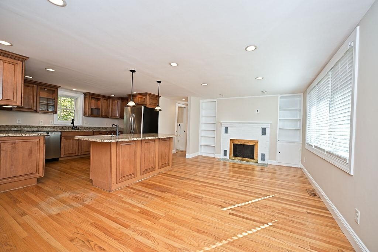
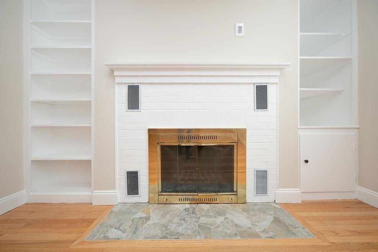
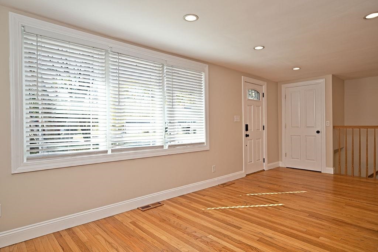
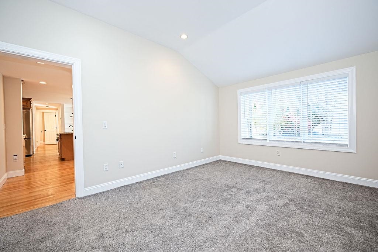
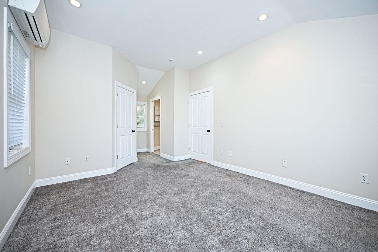
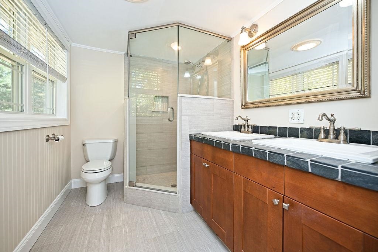
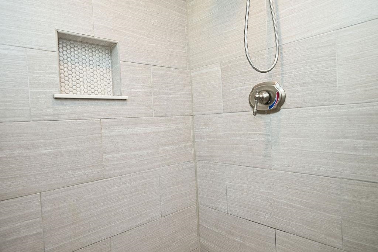
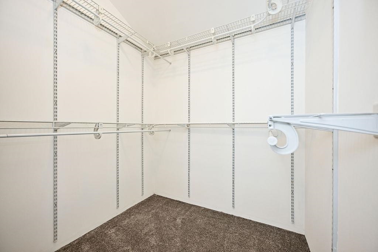
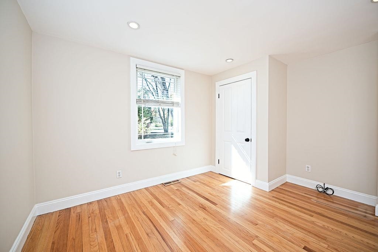
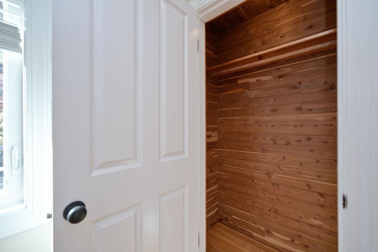
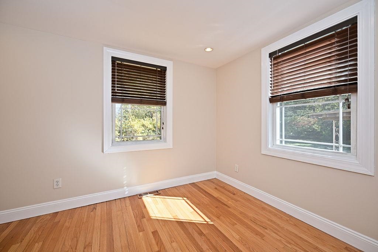
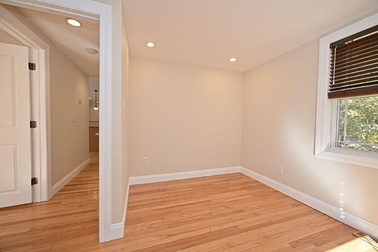
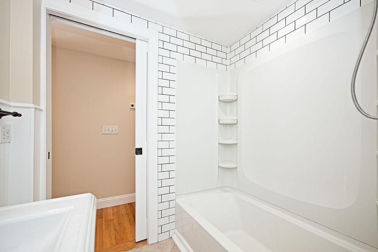
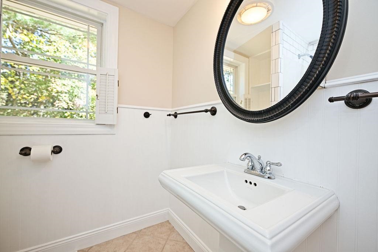
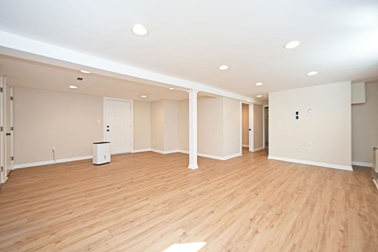
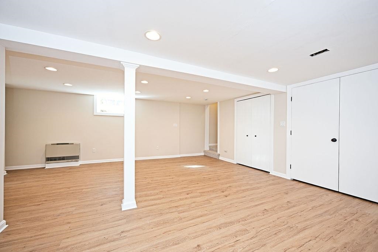
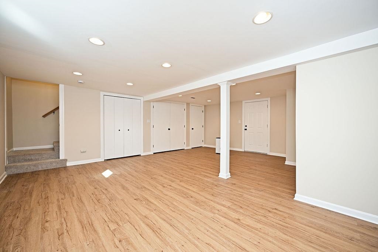
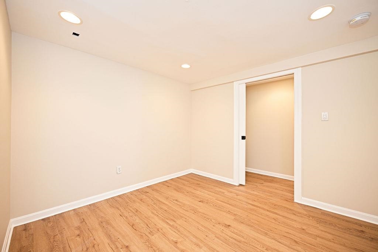
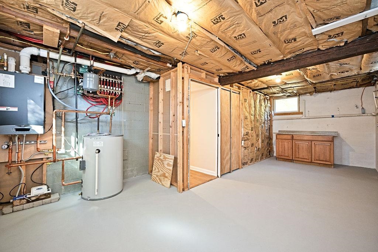
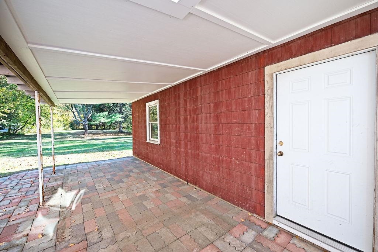
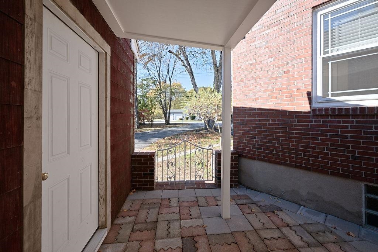
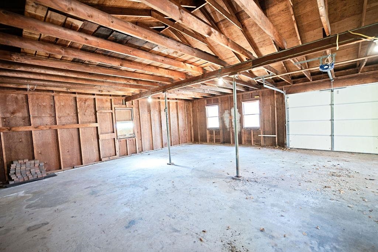
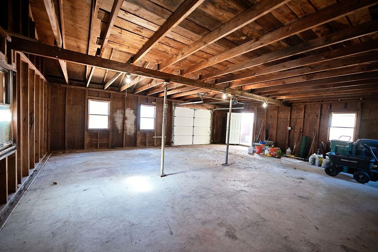
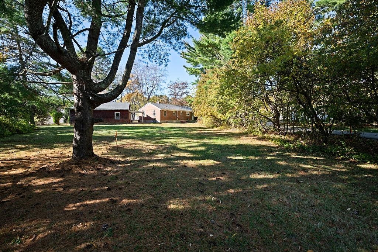
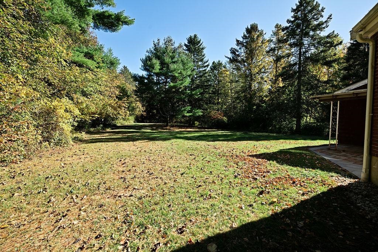
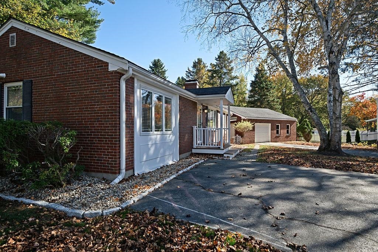
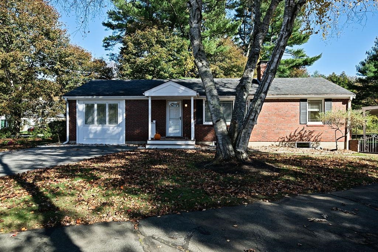
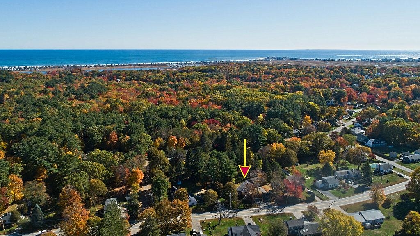
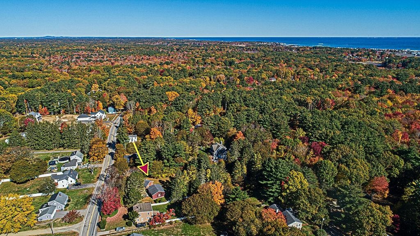
Light, Bright, and Beautifully Updated Modern Ranch!! Ideally situated on a large, level lot less than 2 miles to the beach, this move-in-ready ranch offers stylish updates, an inviting open-concept layout, and exceptional versatility! Freshly painted throughout, the home features an updated kitchen, renovated baths, and an updated heating system. The spacious kitchen combines warmth and function with rich wood cabinetry, abundant storage,stainless steel appliances, granite counters, and an impressive 7-ft. island with an overhang for casual dining and entertaining. Hardwood floors, radiant heat, and a wood-burning fireplace framed by built-ins create a comfortable, welcoming atmosphere. The spacious Primary Suite is a true retreat, featuring vaulted ceiling, mini-split, a walk-in closet, and gorgeous 3/4 bath.Two additional bedrooms and a full bath complete the main level. Need more room? The finished basement with attractive plank flooring offers endless possibilities for a family room, home gym, hobby area, home office, or additional storage. And then there's the oversized, 32.5' x 28' garage! Whether you envision a workshop, gardening headquarters, summer vehicle storage, or something more, this versatile space offers exciting potential. An ADU may be possible subject to local approvals. With abundant parking, there's plenty of room for your boat or RV, and more! Enjoy the coastal living with North Beach, highways, schools and shopping all conveniently nearby. With its modern updates, flexible spaces and exciting possibilities, this home is ready for its next chapter! Closing to take place after new deed and plot plan are recorded.Easy to show!
Details
| MLS # | 5115953 |
|---|---|
| Listing Type | For Sale |
| Style | House |
| Sub-Type | Resale |
| Status | (30) Under Contract - Pending |
| Year | 1954 |
| Days On Site | 21 |
| Listing Provided By | Carey Giampa, LLC/Seabrook Beach | Jacqui Coons |
Features
| Bed(s) | 3 |
|---|---|
| Bath(s) | 2 Total |
| Garage | 2 |
| Basement | Y |
| Story(s) | 1 |
| Zoning | RA |
| Acreage | 0.46 |
Interior
| Rooms Total | 6 |
|---|---|
| Cooling | Mini Split |
| Heating | Natural Gas, Gas Heater, Radiant, Mini Split |
| Interior Features | Cedar Closet(s), 1 Fireplace, Kitchen Island, Laundry Hook-ups, Vaulted Ceiling(s), Walk-In Closet(s), Basement Laundry |
| Appliances | Dishwasher, Microwave, Electric Range, Refrigerator |
Exterior
| Exterior Features | Patio |
|---|---|
| Roof | Asphalt Shingle |
| Construction Materials | Wood Frame, Brick |
| Foundation Details | Block |
| Lot Features | Level |
Parking
| Garage Yes / No | Yes |
|---|---|
| Parking Features | Driveway, Garage, Parking Spaces 1 - 10, Paved, RV Access/Parking, Detached |
Utilities
| Utilities | Cable Available, Gas On-Site |
|---|---|
| Electric | 200+ Amp Service, Circuit Breakers |
| Sewer | Public |
Taxes
| Tax Annual Amount | 6571 |
|---|---|
| Tax Assessed Value | 533400 |
| Tax Block | 32 |
| Tax Lot | 0 |
| Tax Year | 2025 |
Area Information
| State | NH |
|---|---|
| County | Rockingham |
| City | Hampton |
| Zip Code | 03842 |
| Area | NH Rockingham |
| School District | Hampton Sch District SAU #90 |
| Elementary School | Marston Elementary |
| High School | Winnacunne |
| Listing VS Median (in 03842) | |
Price: $697,000 low | high Med: $0 On site: 21 low | high Med: | |
Market Activity 03842
Request a showing
Request a showing
_20230518140439.png)
Copyright 2026 PrimeMLS. All rights reserved. This information is deemed reliable, but not guaranteed. The data relating to real estate displayed on this Site comes in part from the IDX Program of PrimeMLS. The information being provided is for consumers’ personal, non-commercial use and may not be used for any purpose other than to identify prospective properties consumers may be interested in purchasing.
Contact
Learn More About This Property

| State | NH |
|---|---|
| County | Rockingham |
| City | Hampton |
| Zip Code | 03842 |
| Area | NH Rockingham |
| School District | Hampton Sch District SAU #90 |
| Elementary School | Marston Elementary |
| High School | Winnacunne |
| Listing VS Median (in 03842) | |
Price: $697,000 low | high Med: $0 On site: 21 low | high Med: | |
 | $659,9002 Noel StreetHampton, NH 03842 |