
Description
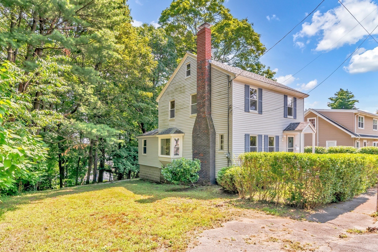
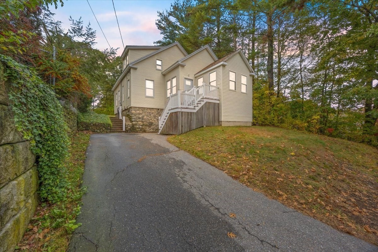
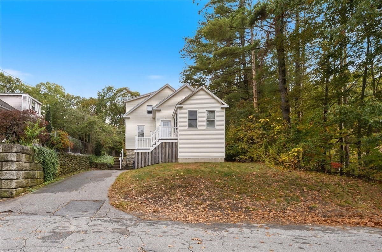
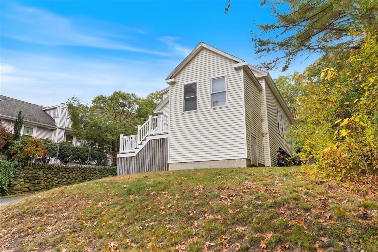
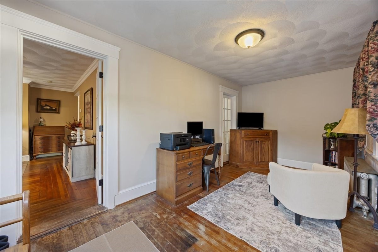
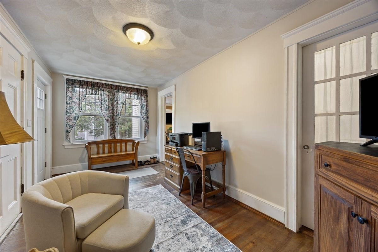
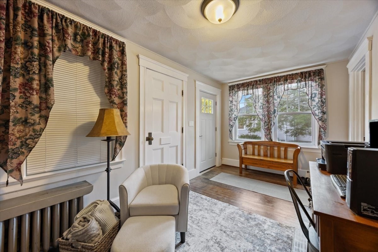
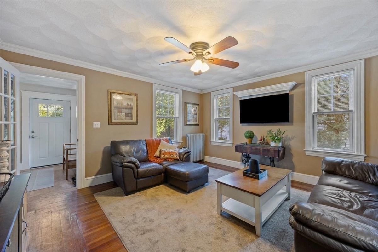
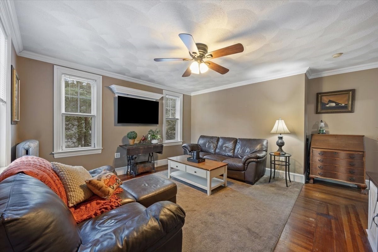
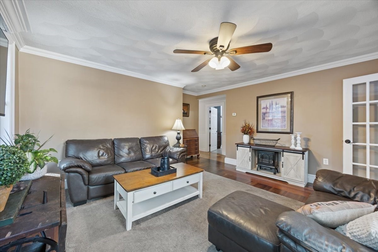
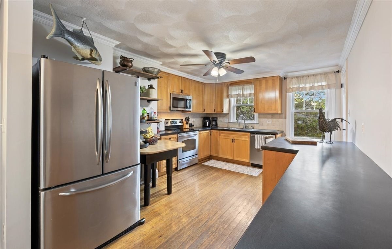
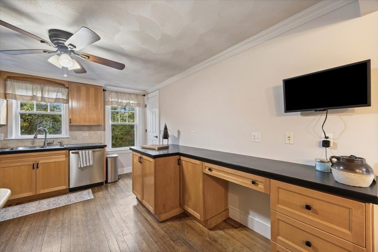
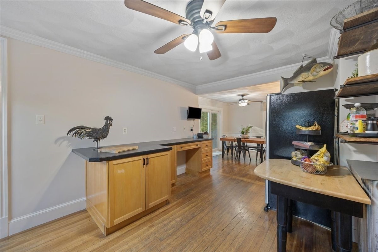
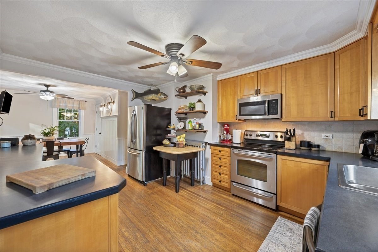
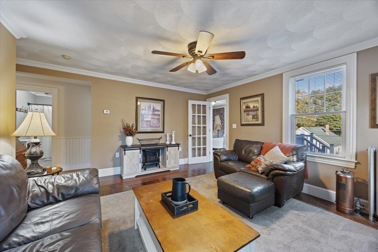
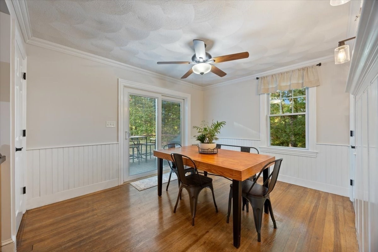
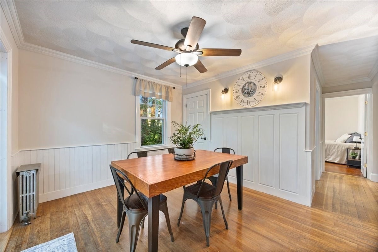
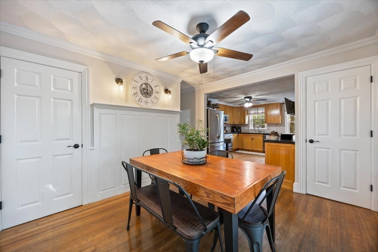
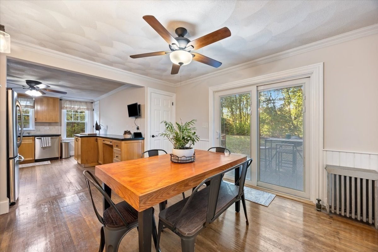
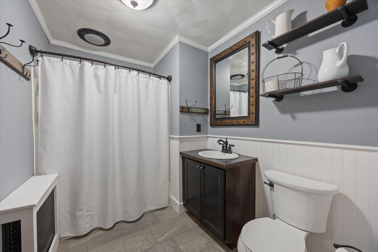
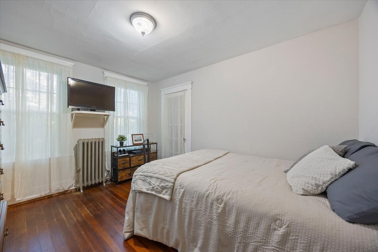
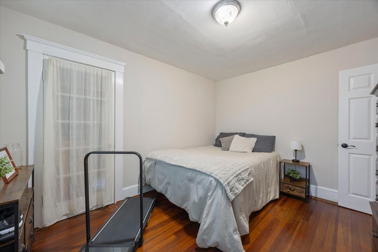
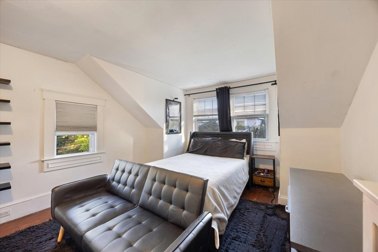
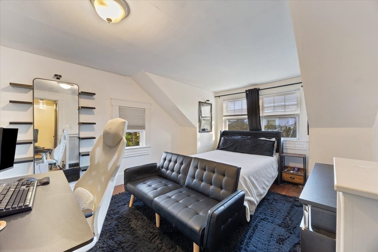
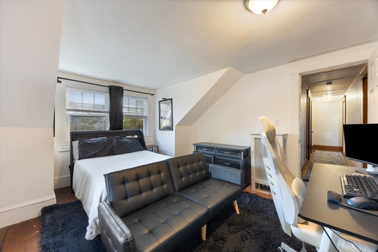
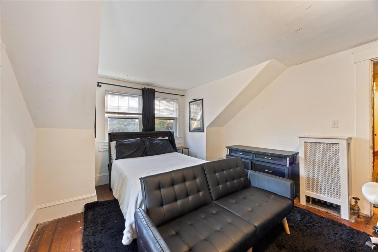
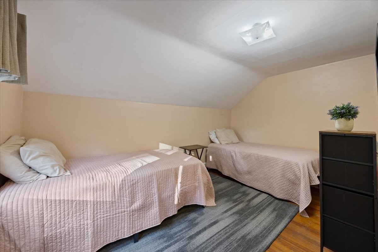
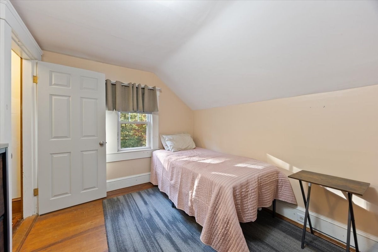
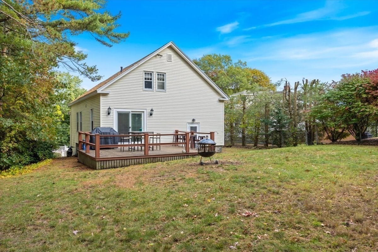
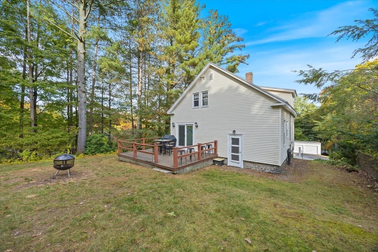
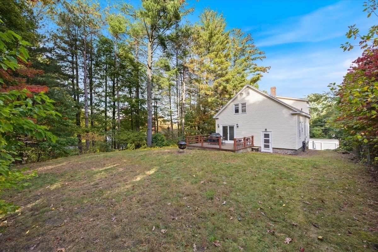
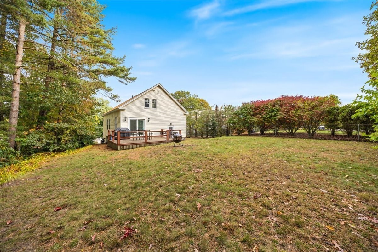
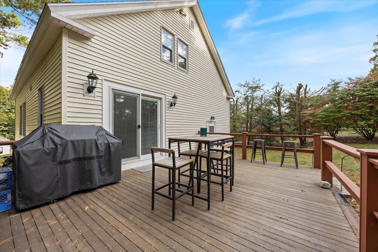
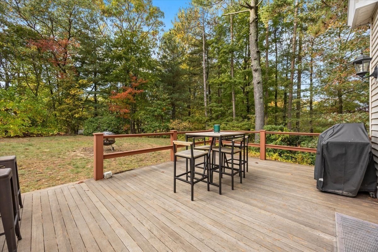
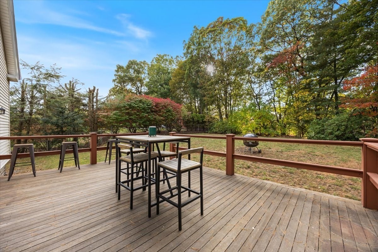
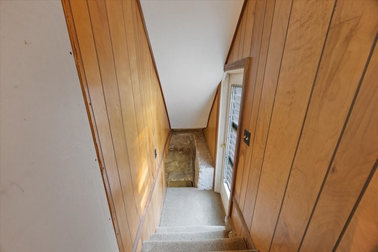
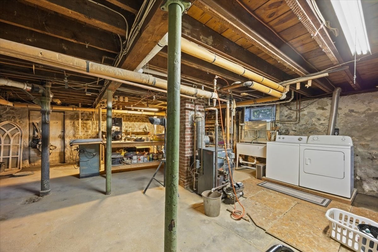
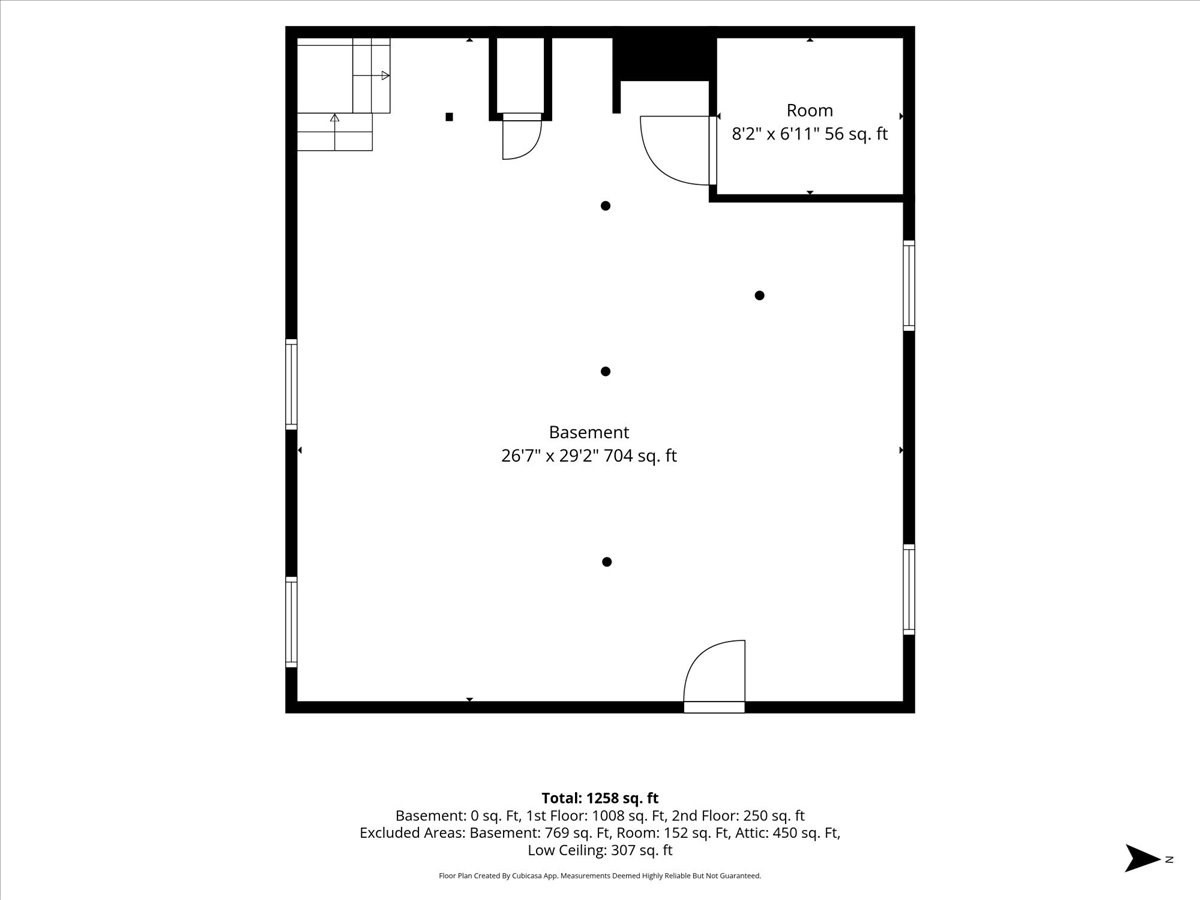
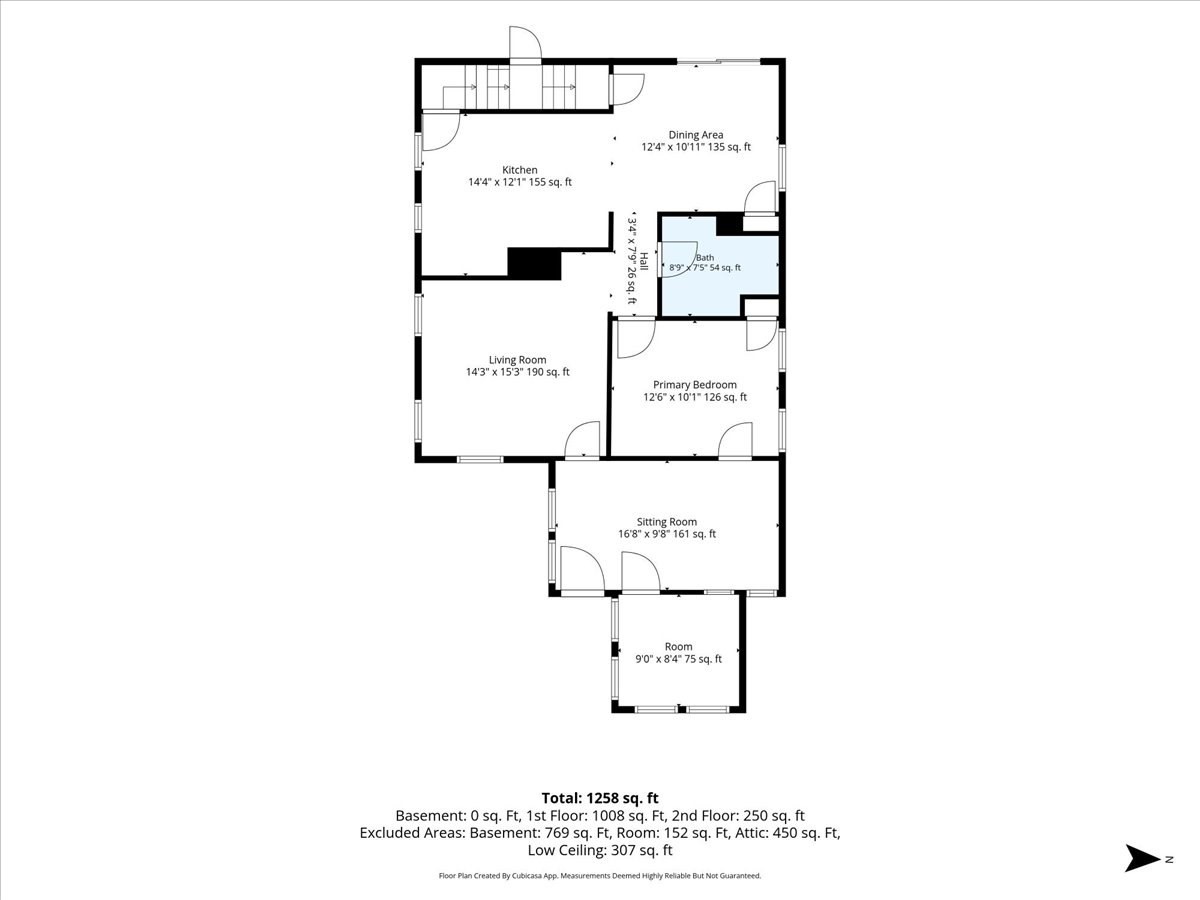
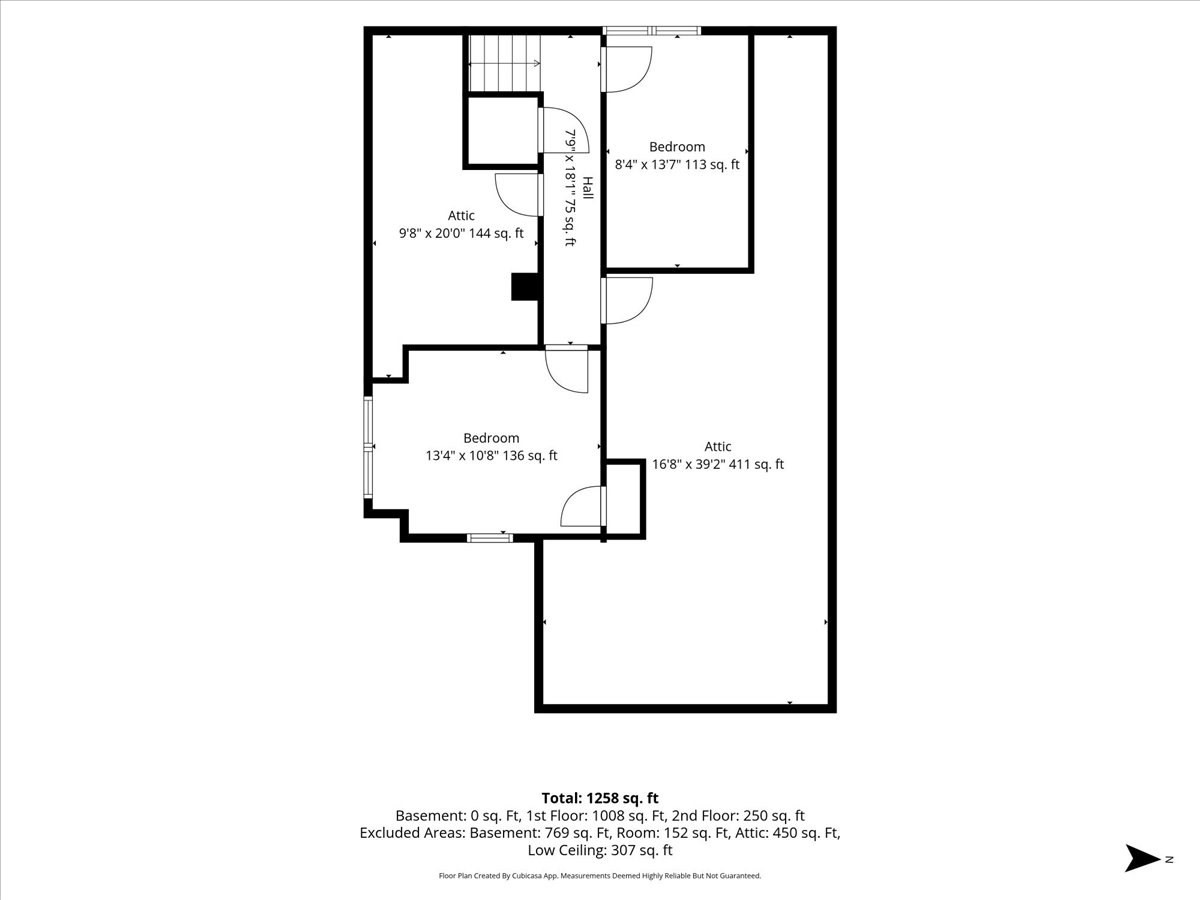
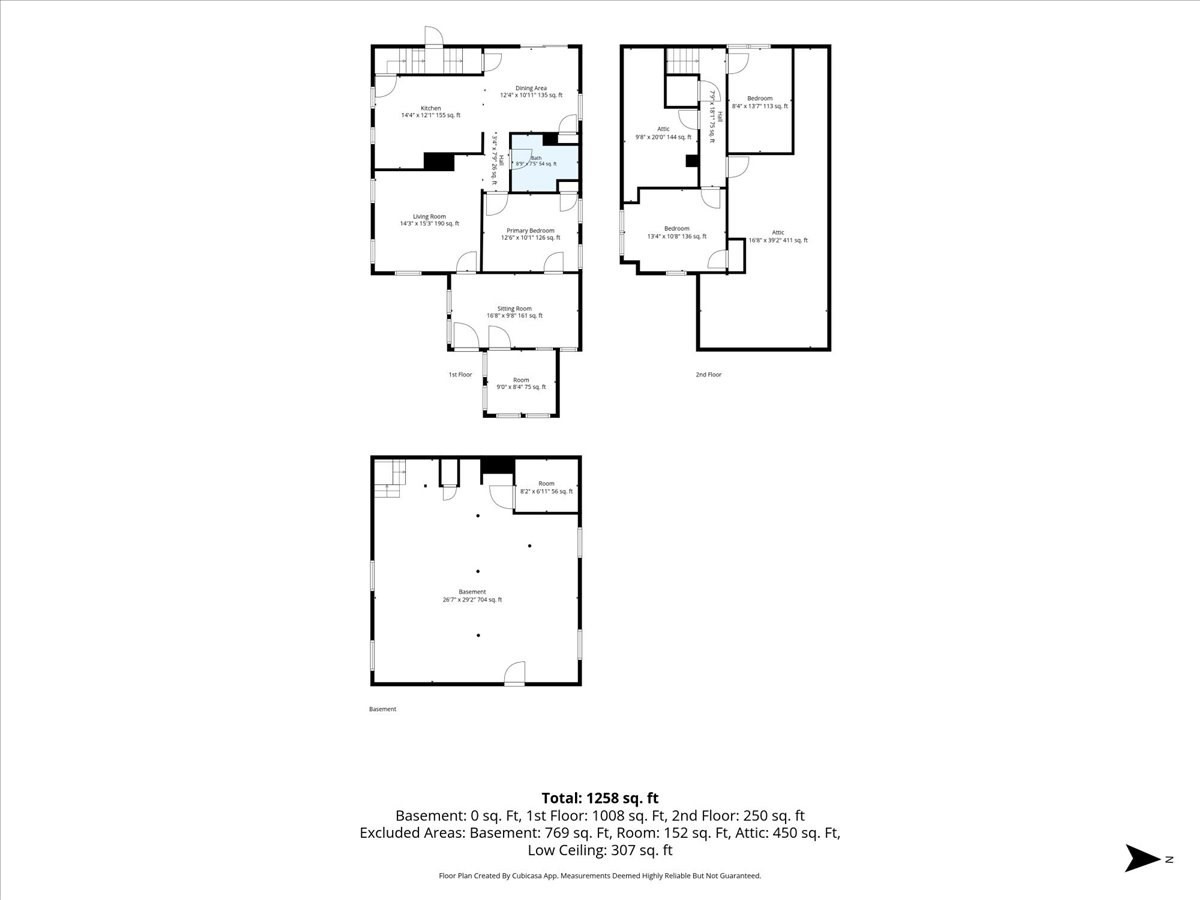
OFFER DEADLINE MONDAY 10/19/2026 by 4pm. Opportunity awaits at 14 Windsor Street! This charming Cape-style home offers incredible potential and a versatile floor plan with room to grow! Currently featuring 2 bedrooms and 1 bathroom, the home offers additional upstairs spaces with exciting possibilities for creating more bedrooms, a home office, playroom, or bonus living areas. The first floor features a spacious living room, kitchen, dining area, and a separate front sitting room, providing additional space to relax or entertain. An additional enclosed space offers the potential to be transformed into a wonderful three-season room, perfect for enjoying the changing New England seasons! Outside, enjoy a private backyard situated on a .31-acre lot, ideal for entertaining, gardening, or relaxing. Additional features include wood flooring, a walkout basement, off-street parking, and a carriage shed. Conveniently located near shopping, schools, and major routes. With its flexible layout and opportunities to customize, this home is ready for your personal touch. Bring your vision and explore all the possibilities!
Details
| MLS # | 73591503 |
|---|---|
| Listing Type | For Sale |
| Style | House |
| Sub-Type | Resale |
| Status | Pending |
| Year | 1926 |
| Days On Site | 34 |
| Listing Provided By | Berkshire Hathaway HomeServices Verani Realty Methuen | Stefanie Boudreau |
Features
| Bed(s) | 2 |
|---|---|
| Bath(s) | 1 Total |
| SQ Feet | 1,735 |
| Garage | 1 |
| Basement | Y |
| Zoning | RG |
| Acreage | 0.31 |
Interior
| Rooms Total | 4 |
|---|---|
| Cooling Yes / No | No |
| Cooling | None |
| Heating Yes / No | Yes |
| Heating | Steam, Oil |
| Appliances | Water Heater, Range, Dishwasher, Microwave, Refrigerator |
| Fireplaces Total | 0 |
| Fireplace Yes / No | No |
| Flooring | Wood, Tile |
Exterior
| Exterior Features | Deck - Wood |
|---|---|
| Roof | Shingle |
| Construction Materials | Frame |
| Foundation Details | Stone, Brick/Mortar |
| Lot Features | Wooded |
Parking
| Garage Yes / No | Yes |
|---|---|
| Attached Garage Yes / No | Yes |
| Parking Features | Attached, Carriage Shed, Off Street |
Utilities
| Utilities | for Electric Range, for Electric Oven, for Electric Dryer |
|---|---|
| Sewer | Public Sewer |
| Electric | 200+ Amp Service |
Taxes
| Tax Annual Amount | 5258 |
|---|---|
| Tax Assessed Value | 495700 |
| Tax Year | 2027 |
Location
| Community Features | Public Transportation, Shopping, Highway Access, House of Worship, Public School |
|---|---|
| Senior Community Yes / No | No |
Area Information
| State | MA |
|---|---|
| County | Essex |
| City | Methuen |
| Zip Code | 01844 |
| Area | Essex |
| School District | Methuen High School |
| Elementary School | Tenney Grammar School |
| High School | Methuen High School |
| Listing VS Median (in 01844) | |
Price: $499,900 low | high Med: $599,000 sqft: 1,735 low | high Med: 1,866 $ / sqft: $288 low | high Med: $321 On site: 34 low | high Med: 62 | |
Market Activity 01844
Request a showing
Request a showing
Contact
Learn More About This Property

| State | MA |
|---|---|
| County | Essex |
| City | Methuen |
| Zip Code | 01844 |
| Area | Essex |
| School District | Methuen High School |
| Elementary School | Tenney Grammar School |
| High School | Methuen High School |
| Listing VS Median (in 01844) | |
Price: $499,900 low | high Med: $599,000 sqft: 1,735 low | high Med: 1,866 $ / sqft: $288 low | high Med: $321 On site: 34 low | high Med: 62 | |