
 New Listing
14 White Pine Lane,Lexington, MA 02421
Lexington, MA 02421

Description
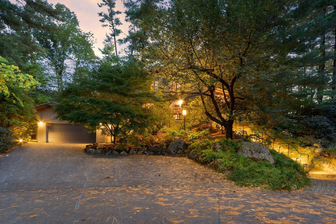
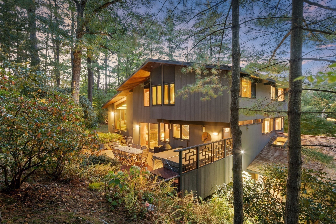
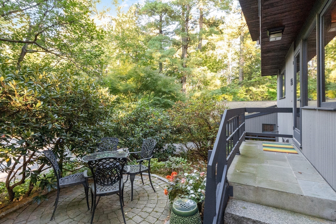
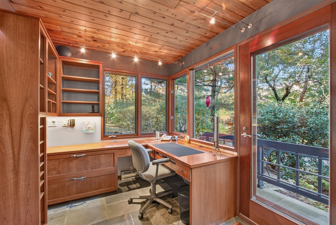
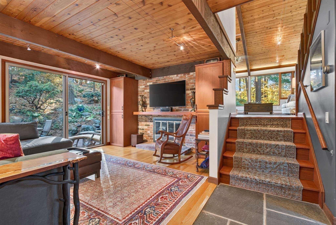
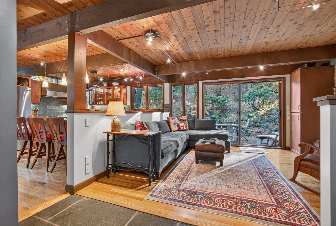
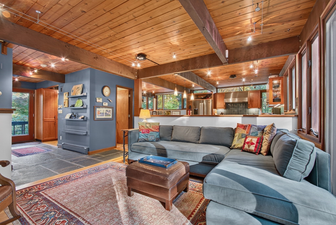
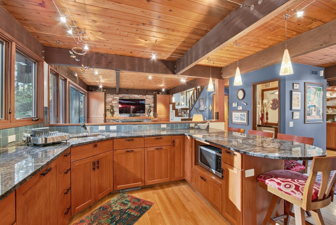
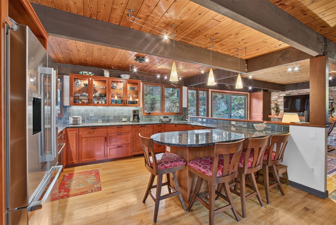
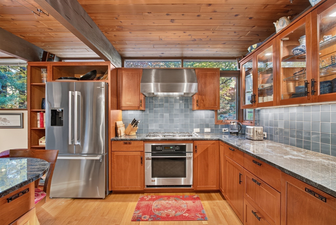
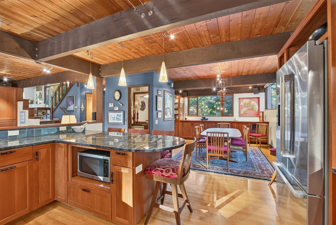
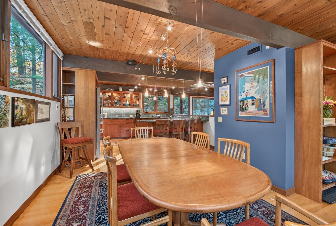
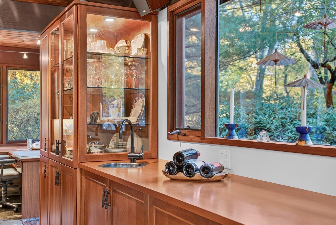
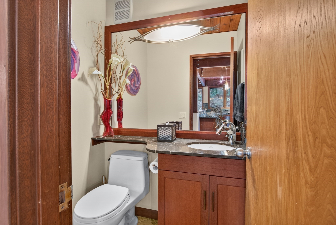
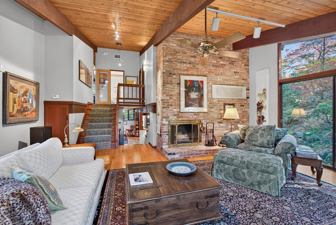
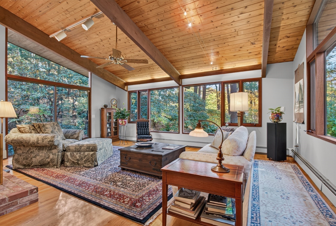
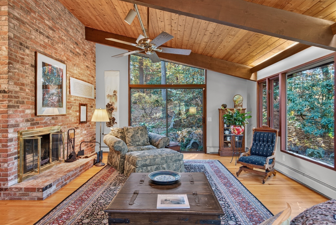
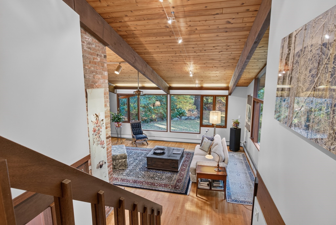
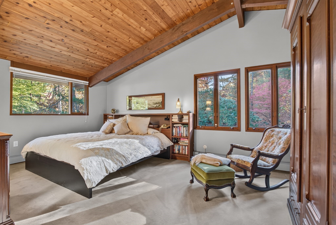
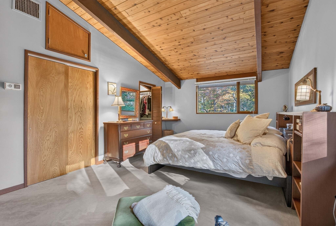
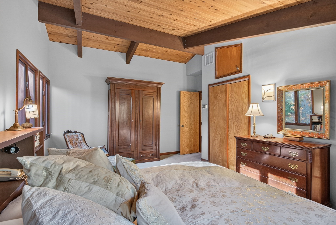
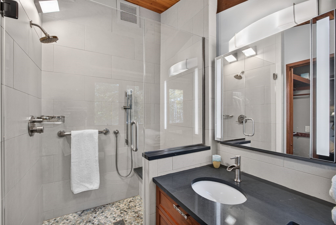
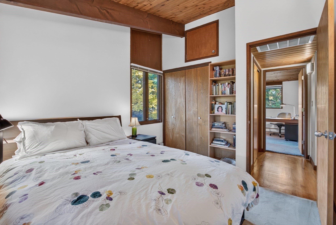
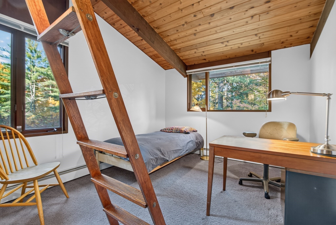
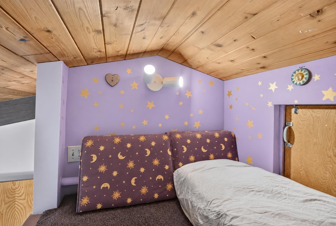
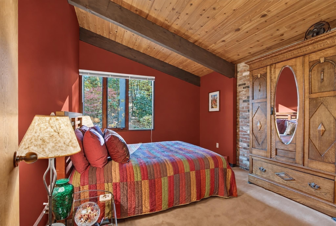
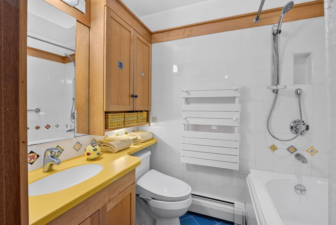
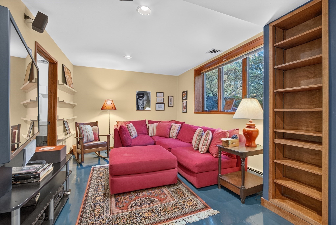
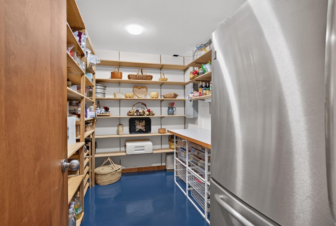
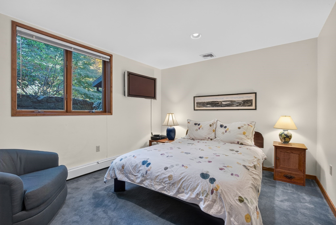
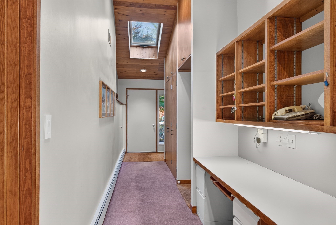
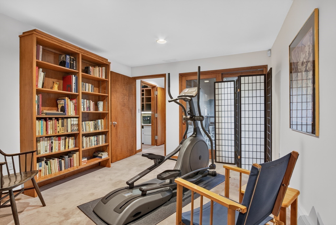
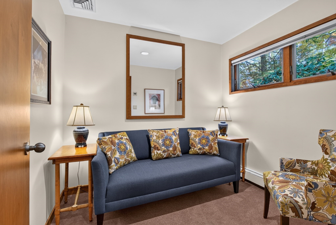
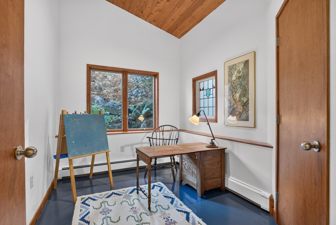
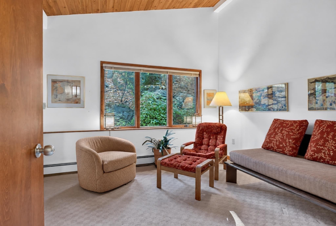
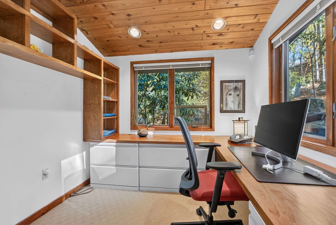
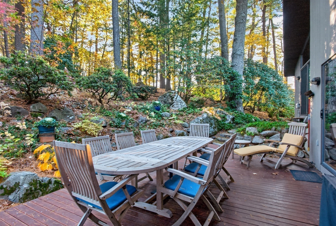
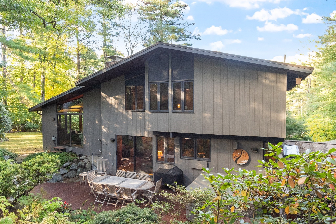
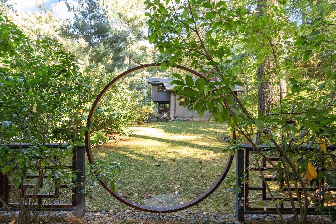
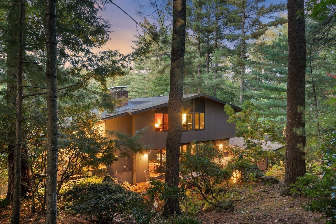
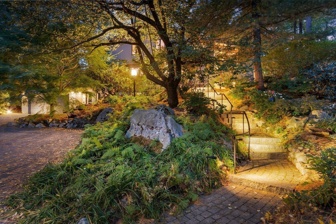
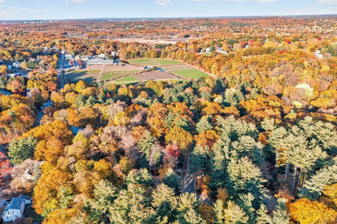
Adjacent to the desirable Peacock Farm neighborhood, this contemporary home is truly one of a kind, offering a remarkable blend of distinctive design, thoughtful renovations, and exceptional versatility. Set on nearly an acre at the top of a cul-de-sac, the original home showcases high-quality Deck House post-and-beam construction, soaring vaulted ceilings, and expansive windows that seamlessly bring the outdoors in. Extensive renovations and a carefully conceived architect-designed addition have created a handicapped-accessible, ground-level professional office suite with a waiting room and half bath. Complete with a private entrance, designated parking, and specialized soundproofing, this exceptional space offers outstanding flexibility, including the potential for an upscale in-law apartment of up to 794 sf. Upstairs, a stunning custom kitchen with dramatic granite countertops opens to the dining room, with both spaces featuring beautifully crafted cherry cabinetry and illuminated display cabinets. An efficient office area, an inviting family room with fireplace and sliders to the deck, and a dramatic 20-by-18-foot living room with triple-aspect views complete the main living spaces.The top level provides a serene primary bedroom with a recently updated bath, along with three additional bedrooms-one featuring a loft-and a renovated hall bath. The ground/lower level offers even more flexibility, with an oversized attached two-car garage-reportedly the first in the neighborhood-plus an additional bedroom, full bath, and den/recreation room.The outdoor setting is equally impressive. A 30-foot mahogany deck, outdoor shower, and extensive professional landscaping featuring specimen trees and landscape lighting complement natural rock outcroppings and a sweeping lawn accented by a distinctive moon gate.Enjoy the prospect of joining the Pleasant Brook community pool, complete with swimming lessons and a lifeguard. Hop on the MBTA bus to Alewife, pick up dinner at Wilson Farm, or access the Minuteman Bikeway just down the street.Distinctive architecture, adaptable living spaces, beautiful natural surroundings, and convenient access to local amenities make this a truly special place to call home!
Details
| MLS # | 73598703 |
|---|---|
| Listing Type | For Sale |
| Style | House |
| Sub-Type | Resale |
| Status | Active |
| Year | 1979 |
| Days On Site | 6 |
| Listing Provided By | Barrett Sotheby's International Realty | Jacquelyn Hawkinson |
Features
| Bed(s) | 6 |
|---|---|
| Bath(s) | 5 Total |
| SQ Feet | 3,713 |
| Garage | 2 |
| Basement | Y |
| Zoning | RS |
| Acreage | 0.94 |
Interior
| Rooms Total | 14 |
|---|---|
| Cooling Yes / No | Yes |
| Cooling | Central Air |
| Heating Yes / No | Yes |
| Heating | Baseboard, Electric Baseboard, Radiant, Electric, Propane, Leased Propane Tank |
| Interior Features | Closet/Cabinets - Custom Built, Lighting - Overhead, Closet, Walk-In Closet(s), Recessed Lighting, Slider, Cable Hookup, Bathroom - Full, Bathroom - With Tub & Shower, Entry Hall, Bedroom, Exercise Room, Home Office-Separate Entry, Play Room, Bathroom, Wet Bar, Wired for Sound, Internet Available - Broadband |
| Window Features | Insulated Windows, Screens |
| Appliances | Water Heater, Range, Dishwasher, Disposal, Microwave, Refrigerator, Washer, Dryer, Wine Refrigerator, Range Hood, Plumbed For Ice Maker |
| Fireplace Features | Family Room, Living Room |
| Fireplaces Total | 2 |
| Fireplace Yes / No | Yes |
| Flooring | Tile, Vinyl, Carpet, Hardwood, Stone / Slate, Flooring - Stone/Ceramic Tile, Flooring - Wall to Wall Carpet, Flooring - Vinyl |
Exterior
| Exterior Features | Deck, Deck - Wood, Patio, Hot Tub/Spa, Professional Landscaping, Sprinkler System, Decorative Lighting, Screens, Garden, Outdoor Shower |
|---|---|
| Roof | Shingle, Rubber |
| Security Features | Security System |
| Construction Materials | Frame, Post & Beam, Vertical Siding |
| Foundation Details | Concrete Perimeter, Slab |
| Lot Features | Cul-De-Sac, Wooded, Underground Storage Tank, Sloped |
Parking
| Garage Yes / No | Yes |
|---|---|
| Attached Garage Yes / No | Yes |
| Parking Features | Attached, Garage Door Opener, Storage, Paved Drive, Driveway, Paved |
| Open Parking Yes / No | Yes |
Utilities
| Utilities | for Gas Range, for Electric Dryer, Washer Hookup, Icemaker Connection, Generator Connection |
|---|---|
| Sewer | Public Sewer |
| Electric | Generator, 220 Volts, Circuit Breakers, Generator Connection |
Taxes
| Tax Annual Amount | 23623 |
|---|---|
| Tax Assessed Value | 1919000 |
| Tax Year | 2026 |
Location
| Community Features | Public Transportation, Shopping, Pool, Walk/Jog Trails, Bike Path, Conservation Area, Highway Access, House of Worship, Private School, Public School |
|---|---|
| Senior Community Yes / No | No |
Area Information
| State | MA |
|---|---|
| County | Middlesex |
| City | Lexington |
| Zip Code | 02421 |
| Area | Middlesex |
| Community Name | Pleasant Brook |
| School District | Lhs |
| Elementary School | Bowman |
| High School | Lhs |
| Listing VS Median (in Pleasant Brook) | |
Price: $1,995,000 low | high Med: $1,995,000 sqft: 3,713 low | high Med: 3,713 $ / sqft: $537 low | high Med: $537 On site: 6 low | high Med: 6 | |
Market Activity 02421
Request a showing
Request a showing
Contact
Learn More About This Property

| State | MA |
|---|---|
| County | Middlesex |
| City | Lexington |
| Zip Code | 02421 |
| Area | Middlesex |
| Community Name | Pleasant Brook |
| School District | Lhs |
| Elementary School | Bowman |
| High School | Lhs |
| Listing VS Median (in Pleasant Brook) | |
Price: $1,995,000 low | high Med: $1,995,000 sqft: 3,713 low | high Med: 3,713 $ / sqft: $537 low | high Med: $537 On site: 6 low | high Med: 6 | |