

Description
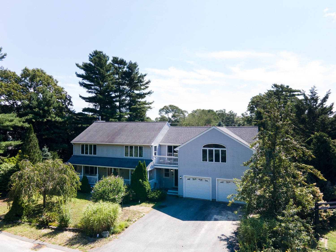
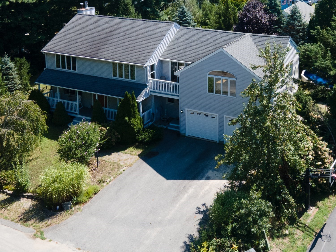
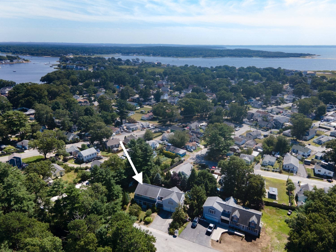
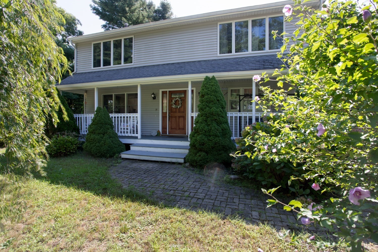
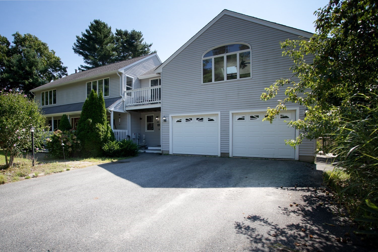
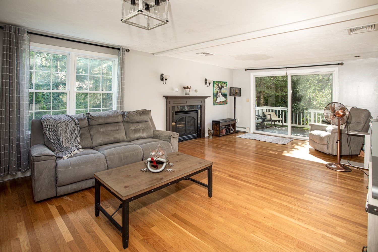
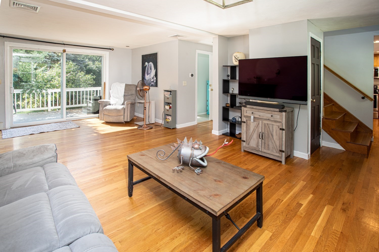
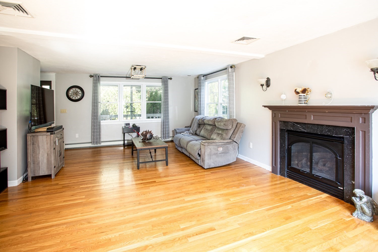
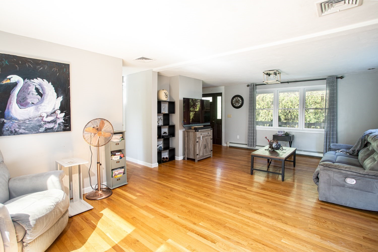
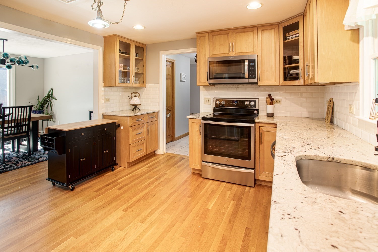
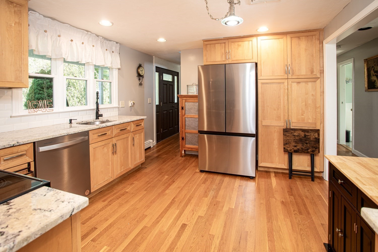
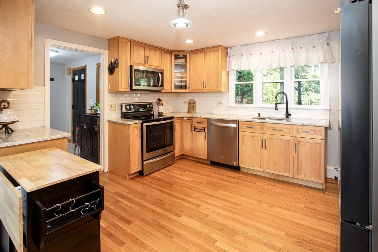
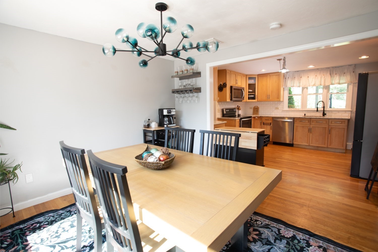
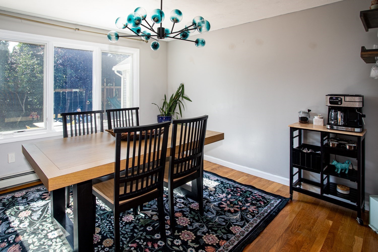
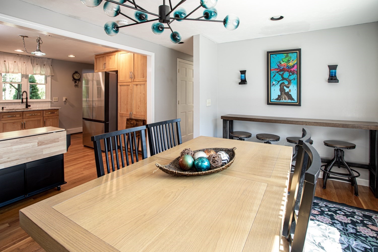
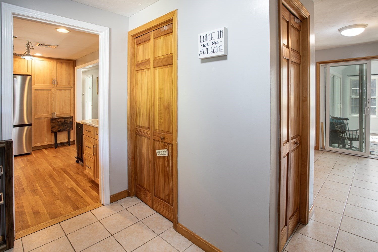
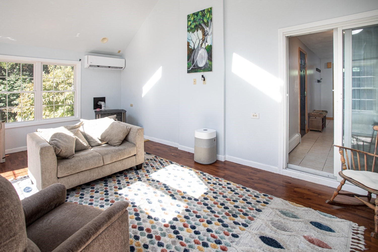
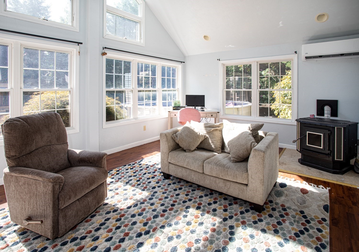
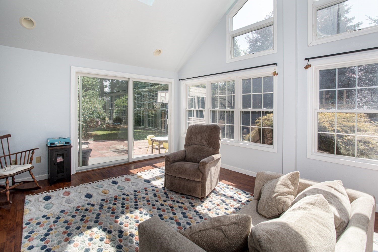
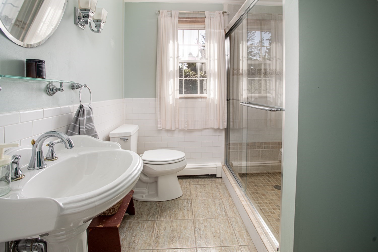
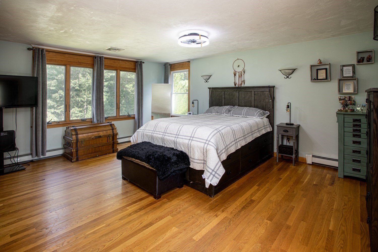
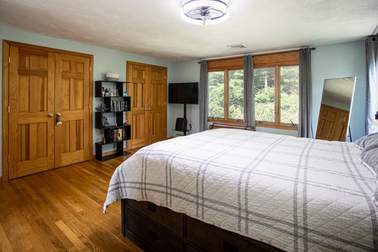
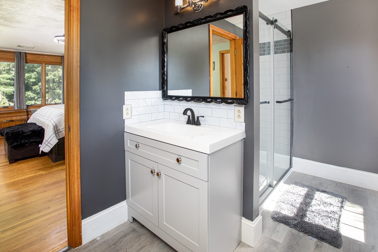
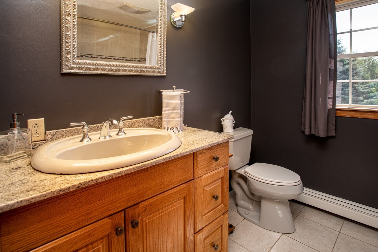
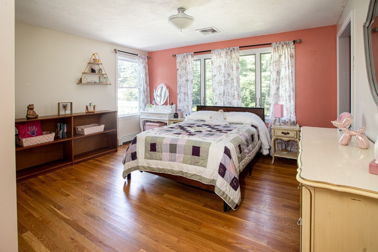
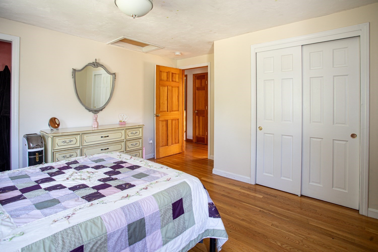
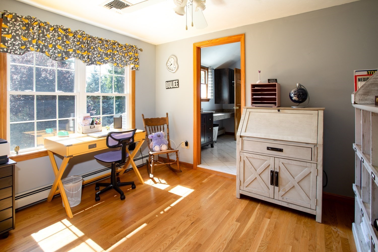
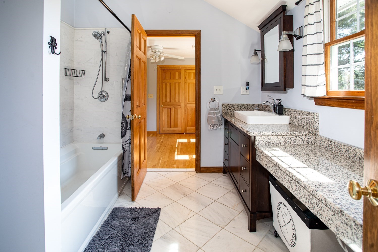
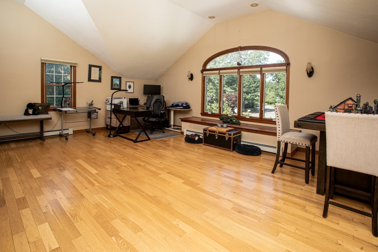
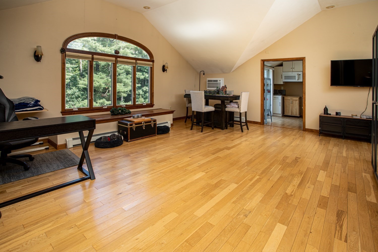
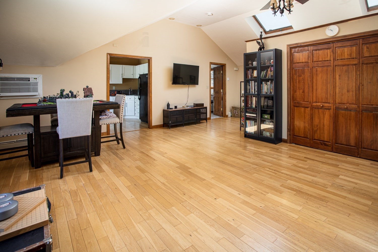
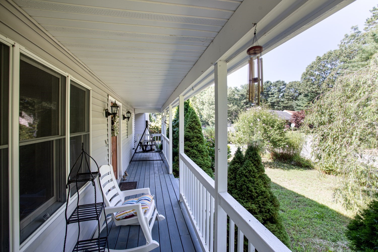
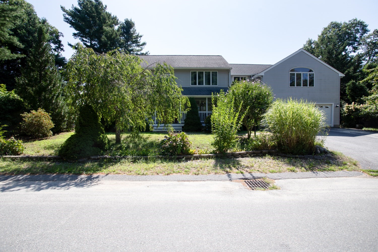
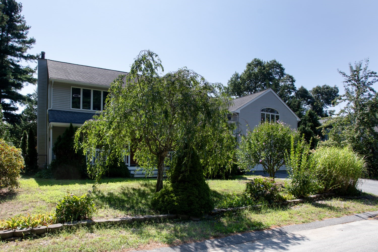
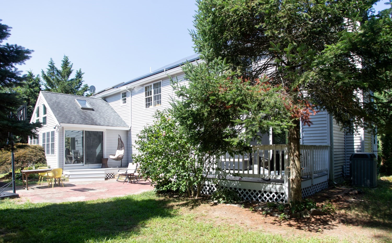
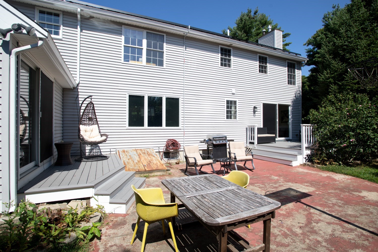
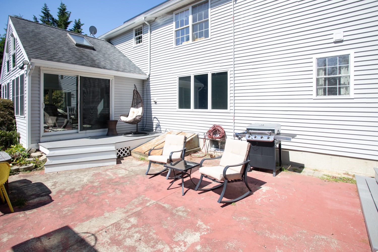
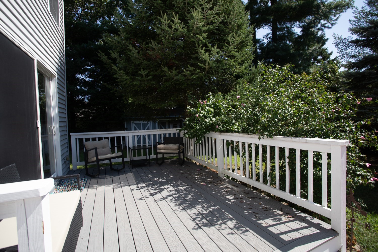
Discover the sophisticated charm of 14 Shady Ln, Wareham, MA, a distinguished single-family residence built in 2001. This expansive property spans 3120 square feet of meticulously designed living space, offering a refined lifestyle for the discerning homeowner. The residence provides four generously proportioned bedrooms, each offering comfort and privacy. Complementing the living quarters are four full bathrooms, thoughtfully appointed to accommodate both residents and guests with ease and elegance. Further enhancing this property's appeal is an integrated two-car garage, providing secure parking and additional storage solutions. The substantial 14893 square foot lot offers ample outdoor space, presenting opportunities for personalized landscaping and exterior enjoyment. We invite you to experience the unparalleled living offered at this exceptional address.
Details
| MLS # | 73568356 |
|---|---|
| Listing Type | For Sale |
| Style | House |
| Sub-Type | Resale |
| Status | Active |
| Year | 2001 |
| Days On Site | 74 |
| Listing Provided By | Keller Williams Realty | Vasco Cabral |
Features
| Bed(s) | 4 |
|---|---|
| Bath(s) | 4 Total |
| SQ Feet | 3,120 |
| Garage | 2 |
| Basement | Y |
| Pool | Yes |
| Zoning | R30 |
| Acreage | 0.34 |
| Water Front | Yes |
| Property View | Yes |
Interior
| Rooms Total | 8 |
|---|---|
| Cooling Yes / No | Yes |
| Cooling | Central Air, Wall Unit(s), Ductless |
| Heating Yes / No | Yes |
| Heating | Baseboard, Natural Gas, Active Solar, Pellet Stove, Ductless |
| Interior Features | Bathroom - Tiled With Tub & Shower, Vaulted Ceiling(s), Open Floorplan, In-Law Floorplan |
| Window Features | Insulated Windows, Screens |
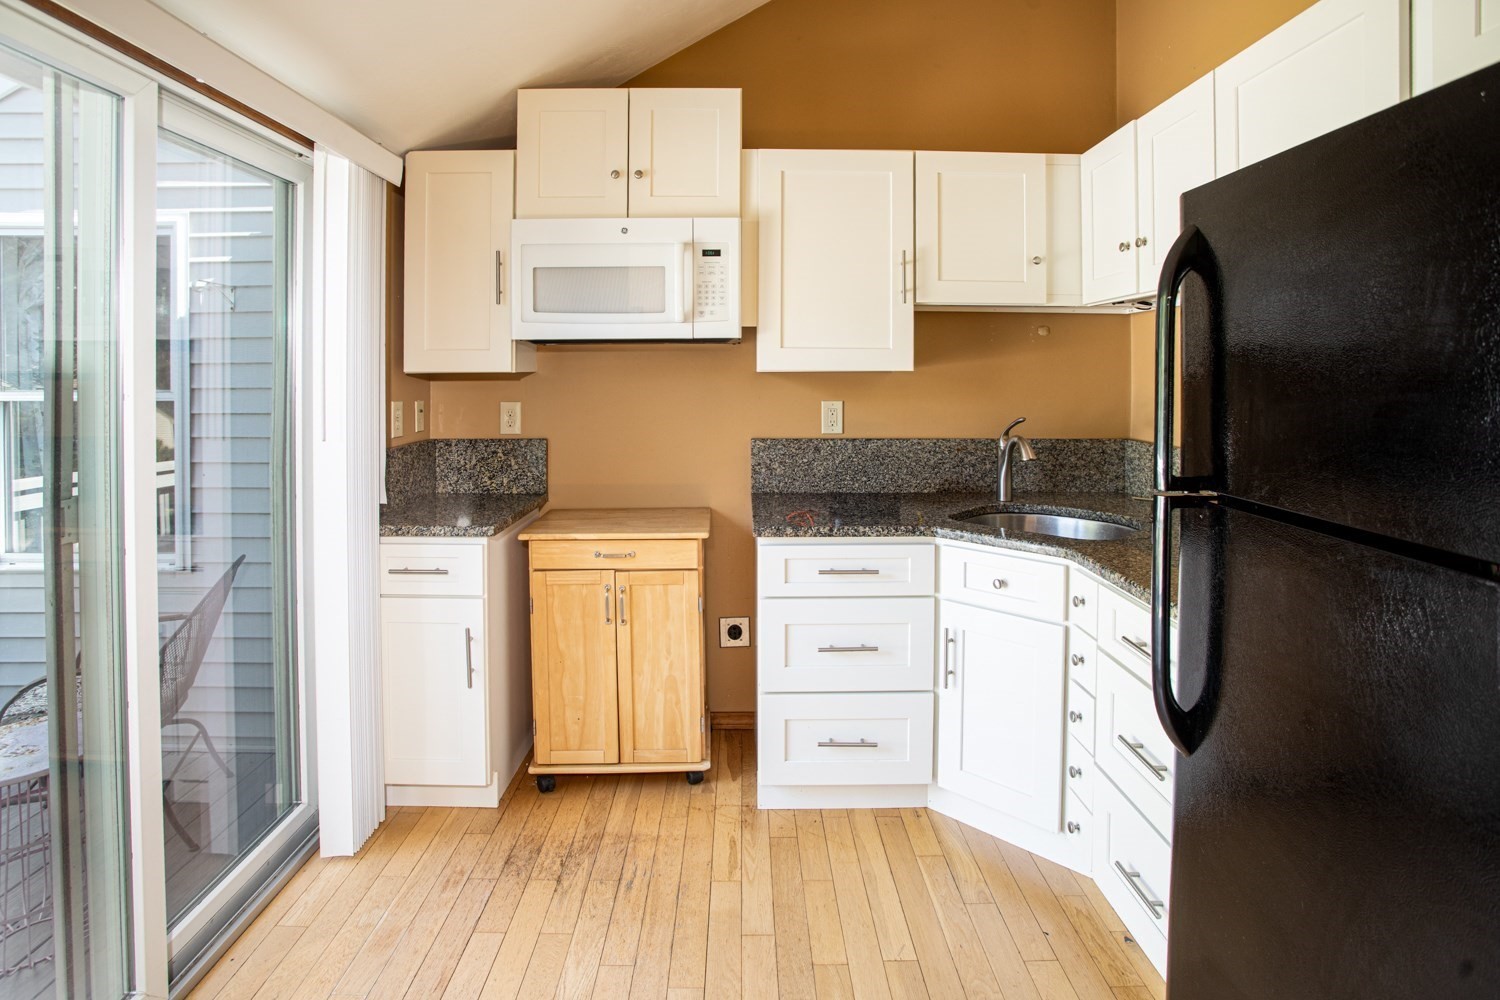
| Appliances | Gas Water Heater, Range, Dishwasher, Disposal, Microwave, Refrigerator, Washer, Dryer |
| Fireplace Features | Living Room |
| Fireplaces Total | 1 |
| Fireplace Yes / No | Yes |
| Flooring | Tile, Hardwood, Flooring - Hardwood |
Exterior
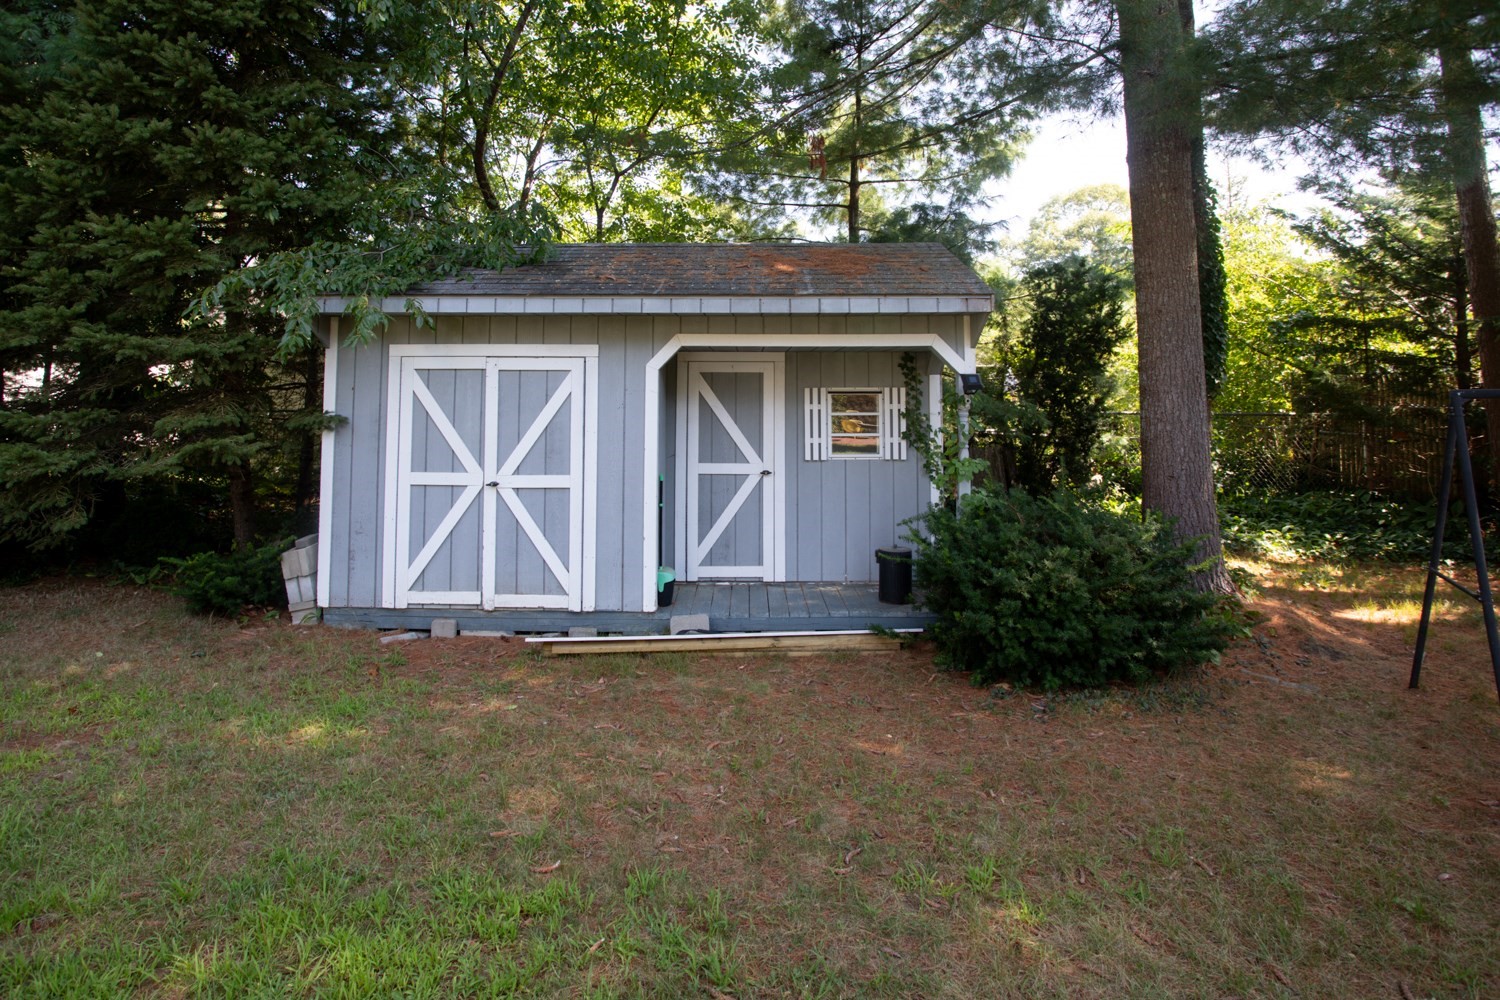
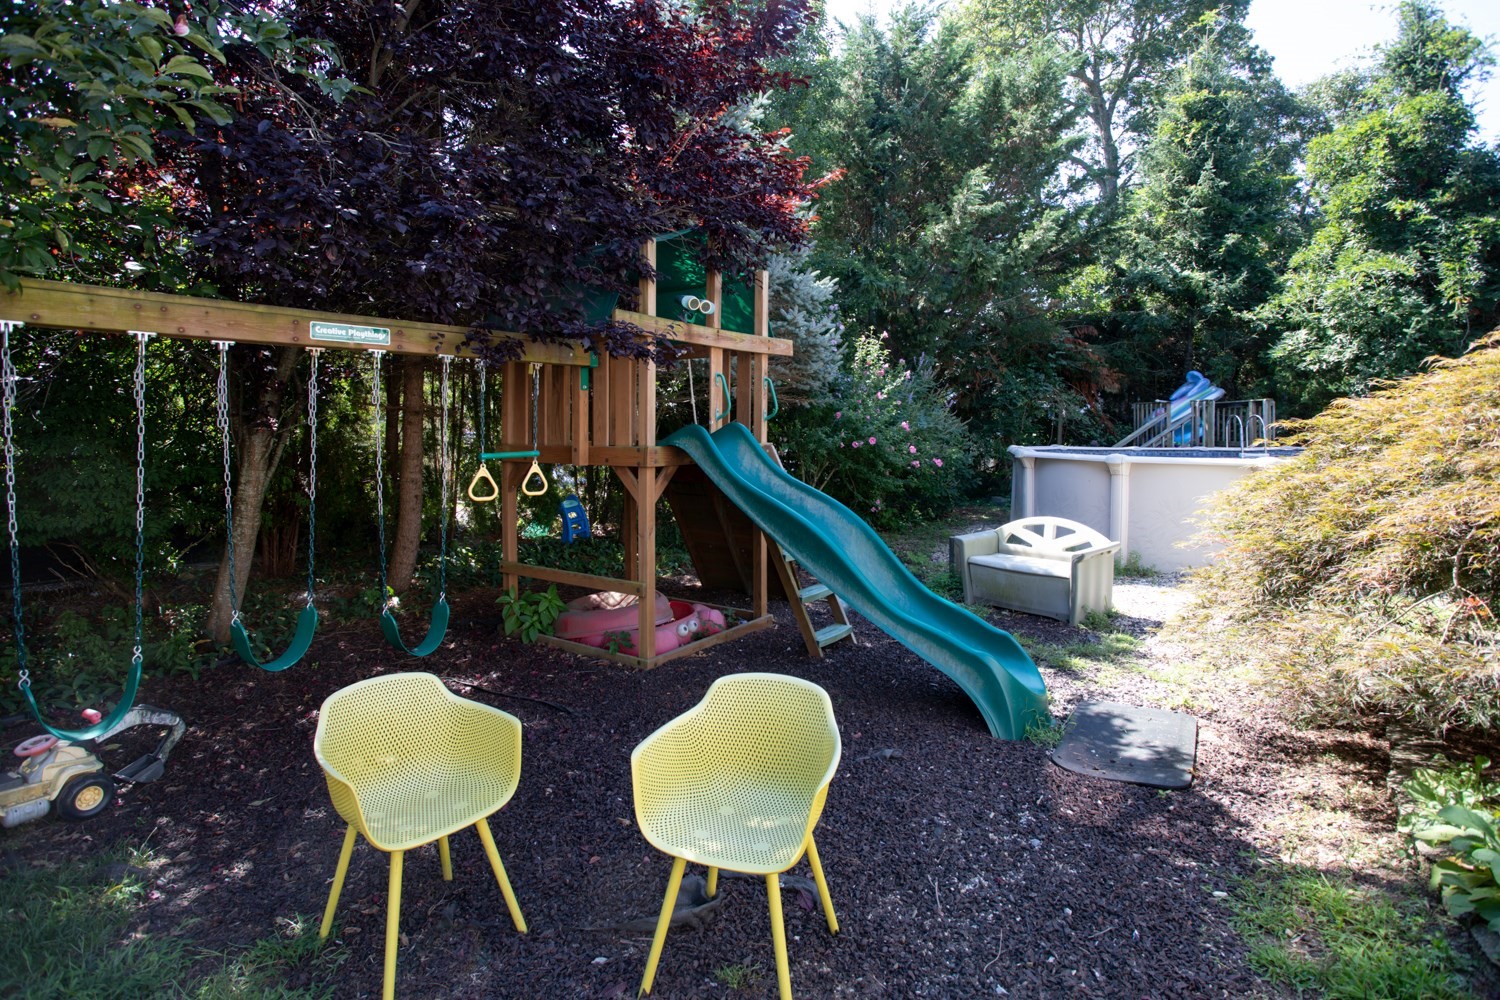
| Exterior Features | Balcony - Exterior, Deck - Wood, Deck - Composite, Covered Patio/Deck, Pool - Above Ground, Rain Gutters, Storage, Screens, Fenced Yard |
|---|---|
| Roof | Shingle |
| Construction Materials | Frame |
| Foundation Details | Concrete Perimeter |
| Lot Features | Level |
| Fencing | Fenced/Enclosed, Fenced |
Parking
| Garage Yes / No | Yes |
|---|---|
| Attached Garage Yes / No | Yes |
| Parking Features | Attached, Garage Door Opener, Paved Drive, Off Street, Paved |
| Open Parking Yes / No | Yes |
Utilities
| Utilities | for Electric Range, Washer Hookup |
|---|---|
| Sewer | Public Sewer |
| Electric | Circuit Breakers, 200+ Amp Service |
Taxes
| Tax Annual Amount | 5928 |
|---|---|
| Tax Assessed Value | 692500 |
| Tax Year | 2026 |
Location
| Community Features | Public Transportation, Shopping, Pool, Walk/Jog Trails, Medical Facility, Bike Path, Conservation Area, Highway Access, House of Worship, Public School |
|---|---|
| Senior Community Yes / No | No |
Area Information
| State | MA |
|---|---|
| County | Plymouth |
| City | Wareham |
| Zip Code | 02571 |
| Area | Plymouth |
| Listing VS Median (in 02571) | |
Price: $699,500 low | high Med: $507,400 sqft: 3,120 low | high Med: 1,830 $ / sqft: $224 low | high Med: $298 On site: 74 low | high Med: 66.5 | |
Market Activity 02571
Request a showing
Request a showing
Contact
Learn More About This Property

| State | MA |
|---|---|
| County | Plymouth |
| City | Wareham |
| Zip Code | 02571 |
| Area | Plymouth |
| Listing VS Median (in 02571) | |
Price: $699,500 low | high Med: $507,400 sqft: 3,120 low | high Med: 1,830 $ / sqft: $224 low | high Med: $298 On site: 74 low | high Med: 66.5 | |