

Description
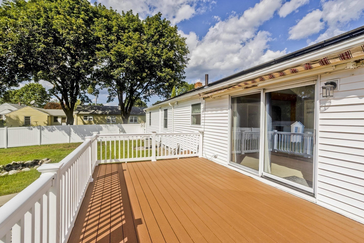
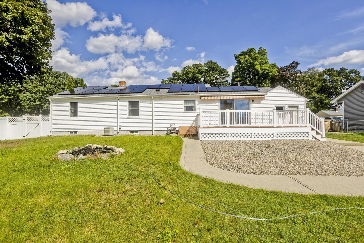
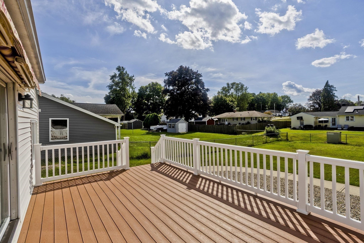
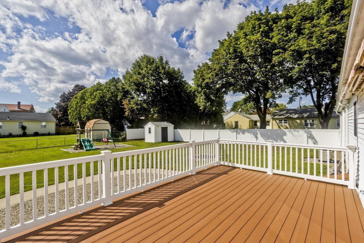
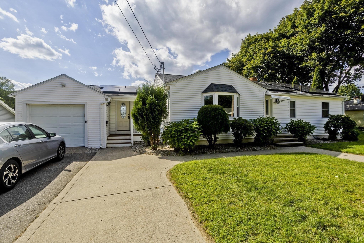
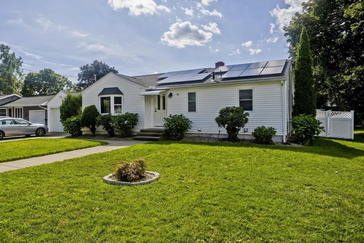
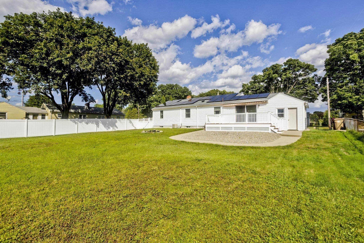
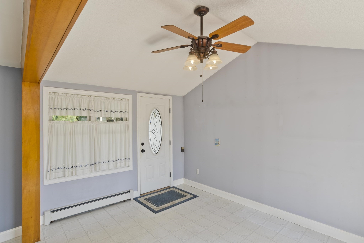
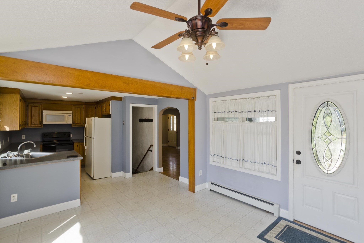
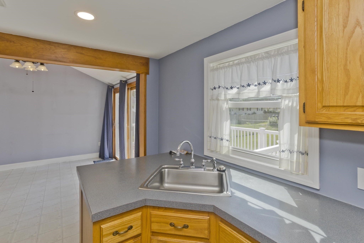
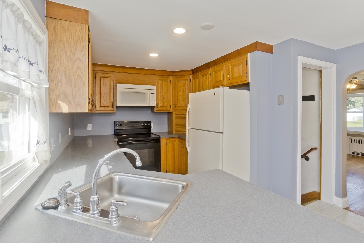
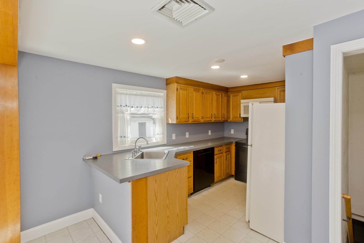
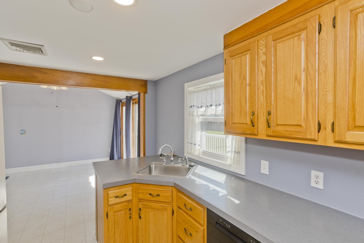
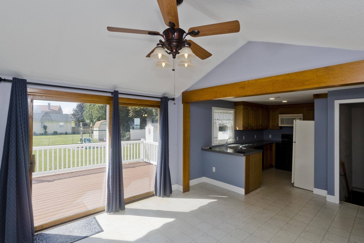
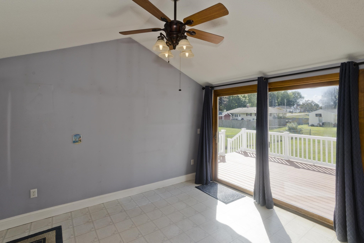
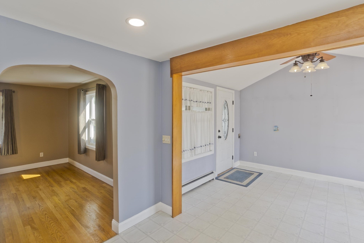
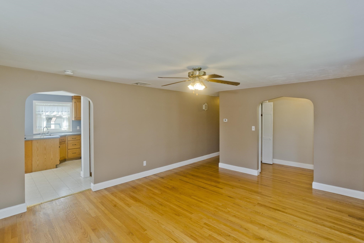
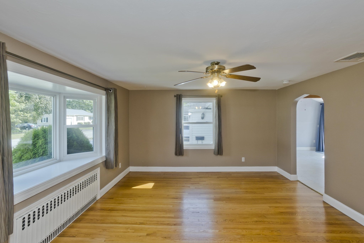
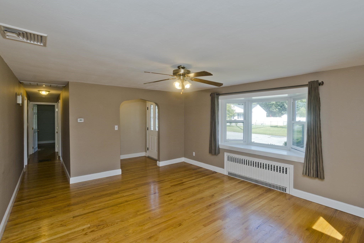
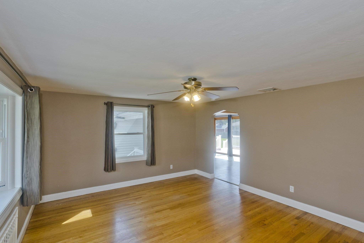
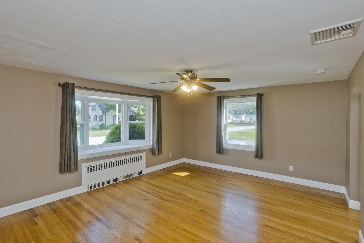
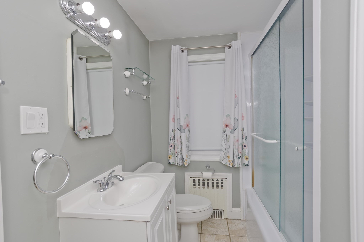
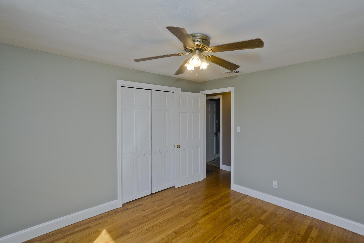
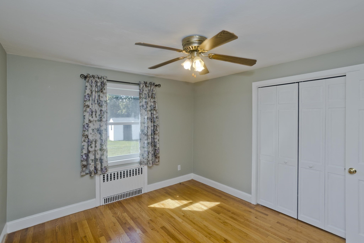
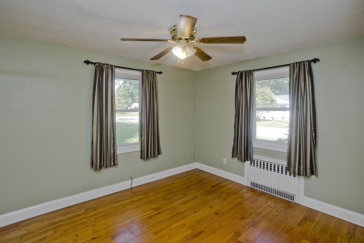
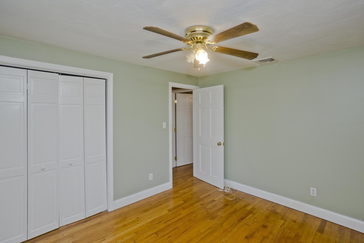
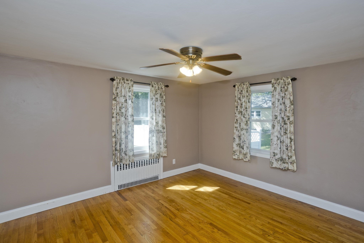
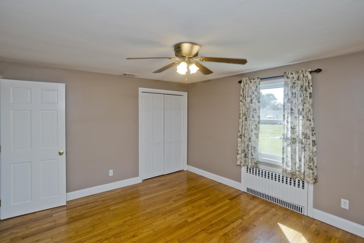
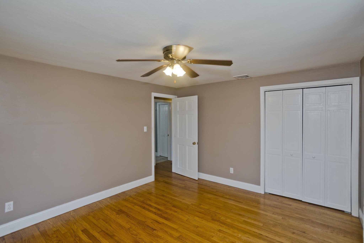
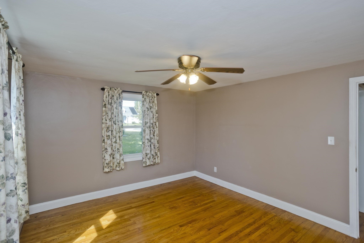
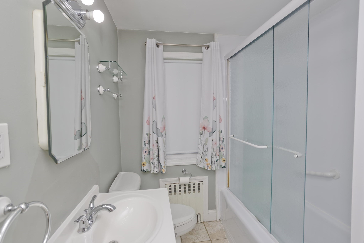
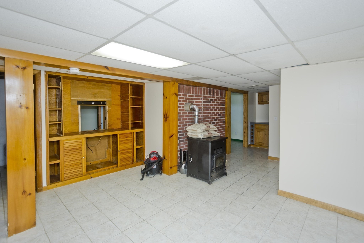
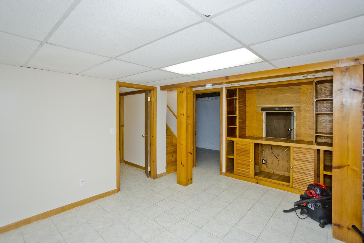
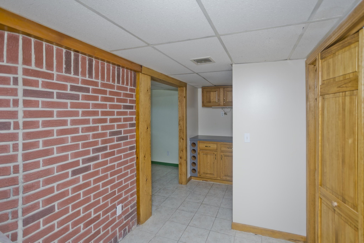
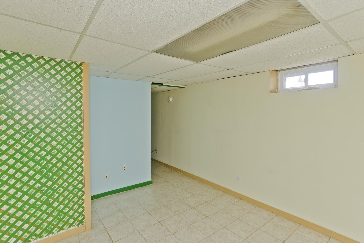
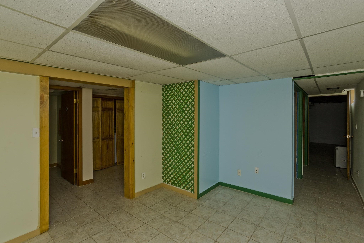
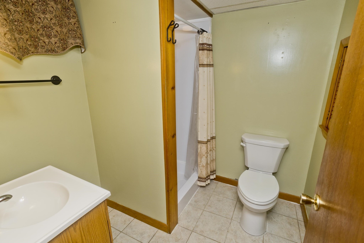
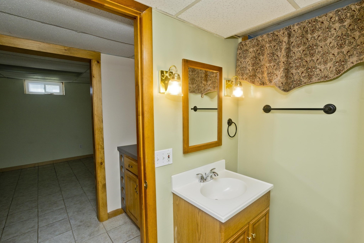
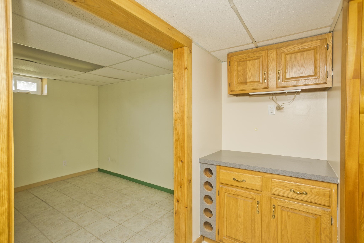
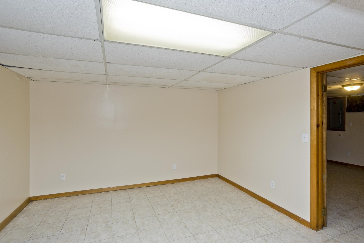
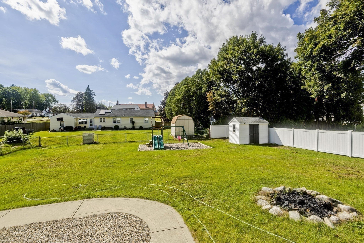
Coffee on the deck, an afternoon in the garden, game night downstairs-14 Philip Street offers room for the routines you love and the interests you've yet to explore. This 3-bedroom, 2-bath Ludlow ranch pairs the ease of single-level living with approximately 1,000 square feet of additional finished lower-level space.A bay window brings natural light into the hardwood-floored living room, while the kitchen peninsula keeps conversation flowing between meal prep and the dining area. Sliding doors extend gatherings outdoors to the composite deck, w retractable awning; newly completed in 2026 along with the concrete walkway. Hardwood floors continue through all three main-level bedrooms, and central air adds summer comfort.Downstairs, the layout opens up new possibilities: settle in beside the family room's pellet stove, set up a game room, or give hobbies and projects their own space. A second full bath with shower, laundry area, room currently used as a fourth bedroom, and separate flex room with a closet offer options for work, guests, exercise and more. Ceramic tile flooring and custom built-in storage make this level practical for everyday use.Outside, the level, fenced yard has garden space, a playscape and room to unwind. Enjoy the covered deck area with its motorized awning, and keep tools tucked away in the storage shed. An attached one-car garage, improved paved driveway and generous off-street parking round out the property.Updates include the dishwasher (2025), roof (2020), windows and central air (2014), garage door and fencing (2014), and electric boiler (2010). City water, city sewer and tankless electric hot water add convenience. Leased solar panels help offset electricity use in this all-electric home; costs and production vary, and solar lease payments apply.With shopping, parks, schools, golf and highway access nearby, this Ludlow home gives you space to spread out while keeping daily destinations within reach. Schedule a showing to explore how its flexible layout could fit your life.
Details
| MLS # | 73575781 |
|---|---|
| Listing Type | For Sale |
| Style | House |
| Sub-Type | Resale |
| Status | Active |
| Year | 1953 |
| Days On Site | 62 |
| Listing Provided By | RE/MAX Connections | Sara Gasparrini |
Features
| Bed(s) | 3 |
|---|---|
| Bath(s) | 2 Total |
| SQ Feet | 1,162 |
| Garage | 1 |
| Basement | Y |
| Zoning | 02 |
| Acreage | 0.27 |
| Golf Course | Yes |
Interior
| Rooms Total | 5 |
|---|---|
| Cooling Yes / No | Yes |
| Cooling | Central Air |
| Heating Yes / No | Yes |
| Heating | Electric Baseboard, Electric |
| Interior Features | Game Room |
| Window Features | Insulated Windows, Storm Window(s) |
| Appliances | Electric Water Heater, Tankless Water Heater, Range, Dishwasher, Disposal, Microwave, Refrigerator, Washer, Dryer |
| Fireplaces Total | 0 |
| Fireplace Yes / No | No |
| Flooring | Vinyl, Hardwood, Flooring - Stone/Ceramic Tile |
Exterior
| Exterior Features | Porch, Deck - Composite, Covered Patio/Deck, Storage, Fenced Yard, Garden, Other |
|---|---|
| Roof | Shingle |
| Construction Materials | Frame |
| Foundation Details | Concrete Perimeter |
| Lot Features | Level |
| Fencing | Fenced/Enclosed, Fenced |
Parking
| Garage Yes / No | Yes |
|---|---|
| Attached Garage Yes / No | Yes |
| Parking Features | Attached, Off Street, Driveway, Paved |
| Open Parking Yes / No | Yes |
Utilities
| Utilities | for Electric Range, for Electric Dryer, Washer Hookup |
|---|---|
| Sewer | Public Sewer |
Taxes
| Tax Annual Amount | 4268 |
|---|---|
| Tax Assessed Value | 266600 |
| Tax Year | 2026 |
Location
| Community Features | Shopping, Park, Golf, Highway Access, Private School, Public School |
|---|---|
| Senior Community Yes / No | No |
Area Information
| State | MA |
|---|---|
| County | Hampden |
| City | Ludlow |
| Zip Code | 01056 |
| Area | Hampden |
| Listing VS Median (in 01056) | |
Price: $364,900 low | high Med: $370,000 sqft: 1,162 low | high Med: 1,968 $ / sqft: $314 low | high Med: $188 On site: 62 low | high Med: 0 | |
Market Activity 01056
Request a showing
Request a showing
Contact
Learn More About This Property

| State | MA |
|---|---|
| County | Hampden |
| City | Ludlow |
| Zip Code | 01056 |
| Area | Hampden |
| Listing VS Median (in 01056) | |
Price: $364,900 low | high Med: $370,000 sqft: 1,162 low | high Med: 1,968 $ / sqft: $314 low | high Med: $188 On site: 62 low | high Med: 0 | |