

Description
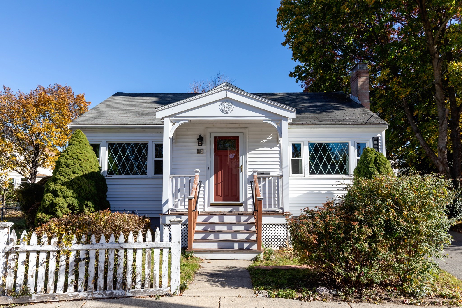
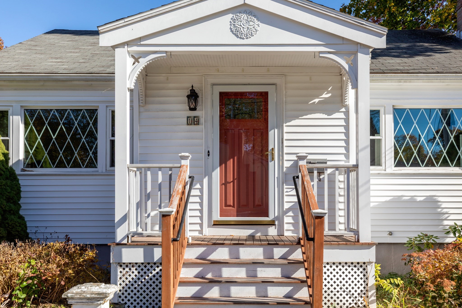
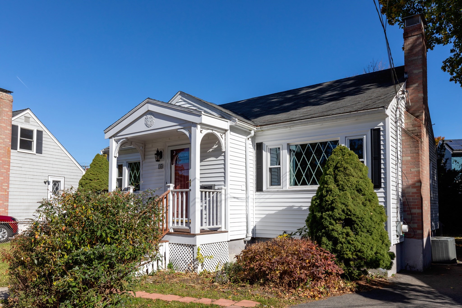
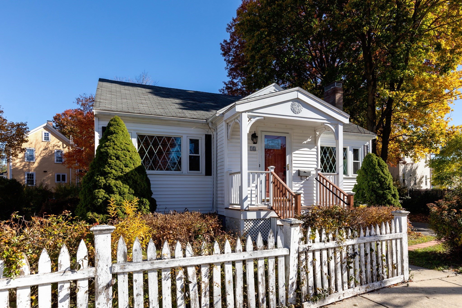
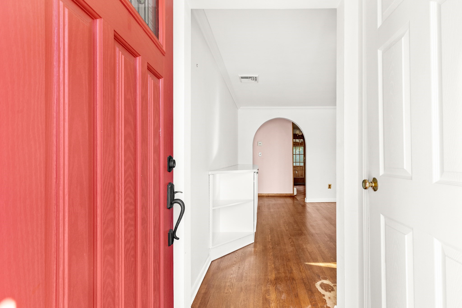
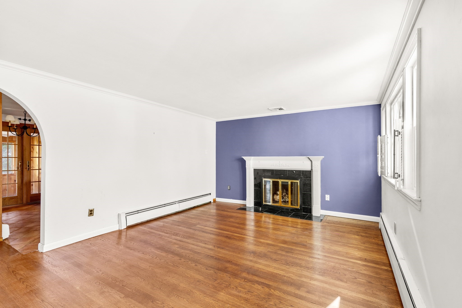
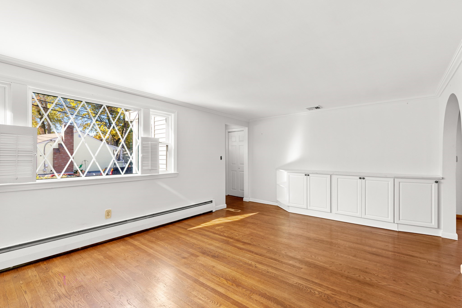
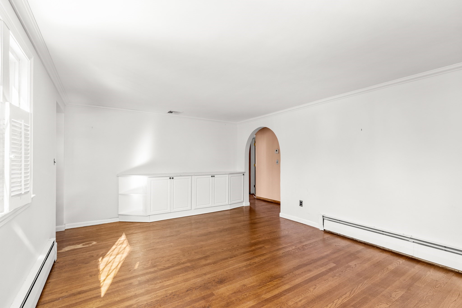
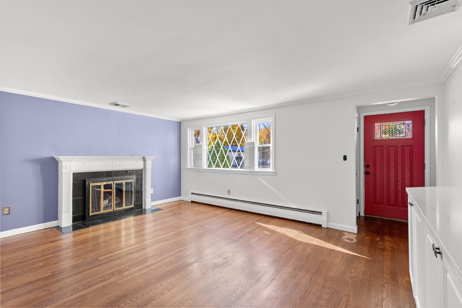
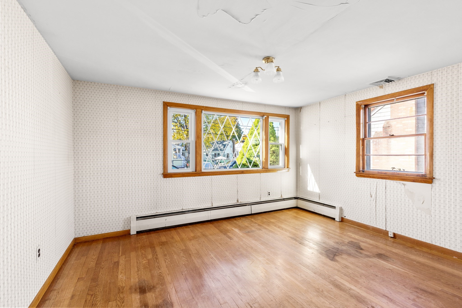
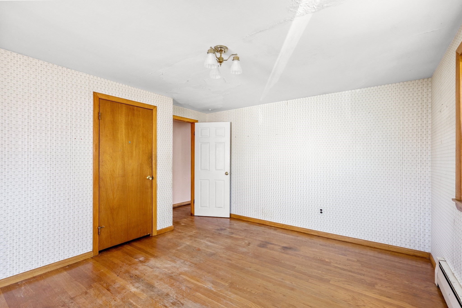
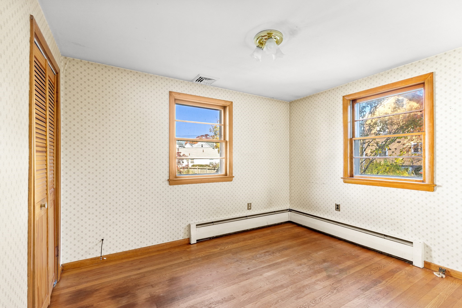
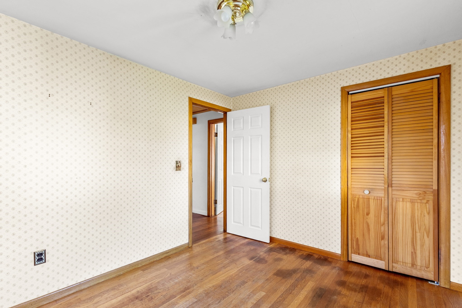
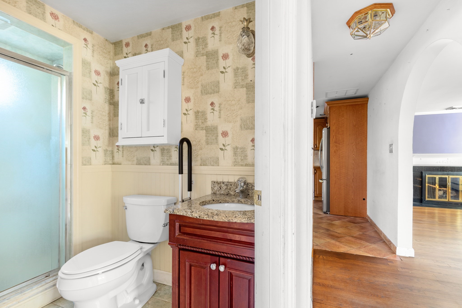
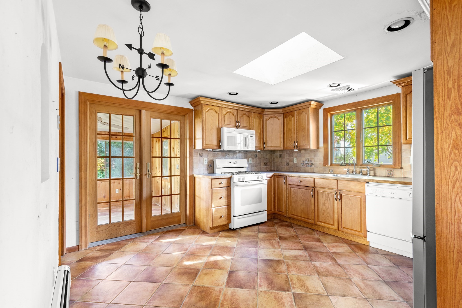
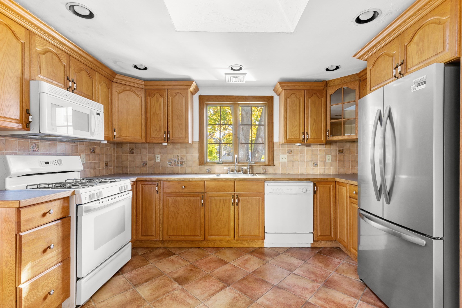
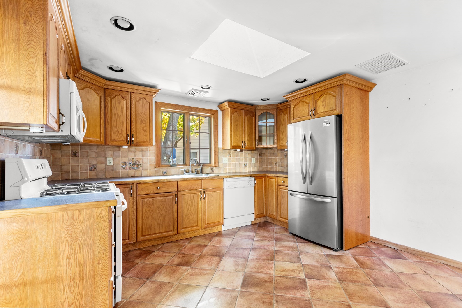
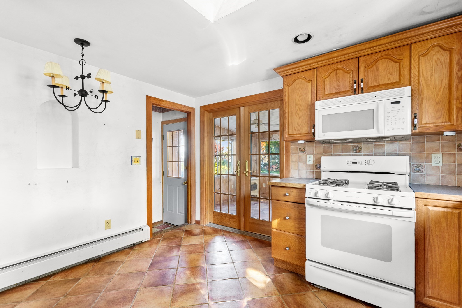
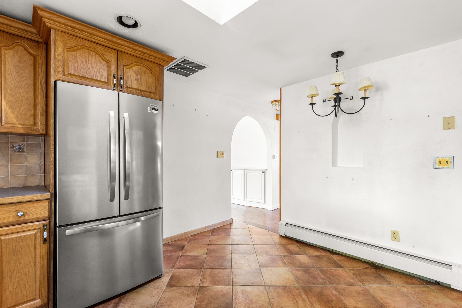
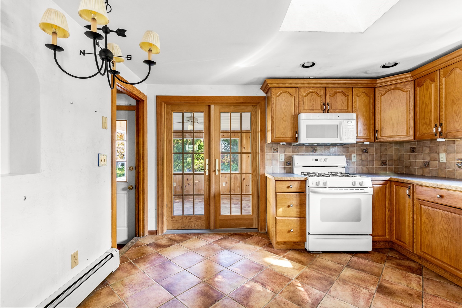
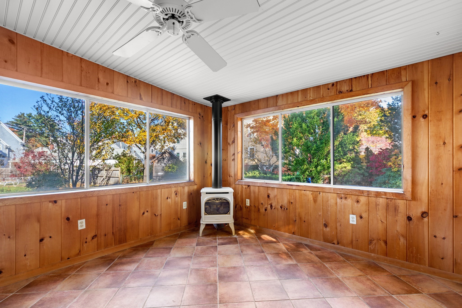
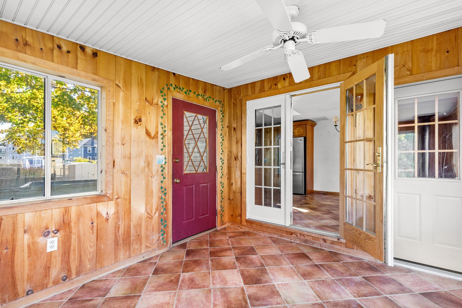
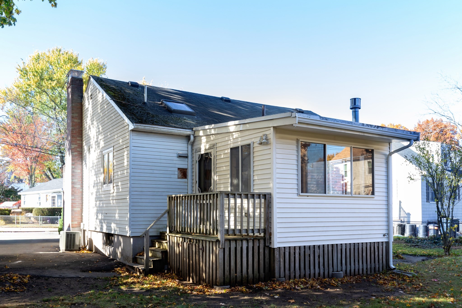
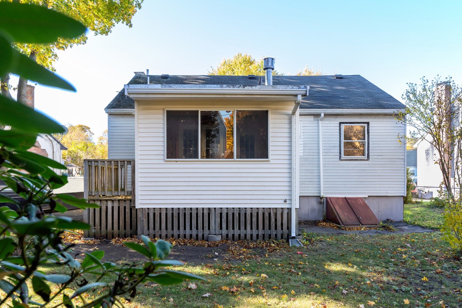
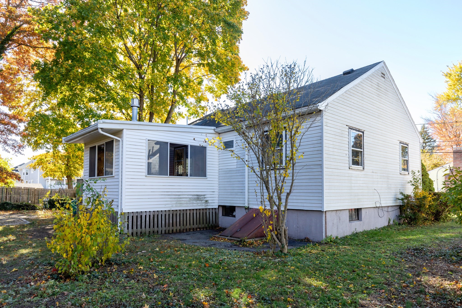
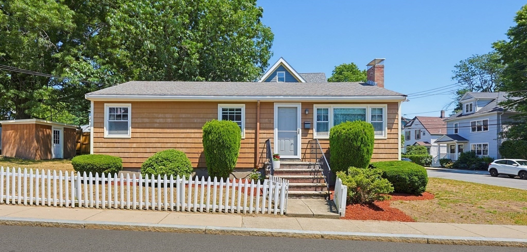
Welcome to this charming single-family Cape, nestled on a picturesque .16 acre wooded lot along a quiet side street in a desirable dead end cul-de-sac setting! Enjoy the privacy and feel of a tucked-away neighborhood, while benefiting from the convenience of city living. A warm and inviting living room highlight a comfortable gathering space, along with a fully equipped quaint kitchen, ready to accommodate your everyday needs. Pass through the unique living room archway, the home features 2 bedrooms with classic hardwood flooring, 1 full bath, central air and a delightful sunroom off the kitchen, providing a cozy place to relax while enjoying your morning coffee.. Quality built and lovingly cared for! This home & location has much to offer for the first time buyer or retiree looking to downsize. Make this your "Home Sweet Home"!
Details
| MLS # | 73598017 |
|---|---|
| Listing Type | For Sale |
| Style | House |
| Sub-Type | Resale |
| Status | Active |
| Year | 1950 |
| Days On Site | 11 |
| Listing Provided By | Century 21 Tassinari & Assoc. | Benjamin Tirlia |
Features
| Bed(s) | 2 |
|---|---|
| Bath(s) | 1 Total |
| SQ Feet | 913 |
| Basement | Y |
| Zoning | R1 |
| Acreage | 0.16 |
| Golf Course | Yes |
Interior
| Rooms Total | 4 |
|---|---|
| Cooling Yes / No | Yes |
| Cooling | Central Air |
| Heating Yes / No | Yes |
| Heating | Natural Gas |
| Interior Features | Ceiling Fan(s), Sun Room, Walk-up Attic |
| Window Features | Window(s) - Bay/Bow/Box |
| Appliances | Range, Dishwasher, Microwave, Refrigerator, Freezer, Washer, Dryer, Gas Cooktop |
| Fireplace Features | Living Room |
| Fireplaces Total | 1 |
| Fireplace Yes / No | Yes |
| Flooring | Wood, Tile, Flooring - Stone/Ceramic Tile |
Exterior
| Exterior Features | Balcony / Deck, Porch, Fenced Yard |
|---|---|
| Roof | Shingle |
| Construction Materials | Frame |
| Foundation Details | Concrete Perimeter |
| Lot Features | Cul-De-Sac, Level |
| Fencing | Fenced |
Parking
| Garage Yes / No | No |
|---|---|
| Parking Features | Paved Drive, Paved |
| Open Parking Yes / No | Yes |
Utilities
| Utilities | Washer Hookup |
|---|---|
| Sewer | Public Sewer |
Taxes
| Tax Annual Amount | 6804 |
|---|---|
| Tax Assessed Value | 587600 |
| Tax Year | 2025 |
Location
| Community Features | Public Transportation, Shopping, Park, Walk/Jog Trails, Golf, Bike Path, Highway Access, House of Worship, Public School, T-Station |
|---|---|
| Senior Community Yes / No | No |
Area Information
| State | MA |
|---|---|
| County | Suffolk |
| City | Boston |
| Zip Code | 02131 |
| Area | Roslindale |
| Community Name | Roslindale |
| Listing VS Median (in Roslindale) | |
Price: $589,999 low | high Med: $650,000 sqft: 913 low | high Med: 1,133 $ / sqft: $646 low | high Med: $586 On site: 11 low | high Med: 28.5 | |
Market Activity 02131
Request a showing
Request a showing
Contact
Learn More About This Property

| State | MA |
|---|---|
| County | Suffolk |
| City | Boston |
| Zip Code | 02131 |
| Area | Roslindale |
| Community Name | Roslindale |
| Listing VS Median (in Roslindale) | |
Price: $589,999 low | high Med: $650,000 sqft: 913 low | high Med: 1,133 $ / sqft: $646 low | high Med: $586 On site: 11 low | high Med: 28.5 | |
 | $650,00010 Meyer StBoston, MA 02131 |